Company Logo
Luxury View
64966
results
Refine Search

Your Search Results

r=3145-3156
Nhn 12th Lane Fort Shaw MT 59443
Sold

MLS Number 30061668

  • Farm
  • Acreage 134.21

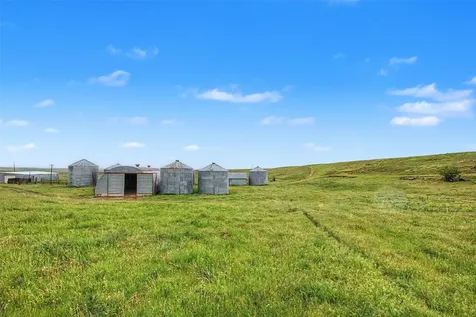
134.21 acres on the highly sought after Fairfield Bench in the Greenfields Irrigation District. This agricultural property delivers top-tier water, infrastructure, and income-producing potential. Approx. 80 productive acres in alfalfa, irrigated by 2, 2020 Reinke pivots, all GPS-controlled via cell phone. Water resources are substantial & diverse including 75.42 GID assessed irrigated acres plus an additional 70 acres of State water rights from a live stream! Irrigation system features approx. 10,000 ft of buried mainline + stationary big-gun sprinklers. A large feedlot setup with approx. 750-head capacity, large pens, steel bunks, concrete base & frost-free stock waterers. Adding to the versatility & revenue potential, the property includes a gravel pit (Open Cut Mine) currently in operation. Property borders County Line Rd at 12th Ln.

Listed by Kalie Evans of Legacy Realty of Montana

Listing Sold by Legacy Realty of Montana

$
$
%
$/month over payments
Federal 30-year interest rate: 6.71% last updated on Sep 3, 2026
* All Figures are estimates. Check with your bank or proposed mortgage company for actual interest rates.
This product uses the FRED® API but is not endorsed or certified by the Federal Reserve Bank of St. Louis.

Ask A QuestionMore Details

3501 Longwood Drive Kalispell MT 59901
Sold

MLS Number 30063975

  • Residential
  • Bedrooms 4
  • Bathroom 3
  • Square Feet 3,866
  • Acreage 2.18

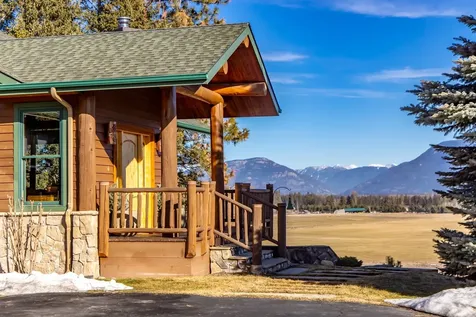
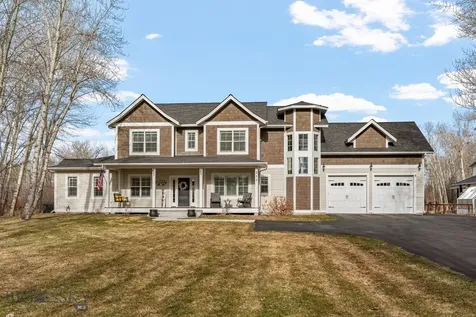
Live the Montana dream in this beautifully crafted 4-bedroom, 3-bath home set on 2.18 peaceful acres with jaw-dropping views in every direction. Thoughtfully designed with quality construction and log accents, the open floor plan is perfect for both everyday living and entertaining. Enjoy granite countertops, a spacious den, and a cozy wood-burning fireplace insert for snowy Montana days. Primary suite, guest bedroom or office and 3/4 bath on main level. Downstairs has additional 2 bedrooms, large second living area, hobby room, full bath and amazing storage/utility room. The primary bedroom frames stunning views of Big Mountain, watch the night skiers as you fall asleep. The wraparound deck offers sweeping vistas of the Swan Range and truly amazing views into Glacier National Park. A fenced backyard provides space to relax, play, or simply soak in the serenity. This is Montana living at its finest-with privacy, views, a beautiful home, this one is truly special!

Listed by Susie L. Alper and Jill Holland of PureWest Real Estate - Kalispell

Listing Sold by Coldwell Banker Mountain Properties

$
$
%
$/month over payments
Federal 30-year interest rate: 6.71% last updated on Sep 3, 2026
* All Figures are estimates. Check with your bank or proposed mortgage company for actual interest rates.
This product uses the FRED® API but is not endorsed or certified by the Federal Reserve Bank of St. Louis.

Ask A QuestionMore Details

2191 Millegan Road Cascade MT 59421
Sold

MLS Number 30068670

  • Residential
  • Bedrooms 4
  • Bathroom 2
  • Square Feet 3,359
  • Acreage 184.51

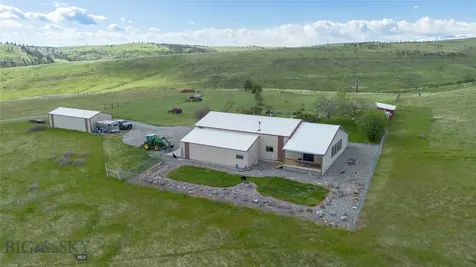
Set against the breathtaking backdrop of the Big Belt Mountains, this exceptional 184-acre property offers a rare combination of functionality, water resources, and true Montana lifestyle appeal. With an option to purchase an additional approximately 30 acres at $1,950 per acre, this is an opportunity to expand and create a legacy holding. The main residence is a 4 bedroom 2 bath house that enhance both comfort and livability, while a second bunkhouse provides additional space for guests, extended family, or ranch help, also featuring similar upgrades. Built for productivity, the property is well-equipped with a large heated shop featuring painted exterior sidewalls and interior liner panel, a spacious cold storage Quonset, a large calving barn, and a dedicated meat processing facility. Multiple additional outbuildings and grain bins further support a wide range of agricultural and operational uses. Water is a standout feature, highlighted by spring-fed domestic water, an impressive 1,100-foot well servicing livestock, and two smaller ponds on the property. The land is fully fenced and well laid out, making it ideal for livestock, farming, or a combination of both.

Listed by Audrey Lazzarini of Dustin Young and Company

Listing Sold by Dustin Young and Company

$
$
%
$/month over payments
Federal 30-year interest rate: 6.71% last updated on Sep 3, 2026
* All Figures are estimates. Check with your bank or proposed mortgage company for actual interest rates.
This product uses the FRED® API but is not endorsed or certified by the Federal Reserve Bank of St. Louis.

Ask A QuestionMore Details

564 W Village Drive Bigfork MT 59911
Sold

MLS Number 30067946

  • Residential
  • Bedrooms 3
  • Bathroom 2
  • Square Feet 2,110
  • Acreage 0.8

Truly wonderful layered views of the Swan Mountains over Echo Lake from this rare offering. Homes with this vantage point and excellent 95 feet of frontage come on the market infrequently, so don't wait to jump on this one. Begin with a lovely drive through the Echo Chalet wooded neighborhood in Bigfork to this north facing home. Walk in to a light bright kitchen with granite countertops and adjacent dining space with brick fireplace anchoring the center of the main living space. Continue to the Living Room where you'll marvel at the outstanding views through vaulted windows. There is the primary suite and an additional guest bedroom on the main floor. Downstairs is the Family Room which walks out to the back lawn. Finishing the lower level is the 3rd bedroom, full bath and a 4th non-conforming bedroom or hobby room, along with two spacious closets and laundry closet. Currently the attached single garage has been converted to a large storage area, but it could easily go back to a garage. Down an easy slope is the large dock and stretch of lake frontage. Shared driveway with neighbor to west and shared well with neighbor to east. A Volunteer Road Committee asks for $600/year for neighborhood road maintenance. Note - Sale is subject to seller successfully negotiating a purchase of replacement home currently being built and near completion approx first week of June. Seller will require minimum of 30 day occupancy after closing in order to close on replacement home and move out. Taxes may alter significantly based on new owner's usage - please research with tax department.

Listed by Diana M Rahdert and Kellie Hilley of RE/MAX Of Bigfork

Listing Sold by Dean & Leininger, Inc

$
$
%
$/month over payments
Federal 30-year interest rate: 6.71% last updated on Sep 3, 2026
* All Figures are estimates. Check with your bank or proposed mortgage company for actual interest rates.
This product uses the FRED® API but is not endorsed or certified by the Federal Reserve Bank of St. Louis.

Ask A QuestionMore Details

3151 Hwy 83 N Seeley Lake MT 59868
Sold

MLS Number 30071627

  • Residential
  • Bedrooms 4
  • Bathroom 2
  • Square Feet 2,264
  • Acreage 0.71

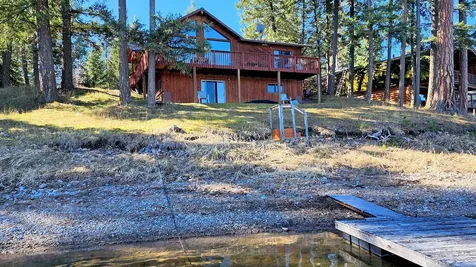
This is a place where memories are made! Prepare to fall in love with this little piece of paradise on Seeley Lake. A lake house thoughtfully designed to maximizes lake views, outdoor living space along with an efficient and comfortable floor plan providing one level living with the additional full walkout basement. The landscaped ramp creates a convenient access to the lake and dock for all to enjoy. An asphalt driveway and detached 32 x 40 shop / garage provide excellent access and space for summer and winter toys as well as a place for your favorite hobby. A rare opportunity you don't want to miss!

Listed by Denise Epler of Helena Homes & Investments

Listing Sold by Helena Homes & Investments

$
$
%
$/month over payments
Federal 30-year interest rate: 6.71% last updated on Sep 3, 2026
* All Figures are estimates. Check with your bank or proposed mortgage company for actual interest rates.
This product uses the FRED® API but is not endorsed or certified by the Federal Reserve Bank of St. Louis.

Ask A QuestionMore Details

5050 Whitefish Stage Road Whitefish MT 59937
Sold

MLS Number 30076323

  • Residential
  • Bedrooms 3
  • Bathroom 3
  • Square Feet 2,844
  • Acreage 13.49

Meticulously maintained 2,844 SF custom home with 3 bedrooms and 3 baths, thoughtful finishes, and abundant natural light. Nestled on 13.5 stunning acres with no HOA and no CCRs, this property offers true privacy while remaining a short drive to Whitefish for shopping, dining, nightlife and everything Whitefish has to offer. Perfectly located property providing quick access to Whitefish Mountain Resort, Glacier National Park, Flathead valley attractions, and endless public lands. Just outside city limits, enjoy the quiet privacy and peaceful surroundings without sacrificing convenience. Property includes a 30' x 40' heated shop with oversized bay doors and covered parking, a private, custom shooting range, loads of parking for toys and trailers, mature landscaping, and easy access off of Whitefish Stage Road. You simply must see this property to truly appreciate it.

Listed by Matt David Ernst of PureWest Real Estate - Kalispell

Listing Sold by PureWest Real Estate - Kalispell

$
$
%
$/month over payments
Federal 30-year interest rate: 6.71% last updated on Sep 3, 2026
* All Figures are estimates. Check with your bank or proposed mortgage company for actual interest rates.
This product uses the FRED® API but is not endorsed or certified by the Federal Reserve Bank of St. Louis.

Ask A QuestionMore Details

138 Creekbank Loop Bozeman MT 59718
Sold

MLS Number 400283

  • Residential
  • Bedrooms 5
  • Bathroom 5
  • Square Feet 3,599
  • Acreage 0.32

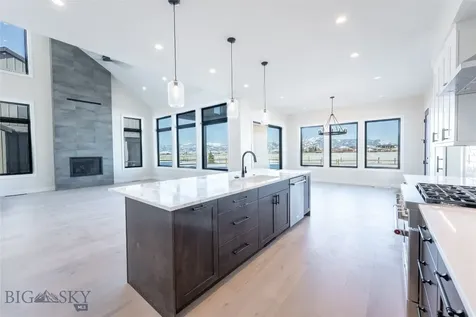
Nestled in the beautiful Creekside subdivision, this stunning new construction home offers an unbeatable location and panoramic mountain views from every corner. Step into the welcoming entryway, to your left is a versatile bedroom, ideal as a home office or guest room, paired with a beautifully finished bathroom, featuring floor-to-ceiling tile in the shower. As you walk through the foyer, the staircase to the upper floor is on your right, but continuing forward leads you into the breathtaking great room. Soaring ceilings and a beautifully tiled fireplace create an inviting space, and sliding doors open to a covered patio, revealing awe-inspiring Bridger Mountain views. The open-layout kitchen is equipped with premium KitchenAid appliances, an oversized island, and a massive walk-in pantry plus a command center-providing ample space for all your organizational needs. The dining area offers direct access to not one, but two covered patios, perfect for outdoor dining and entertaining while soaking in the incredible mountain views. Attached to the kitchen, a well-designed mudroom with custom wood benches, cubbies, and hooks ensures all of your essentials stay organized and out of sight. This space connects to the spacious two-car garage for added convenience. Upstairs, you'll find two generously sized bedrooms, each with walk-in closets and beautifully finished bathrooms. The laundry room is thoughtfully placed for easy access. The luxurious primary suite is truly a retreat, featuring a private, oversized balcony where you can enjoy morning coffee with stunning sunrise views. The en suite bathroom boasts a freestanding soaking tub, dual vanities, an expansive walk-in tile shower with dual showerheads, heated floors, and a large walk-in closet. Back on the main floor, through the kitchen and mudroom, an entirely separate space awaits. This incredibly private 480+/- studio apartment includes one bedroom and full bathroom, kitchen, laundry area and its own entrance and private garage, offering flexibility for various living arrangements. The home is fully landscaped and includes fencing, with direct access to the trail system from your front and backyard, offering the perfect balance of modern living and outdoor adventure.

Listed by Kelsey Renevier of Coldwell Banker Distinctive Pr

Listing Sold by PureWest Real Estate Belgrade

$
$
%
$/month over payments
Federal 30-year interest rate: 6.71% last updated on Sep 3, 2026
* All Figures are estimates. Check with your bank or proposed mortgage company for actual interest rates.
This product uses the FRED® API but is not endorsed or certified by the Federal Reserve Bank of St. Louis.

Ask A QuestionMore Details

824 Settlement Trail Big Sky MT 59716
Sold

MLS Number 376959

  • Condo Residential
  • Bedrooms 3
  • Bathroom 3
  • Square Feet 1,985
  • Acreage 2.29

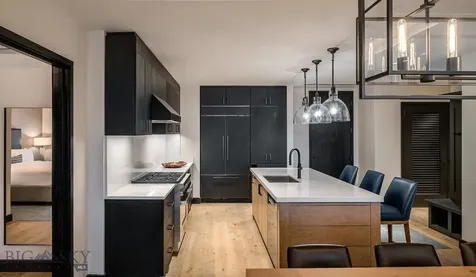
For the first time in Big Sky, The Inn Residences at Montage Big Sky will offer a unique second home ownership opportunity in a luxury Residence steps from the new Montage Big Sky. Connected by an underground pathway, The Inn Residences at Montage Big Sky offers owners privileged access to the resort’s amenities and services, plus ski-in, ski-out access to Big Sky Resort. All owners will also enjoy the benefit of membership at Spanish Peaks Mountain Club, which includes private concierge services, a Tom Weiskopf Championship golf course, clubhouse and a year-round calendar of special, member-only events and experiences. Ownership at The Inn Residences at Montage Big Sky is offered in deeded, one-quarter ownership interests, and includes fully-furnished three- and four-bedroom Residences, as well as an exclusive Aprs ski resident’s lounge, ski lockers and lobby bar. Residence 21 is a 3-bed (with lock off), 3-bath unit with views of the Spanish Peaks mountain range.

Listed by Jeff Helms of The Big Sky Real Estate Co.

Listing Sold by

$
$
%
$/month over payments
Federal 30-year interest rate: 6.71% last updated on Sep 3, 2026
* All Figures are estimates. Check with your bank or proposed mortgage company for actual interest rates.
This product uses the FRED® API but is not endorsed or certified by the Federal Reserve Bank of St. Louis.

Virtual TourAsk A QuestionMore Details

325 Hump Creek Road Reed Point MT 59069
Sold

MLS Number 391152

  • Farm
  • Acreage 315

Noon Bear Ranch offers a seamless blend of beauty and functionality, nestled between the Yellowstone and Stillwater river valleys with stunning Crazy Mountains views. This established ranch, with a history of cattle ranching and hay production, includes a charming home, ample barns, and a complete set of equipment for an easy transition to new ownership. Enriched by a year-round spring, its diverse terrain supports abundant wildlife, including elk and mule deer, and is equipped with solar and automatic waterers for livestock. The ranch's commitment to conservation is evident, with potential for wildlife management. Conveniently close to several towns and the Stillwater River, Noon Bear Ranch presents a unique opportunity for those aspiring to immerse themselves in Montana's natural splendor. Within general elk/deer Hunting District 575 o Elk and deer frequent the ranch

Listed by James Esperti of Fay Ranches

Listing Sold by

$
$
%
$/month over payments
Federal 30-year interest rate: 6.71% last updated on Sep 3, 2026
* All Figures are estimates. Check with your bank or proposed mortgage company for actual interest rates.
This product uses the FRED® API but is not endorsed or certified by the Federal Reserve Bank of St. Louis.

Ask A QuestionMore Details

166 Tom Miner Creek Road Emigrant MT 59027
Sold

MLS Number 394384

  • Residential
  • Bedrooms 2
  • Bathroom 2
  • Square Feet 2,016
  • Acreage 21.65

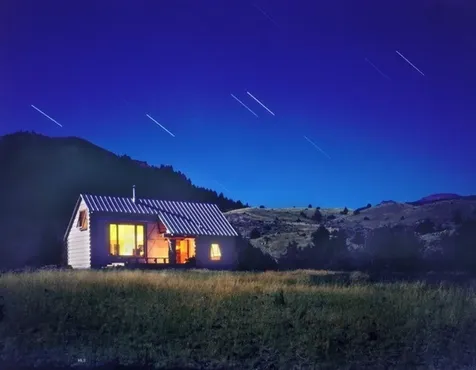
This property is situated on 20 acres in the Tom Miner Basin, 25 miles from Yellowstone National Park and 39 miles from Livingston. It includes 2 cabins designed by architect Thomas Blurock FAIA. The cabins have been featured on the cover of Sunset Magazine and in the Big Sky Journal. The property received 2 AIA awards for its unique and efficient space design. The first cabin was built in 1994, and the second in 2004. A walkway connects the two cabins with an outdoor fire pit. The primary cabin, 805 square feet, has an open floor plan with a built-in Bulthaup kitchen bench, Bosch refrigerator, Gaggenau oven, and a fully equipped kitchen. There is one bedroom, laundry room/closet, and bathroom with shower. A sleeping loft accommodates 2 guests. A large garage door opens to the fire pit and walkway in the back. Danish RAIS wood stoves supplement the heat. The second cabin of 406 sf is a master suite with a bed, writing desk, and bath. The tub enjoys the view down the valley. There is another Rais wood stove for heat. An expansive custom teak and mahogany window in the living area frames a panoramic view that extends to the Crazy Mountains, including the Absorkas and Dome mountains. A view easement on the adjacent property protects the view in perpetuity. The Teepee Creek runs through the property alongside the house. Elk, deer, big horn sheep, and the occasional bear visit this property regularly. The property is being sold furnished. Covenants allow an additional structure to be built.

Listed by Theresa Coleman of ERA Landmark Western Land

Listing Sold by Small Dog Realty

$
$
%
$/month over payments
Federal 30-year interest rate: 6.71% last updated on Sep 3, 2026
* All Figures are estimates. Check with your bank or proposed mortgage company for actual interest rates.
This product uses the FRED® API but is not endorsed or certified by the Federal Reserve Bank of St. Louis.

Virtual TourAsk A QuestionMore Details

215 Milky Way Drive Bozeman MT 59715
Sold

MLS Number 390965

  • Residential
  • Bedrooms 4
  • Bathroom 4
  • Square Feet 3,394
  • Acreage 0.83

Step out your backdoor with your fishing gear and cast your line into the Gallatin River, home to brown trout and rainbows galore. This four bedroom, 3.5 bath stunner sits right behind the Gallatin River in the popular Fox Run neighborhood. Nestled on a wooded lot you have access to a wildlife sanctuary in your own backyard. This custom-built beauty boosts a large gourmet kitchen that overlooks the two-story living room with big windows and a dramatic two story fireplace. The first-floor primary has access to the backyard with a beautiful on suite bath and a generous closet. Upstairs features three bedrooms with two full baths. An upstairs bonus room functions as an additional space for office, workout room or media room. The three-car garage with built in storage provides ample space for cars and lots of toys perfect for your next Montana adventure. The West facing backyard is a playground for all types of wildlife and comes with a custom greenhouse for the gardening enthusiast. Located on the West side of Bozeman with instant access to the canyon and endless recreational opportunities. Schedule a private tour now this won't last long.

Listed by Lisa Collins of Berkshire Hathaway - Bozeman

Listing Sold by Scout Real Estate

$
$
%
$/month over payments
Federal 30-year interest rate: 6.71% last updated on Sep 3, 2026
* All Figures are estimates. Check with your bank or proposed mortgage company for actual interest rates.
This product uses the FRED® API but is not endorsed or certified by the Federal Reserve Bank of St. Louis.

Virtual TourAsk A QuestionMore Details

232 Painted Hills Road Bozeman MT 59715
Sold

MLS Number 399152

  • Residential
  • Bedrooms 4
  • Bathroom 4
  • Square Feet 4,528
  • Acreage 1.1

Discover your Montana dream home! This exquisite property boasts 4 spacious bedrooms and 3.5 baths, spread across a generous 4,528 square feet. Recently updated, this home features a fresh and clean aesthetic, highlighted by stunning white oak flooring and all new interior and exterior paint. Enjoy the wrap-around porch, a walk-out basement with a newer hot tub, and a 3-car tandem heated garage. Main level is perfect for entertaining. A grand foyer welcomes guests and with a easy flow through the formal dining, formal living, sitting area with cozy fireplace and eat-in kitchen nook and chef's kitchen. Main floor has a half bath and laundry room with sink as well. Separate stair leads up to the huge heated and cooled workout room which could also be theatre, office, craft room, use your imagination! On the second floor there are three large bedrooms and two full baths. The primary suite has a fantastic sitting room adjacent for the perfect retreat. In the bright walk-out basement there are two large rooms to use as you wish along with a full bath, office area and utility room. Every room has a beautiful view. Huge windows, tons of natural light, cheery, bright, elegant and functional. Recent upgrades include custom lighting, 7 inch baseboards, sisal stair runner, and gorgeous dining room built-in cabinets. Set on a picturesque 1.1-acre lot offering privacy and room to play, with breathtaking mountain views and convenient access to trails and downtown. This home is truly a gem. It's a must-see!

Listed by Kathy Zalewski of Realty One Group Peak

Listing Sold by Montana Good Life Properties

$
$
%
$/month over payments
Federal 30-year interest rate: 6.71% last updated on Sep 3, 2026
* All Figures are estimates. Check with your bank or proposed mortgage company for actual interest rates.
This product uses the FRED® API but is not endorsed or certified by the Federal Reserve Bank of St. Louis.

Ask A QuestionMore Details

MT MRMLS

Based on information submitted to Montana Regional MLS as of September 9, 2026 7:37 PM UTC. All data is deemed reliable but is not guaranteed accurate by the MLS. All information should be independently reviewed and verified for accuracy. IDX information is provided exclusively for consumers’ personal, noncommercial use and may not be used for any purpose other than to identify prospective properties consumers may be interested in purchasing.


Big Sky MLS / Gallatin Association

Based on information submitted to Big Sky MLS / Gallatin Association as of September 9, 2026 7:37 PM UTC. All data is deemed reliable but is not guaranteed accurate by the MLS. All information should be independently reviewed and verified for accuracy. IDX information is provided exclusively for consumers’ personal, noncommercial use and may not be used for any purpose other than to identify prospective properties consumers may be interested in purchasing.


Agent form widget

Wendy Brown

here TO HELP

Do not fill in this field:

I agree to receive marketing and customer service calls and text messages from Wendy Brown. To opt out, you can reply 'stop' at any time or click the unsubscribe link in the emails. Consent is not a condition of purchase. Msg/data rates may apply. Msg frequency varies. Privacy Policy.

This site is protected by reCAPTCHA and the Google Privacy Policy and Terms of Service apply.