Company Logo
Luxury View
64843
results
Refine Search

Your Search Results

r=3097-3108
107 S 7th Avenue Bozeman MT 59715
Sold

MLS Number 30014633

  • Condo Residential
  • Bedrooms 4
  • Bathroom 4
  • Square Feet 2,544
  • Acreage 0.09

Welcome to this exceptionally designed, Scandinavian-inspired 4 bed, 3 1/2 bath, townhouse ideally situated in the heart of downtown Bozeman. Nestled in a desirable location, this property offers convenience, comfort, and modern living at its finest. Here, you can experience the best of urban living combined with the comfort and privacy of a well-designed home. As you step inside, you'll be greeted by an abundance of natural light that streams through large windows, highlighting the open and airy floor plan. The main level boasts a contemporary living area, perfect for entertaining guests or simply unwinding after a long day. The sleek, custom kitchen is a chef's dream, featuring Bosch stainless steel appliances, quartz countertops, ample storage space, and a considerable wet bar. With its modern aesthetic, ideal living spaces, and unbeatable downtown location, this three-level townhouse offers an exceptional opportunity to experience the very best of Bozeman's urban lifestyle. Venturing up to the top floor, you'll find the primary suite with a remarkable wet room with a dramatic, vibrant tile. top floor also includes a bedroom with a full bathroom. The basement level offers two additional bedrooms, full bathroom, and extra living space. Above the detached garage you will find an accessory living space offering an additional bedroom, bathroom, laundry, kitchen and living quarters. Seller to offer concessions

Listed by Joy Vance of The Agency

Listing Sold by Montana Regional MLS

$
$
%
$/month over payments
Federal 30-year interest rate: 6.49% last updated on Jul 9, 2026
* All Figures are estimates. Check with your bank or proposed mortgage company for actual interest rates.
This product uses the FRED® API but is not endorsed or certified by the Federal Reserve Bank of St. Louis.

Ask A QuestionMore Details

173 Bridger Vale Drive Bozeman MT 59715
Sold

MLS Number 30030577

  • Condo Residential
  • Bedrooms 4
  • Bathroom 4
  • Square Feet 3,165
  • Acreage 0.19

Stop by our weekend open house and see why we saved the best for last; townhome 173 is now available in Bridger Vale, with PROTECTED Glen Lake and Bridger Mountain views! This townhome, sits on its own ~8,000sf lot (you own the land). Come see why buyers prefer a new construction home. This stunning property feels like an offering from a custom home builder; the perfect blend of modern luxury with natural beauty, in close proximity to town. The ground level includes a two-car garage, office suite (usable as 4th bedroom), bathroom with shower and an entry foyer. Main level boasts an open-concept kitchen, dining and living area plus a bedroom and 3/4 bath. The living room features expansive glass sliders to take in snowy Bridger Mountain views while staying cozy by the fire. The stylish chef's kitchen is complete with waterfall quartz island, 36" gas range and walk-in pantry. On the top floor, you'll find a laundry room, bedroom with its own bathroom, and the luxurious primary suite complete with an ensuite and a second fireplace (as well as views of the "M" from your soaking tub!) It's a must-see. Bridger Vale offers REMU zoning allowing for a home business. Call/text Ally 406-404-6930 or your real estate professional.

Listed by Williams Homes

Listing Sold by Montana Regional MLS

$
$
%
$/month over payments
Federal 30-year interest rate: 6.49% last updated on Jul 9, 2026
* All Figures are estimates. Check with your bank or proposed mortgage company for actual interest rates.
This product uses the FRED® API but is not endorsed or certified by the Federal Reserve Bank of St. Louis.

Virtual TourAsk A QuestionMore Details

173 Bridger Vale Drive Bozeman MT 59715
Sold

MLS Number 398777

  • Condo Residential
  • Bedrooms 4
  • Bathroom 4
  • Square Feet 3,165
  • Acreage 0.19

Stop by our weekend open house and see why we saved the best for last; townhome 173 is now available in Bridger Vale, with PROTECTED Glen Lake and Bridger Mountain views! This townhome, sits on its own ~8,000sf lot (you own the land). Come see why buyers prefer a new construction home. This stunning property feels like an offering from a custom home builder; the perfect blend of modern luxury with natural beauty, in close proximity to town. The ground level includes a two-car garage, office suite (usable as 4th bedroom), bathroom with shower and an entry foyer. Main level boasts an open-concept kitchen, dining and living area plus a bedroom and 3/4 bath. The living room features expansive glass sliders to take in snowy Bridger Mountain views while staying cozy by the fire. The stylish chef's kitchen is complete with waterfall quartz island, 36" gas range and walk-in pantry. On the top floor, you'll find a laundry room, bedroom with its own bathroom, and the luxurious primary suite complete with an ensuite and a second fireplace (as well as views of the "M" from your soaking tub!) It's a must-see. Bridger Vale offers REMU zoning allowing for a home business.

Listed by Allyson Connolly of Williams Homes Inc

Listing Sold by Windermere Great Divide-Bozeman

$
$
%
$/month over payments
Federal 30-year interest rate: 6.49% last updated on Jul 9, 2026
* All Figures are estimates. Check with your bank or proposed mortgage company for actual interest rates.
This product uses the FRED® API but is not endorsed or certified by the Federal Reserve Bank of St. Louis.

Virtual TourAsk A QuestionMore Details

163 Spring Creek Hills Livingston MT 59047
Sold

MLS Number 394072

  • Residential
  • Bedrooms 3
  • Bathroom 4
  • Square Feet 3,918
  • Acreage 0.34

Spectacular Views in every direction.The house faces the Majestic Absaroka Mountains in Paradise Valley. You have a birds eye view of the farm fields and Yellowstone River below. There is 160 Acres of Common Ground in this subdivision with Trails. FLY FISHING Dream, this property is one of a few in this subdivision that is granted "Rod Rights" to the famous Armstrong Spring Creeks. With these deeded fishing rights you can go fly fishing every single day if you desire. The one of a kind home is 3918 Square Ft and was built by Big Timberworks Custom Homes. HGTV called this the "Miners House" for unique design. The use of natural materials is unmatched, from the wide plank hardwood floors to the huge reclaimed timbers. The kitchen has a repurposed soapstone counter tops from MSU Bozeman and tin backsplash/island wrap from an old 1900's Farmhouse. The attention to detail and craftsmanship is evident in every room. The Main floor has a Primary Bedroom with Full Bath and a Walk-In Closet. Upstairs there is a Private Guest Bed/Bath Area with mini Kitchen and Billiards Room. The third level is the Tower Room, great for relaxing or set up as a loft sleeping area. The Basement has the Third Bedroom/Room with a 3/4 Bathroom with Closet. There is also a Workout Area with Lots of Room for Storage, It also comes with an Attached 2 Car Garage with Utility Sink and Man Door. There is minimal Xeriscape Landscaping, low maintenance. There is a Security System. This is a private subdivision, do not drive in without an appointment. Please call to view this property today.

Listed by Carol Bolton of Small Dog Realty

Listing Sold by ERA Landmark Real Estate Livingston

$
$
%
$/month over payments
Federal 30-year interest rate: 6.49% last updated on Jul 9, 2026
* All Figures are estimates. Check with your bank or proposed mortgage company for actual interest rates.
This product uses the FRED® API but is not endorsed or certified by the Federal Reserve Bank of St. Louis.

Virtual TourAsk A QuestionMore Details

10 Meadowlark Circle Roberts MT 59070
Sold

MLS Number 342240

  • Residential
  • Bedrooms 4
  • Bathroom 4
  • Square Feet 2,739
  • Acreage 6.6

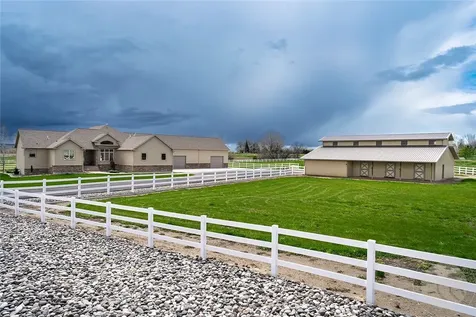
Discover your Montana dream with this custom-built oasis, a masterpiece with endless views of the Beartooth and Absaroka Mountains. This is your opportunity to love where you live! Every detail exudes craftsmanship, from the handcrafted gutters to the harmonious exterior design. Experience the epitome of open-concept living, intelligently designed to offer both spaciousness and privacy. Indulge in luxury with exquisite finishes and knotty alder hardwood flooring. The chef's kitchen is a marvel, featuring leathered granite and Viking Kitchen suite. Embrace tranquility with whole-home surround sound. Unwind in your backyard paradise with a Hot Springs Spa, and savor the natural landscaped yard framed by majestic mountains. You'll appreciate the cozy primary suite, featuring a walkout to the patio/hot tub area. Don't miss this opportunity to Live the Montana dream!

Listed by Garilynn Rapp of Keller Williams Yellowstone Properties

Listing Sold by NON MEMBER

$
$
%
$/month over payments
Federal 30-year interest rate: 6.49% last updated on Jul 9, 2026
* All Figures are estimates. Check with your bank or proposed mortgage company for actual interest rates.
This product uses the FRED® API but is not endorsed or certified by the Federal Reserve Bank of St. Louis.

Virtual TourAsk A QuestionMore Details

422 S 3rd Avenue Sandpoint ID 83864
Sold

MLS Number 24-3639

  • Residential
  • Bedrooms 5
  • Bathroom 4
  • Square Feet 4,125
  • Acreage 0.15

Live your Best Idaho Life in this newly constructed home in the heart of South Sandpoint. Just a few blocks from the Third Street Pier and Lakeview Public Boat Launch. Featuring 5 Bedrooms (2 En-Suite) and 3.5 baths, this custom-built home is ready for its first family. The square footage is thoughtfully designed and useful on all levels. 10' ceilings on the street level and 9' ceilings on the 2nd and 3rd levels. The oversized garage (1,123 sf) features a secondary finished room for what interests you. Plenty of room for projects or multiple cars. Off the garage, there is a large mudroom area and space for you to create a separate office or exercise room. Finishes are matched throughout the entire home and feature LVP flooring throughout the living areas, tile bathrooms, slow-close cabinetry. Ecobee Smart Thermostat and Dual Heating systems keep the house at the perfect temperature year-round. The gourmet kitchen is well designed with ample room to prep and serve family and friends and features high-end Bosch appliances. The Butler's pantry is a nice addition to the space. The primary suite features a private deck, large walk-in closet with direct access to the main floor utility room with laundry HU. The spacious primary en-suite offers a spa-like start to the day. The master bath includes a unique wet-room and in-floor heating. Enjoy the cozy living room that is flooded with natural light and is kept cozy with a built-in natural gas fireplace. The large family room/entertainment area on the 3rd level is the perfect place for family and friends to gather and features a full wet bar with beverage/wine cooler. The 3rd level features a stackable laundry HU and guest bedrooms as well. Make outdoor living a priority on the two large, covered decks. Vinyl fencing offers privacy and finished landscaping with in-ground sprinkler system creates your own private oasis. Whether a full-time residence or seasonal/vacation home, this one ticks all the boxes and is available for you to put your special touch on. Minutes from downtown, walk or ride your cruiser bike and enjoy Shops, Restaurants, Farmers Market, Panida Shows, Festival at Sandpoint, the City Beach. All that Sandpoint has to offer is right at your fingertips. See Feature Sheet in Associated Docs for more details on the many outstanding and thoughtful features designed and built into this home.

Listed by Chris Chambers of Tomlinson Sotheby's International Realty (Idaho)

Listing Sold by PureWest Real Estate

$
$
%
$/month over payments
Federal 30-year interest rate: 6.49% last updated on Jul 9, 2026
* All Figures are estimates. Check with your bank or proposed mortgage company for actual interest rates.
This product uses the FRED® API but is not endorsed or certified by the Federal Reserve Bank of St. Louis.

Virtual TourAsk A QuestionMore Details

2007 E Amulet Circle Rathdrum ID 83858
Sold

MLS Number 24-11290

  • Residential
  • Bedrooms 4
  • Bathroom 3
  • Square Feet 2,403
  • Acreage 4.74

Welcome to the Glades of North Idaho. This remarkable 4-bedroom, 2.5-bath home is nestled on nearly 5 acres. With vaulted ceilings and over 2,400 sf, this split-floor plan features rich-colored, knotty alder doors and trim throughout. The kitchen & bathrooms have beautiful granite countertops, while the master suite offers a private retreat with a floor-to-ceiling gas fireplace, soaking tub, double vanity, and large shower with double shower heads. Oversized 3-car garage; a gravel pad perfect for RV, trailer, or boat parking. Home also includes whole house generator. Convenient automated watering system for front & back yards and garden. Come relax under the covered back patio with a hot tub that allows you to unwind with views of the sky and surrounding forest. Whether you're gardening, entertaining, or simply enjoying the outdoors, this home is surrounded by a meticulous landscaped property that provides privacy, space, and tranquility.

Listed by Michele Matthews of Better Homes and Gardens Hope Realty

Listing Sold by RE/MAX Centennial

$
$
%
$/month over payments
Federal 30-year interest rate: 6.49% last updated on Jul 9, 2026
* All Figures are estimates. Check with your bank or proposed mortgage company for actual interest rates.
This product uses the FRED® API but is not endorsed or certified by the Federal Reserve Bank of St. Louis.

Virtual TourAsk A QuestionMore Details

13416 S Runway Lane Harrison ID 83833
Sold

MLS Number 26-1525

  • Land
  • Acreage 25

Rare 25-acre parcel in the Carlin Bay area with expansive lake and mountain views, bordering the Carlin Bay airstrip. A unique setting offering privacy, usable land, and a true North Idaho feel with a mix of open ground and mature trees. Elevated views overlooking Lake Coeur d'Alene provide a scenic backdrop while maintaining a quiet, private setting away from the immediate waterfront. Seller has historically used a 30' boat slip at Carlin Bay Marina along with access to the airstrip and gated beach area. The property is not a member of the Carlin Bay Property Owners Association, and continuation of any such use may be subject to CBPOA approval or membership requirements. Cabin, one well, and two septic systems on site. Power available on a nearby parcel.

Listed by Melody Behmer of Kelly Right Real Estate

Listing Sold by

$
$
%
$/month over payments
Federal 30-year interest rate: 6.49% last updated on Jul 9, 2026
* All Figures are estimates. Check with your bank or proposed mortgage company for actual interest rates.
This product uses the FRED® API but is not endorsed or certified by the Federal Reserve Bank of St. Louis.

Ask A QuestionMore Details

2060 E Woodstone Drive Hayden ID 83835
Sold

MLS Number 25-8441

  • Residential
  • Bedrooms 3
  • Bathroom 4
  • Square Feet 3,000
  • Acreage 0.48

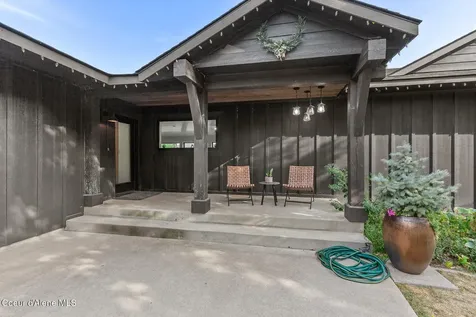
RECENTLY REMODELED SINGLE-LEVEL HAVEN IN DESIRABLE FOREST HILLS. Privately situated in one of Hayden's finest gated communities, this custom beauty has been extensively updated with luxury fixtures and contemporary finishes throughout. FULL KITCHEN REMODEL with dual islands, coffee bar, Cambria quartz, high-end appliances and accent lighting. Newly opened-up kitchen/living/dining area maximizes everyday living. Private master suite with direct patio access, dual walk-in closets and luxurious ensuite with stand-alone tub, large walk-in shower, dual vanities and heated floors. Split bedroom plan offers two additional bedroom suites plus an office/den with gas fireplace. Private, park-like setting with mature landscaping, fenced back yard and covered patio with outdoor kitchen. Whole-house carbon filter and water softener, 22kw Generic Generator and heated 3-car finished garage. Just a short walk or golf cart ride to Hayden Lake Country Club, Honeysuckle Beach and more!

Listed by Greg Rowley and Matt Baine of Coldwell Banker Schneidmiller Realty

Listing Sold by Coldwell Banker Schneidmiller Realty

$
$
%
$/month over payments
Federal 30-year interest rate: 6.49% last updated on Jul 9, 2026
* All Figures are estimates. Check with your bank or proposed mortgage company for actual interest rates.
This product uses the FRED® API but is not endorsed or certified by the Federal Reserve Bank of St. Louis.

Virtual TourAsk A QuestionMore Details

3 Moose Drive Clancy MT 59634
Sold

MLS Number 30050218

  • Residential
  • Bedrooms 4
  • Bathroom 4
  • Square Feet 2,868
  • Acreage 2.91

Experience the perfect balance of nature and luxury in this beautiful home in Jack Mountain Estates in Clancy, MT. Tucked away on 2.9 acres of newly landscaped grounds, this single-level residence offers a rare combination of seclusion, comfort, and luxury. From the moment you arrive, you'll appreciate the peace and quiet that surrounds you. Inside, the home features high-end finishes including hardwood flooring, granite countertops, and a chef's kitchen designed for entertaining. The open layout flows seamlessly into a spacious master suite, creating a welcoming retreat that feels both stylish and serene. Whether you're relaxing indoors or taking in the sounds of nature from your outdoor spaces, this home truly has it all. Don't miss the opportunity to own your own private sanctuary in one of Montana's most desirable communities.

Listed by Cameron Hahn of Coldwell Banker Mountainside Realty

Listing Sold by Berkshire Hathaway HomeServices - Helena

$
$
%
$/month over payments
Federal 30-year interest rate: 6.49% last updated on Jul 9, 2026
* All Figures are estimates. Check with your bank or proposed mortgage company for actual interest rates.
This product uses the FRED® API but is not endorsed or certified by the Federal Reserve Bank of St. Louis.

Ask A QuestionMore Details

3839 Winter Lane Whitefish MT 59937
Sold

MLS Number 30031795

  • Residential
  • Bedrooms 3
  • Bathroom 2
  • Square Feet 1,776
  • Acreage 0.34

Nestled in the coveted, unzoned area of Whitefish Mountain Resort, this prime lot is mere steps from Chair 3, situated at the vibrant heart of the Resorts Village. Offering unparalleled flexibility, this .33-acre gem boasts community water, public sewer, and easy access to phone, natural gas, and high-speed internet-ensuring all your essential needs are met. The lot features front and back access, making it perfect for various development possibilities. Imagine utilizing or renting the existing cabin while you design your dream house, a hotel, townhomes or luxury condos. This lot presents a unique opportunity for visionary investors and developers alike. Selling fully furnished excluding personal belongings. Please see the exclusion list in the documents.

Listed by Jeff S Fisher of Fisher Realty, Angie Friedner of Glacier Sotheby's International Realty Whitefish

Listing Sold by Dreamfields Real Estate

$
$
%
$/month over payments
Federal 30-year interest rate: 6.49% last updated on Jul 9, 2026
* All Figures are estimates. Check with your bank or proposed mortgage company for actual interest rates.
This product uses the FRED® API but is not endorsed or certified by the Federal Reserve Bank of St. Louis.

Ask A QuestionMore Details

2910 Old Us Highway 91 Cascade MT 59421
Sold

MLS Number 30033758

  • Residential
  • Bedrooms 2
  • Bathroom 4
  • Square Feet 2,139
  • Acreage 0.63

The Missouri River Corridor is a picturesque backdrop for this custom built 2240 sq ft home situated on .63 acres with 200' of pristine MISSOURI RIVER FRONTAGE. The great room is crowned with vaulted ceilings & expansive windows integrating the river & mountain views into the home's ambiance. High end finishes continue with granite countertops in the kitchen & bathrooms. Tranquility awaits in the spacious primary bedroom with en suite bath, walk in closet, office area, & balcony. A separate entrance takes you to the private guest quarters offering a kitchen, sitting area with fireplace, & 2 bathrooms…….consider this as extra living space or as a potential income generator. Enjoy captivating views from the elevated riverfront deck with dual sided fireplace or ground level firepit area overlooking the river. A private boat launch & adjoining public fishing site provide river access. The 2-car garage & 22x56 shop protect your RV & outdoor adventure equipment. Listed by Robin McKnight

Listed by Robin McKnight of Montana's Best Realty

Listing Sold by Bahny Realty

$
$
%
$/month over payments
Federal 30-year interest rate: 6.49% last updated on Jul 9, 2026
* All Figures are estimates. Check with your bank or proposed mortgage company for actual interest rates.
This product uses the FRED® API but is not endorsed or certified by the Federal Reserve Bank of St. Louis.

Ask A QuestionMore Details

MT MRMLS

Based on information submitted to Montana Regional MLS as of July 16, 2026 6:07 PM UTC. All data is deemed reliable but is not guaranteed accurate by the MLS. All information should be independently reviewed and verified for accuracy. IDX information is provided exclusively for consumers’ personal, noncommercial use and may not be used for any purpose other than to identify prospective properties consumers may be interested in purchasing.


Big Sky MLS / Gallatin Association

Based on information submitted to Big Sky MLS / Gallatin Association as of July 16, 2026 6:07 PM UTC. All data is deemed reliable but is not guaranteed accurate by the MLS. All information should be independently reviewed and verified for accuracy. IDX information is provided exclusively for consumers’ personal, noncommercial use and may not be used for any purpose other than to identify prospective properties consumers may be interested in purchasing.


Billings Association of Realtors

Based on information submitted to Billings Association of Realtors as of July 16, 2026 6:07 PM UTC. All data is deemed reliable but is not guaranteed accurate by the MLS. All information should be independently reviewed and verified for accuracy. IDX information is provided exclusively for consumers’ personal, noncommercial use and may not be used for any purpose other than to identify prospective properties consumers may be interested in purchasing.


Based on information submitted to Coeur d'Alene MLS as of July 16, 2026 6:07 PM UTC . All data is deemed reliable but is not guaranteed accurate by the MLS. All information should be independently reviewed and verified for accuracy. IDX information is provided exclusively for consumers’ personal, noncommercial use and may not be used for any purpose other than to identify prospective properties consumers may be interested in purchasing.

Agent form widget

Wendy Brown

here TO HELP

Do not fill in this field:

I agree to receive marketing and customer service calls and text messages from Wendy Brown. To opt out, you can reply 'stop' at any time or click the unsubscribe link in the emails. Consent is not a condition of purchase. Msg/data rates may apply. Msg frequency varies. Privacy Policy.

This site is protected by reCAPTCHA and the Google Privacy Policy and Terms of Service apply.