Company Logo
Luxury View
64906
results
Refine Search

Your Search Results

r=3037-3048
450 High K Belgrade MT 59714
Sold

MLS Number 408471

  • CommercialSale Commercial Sale
  • Property SubType Building
  • Subdivision High K
  • Square Feet 10,235
  • Acreage 1

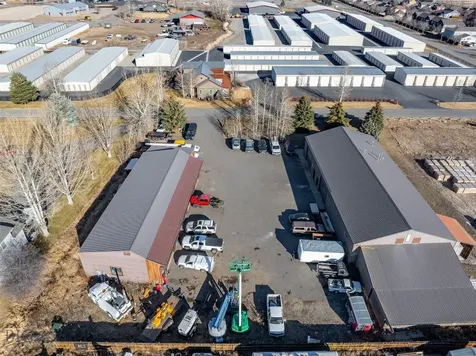
Scout Real Estate is pleased to present a multi-tenant light industrial asset for sale in Belgrade, MT. The property is fully leased to tenants encompassing a wide variety of uses, and is also located in county zoning, creating additional flexibility. Several of the leases are on one-year terms, providing the opportunity for an owner to occupy their desired unit when the lease expires, or for an investor to purchase the property at a significant discount to replacement cost and add value via strategic long-term lease renewals. The property comprises two buildings totaling 10,235 square feet, of which 1,500 square feet is enclosed cold storage. One of the buildings is set up perfectly for smaller operations or individuals needing storage space, while the other is geared towards businesses needing more space and extra power. The property is being offered at $1,650,000.

Listed by Reese Milner and Hayden Peirce of Scout Real Estate

Listing Sold by EndState Commercial

$
$
%
$/month over payments
Federal 30-year interest rate: 6.71% last updated on Sep 3, 2026
* All Figures are estimates. Check with your bank or proposed mortgage company for actual interest rates.
This product uses the FRED® API but is not endorsed or certified by the Federal Reserve Bank of St. Louis.

Ask A QuestionMore Details

2449 Turkey Red Lane Bozeman MT 59715
Sold

MLS Number 409297

  • Residential
  • Bedrooms 4
  • Bathroom 3
  • Square Feet 3,872
  • Acreage 1.11

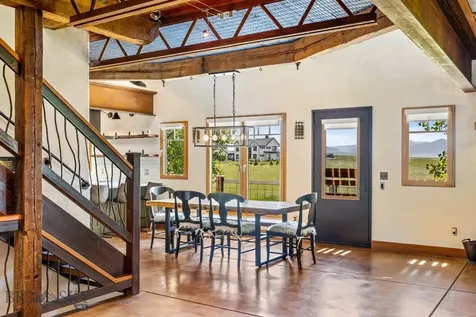
This one-of-a-kind custom timber frame home, built by Big Timberworks and previously featured in Architectural Digest, sits on just over an acre overlooking Springhill Reserve with sweeping views over the neighborhood, the town of Bozeman, and the surrounding mountain ranges. Located just 15 minutes from downtown and 20 minutes from the airport, the property offers the rare balance of privacy, design, and convenience. A striking combination of stucco and corrugated steel gives the exterior a bold architectural presence, while inside the home reveals exceptional craftsmanship and artistic detail. Italian clay walls, sealed for durability, pair beautifully with exposed iron trestle beams and reclaimed barn wood accents. Norwegian dual-opening windows fill the home with natural light, while railings crafted from Bridger Bowl ski lift cables add a uniquely Montana touch. The main level features an open-concept layout designed to capture expansive views of the Gallatin Range from the kitchen, dining, and living areas. Warm textures, thoughtful finishes, and a wood-burning fireplace create an inviting atmosphere, while the space also includes a guest bedroom, full bath, and laundry. Upstairs, the private primary suite offers a peaceful retreat complete with a loft lounge, soaking tub with fireplace, walk-in shower with copper surround, and stunning views of the Bridger Range. The daylight lower level provides two additional bedrooms, a full bath, and a second living area ideal for movie nights, guests, or work-from-home flexibility. Outside, the property feels like a private retreat. Mature trees, climbing vines, massive boulders, and a waterfall-fed pond create a peaceful landscape, while the back deck captures panoramic views of both the Bridger and Gallatin ranges. The east side of the yard offers additional space for a fire pit, greenhouse, or guest cottage. Designed for year-round comfort, the home features radiant floor heating, ideal southern exposure, a wood-burning fireplace, and a premium air filtration system. A rare opportunity to own a truly distinctive architectural home where craftsmanship, mountain views, and Montana lifestyle come together just minutes from Bozeman. Please note: Ring cameras are present at the property (video and audio recording).

Listed by Tamara Williams of Tamara Williams and Company

Listing Sold by PureWest Real Estate Big Sky

$
$
%
$/month over payments
Federal 30-year interest rate: 6.71% last updated on Sep 3, 2026
* All Figures are estimates. Check with your bank or proposed mortgage company for actual interest rates.
This product uses the FRED® API but is not endorsed or certified by the Federal Reserve Bank of St. Louis.

Ask A QuestionMore Details

942 Claim Creek Road Bozeman MT 59715
Sold

MLS Number 411890

  • Residential
  • Bedrooms 4
  • Bathroom 3
  • Square Feet 2,855
  • Acreage 10.12

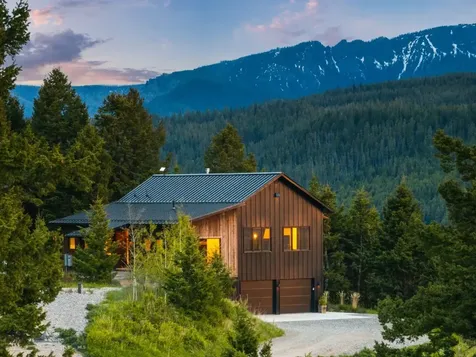
Bridger Mountain sunrises and sunsets, is there a better way to start or end your day? Welcome to 942 Claim Creek Rd in the Trail Creek area just outside of Bozeman, MT. Set on a little over 10 acres, this property offers the peaceful setting you're looking for while being less than 20 minutes from downtown Bozeman. The 2022 built home shines with modern finishes and a well thought out floor plan. Pass under the covered porch and into the main floor where you'll be greeted by vaulted ceilings and an abundance of windows filled with spectacular views of the Bridgers and Chestnut Ridge. The kitchen boasts a large island with plenty of countertop and cabinet space. Soft close knotty Alder cabinets and quartz countertops adorn the surfaces with stainless appliances and a farm sink to boot. The dining area will accommodate all your gatherings while guests enjoy the view to the north through the large dining room window. Gather round the fireplace in the generous family room with its reclaimed wood mantle and built in shelving. Sliding doors to the deck provide more natural light and impressive views to the west and the surrounding mountains. The main floor master brings the outdoors indoors, with large corner windows and its own fireplace. The master closet provides great space with the adjacent laundry room making that task a little easier. The master bath is well thought out with nice touches. A double vanity with sitting area, an extra-large shower, and drawers with outlets in to corral all your cords keep the space neat and clean. A half bath completes the main floor. In the walkout lower level, you'll find three more bedrooms and a full bath plus ample storage. Over 900 sq ft of garage space offers plenty of room for all your toys. Radiant in-floor heat gently warms the entire house. A whole house generator gives you piece of mind should service be interrupted. Gather round the outdoor fire ring or relax in the hot tub, this property offers so much to enjoy outdoors including your frequent visitors. Moose, elk, deer, turkeys, black bears, and more fill the landscape. All this set in a private neighborhood behind a gate, helping to offer safety and security at your mountain retreat. Come home today to 942 Claim Creek Road!

Listed by Dave Kuck of Berkshire Hathaway - Bozeman

Listing Sold by PureWest Real Estate Bozeman

$
$
%
$/month over payments
Federal 30-year interest rate: 6.71% last updated on Sep 3, 2026
* All Figures are estimates. Check with your bank or proposed mortgage company for actual interest rates.
This product uses the FRED® API but is not endorsed or certified by the Federal Reserve Bank of St. Louis.

Ask A QuestionMore Details

267 Blazer Trail Bozeman MT 59718
Sold

MLS Number 413262

  • Residential
  • Bedrooms 5
  • Bathroom 4
  • Square Feet 3,782
  • Acreage 0.47

Welcome to this exceptional custom home, perfectly positioned on one of the premier lots in Middle Creek Parklands. Situated on nearly a half-acre, this property offers a fully fenced backyard where you can unwind and enjoy some of the area's most spectacular sunset views. Enjoy the convenience of an easy walk to Monforton School while living in one of the area's most desirable neighborhoods. Designed with both comfort and functionality in mind, the home features an inviting open-concept floor plan filled with natural light. The spacious living room centers around a cozy gas fireplace, creating the perfect gathering space. The kitchen is equipped with a walk-in pantry and flows seamlessly into the dining and living areas, while built-in lockers in the hallway provide convenient everyday organization. The main-level primary suite is a true retreat, complete with a spa-inspired bathroom featuring a dual-head shower. Step directly from the suite onto the patio, where the hot tub awaits-an ideal place to relax while taking in the incredible views. Also on the main level is a second bedroom that works beautifully as a guest room or private home office. Upstairs, you'll find three generously sized bedrooms, a full bathroom, and an enormous bonus room that offers endless possibilities. Whether you envision a family room, game room, home gym, media room, or playroom, this flexible space is ready to fit your lifestyle. Additional highlights include a heated three-car garage, quality custom finishes throughout, abundant storage, and a backyard designed for entertaining, play, and peaceful evenings under Montana's unforgettable sunsets. This is a rare opportunity to own a thoughtfully designed home on one of the finest lots in Middle Creek Parklands.

Listed by Dina Emmert of Windermere Great Divide-Bozeman

Listing Sold by Black Bull Realty LLC

$
$
%
$/month over payments
Federal 30-year interest rate: 6.71% last updated on Sep 3, 2026
* All Figures are estimates. Check with your bank or proposed mortgage company for actual interest rates.
This product uses the FRED® API but is not endorsed or certified by the Federal Reserve Bank of St. Louis.

Virtual TourAsk A QuestionMore Details

2690 Rest Haven Drive Whitefish MT 59937
Sold

MLS Number 30036064

  • Residential
  • Bedrooms 4
  • Bathroom 3
  • Square Feet 2,977
  • Acreage 0.32

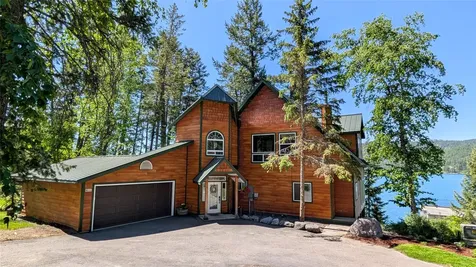
Experience epic Whitefish Lake living at its finest in this 4-bedroom + bonus, 3-bathroom home on two separately deeded parcels totaling .318 acres. Nestled among the trees, this home offers breathtaking lake and mountain views and enduring sunsets. Just a short 3 minute walk to the private homeowners beach, you'll enjoy 200 feet of lakefront with a private community dock - ideal for swimming, and all the water sports for the lake life enthusiasts. The heart of the home is a beautifully remodeled kitchen with top-of-the-line appliances, granite countertops and a custom-built live edge walnut island, perfect for gathering. The spacious deck and open-concept main area make entertaining a breeze, seamlessly extending the party from indoors to out. Outdoors, enjoy a manicured lawn, fenced-in shaded side yard perfect for pets, landscaped garden beds, complete with a stone fire pit for the total woods & lake experience. A fully equipped, newly remodeled 1-bedroom, 1-bathroom basement dwelling with a separate entrance boasts a kitchen, living room and full size laundry room creating the perfect guest suite or long term rental opportunity. The upstairs 3rd floor has laundry hookups available as well. This exceptional property is only 10 minutes from downtown Whitefish and Whitefish Mountain Ski Resort and is surrounded by hiking and biking trails. Combining the best of nature and convenience, this home is a true lakeside retreat.

Listed by Shayla M Suchecki of Keller Williams Western MT, Eric Perlstein of Keller Williams Realty Northwest Montana

Listing Sold by Engel & Völkers Western Frontier - Whitefish

$
$
%
$/month over payments
Federal 30-year interest rate: 6.71% last updated on Sep 3, 2026
* All Figures are estimates. Check with your bank or proposed mortgage company for actual interest rates.
This product uses the FRED® API but is not endorsed or certified by the Federal Reserve Bank of St. Louis.

Ask A QuestionMore Details

10065 Us Highway 93 N Olney MT 59927
Sold

MLS Number 30021189

  • Residential
  • Bedrooms 5
  • Bathroom 7
  • Square Feet 6,152
  • Acreage 21.86

NEW PRICE! Discover unparalleled peace on this 21.86-acre Montana estate, bordered by state and federal lands, and boasting 550 feet of pristine Stillwater River frontage. The spacious 5,222 sq ft main residence features four bedrooms, 5.5 bathrooms, an office and loft. The living room features breathtaking views of Stryker Peak through floor-to-ceiling windows. The vast wrap-around deck overlooks the river. Storage and work spaces include a three-car heated detached garage and a heated shop attached to the 930 sq ft 1 bed / 1 bath guest house, complete with a full kitchen, ideal for guests or as a rental. Enjoy the benefits of ground and surface water rights for effective property irrigation and domestic water use. Enjoy the secluded feel yet remain conveniently close to amenities, only 25 minutes from Eureka and 30 minutes from Whitefish. Experience space, privacy and accessibility in this rare Montana property. Contact Jeff Voigt at 406-609-6590 or your real estate professional.

Listed by Jeff Voigt of Keller Williams Realty Northwest Montana

Listing Sold by Clearwater Montana Properties - Noxon

$
$
%
$/month over payments
Federal 30-year interest rate: 6.71% last updated on Sep 3, 2026
* All Figures are estimates. Check with your bank or proposed mortgage company for actual interest rates.
This product uses the FRED® API but is not endorsed or certified by the Federal Reserve Bank of St. Louis.

Ask A QuestionMore Details

341 Mesa Drive Athol ID 83801
Sold

MLS Number 24-4867

  • Residential
  • Bedrooms 4
  • Bathroom 4
  • Square Feet 3,700
  • Acreage 2.8

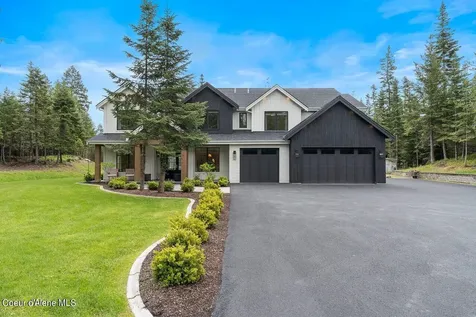
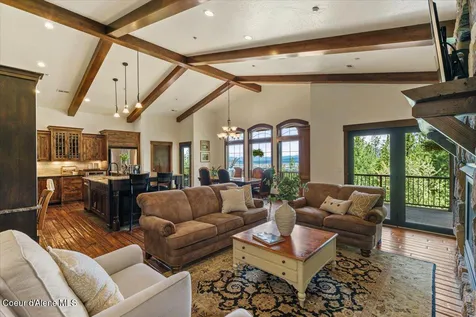
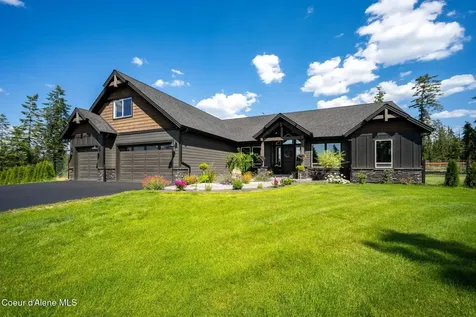
Welcome to this exquisite 4-bedroom, 3.5-bathroom home located in a prestigious gated neighborhood. Set on a generous 2.8-acre lot, this property offers both privacy and luxury. High end finishes throughout the entire home. The custom kitchen is a culinary masterpiece, with a 48-inch range, stunning quartzite countertops, and a butler's pantry complete with a built-in espresso machine. The expansive living room boasts tall ceilings, providing a bright and airy atmosphere perfect for entertaining. The primary suite is a sanctuary of comfort, featuring a spa-like steam shower. Additional spaces include a versatile bonus room, ideal for a home gym, or playroom. Outside, there's ample room for a shop, back up Kohler generator and the property is equipped with RV parking and hookups, catering to all your storage and travel needs. This home is a perfect blend of elegance, functionality, and outdoor living. Don't miss the chance to make this extraordinary property your own!

Listed by Luba Fendich of Professional Realty Services Idaho

Listing Sold by CENTURY 21 Beutler & Associates

$
$
%
$/month over payments
Federal 30-year interest rate: 6.71% last updated on Sep 3, 2026
* All Figures are estimates. Check with your bank or proposed mortgage company for actual interest rates.
This product uses the FRED® API but is not endorsed or certified by the Federal Reserve Bank of St. Louis.

Ask A QuestionMore Details

3801 S Carpenter Loop Post Falls ID 83854
Sold

MLS Number 25-4133

  • Residential
  • Bedrooms 6
  • Bathroom 5
  • Square Feet 5,448
  • Acreage 4.52

Stunning private retreat on the sought after Carpenter Loop with gated entry, incredible views, heated 40x60 shop, & newly paved driveway! This Craftsman inspired home boasts pride of ownership and a level of finish detail rarely seen. With 5,448 s.f. on 4.52 acres, there are a total of 6 bedrooms & 4.5 bathrooms, including a full working 2nd kitchen on the lower level! The main level wows w/ a generous tile entry leading into the exquisitely detailed entertaining space highlighted by hand scraped wood flooring, vaulted ceilings, fully trimmed windows, & a gourmet kitchen showcasing granite counters, high end appliances, 2 dishwashers, custom inset overlay cabinetry w/ dovetail soft close drawers, & extensive detailing. The Primary Suite has a fireplace, walk in closet, heated tile bathroom floors, walk in shower, soaker tub . . . the list goes on. Home also has full interior fire sprinkler system! Further flexibility provided by the sport court, patio & deck spaces, & fire pit!

Listed by Rob Sower of Keller Williams Realty Boise

Listing Sold by REAL BROKER LLC

$
$
%
$/month over payments
Federal 30-year interest rate: 6.71% last updated on Sep 3, 2026
* All Figures are estimates. Check with your bank or proposed mortgage company for actual interest rates.
This product uses the FRED® API but is not endorsed or certified by the Federal Reserve Bank of St. Louis.

Virtual TourAsk A QuestionMore Details

3693 W Highway 54 Spirit Lake ID 83869
Sold

MLS Number 25-1784

  • Residential
  • Bedrooms 4
  • Bathroom 4
  • Square Feet 2,463
  • Acreage 12.39

Welcome to this stunning 4 bed, 4 bath country estate, nestled on 12.39 acres of beautifully landscaped grounds with quick and easy access to thousands of acres to use recreationally. The property boasts an impressive and meticulously cared for 2467 square feet of living space. The property's equestrian amenities are unparalleled, featuring a barn, a two-horse lean-to shelter, a 20x20 concrete pad enclosure and three enclosures for chickens, goats, and horses. The shop is a massive 40x60 structure that is complete with concrete floors, electrical hookups, and a dedicated bathroom ready for you to complete a future ADU with the loft already in. Additional features include mature trees, RV hookups, whole home Generac generator and irrigation systems throughout. This exceptional property is a true gem for anyone looking for a country retreat with equestrian amenities and endless recreation opportunities. Too many features to list in 1000 characters- CHECK OUT FEATURES SHEET

Listed by Courtney Lata of RE/MAX Centennial

Listing Sold by Northwest Land & Lifestyle Properties

$
$
%
$/month over payments
Federal 30-year interest rate: 6.71% last updated on Sep 3, 2026
* All Figures are estimates. Check with your bank or proposed mortgage company for actual interest rates.
This product uses the FRED® API but is not endorsed or certified by the Federal Reserve Bank of St. Louis.

Ask A QuestionMore Details

921 N Lean Street Post Falls ID 83854
Sold

MLS Number 25-10310

  • CommercialSale Commercial Sale
  • Property Type Commercial Sale
  • Property SubType Comm'l Bldg w/Land
  • Acreage 0.81

Premier flex industrial building including 3,870SF of shop, 1,320SF of office, and 1,320SF of living quarters that could easily be additional office space. Shop includes four (4) grade doors each 14'x14' with 400amps of service (3-phase nearby if needed). Main floor of the building is supported by radiant heat throughout. Property includes .81-acres on a corner lot fronting Seltice Way. Ample parking available plus outside storage yard.

Listed by Danny Davis of TOK Inland Northwest LLC, Melissa Hjeltness of Coldwell Banker Schneidmiller Realty

Listing Sold by TOK Inland Northwest LLC

$
$
%
$/month over payments
Federal 30-year interest rate: 6.71% last updated on Sep 3, 2026
* All Figures are estimates. Check with your bank or proposed mortgage company for actual interest rates.
This product uses the FRED® API but is not endorsed or certified by the Federal Reserve Bank of St. Louis.

Ask A QuestionMore Details

12768 Sedgwick Lane Athol ID 83801
Sold

MLS Number 25-7859

  • Residential
  • Bedrooms 6
  • Bathroom 4
  • Square Feet 4,895
  • Acreage 4.74

Welcome to your dream home nestled on 5 acres with paved road access, just minutes from Lake Pend Oreille. This 5,000 sqft home offers luxurious living, thoughtful design, and unbeatable proximity to North Idaho's beauty. The main floor features a stunning master suite, including a deep soaker tub, full tile walk-in shower, and an oversized walk-in closet. The heart of the home is a gourmet kitchen outfitted with high-end appliances, including a commercial refrigerator, double wall oven, and a separate gas range/oven. Two additional bedrooms share a Jack & Jill bathroom, and guests will appreciate the separate powder room. A versatile bonus room above the garage offers endless possibilities for a studio, office, or guest suite. The basement is a true entertainer's paradise, with a massive family/game room, pre-plumbed for a wet bar. You'll also find two large bedrooms and a full bathroom. Outside, enjoy the beautifully landscaped front and back yards, and quiet country living.

Listed by Drew Henley of Windermere/Coeur d'Alene Realty Inc

Listing Sold by Professional Realty Services Idaho

$
$
%
$/month over payments
Federal 30-year interest rate: 6.71% last updated on Sep 3, 2026
* All Figures are estimates. Check with your bank or proposed mortgage company for actual interest rates.
This product uses the FRED® API but is not endorsed or certified by the Federal Reserve Bank of St. Louis.

Ask A QuestionMore Details

367 Buckboard Lane Kalispell MT 59901
Sold

MLS Number 30013974

  • Residential
  • Bedrooms 4
  • Bathroom 4
  • Square Feet 3,634
  • Acreage 1

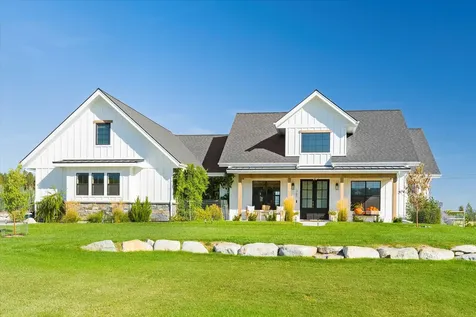
Built by J&F Construction, this impeccably beautiful 3-year-old farmhouse sits on 1 acre with views of the mountains and Glacier Park and has 4 bedrooms, 3 1/2 baths, and a separate living area above the 3-car garage. From the moment you step through the front door, you'll be blown away by the attention to detail and beautiful design. Some of the finishes include whitewashed pine shiplap, a real wood-burning fireplace with gas starter, pot filler above the stove, an expansive butler's pantry, quartz countertops, fir larch floors, in-floor radiant heat in the Primary bathroom, and beautifully designed outdoor living space with a hot tub and fenced garden. Located in the coveted Foys Lake corridor, you have access out your front door to hiking and biking trails including Lone Pine State Park and Herron Park. Kalispell proper is just minutes away, making this area highly desirable for its proximity to town as well as its rural feel with views. For more questions call Jeff Wilson (406) 249-5605, Laurel Wilson (406) 249-4676 or your real estate professional.

Listed by Jeff H Wilson and Laurel Wilson of NextHome Northwest Real Estate

Listing Sold by

$
$
%
$/month over payments
Federal 30-year interest rate: 6.71% last updated on Sep 3, 2026
* All Figures are estimates. Check with your bank or proposed mortgage company for actual interest rates.
This product uses the FRED® API but is not endorsed or certified by the Federal Reserve Bank of St. Louis.

Ask A QuestionMore Details

Big Sky MLS / Gallatin Association

Based on information submitted to Big Sky MLS / Gallatin Association as of September 9, 2026 9:37 AM UTC. All data is deemed reliable but is not guaranteed accurate by the MLS. All information should be independently reviewed and verified for accuracy. IDX information is provided exclusively for consumers’ personal, noncommercial use and may not be used for any purpose other than to identify prospective properties consumers may be interested in purchasing.


MT MRMLS

Based on information submitted to Montana Regional MLS as of September 9, 2026 9:37 AM UTC. All data is deemed reliable but is not guaranteed accurate by the MLS. All information should be independently reviewed and verified for accuracy. IDX information is provided exclusively for consumers’ personal, noncommercial use and may not be used for any purpose other than to identify prospective properties consumers may be interested in purchasing.


Based on information submitted to Coeur d'Alene MLS as of September 9, 2026 9:37 AM UTC . All data is deemed reliable but is not guaranteed accurate by the MLS. All information should be independently reviewed and verified for accuracy. IDX information is provided exclusively for consumers’ personal, noncommercial use and may not be used for any purpose other than to identify prospective properties consumers may be interested in purchasing.

Agent form widget

Wendy Brown

here TO HELP

Do not fill in this field:

I agree to receive marketing and customer service calls and text messages from Wendy Brown. To opt out, you can reply 'stop' at any time or click the unsubscribe link in the emails. Consent is not a condition of purchase. Msg/data rates may apply. Msg frequency varies. Privacy Policy.

This site is protected by reCAPTCHA and the Google Privacy Policy and Terms of Service apply.