Company Logo
Luxury View
65177
results
Refine Search

Your Search Results

r=301-312
1018 Eden Road Great Falls MT 59405
Sold

MLS Number 30032729

  • Farm
  • Acreage 1424

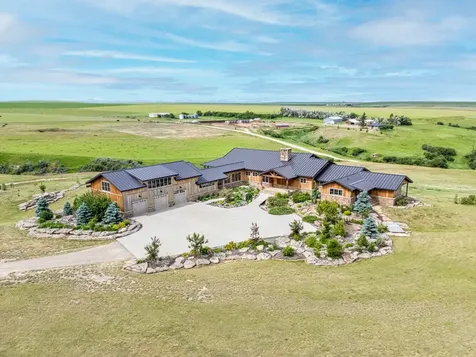
Diamond T Ranch isn't just a property; it's a lifestyle. Spend your mornings horseback riding across 1,400+ acres, exploring endless trails and rolling terrain right outside your door. ATV or side-by-side rides can start from the garage and extend for miles, and for hunters, the land offers upland game, waterfowl, mule deer, whitetail deer, and antelope hunting with opportunities for special hunting permits due to the ranch's scale. You can even set up your own target practice or shoot clay pigeons right from your porch. The ranch sits just 20 minutes from downtown Great Falls, with groceries, restaurants, banks, and even concerts to enjoy. You're only about 20 minutes from blue ribbon fly fishing on the Missouri River or the Smith River, so you can sneak out for a morning on the water whenever you like. World-class outdoor recreation surrounds you: hiking in the Bob Marshall Wilderness and surrounding mountains, and boating or relaxing on Holter Lake. It's also only 1.5 hours from Showdown Montana Ski Resort and about 3.5 hours from Whitefish Mountain Resort. The Showdown Resort offers great alpine and cross-country skiing options. For weekend getaways or hosting guests, you can fly into Great Falls International Airport or, for the adventurous, even land your small plane right on the property. Diamond T Ranch is a 1,400+ acre property just 20 minutes from downtown Great Falls, MT. This one-of-a-kind ranch features an 8,346 SF custom home with Wolf kitchen appliances, a Sub-Zero fridge, a heated 3-car garage, luxury stonework from Italy, France, and Turkey, and a newly renovated 1,700 SF caretaker/guest home just a half mile from the main house. There are also 2 large metal butlers (3,375 SF & 2,400 SF), a heated shop (1,080 SF), an 800 SF barn plus carport, 2 horse barns capable of fitting 9 horses each, a large hay barn, 6 usable grain silos, a 500-gallon gas tank, and a 1,000-gallon off-road diesel tank. There are also 7 natural springs fed by the Flathead Aqueduct, a year-round creek, and four spring-fed water tanks. (Onsite tractors and farming equipment also available for purchase.) It is recommended that all buyers & buyer's agents verify all the information provided to them regarding this property to their satisfaction. This information is provided by outside sources and is deemed reliable but not warranted by the listing agent.

Listed by Kirk Rossiter and Kip Smith of The Agency

Listing Sold by Montana Regional MLS
$
$
%
$/month over payments
Federal 30-year interest rate: 7.4% last updated on Oct 15, 2026
* All Figures are estimates. Check with your bank or proposed mortgage company for actual interest rates.
This product uses the FRED® API but is not endorsed or certified by the Federal Reserve Bank of St. Louis.

Ask A QuestionMore Details

307 Inspiration Point Road Big Sky MT 59716
Sold

MLS Number 405533

  • Condo Residential
  • Bedrooms 5
  • Bathroom 6
  • Square Feet 4,146

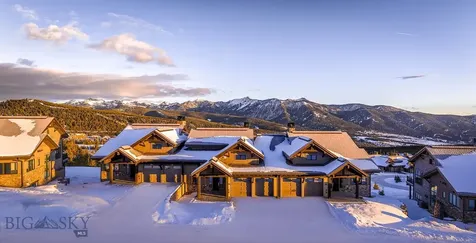
Welcome to the incredible Inspiration Point neighborhood that boasts the best views in Big Sky. Residence 9C is a 'cool' interior finish package-a contemporary mountain oasis that invites you to reconnect with nature. Situated in the exclusive Spanish Peaks Mountain Club, this exceptional home offers stunning views of Lone Mountain and the Spanish Peaks. This residence is a 5 bed, 6 bath, 4,146+/- sq. ft modern mountain retreat that seamlessly blends comfort and serenity. Boasting vaulted ceilings and a covered balcony and patio, an open concept kitchen with high-end appliances, walk-in closet off the primary bedroom, wet bar on the lower level, hot tub, and large flex room suited to let your imagination run with possibilities, this residence is one you'll want to visit. As a member within the Spanish Peaks community, you will enjoy unparalleled amenities, including alpine and Nordic skiing, snowshoeing, golfing, mountain biking, hiking, horseback riding, fly fishing, guided tours of the Greater Yellowstone area, spa treatments, fine dining, and more-providing endless opportunities for adventure. After an exhilarating day, relax in the member Clubhouse or at Montage Big Sky, or unwind by the wood burning fire or hot tub in your home. Nestled adjacent to the new 10-hole Par 3 course, Tom's 10, and the vast Spanish Peaks Mountain Club trail system, Residence 9C is a prime location for all recreation. Dive into scenic flow trails designed for thrilling mountain biking or explore hiking paths that take you to the serene Fish Camp or the stunning Inspiration Point Lookout Pavilion. Experience the perfect blend of luxury and outdoor adventure at Inspiration Point, where extraordinary moments create lasting memories. Photos shown depict a similar residence.

Listed by Kate Dissinger of The Big Sky Real Estate Co.

Listing Sold by The Big Sky Real Estate Co.

$
$
%
$/month over payments
Federal 30-year interest rate: 7.4% last updated on Oct 15, 2026
* All Figures are estimates. Check with your bank or proposed mortgage company for actual interest rates.
This product uses the FRED® API but is not endorsed or certified by the Federal Reserve Bank of St. Louis.

Virtual TourAsk A QuestionMore Details

175 N Prairiesmoke Circle Whitefish MT 59937
Sold

MLS Number 30050106

  • Residential
  • Bedrooms 4
  • Bathroom 7
  • Square Feet 5,650
  • Acreage 1.02

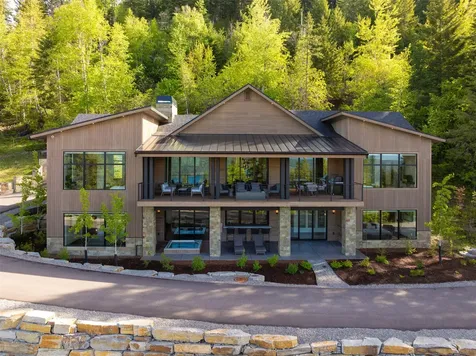
Iron Horse Elegance with Unmatched Luxury! Completed in 2023, this extraordinary 5,650 sq ft residence is set on a private 1-acre lot and offers the ultimate in luxury living, privacy, and mountain-modern design. Offered furnished and turnkey, this 4-bedroom, 6-bathroom masterpiece reflects impeccable craftsmanship and exquisite attention to detail throughout. From the moment you step inside, the home impresses with its open, light-filled design. Expansive windows frame sweeping views of the Flathead Valley, while refined architectural elements and flawless craftsmanship create a sense of understated luxury throughout. At the heart of the home is a chef's dream kitchen, outfitted with a full suite of top-tier Wolf appliances, including refrigerator, freezer, wine fridge, and double ovens, alongside a Miele dishwasher and generous custom cabinetry. The main level also offers two luxurious primary suites, each with spa-like en suite baths, steam showers, & spacious walk-in closets. Radiant in-floor heating runs throughout every bathroom for year-round comfort. The lower-level features two additional King bedrooms, an expansive entertainment area, a stylish bar that opens to the outdoors, and a bonus/bunk room, perfect for guests or family fun. Outside is a beautifully designed patio with an in-ground spa, ideal for apres-ski relaxation. The expansive covered deck includes infrared heaters and a built-in fire pit, inviting you to enjoy all four seasons in style. The entire home is wired for A/V by Eyehear Technology and includes Lutron automatic window shades in every room-every luxury and convenience has been thoughtfully considered. Positioned to showcase panoramic views of Whitefish Lake and the surrounding mountains, this exclusive home is just minutes from Whitefish Mountain Resort, Whitefish Lake access, and the vibrant downtown district. An Iron Horse Golf Club Membership is not mandatory for homeownership, however, the option to join unlocks a world of exclusive amenities, including access to a private Fazio-designed golf course, clubhouse, state-of-the-art workout facility, tennis courts, outdoor pools, scenic walking trails, Fish Camp Lodge, Whitefish Lake Marina activities, and more.

Listed by Matt L Buckmaster of PureWest Real Estate - Whitefish

Listing Sold by Revel Real Estate, Inc

$
$
%
$/month over payments
Federal 30-year interest rate: 7.4% last updated on Oct 15, 2026
* All Figures are estimates. Check with your bank or proposed mortgage company for actual interest rates.
This product uses the FRED® API but is not endorsed or certified by the Federal Reserve Bank of St. Louis.

Ask A QuestionMore Details

31 Forest Path Drive Whitefish MT 59937
Sold

MLS Number 30045940

  • Residential
  • Bedrooms 4
  • Bathroom 2
  • Square Feet 1,700
  • Acreage 20

Premium 20 acre build lot in the Homestead with infrastructure and guest house complete! Nestled in the trees and surrounded by national forest lands, this twenty-acre paradise that's prepped for a main house build is just thirteen miles from Whitefish, Montana. As part of the private, gated Homestead Community, access to excellent amenities includes a personal concierge, a mercantile, a lakeside clubhouse, private Whitefish Lake access, a 7-hole golf course, and more. On The Rocks Treehouse, a fully-furnished and professionally decorated mountain retreat, was built in 2023 by the renowned Treehouse Masters. The cozy interior features natural hemlock paneling and trim, open beam ceilings, and stunning wood flooring. The kitchen features a full-sized fridge, an electric oven, a propane cooktop, and a dishwasher. Enjoy coffee at the bar top or curl up in the living room to admire the view. Roast s'mores at the natural rock campfire downstairs or have a cocktail on the spacious deck overlooking the forest. There's room to expand and create a perfect private reserve with two additional home building sites. This gorgeous luxury treehouse is truly a one-of-a-kind property. Infrastructure that has been installed, well, septic, waterlines, generator, power all to future building locations.

Listed by Sean D Averill of PureWest Real Estate - Whitefish

Listing Sold by PureWest Real Estate - Whitefish

$
$
%
$/month over payments
Federal 30-year interest rate: 7.4% last updated on Oct 15, 2026
* All Figures are estimates. Check with your bank or proposed mortgage company for actual interest rates.
This product uses the FRED® API but is not endorsed or certified by the Federal Reserve Bank of St. Louis.

Ask A QuestionMore Details

Ranch 6 North Pass Ranch Bozeman MT 59718
Sold

MLS Number 395411

  • Land
  • Acreage 157.27
  • Subdivision North Pass Ranches

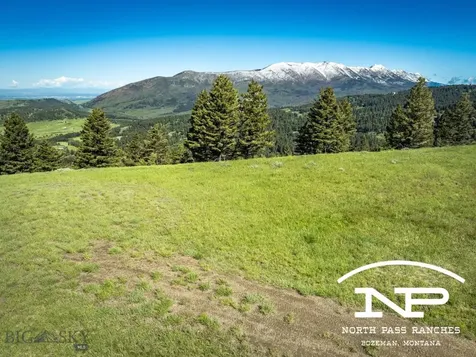
Welcome to North Pass Ranches, Bozeman's newest gated, luxury ranch community. A true top-of-the world experience awaits at Parcel 6, as absolutely breathtaking views of Bozeman and the surrounding valley are simply commanding from this homesite. With topography varying from grassy meadow, timbered forest, and alpine mountains, Parcel 6 also enjoys private access to the perimeter trail system, and a peaceful sense of seclusion. Room for a grand main home, guest home, caretaker cabin, and horse facilities make this a true Montana dream. There are currently 10 parcels remaining ranging from 72 to 160 acres. With paved roads all the way from Bozeman, wells and power in to all of the homesites, these panoramic retreats are truly build-ready. The ranch is comprised of over 1,500 acres of awe-inspiring views, lush meadows, and pure mountain air, creating an idyllic community situated just 15 minutes from Downtown Bozeman, yet feels like the secluded mountain oasis Montana dreams are made of. Thoughtful amenities on site include a full time ranch manager, stocked ponds for fishing and casting lessons, over 10 miles of developed horseback riding and hiking trails, plus abundant wildlife in every corridor - elk, moose, deer, and bear abound. A true top-of-the world experience awaits at Parcel 6, as absolutely breathtaking views of Bozeman and the surrounding valley are simply commanding from this homesite. With topography varying from grassy meadow, timbered forest, and alpine mountains, Parcel 6 also enjoys private access to the perimeter trail system, and a peaceful sense of seclusion. Room for a grand main home, guest home, caretaker cabin, and horse facilities make this a true Montana dream.

Listed by Charlotte Durham of Big Sky Sotheby's - Bozeman

Listing Sold by Big Sky Sotheby's - Bozeman

$
$
%
$/month over payments
Federal 30-year interest rate: 7.4% last updated on Oct 15, 2026
* All Figures are estimates. Check with your bank or proposed mortgage company for actual interest rates.
This product uses the FRED® API but is not endorsed or certified by the Federal Reserve Bank of St. Louis.

Virtual TourAsk A QuestionMore Details

10776 N Mccall Falls Drive Hayden ID 83835
Sold

MLS Number 26-7324

  • Residential
  • Bedrooms 4
  • Bathroom 6
  • Square Feet 5,633
  • Acreage 0.86

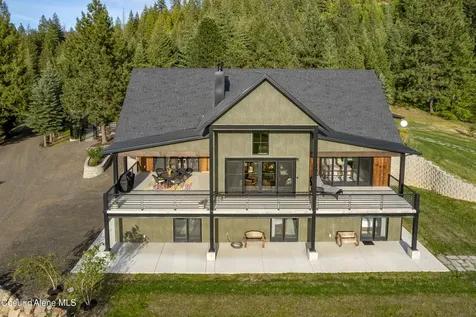
An extraordinary Rim beauty in the coveted gated community of The Falls at Hayden Lake, where luxury, nature, and conservation exist in perfect harmony. Enjoy sweeping 180 south-facing lake views from one of the community's premier homes. Offered FULLY FURNISHED with a transferable Hayden Lake Country Club golf membership available, every homeowner also enjoys a private BOAT SLIP in The Falls marina. CUSTOM BUILT as a builder's personal residence, this 5,200+ SF masterpiece showcases exceptional craftsmanship and luxury materials, single-level living, 4 bedrooms, dual oversized kitchen islands, Nano doors opening to an outdoor kitchen and expansive entertaining terrace, plus a serene stream water feature. A rare grandfathered tram, refurbished and once used by the original homesteaders, provides access to the waterfront in addition to the community tram.. Captivating, magical and rare opportunity for an exceptional lifestyle.

Listed by Lea Williams of Tomlinson Sotheby's International Realty (Idaho)

Listing Sold by CENTURY 21 Beutler & Associates

$
$
%
$/month over payments
Federal 30-year interest rate: 7.4% last updated on Oct 15, 2026
* All Figures are estimates. Check with your bank or proposed mortgage company for actual interest rates.
This product uses the FRED® API but is not endorsed or certified by the Federal Reserve Bank of St. Louis.

Virtual TourAsk A QuestionMore Details

11065 S Carlin Bay Road Harrison ID 83833
Sold

MLS Number 24-5603

  • Residential
  • Bedrooms 6
  • Bathroom 7
  • Square Feet 4,505
  • Acreage 47

Welcome to luxury Idaho living! Incredible home completed Dec. 2022, nestled on a sprawling 47-acre estate. This exquisite property has it ALL-creek, water rights, garden, green house, walking trails, pond, guest house, barn, propane tanks, & 2 private wells. The main residence boasts four spacious bedrooms with en suites. The primary suite is a sanctuary-complete with a first-class closet, huge en suite, & private loft with a Juliet balcony. The chef's kitchen features a 10-foot long island, Thermador appliances, butler's pantry, & an incredible view of the lake. An office with a private entrance and bathroom provides the perfect space for work or creative pursuits. Heated concrete floors on both levels plus 3 car garage. Enjoy breathtaking lake and sunset views from most of the property and almost every room in the house! Minutes from Gozzer Ranch and Turner Bay, this property offers a perfect blend of luxury, privacy, and natural beauty.

Listed by Prime Real Estate Group

Listing Sold by CENTURY 21 Beutler & Associates

$
$
%
$/month over payments
Federal 30-year interest rate: 7.4% last updated on Oct 15, 2026
* All Figures are estimates. Check with your bank or proposed mortgage company for actual interest rates.
This product uses the FRED® API but is not endorsed or certified by the Federal Reserve Bank of St. Louis.

Ask A QuestionMore Details

77 Lone Peak Drive Big Sky MT 59716
Sold

MLS Number 388630

  • CommercialSale Commercial Sale
  • Property SubType Building
  • Square Feet 7,745
  • Acreage 1.21

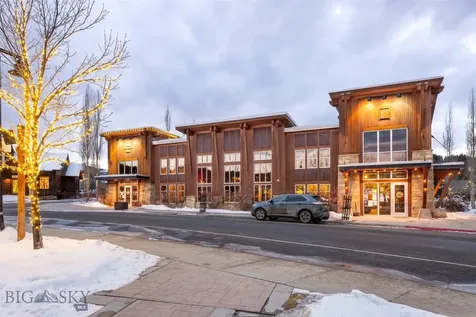
This restaurant building comes with expansive space and the best location in Big Sky. A full commercial kitchen of appliances and bar appliances comes with building. Multiple spaces allows for a creative buyer to set up the space for their restaurant however they like.

Listed by Will Littman of Berkshire Hathaway - Big Sky, Jason Carrico of The Big Sky Real Estate Co.

Listing Sold by Big Sky Sotheby's

$
$
%
$/month over payments
Federal 30-year interest rate: 7.4% last updated on Oct 15, 2026
* All Figures are estimates. Check with your bank or proposed mortgage company for actual interest rates.
This product uses the FRED® API but is not endorsed or certified by the Federal Reserve Bank of St. Louis.

Ask A QuestionMore Details

1237 N Rouse Avenue Bozeman MT 59715
Sold

MLS Number 408157

  • CommercialSale Commercial Sale
  • Property SubType Building
  • Square Feet 18,715
  • Acreage 0.44

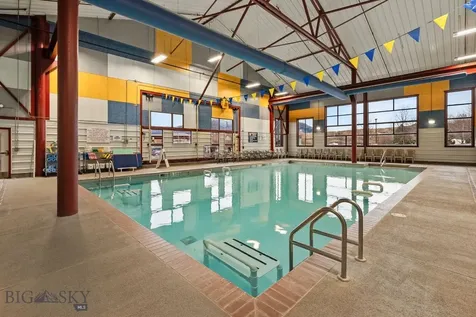
Unique opportunity to purchase a one of kind commercial building in The Cannery District! This 18k+ SF building consists of an open gym space, offices, mezzanine, locker rooms, swimming pool and endless potential. Currently housing Lone Mountain Gymnastics (business not for sale) the space is an extremely functional gym with a well maintained pool, a limited commodity in Bozeman. Easy to add more second floor square footage and/or divide space. The Cannery District is one of the preeminent neighborhoods in Bozeman and the value of this building and site cannot be undervalued. This unique offering is truly a rare opportunity.

Listed by Marley McKenna and Katie Adams of McKenna Adams Commercial

Listing Sold by Unrepresented Buyer

$
$
%
$/month over payments
Federal 30-year interest rate: 7.4% last updated on Oct 15, 2026
* All Figures are estimates. Check with your bank or proposed mortgage company for actual interest rates.
This product uses the FRED® API but is not endorsed or certified by the Federal Reserve Bank of St. Louis.

Ask A QuestionMore Details

456 Outlook Trail Big Sky MT 59716
Sold

MLS Number 399495

  • Residential
  • Bedrooms 4
  • Bathroom 5
  • Square Feet 3,331
  • Acreage 0.27

456 Outlook Trail is an exceptional 4 bedroom and 4.5 bathroom, Lookout floor plan in the Highlands neighborhood. Enjoy ski access into Highlands and the Highlands chair lift, Spanish Peaks membership, access to the Montage Hotel and amenities, and so much more. Highlands neighborhood is surrounded by old-growth pines and set atop a ridge overlooking the surrounding mountains and views to the Spanish Peaks. This Highlands home is a classic alpine design re-imagined with clean, modern lines and open interior spaces creating a warm and elegant ski chalet with space for friends and family. Walking distance to skiing, golf, hiking, mountain biking, snow shoeing, cross country skiing, alpine downhill skiing and the Clubhouse with dining, bar, pool, hot tubs, health club, as well as the Montage Hotel this home offers all of the amenities of Spanish Peaks Mountain Club living with privacy and space for your Montana adventures for years to come.

Listed by Will Littman of The Big Sky Real Estate Co.

Listing Sold by The Big Sky Real Estate Co.

$
$
%
$/month over payments
Federal 30-year interest rate: 7.4% last updated on Oct 15, 2026
* All Figures are estimates. Check with your bank or proposed mortgage company for actual interest rates.
This product uses the FRED® API but is not endorsed or certified by the Federal Reserve Bank of St. Louis.

Virtual TourAsk A QuestionMore Details

85 N Outlook Loop Big Sky MT 59716
Sold

MLS Number 392510

  • Residential
  • Bedrooms 4
  • Bathroom 4
  • Square Feet 2,914
  • Acreage 0.23

85 North Outlook Loop is an exceptional ski-in/ski-out mountain home within The Highlands at Spanish Peaks Mountain Club, with comfort and thoughtful improvements throughout. This luxurious home has never been utilized as a rental property and is offered for sale by the original owners who have meticulously maintained every detail of the family home. The home is offered with the option to acquire a highly coveted Golf Membership to the award-winning, Tom Weiskopf-designed golf course at Spanish Peaks. The interior furnishings of the home were professionally designed with the utmost attention to detail. Additionally, the home offers a state-of-the-art full-home audio-visual system, an in-home Ambient Air Solutions humidification system, and an Alpine Water whole-home water purification system. In addition to the professional interior design and upgraded base building systems, this home includes additional improvements to the landscaping, including the exterior stone fireplace seating area adjacent to the ski trail and with views of the Big Sky valley and surrounding mountains. For ski enthusiasts, this home is uniquely positioned with the best ski accessibility of any home in The Highlands. The 8-locker boot room of the home has direct access onto the adjacent ski trail. During the ski season Spanish Peaks personnel will groom the trail directly to your back door, leading to the Highlands Lift. Additionally, the property is near Aspire (delivering early 2026), a newly constructed 28,000 square foot amenity building with fitness, pools, F&B, and basketball/climbing walls. With Aspire, Montage Big Sky, hiking trails, downhill and cross-country skiing, mountain biking, and more right at your doorstep, 85 North Outlook Loop is ready to be your family's exquisite mountain retreat.

Listed by Will Littman of The Big Sky Real Estate Co.

Listing Sold by Engel & Volkers - Big Sky

$
$
%
$/month over payments
Federal 30-year interest rate: 7.4% last updated on Oct 15, 2026
* All Figures are estimates. Check with your bank or proposed mortgage company for actual interest rates.
This product uses the FRED® API but is not endorsed or certified by the Federal Reserve Bank of St. Louis.

Ask A QuestionMore Details

1878 Star Ridge Road Bozeman MT 59715
Sold

MLS Number 403917

  • Residential
  • Bedrooms 4
  • Bathroom 4
  • Square Feet 4,105
  • Acreage 20

Welcome to 1878 Star Ridge Road-an exceptional custom residence set on 20 private acres in Bozeman's premier Eagle Rock Reserve community. Thoughtfully designed to embrace the surrounding landscape, this 4,105± sq.ft. home captures sweeping, unobstructed views of the Bridger Mountains and offers a harmonious blend of refined comfort, privacy, and natural beauty. Built in 2019, the home features 4 bedrooms, 3.5 bathrooms, a dedicated office, and a spacious game room or workout room. The centerpiece living area boasts floor-to-ceiling windows that flood the space with natural light and showcase breathtaking mountain and meadow vistas. Automated blinds throughout add ease and sophistication. The chef's kitchen is both stylish and functional, with a large island, premium finishes, and a generous walk-in butler's pantry-ideal for entertaining and everyday living. Luxury amenities include an in-home sauna, in-ground hot tub, indoor wood-burning fireplace, and a covered patio with outdoor gas fireplace, all surrounded by beautifully landscaped grounds that enhance the home's sense of peace and seclusion. As a resident of Eagle Rock Reserve, you'll enjoy access to private community ponds and a barn, the ability to board horses, and the convenience of an on-site ranch manager. Whether you're soaking in the views from the patio or exploring the property's peaceful acreage, this is Montana at its finest. A private retreat that gives you instant access to community trails and state land located just 10 minutes from Downtown Bozeman.

Listed by Lisa Collins of Berkshire Hathaway - Bozeman

Listing Sold by Keller Williams Montana Realty

$
$
%
$/month over payments
Federal 30-year interest rate: 7.4% last updated on Oct 15, 2026
* All Figures are estimates. Check with your bank or proposed mortgage company for actual interest rates.
This product uses the FRED® API but is not endorsed or certified by the Federal Reserve Bank of St. Louis.

Virtual TourAsk A QuestionMore Details

MT MRMLS

Based on information submitted to Montana Regional MLS as of October 17, 2026 10:37 AM EDT. All data is deemed reliable but is not guaranteed accurate by the MLS. All information should be independently reviewed and verified for accuracy. IDX information is provided exclusively for consumers’ personal, noncommercial use and may not be used for any purpose other than to identify prospective properties consumers may be interested in purchasing.


Big Sky MLS / Gallatin Association

Based on information submitted to Big Sky MLS / Gallatin Association as of October 17, 2026 10:37 AM EDT. All data is deemed reliable but is not guaranteed accurate by the MLS. All information should be independently reviewed and verified for accuracy. IDX information is provided exclusively for consumers’ personal, noncommercial use and may not be used for any purpose other than to identify prospective properties consumers may be interested in purchasing.


Based on information submitted to Coeur d'Alene MLS as of October 17, 2026 10:37 AM EDT . All data is deemed reliable but is not guaranteed accurate by the MLS. All information should be independently reviewed and verified for accuracy. IDX information is provided exclusively for consumers’ personal, noncommercial use and may not be used for any purpose other than to identify prospective properties consumers may be interested in purchasing.

Agent form widget

Wendy Brown

here TO HELP

Do not fill in this field:

I agree to receive marketing and customer service calls and text messages from Wendy Brown. To opt out, you can reply 'stop' at any time or click the unsubscribe link in the emails. Consent is not a condition of purchase. Msg/data rates may apply. Msg frequency varies. Privacy Policy.

This site is protected by reCAPTCHA and the Google Privacy Policy and Terms of Service apply.