Company Logo
Luxury View
64775
results
Refine Search

Your Search Results

r=2989-3000
883 Batavia Lane Kalispell MT 59901
Sold

MLS Number 30036353

  • Residential
  • Bedrooms 6
  • Bathroom 6
  • Square Feet 5,557
  • Acreage 5

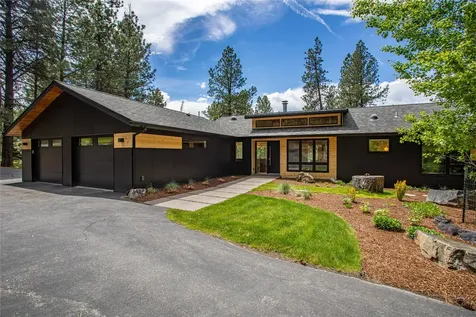
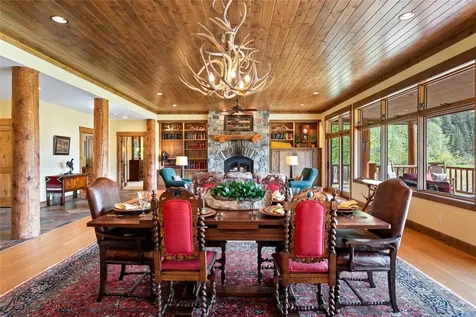
Imagine a stunning contemporary log home on 5 acres in the Flathead Valley, offering over 5000 sq feet of living space, 5 bedrooms and 6 bathrooms. This home is thoughtfully designed with stick-built construction featuring stone accents, solid surfaces, hardwood floors, and large fireplace in the spacious living room. Expansive front and back decks provide the perfect space to take in the breathtaking views of the cascading meadow, the surrounding hills and Blacktail Mountain in the distance. Nestled in nature, this tranquil location is just a short 7-mile drive from downtown Kalispell. Above the 2-car garage is a private 1 bed, 1 bath guest suite, offering potential rental income. A 34x48 Shop is also Scheduled for completion also, early Summer 2025, this remarkable home presents a unique opportunity to enjoy rural serenity with convenient access to urban amenities. Come explore the property, building site and "Show Home" currently under construction.

Listed by Alice J Brotnov of Engel & Völkers Western Frontier - Kalispell

Listing Sold by Glacier Real Estate of Montana

$
$
%
$/month over payments
Federal 30-year interest rate: 6.49% last updated on Jul 9, 2026
* All Figures are estimates. Check with your bank or proposed mortgage company for actual interest rates.
This product uses the FRED® API but is not endorsed or certified by the Federal Reserve Bank of St. Louis.

Ask A QuestionMore Details

203 Bridger Vale Drive Bozeman MT 59715
Sold

MLS Number 380914

  • Condo Residential
  • Bedrooms 4
  • Bathroom 4
  • Square Feet 3,165
  • Acreage 0.1

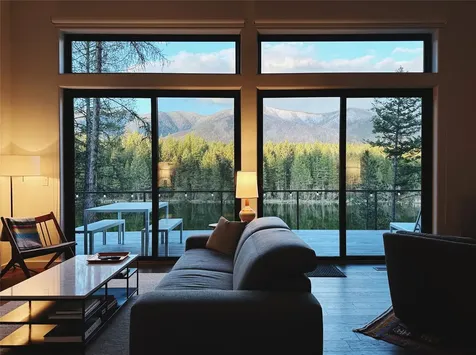
Coveted exterior unit in Bridger Vale! Bozeman's newest exclusive community, Bridger Vale, allows you to enjoy some of Montana's best amenities. Entertain your guests in the 3100+ sqft modern townhome that features a two-car garage big enough to fit all your toys along with ensuite bedroom perfect for guests on the first floor. On the second floor, you'll find a beautiful kitchen and large, but cozy, living space with a massive sliding glass door that allows you to enjoy the breath-taking views of the park and Bridger Mountains. This postcard-worthy view is rare and protected! Make your way up to the third floor to your own private oasis. The primary suite shows off a luxurious en-suite bathroom with a soaking tub, see-through fireplace, and another private balcony where you can soak in the view all to yourself. Don't miss this unique opportunity to experience all Bozeman has to offer!

Listed by Williams Homes Inc

Listing Sold by Engel & Volkers - Bozeman

$
$
%
$/month over payments
Federal 30-year interest rate: 6.49% last updated on Jul 9, 2026
* All Figures are estimates. Check with your bank or proposed mortgage company for actual interest rates.
This product uses the FRED® API but is not endorsed or certified by the Federal Reserve Bank of St. Louis.

Ask A QuestionMore Details

1527 E 16th Avenue Post Falls ID 83854
Sold

MLS Number 25-5940

  • CommercialSale Commercial Sale
  • Property Type Commercial Sale
  • Property SubType Comm'l Bldg w/Land
  • Acreage 2.36

Terrific Opportunity with Endless Potential! Discover a versatile property ideal for a wide range of uses, two separate lots that are situated on over 2 acres with ample room for future growth and expansion. Potential development opportunity, currently used as a church, this well-maintained building offers a spacious main-level gathering area complete with a stage, a music mixing room, and a welcoming lobby. The lower level features multiple rooms and offices, along with a functional kitchen and convenient ground-level access-perfect for events, offices, classrooms, or community services. The property is fully handicap accessible, with a ramp to the main level and ground-level entry to the basement. Additional highlights include a large gravel parking lot, excellent visibility, and flexible interior space that can be reimagined to suit your business, nonprofit, event space, or professional office needs. Don't miss this rare opportunity to create your visi

Listed by Bobby Carmody of The Agency Coeur d'Alene

Listing Sold by REAL BROKER LLC

$
$
%
$/month over payments
Federal 30-year interest rate: 6.49% last updated on Jul 9, 2026
* All Figures are estimates. Check with your bank or proposed mortgage company for actual interest rates.
This product uses the FRED® API but is not endorsed or certified by the Federal Reserve Bank of St. Louis.

Ask A QuestionMore Details

22556 N Ceylon Road Rathdrum ID 83858
Sold

MLS Number 24-8784

  • Residential
  • Bedrooms 5
  • Bathroom 5
  • Square Feet 5,051
  • Acreage 4.8

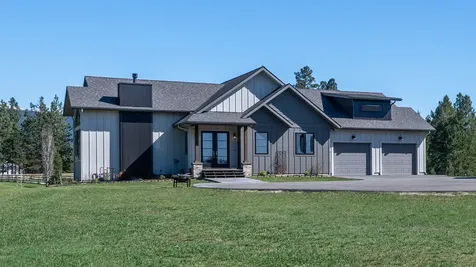
LONE MOUNTAIN ESTATES NEW ADDITION AVAILABLE NOW! 5+/- ACRE LOTS. High quality new construction craftsman home with shop situated on 4.8 acres in desirable Lone Mountain Estates. This 5051 square foot 5 bedroom, 4.5 bathroom home features large great room with soaring vaulted ceilings and large windows to capture the outdoors. The spacious kitchen offers an oversized island with an abundance of cabinets. The luxurious master suite features spacious walk-in closet, gorgeous bathroom with dual sinks, soaking tub and walk-in tiled shower. Enjoy relaxing or entertaining from the vaulted covered patio. Other lots and floor plans available in Lone Mountain Estates that is situated in the Lakeland School District. Easy access to Spokane and/or Coeur d'Alene. *File Photos-Photos May Feature Some Upgrades*

Listed by Chad Michel Salsbury of Windermere/Hayden,LLC, Ken Moeller of Moeller Real Estate

Listing Sold by The Agency Coeur d'Alene

$
$
%
$/month over payments
Federal 30-year interest rate: 6.49% last updated on Jul 9, 2026
* All Figures are estimates. Check with your bank or proposed mortgage company for actual interest rates.
This product uses the FRED® API but is not endorsed or certified by the Federal Reserve Bank of St. Louis.

Ask A QuestionMore Details

1165 Bigfork Stage Road Bigfork MT 59911
Sold

MLS Number 30028340

  • Residential
  • Bedrooms 4
  • Bathroom 4
  • Square Feet 2,640
  • Acreage 21.11

Tucked away on 21 acres. Enjoy a leisurely stroll to charming downtown Bigfork, pristine Flathead Lake, and scenic hiking trails, all within a mile. This property features a barn-style structure with a remodeled 1,260 sq. ft main level apartment-style living area and a large 2,520 sq ft. unfinished space upstairs, perfect for customization. Great set up while you build your dream home. Three fully furnished guest log cabins, each measuring 460 sq ft, offer a proven track record of successful short-term rentals. Each cabin features heat, a kitchenette, a cozy bedroom, and an additional living/sleeping area for added comfort. Expand your vision! With 9 acres zoned R-1 and 12 acres zoned SAG-5, this property presents opportunities for further development. Steps away from the scenic Harrell Forest Community Trail. 45 minute drive to Glacier National Park, 30 minutes to Glacier International Airport. 50amp-30amp Power hookup for RV with water.

Listed by Jessica Altemus and Bret C Richmond of National Parks Realty - Bigfork

Listing Sold by National Parks Realty - Bigfork

$
$
%
$/month over payments
Federal 30-year interest rate: 6.49% last updated on Jul 9, 2026
* All Figures are estimates. Check with your bank or proposed mortgage company for actual interest rates.
This product uses the FRED® API but is not endorsed or certified by the Federal Reserve Bank of St. Louis.

Ask A QuestionMore Details

1130 Hegson Drive Stevensville MT 59870
Sold

MLS Number 30056814

  • Residential
  • Bedrooms 4
  • Bathroom 6
  • Square Feet 4,803
  • Acreage 28.34

Some homes are simply built. This one was crafted. A true Neville Log Home is a work of art, and this one presents a rare opportunity: to own a piece of Montana's heritage at a price that offers instant equity. This isn't just a purchase-it's a strategic acquisition, the kind of savvy move that defines a person. Every detail of this 4,803 sqft, 4-bed, 6-bath sanctuary has been meticulously designed. It's a completely turn-key experience, meaning the lifestyle begins the moment you step inside. The locally crafted furniture, the private sauna, the full home gym, the custom pool table-this home is a curated collection of comforts, not just a list of amenities. Uninterrupted View-Perched high on the Eastside, where the Bitterroot Mountains become your personal skyline, this property feels a world away. Yet, it sits a mere 15 minutes from the heart of Stevensville's vibrant community, perfectly balancing rugged solitude with accessible local charm.

Listed by Henry A Silverio,Jr and Andi Johnson of Bitterroot Valley Real Estate

Listing Sold by Keller Williams Western MT

$
$
%
$/month over payments
Federal 30-year interest rate: 6.49% last updated on Jul 9, 2026
* All Figures are estimates. Check with your bank or proposed mortgage company for actual interest rates.
This product uses the FRED® API but is not endorsed or certified by the Federal Reserve Bank of St. Louis.

Virtual TourAsk A QuestionMore Details

315 N Tracy Avenue Bozeman MT 59715
Sold

MLS Number 366670

  • Condo Residential
  • Bedrooms 3
  • Bathroom 3
  • Square Feet 2,269

The Henry is a proposed 6-story, luxury residential for sale development in the heart of downtown Bozeman, Montana. Totaling 44 condominiums, the project is 3 blocks from Main Street at the southwest corner of Tracy Avenue and Villard Street. The Henry is positioned to be the most sought-after residential property in Bozeman, given its location, amenities, design and views. Within walking distance to over 100 restaurants, bars, coffee shops, retail stores and entertainment venues, The Henry is the ideal residence for those looking for a maintenance free lifestyle and all the design amenities they expect in a luxury residence.

Listed by Jason Basye of Bozeman Real Estate Group

Listing Sold by Bozeman Real Estate Group

$
$
%
$/month over payments
Federal 30-year interest rate: 6.49% last updated on Jul 9, 2026
* All Figures are estimates. Check with your bank or proposed mortgage company for actual interest rates.
This product uses the FRED® API but is not endorsed or certified by the Federal Reserve Bank of St. Louis.

Ask A QuestionMore Details

340 Kermodi Street Bozeman MT 59715
Sold

MLS Number 401534

  • Residential
  • Bedrooms 5
  • Bathroom 4
  • Square Feet 3,630
  • Acreage 1.01

Welcome to 340 Kermodi Street - Your Gateway to Bozeman Living! Nestled in one of Bozeman's most desirable neighborhoods, 340 Kermodi Street, a 2013 Parade Home, offers the perfect blend of comfort, style, and Montana's breathtaking natural beauty. This spectacular, well-appointed home features a spacious open floor plan, and a covered deck where you can relax and soak in stunning panoramic views of the surrounding mountains from every window - the perfect setting for morning coffee or evening sunsets. Unwind year-round in your private hot tub, set against the serene backdrop of Big Sky Country. Whether you're entertaining guests or enjoying a quiet evening under the stars, this outdoor space is a true retreat, complete with your own fire pit. Inside this stunning home, you'll find modern finishes, spacious living room with stacked stone floor to ceiling wood burning fireplace, beautiful solid red oak floors throughout the main floor, lots of windows with plenty of abundant natural light, and a layout designed for easy living. The spacious main floor primary bedroom ensuite opens onto the deck and luxurious bath with jetted soaker tub, glass shower, spacious dual vanities, walk in closet, attached laundry, and tons of windows with mountain views. There are two additional bedrooms on the main floor (one currently being used for an exercise room), The gourmet style kitchen features stainless appliances, 6 burner gas range, extra large island, granite countertops and pantry. Energy Star Certified. property offers plenty of space for both relaxation and adventure, with room for all your recreational gear. The full daylight, walk out daylight bedroom has a custom theater room, full service bar with fridge, open second living area, two guest bedrooms, beautiful stained concrete floors and a walk out covered patio. Too many upgrades to mention! This home features tons of upgrades all on 1 acre backing to open space. Living in Bozeman means endless opportunities for outdoor recreation right at your doorstep. From world-class fly fishing on the Gallatin River to skiing at Bridger Bowl and Big Sky Resort, hiking, biking, climbing, and exploring Yellowstone National Park, adventure seekers will find no shortage of activities to enjoy in every season. Don't miss your chance to experience the ultimate Montana lifestyle - schedule your private showing of 340 Kermodi Street today!

Listed by Shawn Gaugler of RE/MAX Legacy

Listing Sold by Coldwell Banker Distinctive Properties

$
$
%
$/month over payments
Federal 30-year interest rate: 6.49% last updated on Jul 9, 2026
* All Figures are estimates. Check with your bank or proposed mortgage company for actual interest rates.
This product uses the FRED® API but is not endorsed or certified by the Federal Reserve Bank of St. Louis.

Ask A QuestionMore Details

3422 W Gemini Lane Rathdrum ID 83858
Sold

MLS Number 25-7944

  • Residential
  • Bedrooms 4
  • Bathroom 4
  • Square Feet 3,457
  • Acreage 5

Round Mountain Estates - Available Now! Build Your Dream Home on 5 Acres! Now is your chance to own a high-quality, custom-built home on acreage in the beautiful Round Mountain Estates neighborhood! Situated in the desirable Lakeland School District this spacious 3,457 sq ft home is set on a serene 5-acre lot and features an attached 3-car garage. Home Features: 4 Bedrooms, 3 Full Bathrooms plus a Half Bathroom, Open Concept Floor Plan, Vaulted Living Room Ceiling with Cozy Gas Fireplace with Mantel and Rock Accents, Gourmet Kitchen with Granite Counters, Island, and Walk-In Pantry, Master Suite with Dual Sinks, Spacious Walk-In Tiled Shower & Large Walk-In Closet, and Covered Back Patio - Perfect for Wildlife Viewing. This is your opportunity to pick your own finishes and truly make it your own. Enjoy peaceful, country living with all the convenience of nearby amenities.

Listed by Chad Michel Salsbury of Windermere/Hayden,LLC

Listing Sold by Windermere/Hayden,LLC

$
$
%
$/month over payments
Federal 30-year interest rate: 6.49% last updated on Jul 9, 2026
* All Figures are estimates. Check with your bank or proposed mortgage company for actual interest rates.
This product uses the FRED® API but is not endorsed or certified by the Federal Reserve Bank of St. Louis.

Ask A QuestionMore Details

124 Village Lane Sandpoint ID 83864
Sold

MLS Number 24-8854

  • Condo Residential
  • Bedrooms 2
  • Bathroom 2
  • Square Feet 1,229
  • Acreage 0.01

5 Needles at White Pine Lodge! Extraordinary, brand-new, fully furnished Schweitzer Mountain residences boasting lake and mountain views, located right in the heart of Schweitzer Village! Exceptional views of Lake Pend Oreille, the Cabinet Mountains, and the valley below. Fully furnished, turn-key, 2-bedroom, 2-bath corner residence (#319). Enclosed parking space with provision for EV charging station. Expansive wrap-around outdoor deck offering lake, and mountain views. CO2-emission-less vapor fireplace, all electric HVAC, and premium appliances. Lodge amenities include spa pools, owner's lounge, fitness facility and ski lockers!

Listed by Marcello Conigliaro and Alison Murphy of Northwest Realty Group

Listing Sold by Northwest Realty Group

$
$
%
$/month over payments
Federal 30-year interest rate: 6.49% last updated on Jul 9, 2026
* All Figures are estimates. Check with your bank or proposed mortgage company for actual interest rates.
This product uses the FRED® API but is not endorsed or certified by the Federal Reserve Bank of St. Louis.

Ask A QuestionMore Details

11733 N Blue Jay Loop Hayden ID 83835
Sold

MLS Number 25-5947

  • Residential
  • Bedrooms 4
  • Bathroom 4
  • Square Feet 3,287
  • Acreage 0.57

Step into a world of modern luxury and timeless craftsmanship in this beautifully designed 4-bedroom, 3.5-bathroom home offering 3,287 square feet of exceptional living space. Located in the highly desirable neighborhood of Fox Hollow, this residence is nestled in a community known for its charm, beauty, and ideal proximity to everything Coeur d'Alene has to offer. From the moment you enter, the warmth of rich hardwood flooring and the glow of a striking 72'' linear gas fireplace create a sophisticated yet welcoming ambiance. Custom-built floating shelves flank the fireplace, adding both function and style, while dual zone heating and cooling ensure year-round comfort. A state-of-the-art security system adds an extra layer of peace of mind. At the heart of the home, the gourmet kitchen is a chef's dream-expertly outfitted with premium Thermador appliances, a convenient pot filler, beverage refrigerator, and custom cabinetry finished with knurled brass hardware. Under-cabinet and under-counter lighting enhance both task lighting and ambiance, making this kitchen as functional as it is beautiful. Every detail has been thoughtfully considered to create an inspiring space for both everyday living and effortless entertaining. The primary suite is a private retreat, with direct access to the back deck for morning coffee or peaceful evenings outdoors. The spa-inspired ensuite bathroom invites relaxation with a soaking tub, heated tile floors, motion-sensor lighting, and elegant lighted mirrors. A spacious walk-in closet features a custom-built center island, offering both luxury and practicality in design. Upstairs, you'll find a versatile bonus room, an additional bedroom, and a full bathroomperfect for guests, a home office, or media space. Each room has been designed to adapt to your needs without compromising on style or comfort. Outdoor living is equally impressive, beginning with a covered front porch that sets the tone for the home's welcoming feel. The back deck is finished with tongue-and-groove ceilings and soft soffit lighting, creating an ideal space for gatherings or quiet moments surrounded by nature. The property has been fully and professionally landscaped, offering beauty, privacy, and year-round curb appeal. This custom residence effortlessly blends form and function with luxury finishes and thoughtful design throughout. Whether you're entertaining, relaxing, or simply living well, this home offers a lifestyle that is as refined as it is comfortable

Listed by Rebecca Maurer of Coldwell Banker Schneidmiller Realty

Listing Sold by Coldwell Banker Tomlinson

$
$
%
$/month over payments
Federal 30-year interest rate: 6.49% last updated on Jul 9, 2026
* All Figures are estimates. Check with your bank or proposed mortgage company for actual interest rates.
This product uses the FRED® API but is not endorsed or certified by the Federal Reserve Bank of St. Louis.

Virtual TourAsk A QuestionMore Details

454 Moore Lane Billings MT 59101
Sold

MLS Number 341533

  • CommercialSale Commercial Sale
  • Property SubType Office
  • Subdivision -
  • Square Feet 12,500

Flex space for SALE: Investment Opportunity! 454 Moore Ln. Current CAP rate 5.6%. Units 1-5. In the Southwest Billings Blvd Corridor. These units have highly visible corner access to the 4-way stop at Moore Ln & Laurel Road. Excellent access to the Heights as well as the West End, Downtown & Billings & I 90. Office space and showroom flexibility (1250 Sq. Ft.), 14' overhead door with warehouse space (1250 Sq. Ft.), and additional mezzanine space accessible by pallet jack or forklift for storage of (1250 Sq. Ft.) This fully leased property has the potential to convert to an improved CAP within 24 months when leases are converted to true NNN. This property has been very well maintained and is poised to be a solid income producer for years to come. All information is gathered from 3rd party sources and deemed reliable. Buyer and buyer agent to verify. NDA needed to view proforma information. Please contact agent to view. Drone footage: https://www.youtube.com/watch?v=Zs9TYjtIQCU

Listed by Kerry Skiles of Montana Real Estate Brokers

Listing Sold by NON MEMBER

$
$
%
$/month over payments
Federal 30-year interest rate: 6.49% last updated on Jul 9, 2026
* All Figures are estimates. Check with your bank or proposed mortgage company for actual interest rates.
This product uses the FRED® API but is not endorsed or certified by the Federal Reserve Bank of St. Louis.

Virtual TourAsk A QuestionMore Details

MT MRMLS

Based on information submitted to Montana Regional MLS as of July 16, 2026 8:37 AM UTC. All data is deemed reliable but is not guaranteed accurate by the MLS. All information should be independently reviewed and verified for accuracy. IDX information is provided exclusively for consumers’ personal, noncommercial use and may not be used for any purpose other than to identify prospective properties consumers may be interested in purchasing.


Big Sky MLS / Gallatin Association

Based on information submitted to Big Sky MLS / Gallatin Association as of July 16, 2026 8:37 AM UTC. All data is deemed reliable but is not guaranteed accurate by the MLS. All information should be independently reviewed and verified for accuracy. IDX information is provided exclusively for consumers’ personal, noncommercial use and may not be used for any purpose other than to identify prospective properties consumers may be interested in purchasing.


Based on information submitted to Coeur d'Alene MLS as of July 16, 2026 8:37 AM UTC . All data is deemed reliable but is not guaranteed accurate by the MLS. All information should be independently reviewed and verified for accuracy. IDX information is provided exclusively for consumers’ personal, noncommercial use and may not be used for any purpose other than to identify prospective properties consumers may be interested in purchasing.

Billings Association of Realtors

Based on information submitted to Billings Association of Realtors as of July 16, 2026 8:37 AM UTC. All data is deemed reliable but is not guaranteed accurate by the MLS. All information should be independently reviewed and verified for accuracy. IDX information is provided exclusively for consumers’ personal, noncommercial use and may not be used for any purpose other than to identify prospective properties consumers may be interested in purchasing.


Agent form widget

Wendy Brown

here TO HELP

Do not fill in this field:

I agree to receive marketing and customer service calls and text messages from Wendy Brown. To opt out, you can reply 'stop' at any time or click the unsubscribe link in the emails. Consent is not a condition of purchase. Msg/data rates may apply. Msg frequency varies. Privacy Policy.

This site is protected by reCAPTCHA and the Google Privacy Policy and Terms of Service apply.