Company Logo
Luxury View
64908
results
Refine Search

Your Search Results

r=2857-2868
127 W Monture Ridge Kalispell MT 59901
Sold

MLS Number 30046008

  • Residential
  • Bedrooms 5
  • Bathroom 5
  • Square Feet 4,028
  • Acreage 0.32

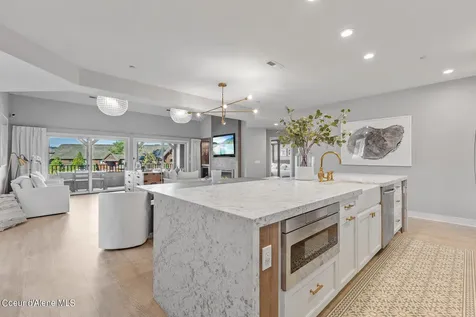
Step into luxury in this expansive two-story modern masterpiece. An enormous kitchen beckons with a colossal island. Adjacent, a butler's pantry adds a touch of elegance, while a spacious pantry ensures you're always well-stocked. The dining room/family room with plenty of windows for natural light & cozy gas fireplace. The primary suite, a sanctuary of relaxation with a luxurious bath that boasts modern amenities & even a convenient hookup for a stackable washer & dryer, seamlessly blending practicality with opulence. On the upper level, discover a second primary suite, providing versatility & comfort for different living arrangements. Enjoy the media room, complete with a storage closet for your multimedia treasures. Three additional bedrooms & full bath offer ample space for guests.

Listed by Heidi Antonini of Flathead Intermountain Properties,LLC

Listing Sold by Revel Real Estate, Inc

$
$
%
$/month over payments
Federal 30-year interest rate: 6.49% last updated on Jul 9, 2026
* All Figures are estimates. Check with your bank or proposed mortgage company for actual interest rates.
This product uses the FRED® API but is not endorsed or certified by the Federal Reserve Bank of St. Louis.

Ask A QuestionMore Details

9075 Flyn Fr8 Drive Helena MT 59602
Sold

MLS Number 30004474

  • Residential
  • Bedrooms 4
  • Bathroom 3
  • Square Feet 3,147
  • Acreage 36.04

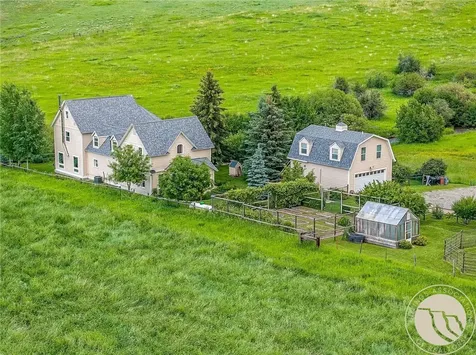
Perched in the hills of Helena's North Valley, this newly constructed home abounds with wide open views of the entire valley including Lake Helena, area mountain ranges, and the Great Divide Ski Area. You will experience spectacular sunrises, sunsets, and the distant sparkling city lights of Helena. Having no covenants and an additional well already in place, these 36 acres bordering State land offer additional opportunities including the possibility of family transfer. This 4-bedroom 3-bathroom home pridefully features a 2-bedroom 2-bathroom main home paired with 2-bedroom 1-bathroom full-service guest quarters that can be incorporated into the main house, used as an “in-law suite,” or function as an income generating apartment (currently rented) with its independent entrance. (see additional description in supplemental remarks!) The attached 42'x60' oversized fully finished and trimmed garage features 3 individual stalls, central vac, in-floor drains, hot and cold water hookups, in-floor heat, plus an attached 15 x 15 large home office space. Your time spent in the open plan galley kitchen will be enhanced with a larger butler pantry with plenty of additional storage, 6-burner gas cook top with griddle and hood, wine cooler, and a smart oven equipped with an air fryer. The covered patio with overhead heat lamps, retractable wind block, and propane firepit serves as an extension to the kitchen and your entertainment area. Pampering yourself will be effortless in the master ensuite with an expansive walk-in closet that conveniently passes through to the laundry room, a separate deep soaking tub and an oversized tile shower with dual heads. The full house radiant heat will be especially appreciated in this space. This exquisite home is conveniently located within minutes of Helena. Numerous lakes and outdoor activities abound nearby for the full Montana experience. A short (30 minutes or less) drive can have you at the doorstep of the Great Divide Ski Area, Canyon Ferry Lake, or Gates of the Mountains. Come visit and enjoy the setting for yourself.

Listed by Tonya Griffeth of EXIT Realty of Helena, Ray Primmer of Whitetail Properties RE LLC

Listing Sold by NextHome Destination

$
$
%
$/month over payments
Federal 30-year interest rate: 6.49% last updated on Jul 9, 2026
* All Figures are estimates. Check with your bank or proposed mortgage company for actual interest rates.
This product uses the FRED® API but is not endorsed or certified by the Federal Reserve Bank of St. Louis.

Virtual TourAsk A QuestionMore Details

317 N Ida Avenue Bozeman MT 59715
Sold

MLS Number 383458

  • Residential
  • Bedrooms 3
  • Bathroom 3
  • Square Feet 2,441
  • Acreage 0.13

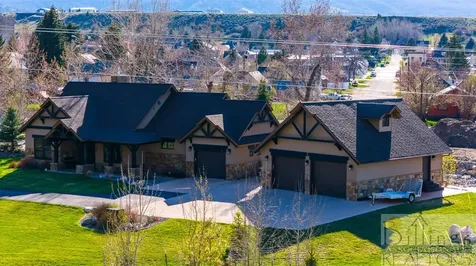
This home was designed to represent the historic shape and scale of many of the homes in Bozeman. It's location in the northeastern quadrant of old Bozeman, with a light industrial heritage rooted in the success and prosperity of early Bozeman along with a quiet yet vibrant pattern of growth and an enviable proximity to downtown makes this the ideal location. Both classic and modern expressions combine through the use of traditional and modern structural components in the use of exposed cedar soffits, tongue & groove porch ceilings, metal roof, steel siding accents, metal railings, and a 2 kilowatt solar system, all combined to fit seamlessly in the fabric of the neighborhood. The interior is detailed in much the same way as the exterior with the use of wood and metal. Much passive lighting keeps the home welcoming and warm limiting the need for electric lights during the day. The power bills reflect the solar benefits during late Spring, Summer and early Fall. The outdoor spaces are lovely with a back yard patio and covered deck accessed by French doors from the kitchen. A very sweet and private area to entertain or relax in. A studio above the garage separate from the main house offers an ideal work-from- home office or excellent spillover space for extra guests or projects and enjoys similar qualities and natural light as the main house. It would be difficult to find a more private setting surrounded by mature landscaping and the spacious yards of surrounding homes. N. Ida enjoys very low traffic and a walkable/bikeable community near such amenities as an award-winning bakery, great sandwich shop, classic coffee shop, excellent pizza, a K-5 school, public library, public pool, and is in the direction of Bridger Bowl and Cross Cut skiing. Clearly not just a home, but a lifestyle!

Listed by Carol Lister of Berkshire Hathaway - Bozeman

Listing Sold by Starner Commercial Real Estate

$
$
%
$/month over payments
Federal 30-year interest rate: 6.49% last updated on Jul 9, 2026
* All Figures are estimates. Check with your bank or proposed mortgage company for actual interest rates.
This product uses the FRED® API but is not endorsed or certified by the Federal Reserve Bank of St. Louis.

Ask A QuestionMore Details

9075 Flyn Fr8 Drive Helena MT 59602
Sold

MLS Number 381755

  • Residential
  • Bedrooms 4
  • Bathroom 3
  • Square Feet 3,147
  • Acreage 36.04

Perched in the hills of Helena's North Valley, this newly constructed home abounds with wide open views of the entire valley including Lake Helena, area mountain ranges, and the Great Divide Ski Area. You will experience spectacular sunrises, sunsets, and the distant sparkling lights of the city of Helena. Having no covenants and an additional well already in place, these 36 acres bordering State land offer additional opportunities including the possibility of family transfer. This 4-bedroom 3-bathroom home pridefully features a 2-bedroom 2-bathroom main home paired with 2-bedroom 1-bathroom full-service guest quarters that can be incorporated into the main house, used as an “in-law suite,” or function as an income generating apartment (currently rented) with its independent entrance. The attached 42'x60' oversized fully finished and trimmed garage features 3 individual stalls, central vac, in-floor drains, hot and cold water hookups, in-floor heat, plus an attached 15 x 15 large home office space. Your time spent in the open plan galley kitchen will be enhanced with a larger butler pantry with plenty of additional storage, 6-burner gas cook top with griddle and hood, wine cooler, and a smart oven equipped with an air fryer. The covered patio with overhead heat lamps, retractable wind block, and propane firepit serves as an extension to the kitchen and your entertainment area. Pampering yourself will be effortless in the master ensuite with an expansive walk-in closet that conveniently passes through to the laundry room, a separate deep soaking tub and an oversized tile shower with dual heads. The full house radiant heat will be especially appreciated in this space. This exquisite home is conveniently located within minutes of Helena. Numerous lakes and outdoor activities abound nearby for the full Montana experience. A short (30 minutes or less) drive can have you at the doorstep of the Great Divide Ski Area, Canyon Ferry Lake, or Gates of the Mountains. Come visit and enjoy the setting for yourself.

Listed by Tonya Griffeth of Exit Realty Helena

Listing Sold by NextHome Destination

$
$
%
$/month over payments
Federal 30-year interest rate: 6.49% last updated on Jul 9, 2026
* All Figures are estimates. Check with your bank or proposed mortgage company for actual interest rates.
This product uses the FRED® API but is not endorsed or certified by the Federal Reserve Bank of St. Louis.

Virtual TourAsk A QuestionMore Details

2950 Tierra Lane Bozeman MT 59718
Sold

MLS Number 394559

  • Residential
  • Bedrooms 5
  • Bathroom 4
  • Square Feet 3,601
  • Acreage 0.18

Step into the serene interior of the Glede CP-3A, situated on the Gran Ceilo Park with majestic mountain views. This remarkable home stands as a testament to modern elegance and upscale living. Spread across three levels, it epitomizes luxury for those with a taste for innovation and refinement. Begin your journey on the ground floor, where a living area enveloped in towering glass walls invites you in, offering breathtaking vistas of the majestic Bridger mountains and flooding the space with natural light. The heart of this home, a stunning chef's kitchen, boasts a generously sized island and a chic buffet space, complete with a beverage center-ideal for hosting gatherings with flair. Retreat to the first-floor primary suite, a sanctuary of comfort featuring an ensuite bathroom and direct access to a secluded outdoor patio, perfect for unwinding in a private hot tub oasis. Ascend to the second level to discover three more bedrooms, two bathrooms, and a cozy family room featuring a fireplace, setting the scene for intimate gatherings. The second-floor lounge grants access to a separate 592+/- ADU (Accessory Dwelling Unit) with its own outdoor entrance and private garage, offering flexibility for various living arrangements. The third floor presents a bedroom with bonus space, limited only by your imagination-whether you fancy an additional office or a recreational haven, the choice is yours to make. Located in Gran Cielo, Bozeman's vibrant Southside neighborhood, this home is more than just a luxurious abode. With convenient access to recreational pursuits, Montana State University, and Downtown Bozeman, it offers a lifestyle that seamlessly merges sophistication with practicality. Seize the opportunity to call this architectural marvel your own.

Listed by Lisa Collins of Berkshire Hathaway - Bozeman

Listing Sold by HoM 406

$
$
%
$/month over payments
Federal 30-year interest rate: 6.49% last updated on Jul 9, 2026
* All Figures are estimates. Check with your bank or proposed mortgage company for actual interest rates.
This product uses the FRED® API but is not endorsed or certified by the Federal Reserve Bank of St. Louis.

Virtual TourAsk A QuestionMore Details

701 S 6th Avenue Bozeman MT 59715
Sold

MLS Number 398582

  • Residential
  • Bedrooms 5
  • Bathroom 4
  • Square Feet 3,274
  • Acreage 0.14

Nestled in the tree-lined boulevards between MSU campus and Downtown lies this very happy and historic, remodeled, 5B|4B, Craftsman Bungalow home. Bright and cheery at every turn! Special spaces throughout the home will delight with their antique charm. Original hardwood floors have just been refinished to bring out their beautiful details. All brand new windows on the main level and brand new roof. A delightful den/office in the front offers a great space to work or read with built-in book shelves and natural light streaming in through picture windows. The show-stopping kitchen with exposed beams will be your sanctuary as you cook, visit with friends & family, and enjoy the cozy fireplace. 4 person seating at the 10ft island, large gas cooktop, dual wall ovens and plenty of storage and counter space will ensure easy entertaining! The dining room can fit a crowd, but also suits romantic nights in. Upstairs, the large primary suite has a bank of windows, custom window coverings, original hardwood floors and walk-in closet. The cheery bathroom has a soaking tub, steam shower and dual vanities. Upstairs, 2 additional guest bedrooms with wood floors, vaulted ceilings, and a full, Jack & Jill bathroom. Downstairs has brand new carpet and houses a spacious family room, 2 guest bedrooms, full bathroom, office with built-in desk, and laundry room. You'll enjoy a large mudroom off the kitchen with sliding barn door, back patio for those summer BBQ's, raised garden beds, and alley access to the 2-car detached garage. Fully fenced back yard for privacy. R2 zoning for potential expansion of an ADU. Come see this Downtown Charmer on a corner lot with loads of character and appeal. Two blocks to MSU, Two Blocks to neighborhood park, Five Blocks to Downtown Main St, and just few blocks to the Mountains to Main St trail system. This is a MUST SEE!

Listed by Taunya Fagan of Taunya Fagan RE @ Estate House

Listing Sold by Coldwell Banker Distinctive Properties

$
$
%
$/month over payments
Federal 30-year interest rate: 6.49% last updated on Jul 9, 2026
* All Figures are estimates. Check with your bank or proposed mortgage company for actual interest rates.
This product uses the FRED® API but is not endorsed or certified by the Federal Reserve Bank of St. Louis.

Ask A QuestionMore Details

Nhn Sunset Vista Lane Polson MT 59860
Sold

MLS Number 30011723

  • Residential
  • Bedrooms 3
  • Bathroom 1
  • Square Feet 660
  • Acreage 16.11

Welcome to Sunset Vista Cherry Orchard, a stunning 16-acre property on the eastern shore overlooking Flathead Lake. The orchard boasts an established high-density cherry orchard with modern-style varieties of some of the most sought-after cherries in the world, and magnificent views of Flathead Lake and the surrounding mountains. Spectacular Big Sky Country sunsets are guaranteed. The orchard is meticulously maintained and operates profitably. Improvements on the property include an efficient irrigation system and a high-powered well, and a 1600 square foot pickers quarters with bunk rooms, two showers, and an outdoor kitchen. There is room for expansion, with a newer septic approval for a home next to the quarters and several scenic and private building sites throughout the landscape. The owners have just added a 660 square foot modular home with 2 bedrooms, 1 bathroom, a living area, full kitchen and covered porch. A shed and carport offer storage for equipment and the property is secure with a perimeter high-fence, protecting the cherry crop from intruding wildlife. Currently, 10 out of the total 16 acres are being used for production. The next owner can bring their creative ideas to the table, with numerous opportunities for expansion, such as growing the orchard operation or developing residential areas with mountain and lake views. An excellent investment opportunity in one of Montana's most sought-after regions, this property boasts a profitable cherry operation with plenty of room for growth, all set against a stunning landscape overlooking Flathead Lake. With so many desirable features, Sunset Vista Cherry Orchard is a standout in today's land market.

Listed by Daniel T Mahoney and Mike DeShore of Fay Ranches

Listing Sold by Revel Real Estate, Inc

$
$
%
$/month over payments
Federal 30-year interest rate: 6.49% last updated on Jul 9, 2026
* All Figures are estimates. Check with your bank or proposed mortgage company for actual interest rates.
This product uses the FRED® API but is not endorsed or certified by the Federal Reserve Bank of St. Louis.

Ask A QuestionMore Details

4110 Lincoln Road W Helena MT 59602
Sold

MLS Number 30006954

  • Residential
  • Bedrooms 5
  • Bathroom 4
  • Square Feet 3,248
  • Acreage 27.16

This is an ideal horse property with the multiple corrals, stalls, tack room, and 16,000 SF riding area. This property offers the potential for generating revenue for boarding horses and use of the riding arena. There is also the possibly for a large animal vet clinic, with ample land to construct additional veterinary buildings. The detached office building has multiple offices on two levels with reception, and garage with storage.

Listed by John E Lagerquist and Greg Thornquist of Century 21 Heritage Realty - Helena

Listing Sold by Century 21 Heritage Realty - Helena

$
$
%
$/month over payments
Federal 30-year interest rate: 6.49% last updated on Jul 9, 2026
* All Figures are estimates. Check with your bank or proposed mortgage company for actual interest rates.
This product uses the FRED® API but is not endorsed or certified by the Federal Reserve Bank of St. Louis.

Ask A QuestionMore Details

Lot 1 Big Buck Road Big Sky MT 59716
Sold

MLS Number 387596

  • Land
  • Acreage 33.95
  • Subdivision Beaver Creek West

End of the road privacy on this 33 acre parcel located in the gated Beaver Creek area just south of Big Sky. The property offers a hilltop vista with view of Lone Peak and the Beehive Basin. This timbered tract has a small road to the building spot on the west end of the property. Power and telephone are currently to the lot. The HOA covers plowing and covenants allow for a main house, guest home and barn. The property may have potential to be split and there are several building locations. This location in the Beaver Creek valley is only 3.7+/- miles from Hwy 191. This location also is only 15+/- miles to the Big Sky Resort. If you are looking for a level and buildable private retreat this parcel needs to be seen. The neighboring parcel to the the west has one of the headwater channels to Beaver Creek and creates tremendous privacy and a corridor for the wildlife.

Listed by Joe Duval of Montana Life Real Estate

Listing Sold by Big Sky Sotheby's

$
$
%
$/month over payments
Federal 30-year interest rate: 6.49% last updated on Jul 9, 2026
* All Figures are estimates. Check with your bank or proposed mortgage company for actual interest rates.
This product uses the FRED® API but is not endorsed or certified by the Federal Reserve Bank of St. Louis.

Ask A QuestionMore Details

824 Settlement Trail Big Sky MT 59716
Sold

MLS Number 380225

  • Condo Residential
  • Bedrooms 3
  • Bathroom 3
  • Square Feet 1,985

Ownership at The Inn Residences at Montage Big Sky is offered in deeded, one-quarter ownership interests. These fully-furnished three- and four-bedroom Residences provide a unique second home ownership opportunity in a luxury Residence steps from the new Montage Big Sky. Connected by an underground pathway, The Inn Residences at Montage Big Sky offers owners privileged access to the resort’s amenities and services, plus ski-in, ski-out access to Big Sky Resort. All owners will also enjoy the benefit of membership at Spanish Peaks Mountain Club, which includes private concierge services, a Tom Weiskopf Championship golf course, a clubhouse, and a year-round calendar of special, member-only events and experiences. Residences, as well as an exclusive Aprs ski resident’s lounge, ski lockers, and lobby bar. Residence 21 is a 3-bed (with lock off), 3-bath unit with views of the Montage Hotel and mountains beyond.

Listed by Jeff Helms of The Big Sky Real Estate Co.

Listing Sold by The Big Sky Real Estate Co.

$
$
%
$/month over payments
Federal 30-year interest rate: 6.49% last updated on Jul 9, 2026
* All Figures are estimates. Check with your bank or proposed mortgage company for actual interest rates.
This product uses the FRED® API but is not endorsed or certified by the Federal Reserve Bank of St. Louis.

Ask A QuestionMore Details

602 S 3rd Avenue Bozeman MT 59715
Sold

MLS Number 390487

  • Residential
  • Bedrooms 4
  • Bathroom 3
  • Square Feet 3,041
  • Acreage 0.25

A rare opportunity to own a little piece of Bozeman history with this charming 4 bedroom, 3.5 bath home nestled on a large corner lot in the heart of the historical district. Six blocks from Main Street, this residence is within walking distance to cultural events, shopping and dining, as well as to two elementary schools, and the Gallagator trail system. The craftsman house sits on a quiet tree-lined street, features a quarter-acre corner lot with mature landscaping and a large fenced yard. Same owners over the last 20 years have made numerous improvements including the addition of inviting covered porches, French doors, and renovated bathrooms. The first floor boasts large windows in every room, a sunroom with a gas fireplace, eat-in kitchen, separate dining room, living room, powder room, mud room, and first floor bedroom with French doors perfect for an office. The second floor has two guest bedrooms that share a full bath; and a renovated large sunny primary suite with dressing room and full bath. The finished basement has a recreation room with built-in cabinets and a large egress window; a gear room; laundry room; a sauna with shower bathroom; wine storage; and two additional storage rooms. Other improvements include a new sewer line; in-ground irrigation system; updated electrical; and many new thermal windows. Come live the idyllic, small-town life in this jewel box house in downtown historic Bozeman.

Listed by Lisa Collins of Berkshire Hathaway - Bozeman

Listing Sold by Berkshire Hathaway - Bozeman

$
$
%
$/month over payments
Federal 30-year interest rate: 6.49% last updated on Jul 9, 2026
* All Figures are estimates. Check with your bank or proposed mortgage company for actual interest rates.
This product uses the FRED® API but is not endorsed or certified by the Federal Reserve Bank of St. Louis.

Virtual TourAsk A QuestionMore Details

824 Settlement Trail Big Sky MT 59716
Sold

MLS Number 406202

  • Condo Residential
  • Bedrooms 3
  • Bathroom 3
  • Square Feet 1,981

Residence 23 is a 4th-floor 3-bedroom, 3-bath residence with lock-off and a private balcony overlooking landscaped green space. Owners enjoy ski-in, ski-out access to Big Sky Resort, direct connection to Montage Big Sky via an underground passage, and full resort amenities including concierge, aprs ski lounge, ski lockers, spa tubs, and a lobby bar. Membership at Spanish Peaks Mountain Club offers golf, clubhouse access, and exclusive year-round events. Deeded one-quarter ownership, fully furnished by RH Contract.

Listed by Kate Dissinger of The Big Sky Real Estate Co.

Listing Sold by The Big Sky Real Estate Co.

$
$
%
$/month over payments
Federal 30-year interest rate: 6.49% last updated on Jul 9, 2026
* All Figures are estimates. Check with your bank or proposed mortgage company for actual interest rates.
This product uses the FRED® API but is not endorsed or certified by the Federal Reserve Bank of St. Louis.

Virtual TourAsk A QuestionMore Details

MT MRMLS

Based on information submitted to Montana Regional MLS as of July 15, 2026 8:37 PM UTC. All data is deemed reliable but is not guaranteed accurate by the MLS. All information should be independently reviewed and verified for accuracy. IDX information is provided exclusively for consumers’ personal, noncommercial use and may not be used for any purpose other than to identify prospective properties consumers may be interested in purchasing.


Big Sky MLS / Gallatin Association

Based on information submitted to Big Sky MLS / Gallatin Association as of July 15, 2026 8:37 PM UTC. All data is deemed reliable but is not guaranteed accurate by the MLS. All information should be independently reviewed and verified for accuracy. IDX information is provided exclusively for consumers’ personal, noncommercial use and may not be used for any purpose other than to identify prospective properties consumers may be interested in purchasing.


Agent form widget

Wendy Brown

here TO HELP

Do not fill in this field:

I agree to receive marketing and customer service calls and text messages from Wendy Brown. To opt out, you can reply 'stop' at any time or click the unsubscribe link in the emails. Consent is not a condition of purchase. Msg/data rates may apply. Msg frequency varies. Privacy Policy.

This site is protected by reCAPTCHA and the Google Privacy Policy and Terms of Service apply.