Company Logo
Luxury View
64985
results
Refine Search

Your Search Results

r=2557-2568
295 Sky Meadow Lane Sagle ID 83860
Sold

MLS Number 25-5691

  • Residential
  • Bedrooms 4
  • Bathroom 4
  • Square Feet 3,602
  • Acreage 15

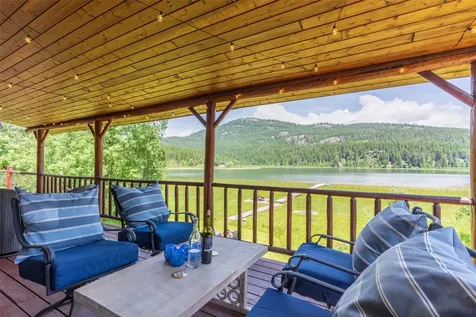
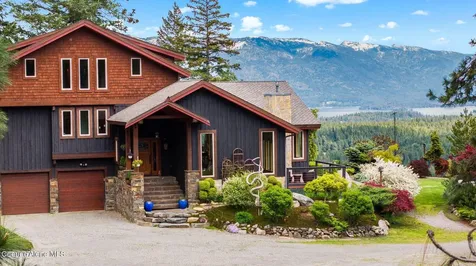
15-acre private retreat on Gold Mt. w/ spectacular 300-degree views of Lake Pend Oreille, Clark Fork Delta & 3 mountain ranges. This masterfully crafted home blends timeless rustic seductiveness & modern luxury-think solid teak doors, reclaimed whiskey barrel floors, wood trim and siding milled from the property, dramatic lighting, & a natural rock fireplace. Super efficient geothermal heat & whole-house generator provide peace of mind & incredibly low utility bills (average is less than $40 per mo.!). Park-like landscaping, over 1,500 sq ft of multi-level decks, heated 30x36 shop, & room for animals or additional outbuildings-this property can fit your lifestyle! Direct access to over 4,500 acres of public land for horseback riding, hiking & ATV adventures. Just minutes from Garfield Bay Marina & public beach on Lake Pend Oreille, & only 11.5 miles to downtown Sandpoint & the base of Schweitzer Mt. Ski Resort. Meticulously maintained heirloom property with true mountain serenity.

Listed by Amber Gildersleeve of EXP Realty

Listing Sold by EXP Realty
$
$
%
$/month over payments
Federal 30-year interest rate: 6.71% last updated on Sep 3, 2026
* All Figures are estimates. Check with your bank or proposed mortgage company for actual interest rates.
This product uses the FRED® API but is not endorsed or certified by the Federal Reserve Bank of St. Louis.

Virtual TourAsk A QuestionMore Details

10630 E Sims Lane Athol ID 83801
Sold

MLS Number 24-620

  • Residential
  • Bedrooms 5
  • Bathroom 4
  • Square Feet 5,137
  • Acreage 4.65

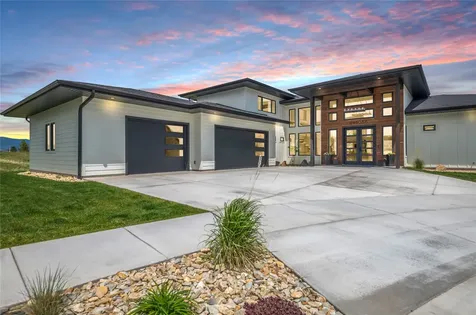
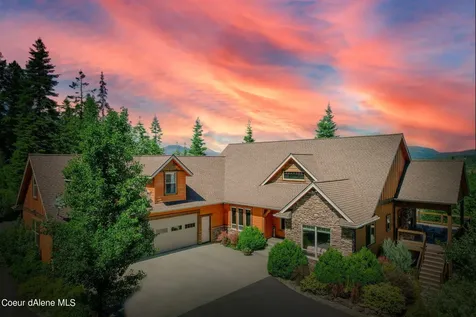
North Idaho luxury living at its finest! This amazing custom home on nearly 5 acres is nestled amongst evergreens with breathtaking views of Schweitzer Mountain and Cape Horn Peak. Live in rural splendor within minutes of Athol Crossings, Bayview, boat launches, Farragut State Park, and thousands of acres of recreation land! This custom-built home has abundant amenities, including a stunning primary suite, gourmet kitchen, 3 fireplaces, a theater/media room, and a full kitchen in the daylight walkout basement! The wrap-around decks, ideal for entertaining, include an outdoor see-through fireplace and a private deck off the master bedroom. The upstairs bonus room of over 750 square feet comes with a full bath and custom built-ins! The fully-finished, attached, 3-car garage is heated and includes a drive-thru bay. The driveway is newly paved and includes circular turn-around and ample amount of space for parking. Owner/Agent

Listed by Joe Righello of CENTURY 21 Beutler & Associates

Listing Sold by CENTURY 21 Beutler & Associates

$
$
%
$/month over payments
Federal 30-year interest rate: 6.71% last updated on Sep 3, 2026
* All Figures are estimates. Check with your bank or proposed mortgage company for actual interest rates.
This product uses the FRED® API but is not endorsed or certified by the Federal Reserve Bank of St. Louis.

Virtual TourAsk A QuestionMore Details

7009 N 16th Street Dalton Gardens ID 83815
Sold

MLS Number 23-7728

  • Residential
  • Bedrooms 3
  • Bathroom 3
  • Square Feet 2,478
  • Acreage 1.65

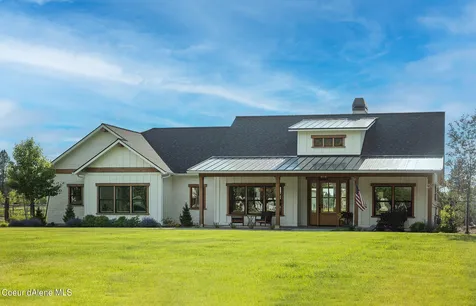
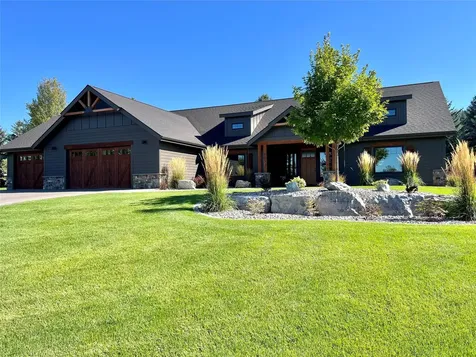
Welcome to Dalton Gardens! This one-of-a-kind single-level custom built modern farmhouse is located on the prestigious 16th Street of Dalton Gardens. This home is situated on 1.65 acres of well-manicured lawn with plenty of space for your farm animals to roam. Inside, you'll find 10ft ceilings, quartz and marble countertops, a hand-glazed tile backsplash, a 9ft quartz island, top of the line appliances, designer lighting fixtures, a masonry fireplace with a basalt surround with a custom basalt and copper wood storage, an open concept, and tons of natural light. Escape to your private master suite and enjoy the spacious closet with built-ins and relax in your walk-in shower with views from the windows of the sunrise over Canfield Mountain. In the warmer months, open your double oversized sliding door onto the 500sqft tongue-and-groove covered back patio and enjoy the sunset while you entertain guests in your private backyard. Featuring big cabin fir-wrapped windows, a mixture of brick and board-and-batten siding, and elegant landscaping filled with perennials around every corner, the curb-appeal of this modern farmhouse will take your breath away. Step out back and enjoy your own personal organic gardens and fruit trees, or fill the 30 x 40, fully insulated shop with all of your outdoor toys. This incredible home offers a country living experience right in the heart of Coeur d'Alene!

Listed by Cody Beierle of EXP Realty

Listing Sold by Lake Homes Realty LLC

$
$
%
$/month over payments
Federal 30-year interest rate: 6.71% last updated on Sep 3, 2026
* All Figures are estimates. Check with your bank or proposed mortgage company for actual interest rates.
This product uses the FRED® API but is not endorsed or certified by the Federal Reserve Bank of St. Louis.

Ask A QuestionMore Details

1361 E Bruin Loop Hayden ID 83835
Sold

MLS Number 23-7257

  • Residential
  • Bedrooms 3
  • Bathroom 5
  • Square Feet 4,260
  • Acreage 0.6

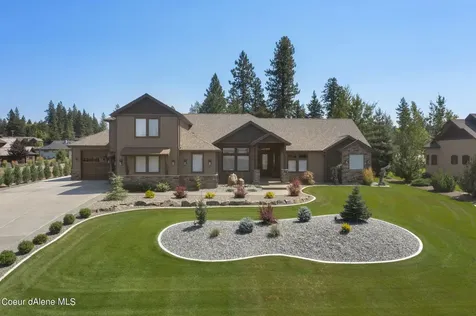
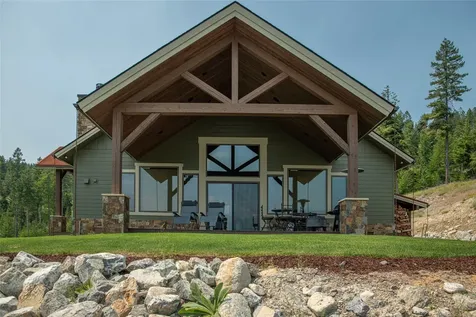
Welcome to this luxury home located in the beautiful gated community of Bear Creek Estates. Boasting over 4,000 sq ft, 3 bedrooms, 3 full baths and a half bath, this home sits on over half an acre. Large main floor master with custom closet, and bathroom featuring marble tile and beautiful soaking tub. Step into a fully tiled marble shower with rain head, close the doors and it becomes a steam shower! The kitchen, featuring two marble counter islands is an entertainers dream! Equipped with a Bosch built in espresso machine, two drawer fridges, pot filler, and prep sink! Second floor also features an additional master suites with tiled marble flooring throughout. Spacious three car garage and attached shop both conveniently covered in epoxy floor for a beautiful maintained finish. Another luxury feature of this home is the electric sauna room covered in cedar from top to bottom. Not to mention the gorgeous modern finishes this home offers. Come see for yourself and you will not regret!

Listed by Leanna Sidorenko of EXP Realty, Luba Fendich of Coldwell Banker Schneidmiller Realty

Listing Sold by CENTURY 21 Beutler & Associates

$
$
%
$/month over payments
Federal 30-year interest rate: 6.71% last updated on Sep 3, 2026
* All Figures are estimates. Check with your bank or proposed mortgage company for actual interest rates.
This product uses the FRED® API but is not endorsed or certified by the Federal Reserve Bank of St. Louis.

Ask A QuestionMore Details

24740 S No Name Court Worley ID 83876
Sold

MLS Number 26-5984

  • Residential
  • Bedrooms 4
  • Bathroom 2
  • Square Feet 2,358
  • Acreage 0.82

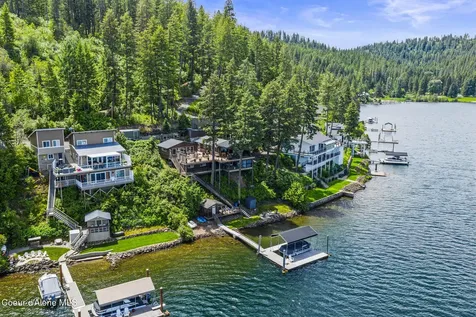
Stunning Lake Coeur d'Alene Home w/Guest Cabin & Breathtaking 180-Degree Views! Turnkey in Cottonwood Bay offering 100 feet of deep water frontage, 2,358sqft, 4 beds, 2 baths, .82-Acre Lot, dock w/protected boat slip & brand new cover, HUGE multi-level covered & open Trex Deck, boathouse & custom concrete firepit, gated entrance, granite countertops, SS appliances, custom soft close cabinets, main floor primary, laminate flooring, T&G vaulted ceilings, updated primary bathroom, dedicated office, brand new furnace & heat pump, wood stove, guesthouse with cozy living room, built-in fridge, bedroom & bathroom, ample parking! Enjoy this incredibly stunning setting with mature trees, ideal privacy, meticulously cared for grounds, usable lawn at water's edge, fiber cement & stone siding, metal roofing, easy drive into town. Here is your chance to own waterfront on Lake CDA with unmatched views!

Listed by Kevin Rodland of Northwest Realty Group

Listing Sold by Keller Williams Realty Coeur d'Alene

$
$
%
$/month over payments
Federal 30-year interest rate: 6.71% last updated on Sep 3, 2026
* All Figures are estimates. Check with your bank or proposed mortgage company for actual interest rates.
This product uses the FRED® API but is not endorsed or certified by the Federal Reserve Bank of St. Louis.

Virtual TourAsk A QuestionMore Details

180 Smith Road Red Lodge MT 59068
Sold

MLS Number 350038

  • Residential
  • Bedrooms 4
  • Bathroom 4
  • Square Feet 4,304
  • Acreage 18.37

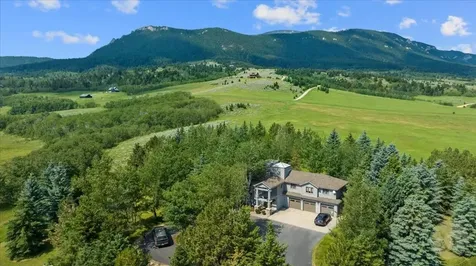
Highly desirable location next to town, with end of road privacy & one of a kind setting. Lush 18 acre property with views in all directions; this custom home is hard to find; featuring an irrigation stream, fruit orchard, pole barn & no restrictions. At 4300 sq. feet the home is filled with natural light. New alder & quartz kitchen that flows into a dining room surrounded by nature. The master suite feels like a treehouse enveloped in aspen trees & features an exquisite master bath. 4 bedrooms/3.5 baths with wonderful entertaining spaces indoors or out. Nordic and downhill skiing, hiking, biking & horseback riding right next door. Immerse yourself in nature at this paradise in the foothills where you will capture Red Lodge's best sunrises and sunsets and abundant wildlife. You will feel incredibly lucky to live here.

Listed by Marcella Manuel of Coldwell Banker The Brokers RL

Listing Sold by Coldwell Banker The Brokers RL

$
$
%
$/month over payments
Federal 30-year interest rate: 6.71% last updated on Sep 3, 2026
* All Figures are estimates. Check with your bank or proposed mortgage company for actual interest rates.
This product uses the FRED® API but is not endorsed or certified by the Federal Reserve Bank of St. Louis.

Virtual TourAsk A QuestionMore Details

2755 Us Highway 93 W Whitefish MT 59937
Sold

MLS Number 30052675

  • Residential
  • Bedrooms 3
  • Bathroom 3
  • Square Feet 3,140
  • Acreage 22.81

Your own private frontier awaits on the shores of Skyles Lake, just minutes from downtown Whitefish, yet a world away. Set on 22.81 acres with over 900 feet of waterfront, this grand lodge style home offers 3 bedrooms, a loft, and 3 bathrooms, with thoughtful updates throughout. Cast for bass and pike from your dock, take in sweeping mountain views, or explore the private lake by boat. A spacious shop gives room for all the gear you will need to enjoy this rare slice of Northwest Montana. Towering trees, open meadow, and native wildlife surround you, offering absolute peace and privacy. Updates in progress to Hwy 93 include direct access to the newly expanded Whitefish Trail system, where you can bike straight into town or spend your days in the quiet solitude of the lakefront. This is a unique opportunity to own a legacy property in one of Montana's most sought after resort towns where space, solitude, and adventure converge. Seller is installing privacy fence. Agent is part-owner.

Listed by Michael Anderson of National Parks Realty - Whitefish

Listing Sold by National Parks Realty - Whitefish

$
$
%
$/month over payments
Federal 30-year interest rate: 6.71% last updated on Sep 3, 2026
* All Figures are estimates. Check with your bank or proposed mortgage company for actual interest rates.
This product uses the FRED® API but is not endorsed or certified by the Federal Reserve Bank of St. Louis.

Ask A QuestionMore Details

3086 Trading Post Place Missoula MT 59808
Sold

MLS Number 30031283

  • Residential
  • Bedrooms 5
  • Bathroom 4
  • Square Feet 4,721
  • Acreage 0.2

Priced below recent appraised value! Beautifully situated on one of the premier cul-de-sac lots in The Ranch Club. From the moment you walk in through the oversized, double 8ft front door, you will be welcomed by the tremendous light throughout the open floor plan. Enjoy nearly unobstructed views of Snowbowl from the numerous windows and outdoor living space. Unwind on the spacious, covered deck complete with a built-in smoker/grille and outdoor tv compartment. Inside offers 4, 721 sq ft that was designed with true elegance, coupled with functionality. The main floor, designed for entertaining, boasts 16ft ceilings and open living. The kitchen has extra seating with an enormous island, abundance of storage and oversized fridge/freezer combo and a 7-burner stove with double oven. Just off the kitchen is a large walk-in pantry with plenty of extra shelving for groceries and kitchen appliances. The primary suite is also located on the main level and features 10 ft ceilings and built-ins. There is a large primary bathroom with heated floors/shower bench, fireplace, soaker tub and massive shower and over-sized closet. Upstairs are 2 spacious bedrooms placed next to a full bathroom with double sink vanity. The lower level features a large family room with wet bar, generous guest bedroom with walk-in closet, full bath, workout room and second bedroom or office. Comfort was thoughtfully planned out with the 4-climate zone heating/cooling system. The upper level, main level, primary, and basement are all independently controlled by smart thermostats that can be simply controlled from anywhere on your smart phone. The oversized 3 car garage has abundant space and the doors can be managed via smart phone. The exterior of the home has 3 ft overhangs providing extra protection from the elements. There are many thoughtful features in this house designed to make life easy and more enjoyable. Convenience is also key when it comes to this home, as it is only a few minute walk to the pool, restaurant and golf course. It is more than a home, it's a lifestyle.

Listed by K.C. Hart of Keller Williams Western MT

Listing Sold by Keller Williams Western MT

$
$
%
$/month over payments
Federal 30-year interest rate: 6.71% last updated on Sep 3, 2026
* All Figures are estimates. Check with your bank or proposed mortgage company for actual interest rates.
This product uses the FRED® API but is not endorsed or certified by the Federal Reserve Bank of St. Louis.

Ask A QuestionMore Details

105 Whitetail Court Bigfork MT 59911
Sold

MLS Number 30013969

  • Residential
  • Bedrooms 3
  • Bathroom 3
  • Square Feet 3,150
  • Acreage 0.43

You will love every detail of this nearly new single level home on the 13th Fairway at Eagle Bend. Perfect for enjoying family & entertaining with its great floor plan. Lovely master suite at one end of the house and 2 guest bedrooms at the opposite end. The center of the home is an open kitchen/dining and living area with cathedral ceilings. It's spacious, bright and open, cozy and warm all at the same time. There is a breakfast bar in the kitchen for intimate meals as well as a large dining area. Snuggle on the couch while you enjoy the cozy fireplace in the living area. This wonderful living area opens up to your back yard & patio area perfect for BBQ's complete with a gas fireplace to enjoy the evenings. There is an additional bonus room perfect for work or hobbies. The extra-large 3 car garage will be appreciated by all! Situated on a nice size lot with beautiful landscaping, underground sprinklers & RV parking with 50amp plug in. Minutes to Bigfork & Flathead Lake.

Listed by RE/MAX Of Bigfork

Listing Sold by Glacier Sotheby's International Realty Bigfork

$
$
%
$/month over payments
Federal 30-year interest rate: 6.71% last updated on Sep 3, 2026
* All Figures are estimates. Check with your bank or proposed mortgage company for actual interest rates.
This product uses the FRED® API but is not endorsed or certified by the Federal Reserve Bank of St. Louis.

Ask A QuestionMore Details

423 Ridge Line Drive Lakeside MT 59922
Sold

MLS Number 30025708

  • Residential
  • Bedrooms 4
  • Bathroom 3
  • Square Feet 3,418
  • Acreage 4.29

Picturesque views of Flathead Lake & Mission Mountains await you! Securely located in the highly esteemed gated community, Lakeside Club. Every minute detail has been meticulously planned in this stunning 3,300 + sq ft custom build. The practical & open floor plan provides all your main living on one level. Detailed finishes including custom cabinetry, granite, stone wood fireplace, custom light fixtures, vaulted ceilings and abundant windows that flood the main living with natural light. Extra living/office space including 3 rooms and 1 bath with a separate entrance is located above the attached, heated, triple car garage. Massive unfinished basement provides 3 separated areas for storage or recreation. Large 4 acre lot with allowance for another building, paved driveway, 2 large lean-tos providing ample storage for all your outdoor toys. Call Josh 406-261-9628 or your real estate professional today!

Listed by Josh Engle of Kelly Right Real Estate of Montana LLC - Kalispell

Listing Sold by Silvercreek Realty Group LLC - MT

$
$
%
$/month over payments
Federal 30-year interest rate: 6.71% last updated on Sep 3, 2026
* All Figures are estimates. Check with your bank or proposed mortgage company for actual interest rates.
This product uses the FRED® API but is not endorsed or certified by the Federal Reserve Bank of St. Louis.

Ask A QuestionMore Details

111 Big Horn Drive Kalispell MT 59901
Sold

MLS Number 30041466

  • CommercialSale Commercial Sale
  • Property SubType Building/Land
  • Square Feet 7,200
  • Acreage 8.55

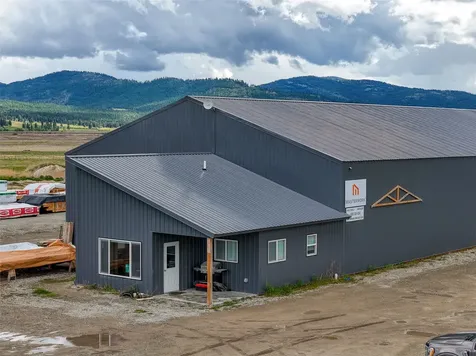
INDUSTRIAL INVESTMENT OPPORTUNITY WITH DEVELOPMENT POTENTIAL | 8.77 Acres. Prime industrial investment property featuring an existing 7,200 SF industrial facility with guaranteed income through seller leaseback, plus substantial development potential on the remaining acreage. HIGHLIGHTS: - Established 7,200 SF industrial building with immediate rental income secured through seller leaseback agreement - 8.77 acres of strategically located land with engineering reports in place for future development - Development potential for 2+ additional industrial buildings or alternative commercial uses - Rare opportunity to acquire income-producing property while maintaining flexibility for phased development - Engineering studies and development reports available for immediate review This unique offering combines stable cash flow from the existing facility with significant value-add potential through development of the remaining acreage.

Listed by James W Williamson of Silvercreek Realty Group LLC - MT

Listing Sold by Silvercreek Realty Group LLC - MT

$
$
%
$/month over payments
Federal 30-year interest rate: 6.71% last updated on Sep 3, 2026
* All Figures are estimates. Check with your bank or proposed mortgage company for actual interest rates.
This product uses the FRED® API but is not endorsed or certified by the Federal Reserve Bank of St. Louis.

Ask A QuestionMore Details

444 1st Avenue E Kalispell MT 59901
Sold

MLS Number 30043188

  • CommercialSale Commercial Sale
  • Property SubType Building/Land
  • Square Feet 9,076
  • Acreage 0.26

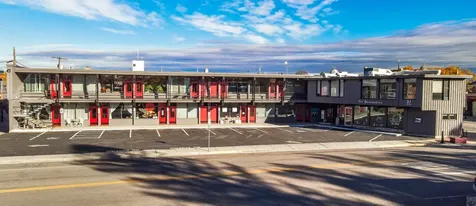
The Devonshire building is part of Kalispell's original landscape. Built in the mid 1900's, this building has stood the test of time and evolved from a motel to a thriving multi tenant investment property and it is primed for the next owner. This 20 unit passive income property has management in place and is 100% occupied. The parking lot has been resurfaced and painted, exterior doors replaced and many of the units have been refreshed with new flooring and paint.

Listed by Wendy R Brown of PureWest Real Estate - Kalispell

Listing Sold by Silvercreek Realty Group LLC - MT

$
$
%
$/month over payments
Federal 30-year interest rate: 6.71% last updated on Sep 3, 2026
* All Figures are estimates. Check with your bank or proposed mortgage company for actual interest rates.
This product uses the FRED® API but is not endorsed or certified by the Federal Reserve Bank of St. Louis.

Ask A QuestionMore Details

Based on information submitted to Coeur d'Alene MLS as of September 7, 2026 10:37 PM UTC . All data is deemed reliable but is not guaranteed accurate by the MLS. All information should be independently reviewed and verified for accuracy. IDX information is provided exclusively for consumers’ personal, noncommercial use and may not be used for any purpose other than to identify prospective properties consumers may be interested in purchasing.

Billings Association of Realtors

Based on information submitted to Billings Association of Realtors as of September 7, 2026 10:37 PM UTC. All data is deemed reliable but is not guaranteed accurate by the MLS. All information should be independently reviewed and verified for accuracy. IDX information is provided exclusively for consumers’ personal, noncommercial use and may not be used for any purpose other than to identify prospective properties consumers may be interested in purchasing.

MT MRMLS

Based on information submitted to Montana Regional MLS as of September 7, 2026 10:37 PM UTC. All data is deemed reliable but is not guaranteed accurate by the MLS. All information should be independently reviewed and verified for accuracy. IDX information is provided exclusively for consumers’ personal, noncommercial use and may not be used for any purpose other than to identify prospective properties consumers may be interested in purchasing.


Agent form widget

Wendy Brown

here TO HELP

Do not fill in this field:

I agree to receive marketing and customer service calls and text messages from Wendy Brown. To opt out, you can reply 'stop' at any time or click the unsubscribe link in the emails. Consent is not a condition of purchase. Msg/data rates may apply. Msg frequency varies. Privacy Policy.

This site is protected by reCAPTCHA and the Google Privacy Policy and Terms of Service apply.