Company Logo
Luxury View
64758
results
Refine Search

Your Search Results

r=2509-2520
2415 Crazy Horse Road Big Sky MT 59716
Sold

MLS Number 405022

  • Residential
  • Bedrooms 4
  • Bathroom 3
  • Square Feet 3,296
  • Acreage 1.4

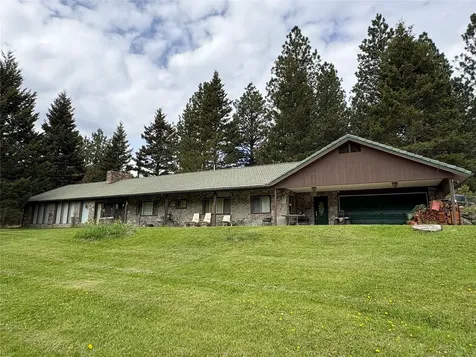
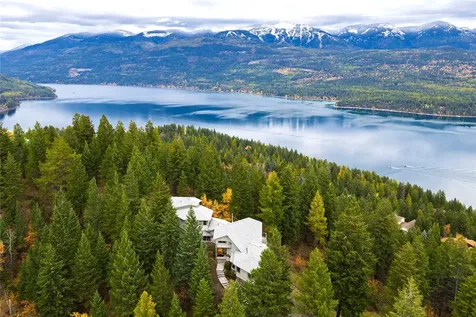
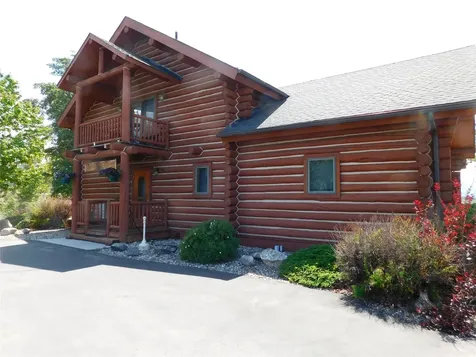
This charming log home, nestled in the trees and perched above the Big Sky Golf Course on 1.4+/- acres, offers breathtaking views of the Town Center. It's the ultimate mountain escape located just minutes from world-class skiing, hiking trails, and all the recreational opportunities Big Sky has to offer. Whether you're seeking adventure or tranquility, this home provides an unparalleled living experience in one of Montana's most picturesque settings. With 4 bedrooms, 2.5 bathrooms, and 3,584+/- square feet of living space, this home combines rustic charm with modern comfort. The open-concept layout features a spacious great room complete with a river rock fireplace, a dining area, and a kitchen that benefits from large windows, ensuring plenty of natural light. Above the living room, a bonus loft with two twin pull-out beds provides extra sleeping space. The primary bedroom, located directly off the great room, includes an ensuite bathroom and a walk-in closet. Decks off the main living area are strategically placed to capture stunning views of the town while maintaining privacy with the surrounding trees. The walk-out basement houses three additional bedrooms, a full bathroom, a mud room, and a laundry room. For added convenience, there's an attached 2-car garage equipped with a workbench and cabinet storage. This special home is offered turn-key and has been a treasured home for many years but is ready for the next owners to make it their own.

Listed by Meredith Johnson of Realty One Group Peak

Listing Sold by LTD Real Estate

$
$
%
$/month over payments
Federal 30-year interest rate: 6.49% last updated on Jul 9, 2026
* All Figures are estimates. Check with your bank or proposed mortgage company for actual interest rates.
This product uses the FRED® API but is not endorsed or certified by the Federal Reserve Bank of St. Louis.

Ask A QuestionMore Details

106 Milky Way Drive Bozeman MT 59718
Sold

MLS Number 407830

  • Residential
  • Bedrooms 5
  • Bathroom 4
  • Square Feet 3,802
  • Acreage 0.58

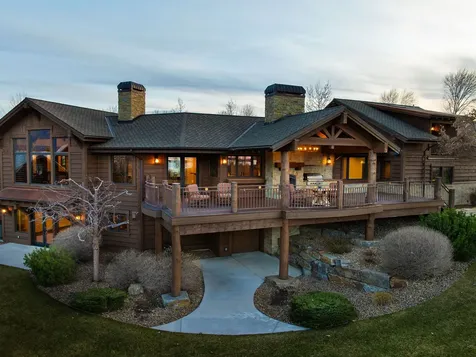
Inspired design that harmonizes modern luxury within nature's sanctuary. Set on just over half an acre, a canopy of mature trees creates privacy, while the property offers direct seasonal creek access from your back door. Expansive windows flood the home with natural light, seamlessly blending the indoors and outdoors. The interior is a showcase of craftsmanship and thoughtful design: 4/5 bedrooms, 3.5 baths, a media room, bonus room, and office-offering ample spaces to customize for your needs. Newly installed wood floors and some freshly painted rooms await their new owner. The chef's kitchen is a true centerpiece, featuring a full Thermador appliance package, built-in automatic coffee/espresso machine, double ovens, handmade Walker Zanger backsplash, and a reverse osmosis system. Even a passive wine cellar in the crawlspace. The living room features an Italian marble fireplace and media surround sound that extends throughout the interior and exterior of the home. The primary suite feels like it sits in the trees. The primary bathroom is its own retreat with an elegant soaking tub and a digitally controlled 7-head shower. Experience nature while relaxing on the expansive back patio, where you may catch glimpses of deer and a variety of birds, or enjoy the pizza oven, greenhouse, or saltwater hot tub that come with the property. This exclusive subdivision offers 27 acres of HOA-owned shared riverfrontage with multiple trails and a scenic pond to explore. The location is ideal-just 10 minutes from Bozeman, with easy access to Big Sky for skiing and a multitude of outdoor activities. Located within 5 minutes of the popular Cottonwood Hills Golf Club. For more on this custom sanctuary, contact your trusted agent to receive the full list of amenities.

Listed by Tara Wolfe Schaan of Keller Williams Montana Realty

Listing Sold by REAL Broker

$
$
%
$/month over payments
Federal 30-year interest rate: 6.49% last updated on Jul 9, 2026
* All Figures are estimates. Check with your bank or proposed mortgage company for actual interest rates.
This product uses the FRED® API but is not endorsed or certified by the Federal Reserve Bank of St. Louis.

Virtual TourAsk A QuestionMore Details

1003 Medicine Man Missoula MT 59808
Sold

MLS Number 30013276

  • Residential
  • Bedrooms 3
  • Bathroom 4
  • Square Feet 4,362
  • Acreage 0.58

Welcome to 1003 Medicine Man Cluster located just minutes from the heart of beautiful Missoula, Montana. This stunning modern home offers the perfect blend of style, functionality, luxury, and natural beauty. With three spacious on suite bedrooms and 3.5 baths, there's room for both relaxation and entertainment. For the auto enthusiast the oversized 6-car garage is a dream come true. But what truly sets this property apart is the breathtaking mountain views, including that of the iconic Snowbowl. Imagine yourself sitting on the expansive deck watching abundant wildlife walk by as the sun sets behind the picturesque mountains. Whether you're enjoying the open-concept living spaces, one of the 2 kitchens, or any of the 3 outdoor entertaining spaces (including a fun indoor/outdoor combo space with a garage door opening) this property provides a sanctuary that you'll love coming home to. Don't miss this opportunity to experience Montana living at its finest. Please call Kevin Bailey at 406-544-5164 or your real estate professional.

Listed by Kevin R Bailey of EXIT Realty Missoula

Listing Sold by Bannack Real Estate

$
$
%
$/month over payments
Federal 30-year interest rate: 6.49% last updated on Jul 9, 2026
* All Figures are estimates. Check with your bank or proposed mortgage company for actual interest rates.
This product uses the FRED® API but is not endorsed or certified by the Federal Reserve Bank of St. Louis.

Virtual TourAsk A QuestionMore Details

415 Laclede Shores Laclede ID 83841
Sold

MLS Number 23-9088

  • Residential
  • Bedrooms 6
  • Bathroom 5
  • Square Feet 3,200
  • Acreage 1.06

This one checks all the boxes. A little over an acre, 108 private frontage feet on the Pend Oreille River, oversized shop/garage, easy stroll down to the water, & a private dock with boat lift. This well maintained home is open concept living featuring an enormous chef's kitchen with stainless tiled backsplash, granite countertops, expansive dining area & living room under an open beam vaulted ceiling to the second floor balcony. The sliding glass doors lead to abundant deck space wrapping around the back of the home. A corner with gazebo cover dedicated to an outdoor kitchen that covers all your needs. The 1.06 acre property has it's own estuary channeling in under the private bridge connecting you to the rest of the lot featuring another deck that overlooks the private dock with boat lift. Enjoy all day sun on the southeast facing property with its large yard, fenced pet/play area and play equipment. 6 bedrooms and 4 1/2 bathrooms with a bonus room on the main & over garage.

Listed by Amy Delducco of Tomlinson Sotheby's International Realty (Idaho)

Listing Sold by Keller Williams Realty Coeur d'Alene

$
$
%
$/month over payments
Federal 30-year interest rate: 6.49% last updated on Jul 9, 2026
* All Figures are estimates. Check with your bank or proposed mortgage company for actual interest rates.
This product uses the FRED® API but is not endorsed or certified by the Federal Reserve Bank of St. Louis.

Virtual TourAsk A QuestionMore Details

521 N Juniper Bay Road Somers MT 59932
Sold

MLS Number 30024225

  • Condo Residential
  • Bedrooms 3
  • Bathroom 3
  • Square Feet 2,618

Ease of use and incredible views from the great room, covered patio and master bedroom, make this third story condominium a must see. Located in Somers, Montana; this lake front condominium is located within an easy drive to Whitefish, Bigfork, Kalispell, Glacier National Park and Whitefish Mountain Resort. Relax on the expansive covered deck overlooking the lake or take the boat out from your own boat slip with hydraulic lift. Facing east to catch the morning sun and views of the Swan mountains, this condo is finished in extremely high end finishes. An elevator for ease of access and power sun screen to make the built in barbeque on the deck comfortable in the evenings. Use the association area near the lake for the fire pit and dock area to enjoy the lake in the evenings. Large tandem two car garage is large enough for your boat, water toys or RV. Only five other units in this development makes it a quiet getaway for relaxing on the shores of Flathead Lake.

Listed by David Girardot of PureWest Real Estate - Kal/Commercial

Listing Sold by Flathead Lake RE Advisors LLC

$
$
%
$/month over payments
Federal 30-year interest rate: 6.49% last updated on Jul 9, 2026
* All Figures are estimates. Check with your bank or proposed mortgage company for actual interest rates.
This product uses the FRED® API but is not endorsed or certified by the Federal Reserve Bank of St. Louis.

Ask A QuestionMore Details

1569 Gooby Road Sandpoint ID 83864
Sold

MLS Number 26-2945

  • Residential
  • Bedrooms 3
  • Bathroom 3
  • Square Feet 2,447
  • Acreage 6.79

A rare opportunity to own nearly 7 acres of complete privacy just minutes from town--where panoramic views of Lake Pend Oreille and the Cabinet Mountains take center stage. Perched on a quiet, county-maintained road only 1.5 miles from Sandpoint city limits, this exceptional North Idaho retreat offers a setting that feels worlds away without sacrificing convenience. Built in 2021, the thoughtfully designed single-level home features 2,447 sq ft, 3 bedrooms, 2.5 baths, and an open-concept layout highlighted by timber-frame accents, a cathedral ceiling, and a wood stove set within a striking natural-rock inglenook surround. The kitchen is equally impressive with a 10' island, Thermador appliances, and custom cabinetry, designed for both everyday living and entertaining. Outdoor living is just as intentional, with a covered timberframe deck and screened porch perfectly positioned to take in the views and surrounding landscape. The property also features mature landscaping, a fenced garden with raised beds and fruit trees, irrigation, and open pasture areas--offering space and flexibility without sacrificing comfort or ease. A standout feature is the 30' x 40' fully finished shop with loft, offering RV access, full bath with laundry, kitchenette, and extensive workspace--ideal for hobbies, storage, or additional flexibility. Suburban zoning adds to the appeal, allowing for the potential to build a second residence on the property if desired. Located just minutes from downtown Sandpoint and in close proximity to Schweitzer Mountain Resort, Pine Street Woods, Mickinnick Trail, and endless year-round recreation, this property delivers the ultimate North Idaho lifestyle--privacy, views, and access to it all.

Listed by Whitney Pappas of REAL BROKER LLC

Listing Sold by Realm Partners, LLC.

$
$
%
$/month over payments
Federal 30-year interest rate: 6.49% last updated on Jul 9, 2026
* All Figures are estimates. Check with your bank or proposed mortgage company for actual interest rates.
This product uses the FRED® API but is not endorsed or certified by the Federal Reserve Bank of St. Louis.

Virtual TourAsk A QuestionMore Details

1692 E Pebblestone Court Hayden ID 83835
Sold

MLS Number 25-6711

  • Residential
  • Bedrooms 5
  • Bathroom 4
  • Square Feet 5,343
  • Acreage 0.56

Forest Hills Beauty! The most sought-after gated community in North Idaho! Just minutes to all services. Spectacular custom home on quiet cul-de-sac golf cart distance to HLCC & Avondale, and Honeysuckle Beach. 8 Car finished tandem garage with 18' doors, 5 bedrooms, 3.5 baths, 5,343 SF, spacious main level master suite with attached den/ office/ baby's room, all new granite kitchen with massive island, formal dining room, covered & screened lanai, cov. ex.ag. front porch, & rear patio, 3 fireplaces, 2 spacious family rooms and a fenced back yard, professionally landscaped.

Listed by Greg Delavan and Jesse Delavan of Windermere/Coeur d'Alene Realty Inc

Listing Sold by Compass RE

$
$
%
$/month over payments
Federal 30-year interest rate: 6.49% last updated on Jul 9, 2026
* All Figures are estimates. Check with your bank or proposed mortgage company for actual interest rates.
This product uses the FRED® API but is not endorsed or certified by the Federal Reserve Bank of St. Louis.

Ask A QuestionMore Details

11667 N Eastshore Drive Hayden ID 83835
Sold

MLS Number 25-6280

  • Residential
  • Bedrooms 3
  • Bathroom 3
  • Square Feet 3,091
  • Acreage 0.79

Waterfront Craftsman Home Built in 2019. Main Floor Living includes...Master Bedroom & Bath...Great Room with Vaulted Ceiling, Massive Timber Beams, and Stone Fireplace...Large Covered Deck...Gourmet Kitchen with Quartz Island Breakfast Bar...Waterview Dining Area...Walk-in Laundry room...Three Car Garage with Epoxy Floors. Total of 3 Bedrooms, 2.5 Baths, Additional Family/Recreation Room, and Two Offices. 100 Feet of Frontage on Avondale Lake...Private Dock with Swimming Ladder. Professionally Landscaped in 2023...Whole House Generac Generator with Auto On/Off Switch.

Listed by Bob Schmand of Coldwell Banker Schneidmiller Realty

Listing Sold by John L. Scott

$
$
%
$/month over payments
Federal 30-year interest rate: 6.49% last updated on Jul 9, 2026
* All Figures are estimates. Check with your bank or proposed mortgage company for actual interest rates.
This product uses the FRED® API but is not endorsed or certified by the Federal Reserve Bank of St. Louis.

Ask A QuestionMore Details

900 Kootenai Cutoff Road Ponderay ID 83852
Sold

MLS Number 26-528

  • CommercialSale Commercial Sale
  • Property Type Commercial Sale
  • Property SubType Comm'l Bldg w/Land
  • Acreage 1.7

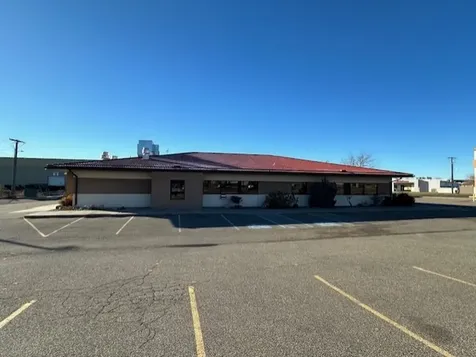
This Commercial Warehouse facility is located at a premiere spot in Ponderay. With direct Kootenai Cutoff road frontage exposure, this property has everything you need to operate your enterprise. Customer facing reception area with adjacent offices. Multiple High Clearance doors with full drive through access. The 60x40 Shop (outbuilding) space on the back of the property (currently being rented) provides extra space for your needs or additional income stream. Ample parking for both patrons and staff. Staff or Living Quarters upstairs with ¾ Bath. Concrete floors throughout the open warehouse space with tall ceilings and two gas heaters. Loading dock features a dock leveler and rear exit /entrance for additional delivery/distribution access. Office area features a half bath and kitchen area. Newly updated systems throughout the facility. Go and see for yourself what is in store and how this one of kind facility can make your enterprise thrive and grow.

Listed by Chris Chambers of Tomlinson Sotheby's International Realty (Idaho)

Listing Sold by CENTURY 21 RiverStone

$
$
%
$/month over payments
Federal 30-year interest rate: 6.49% last updated on Jul 9, 2026
* All Figures are estimates. Check with your bank or proposed mortgage company for actual interest rates.
This product uses the FRED® API but is not endorsed or certified by the Federal Reserve Bank of St. Louis.

Virtual TourAsk A QuestionMore Details

6680 N Snowberry Street Dalton Gardens ID 83815
Sold

MLS Number 24-3931

  • Residential
  • Bedrooms 4
  • Bathroom 4
  • Square Feet 4,273
  • Acreage 0.99

Indulge in the epitome of luxury living with this breathtaking brand-new construction! Nestled within the coveted Dalton Gardens community, this architectural masterpiece boasts an expansive 4273 square feet of meticulously crafted space. With 4 bedrooms and 3.5 baths, every inch of this home exudes elegance and sophistication. Prepare to be captivated by the panoramic views of Canfield Mountain, seamlessly integrated into the design to provide a stunning backdrop from every angle. Imagine waking up to the serene beauty of nature, right from the comfort of your own home. Situated on a private 1-acre lot, tranquility and privacy abound, offering a peaceful retreat from the hustle and bustle of everyday life. Whether you're entertaining guests or simply enjoying quiet moments with loved ones, the spacious floor plan and high-end finishes provide the perfect setting for any occasion. Don't miss your opportunity to own this unparalleled gem in one of the most sought after neighborhoods.

Listed by Chad Eric Oakland of Northwest Realty Group

Listing Sold by The Experience Northwest

$
$
%
$/month over payments
Federal 30-year interest rate: 6.49% last updated on Jul 9, 2026
* All Figures are estimates. Check with your bank or proposed mortgage company for actual interest rates.
This product uses the FRED® API but is not endorsed or certified by the Federal Reserve Bank of St. Louis.

Ask A QuestionMore Details

4549 S Arrow Point Drive Harrison ID 83833
Sold

MLS Number 26-4066

  • Residential
  • Bedrooms 3
  • Bathroom 3
  • Square Feet 2,250
  • Acreage 0.12

Live the lakefront lifestyle with this remarkable home, located immediately adjacent to the members only Gozzer Ranch Lake Club and marina. Every detail has been thoughtfully updated, creating a space that radiates sophistication while inviting relaxation. The open-concept design welcomes you with abundant natural light, highlighting quality finishes and stylish touches throughout. Step right outside to enjoy the convenience of lakeside recreation, world-class dining, and resort amenities just moments away. Entertain on your spacious deck with panoramic views, or unwind in your tranquil interior oasis--every inch designed for comfort and connection. Whether hosting guests or soaking in quiet moments, this home embodies the best of North Idaho living: refined, effortless, and endlessly inviting. Love where you live and embrace a lifestyle rich with adventure, relaxation, and timeless elegance. This is lake living at its finest-an opportunity not to be missed.

Listed by Shawn Taylor of Timberveil Real Estate

Listing Sold by Timberveil Real Estate

$
$
%
$/month over payments
Federal 30-year interest rate: 6.49% last updated on Jul 9, 2026
* All Figures are estimates. Check with your bank or proposed mortgage company for actual interest rates.
This product uses the FRED® API but is not endorsed or certified by the Federal Reserve Bank of St. Louis.

Ask A QuestionMore Details

3340 E St James Avenue Hayden ID 83835
Sold

MLS Number 26-4801

  • Residential
  • Bedrooms 4
  • Bathroom 4
  • Square Feet 3,736
  • Acreage 0.41

Set within the coveted Avondale enclave of Hayden, this residence embodies North Idaho luxury with a refined modern mountain aesthetic. Offering 4 bedrooms and 3.5 baths, the design balances sophistication and livability. The great room features soaring ceilings, expansive windows, and a striking fireplace, filled with natural light and warmth. A chef's kitchen showcases professional-grade appliances, custom cabinetry, a butler's pantry, and an oversized island for gathering. Two main-level suites provide exceptional flexibility, while two upstairs bedrooms offer privacy for guests or family. The primary suite is a spa-inspired retreat with a soaking tub, walk-in shower, and elevated finishes. Dual laundry spaces add convenience, while a covered patio extends living outdoors for effortless, year-round entertaining in a serene, sought-after setting all within carting distance to Hayden Lake Country Club or Avondale golf courses.

Listed by April Gunther of EXP Realty

Listing Sold by EXP Realty

$
$
%
$/month over payments
Federal 30-year interest rate: 6.49% last updated on Jul 9, 2026
* All Figures are estimates. Check with your bank or proposed mortgage company for actual interest rates.
This product uses the FRED® API but is not endorsed or certified by the Federal Reserve Bank of St. Louis.

Ask A QuestionMore Details

Big Sky MLS / Gallatin Association

Based on information submitted to Big Sky MLS / Gallatin Association as of July 13, 2026 11:09 PM UTC. All data is deemed reliable but is not guaranteed accurate by the MLS. All information should be independently reviewed and verified for accuracy. IDX information is provided exclusively for consumers’ personal, noncommercial use and may not be used for any purpose other than to identify prospective properties consumers may be interested in purchasing.


MT MRMLS

Based on information submitted to Montana Regional MLS as of July 13, 2026 11:09 PM UTC. All data is deemed reliable but is not guaranteed accurate by the MLS. All information should be independently reviewed and verified for accuracy. IDX information is provided exclusively for consumers’ personal, noncommercial use and may not be used for any purpose other than to identify prospective properties consumers may be interested in purchasing.


Based on information submitted to Coeur d'Alene MLS as of July 13, 2026 11:09 PM UTC . All data is deemed reliable but is not guaranteed accurate by the MLS. All information should be independently reviewed and verified for accuracy. IDX information is provided exclusively for consumers’ personal, noncommercial use and may not be used for any purpose other than to identify prospective properties consumers may be interested in purchasing.

Agent form widget

Wendy Brown

here TO HELP

Do not fill in this field:

I agree to receive marketing and customer service calls and text messages from Wendy Brown. To opt out, you can reply 'stop' at any time or click the unsubscribe link in the emails. Consent is not a condition of purchase. Msg/data rates may apply. Msg frequency varies. Privacy Policy.

This site is protected by reCAPTCHA and the Google Privacy Policy and Terms of Service apply.