Company Logo
Luxury View
64802
results
Refine Search

Your Search Results

r=2233-2244
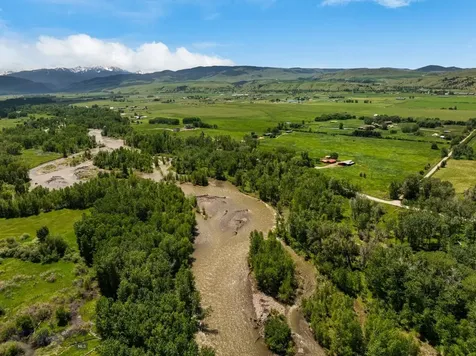
3179 Pyfer Road N Three Forks MT 59752
Sold

MLS Number 391476

  • Farm
  • Acreage 113.72

5 Irrigation water rights, and 2 well water rights. Two manufactured residents, Propane heat. 2 leases on property until September 1, 2024.

Listed by Diane Fuhrman of Keller Williams Montana Realty

Listing Sold by Fay Ranches

$
$
%
$/month over payments
Federal 30-year interest rate: 6.49% last updated on Jul 9, 2026
* All Figures are estimates. Check with your bank or proposed mortgage company for actual interest rates.
This product uses the FRED® API but is not endorsed or certified by the Federal Reserve Bank of St. Louis.

Ask A QuestionMore Details

315 N Tracy Avenue Bozeman MT 59715
Sold

MLS Number 407493

  • Condo Residential
  • Bedrooms 3
  • Bathroom 4
  • Square Feet 3,397

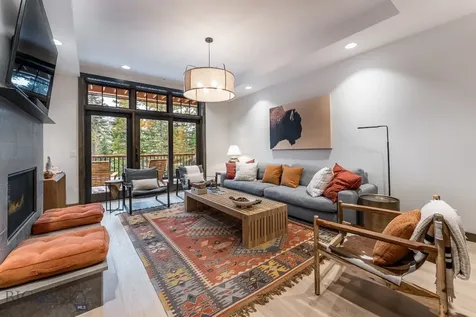
This is an unparalleled opportunity to own Residence #102 at The Henry, a six-story luxury condominium building situated in the heart of Downtown Bozeman. Spanning a generous 3,397 square feet across two levels, this exceptional unit delivers the spaciousness and privacy of a townhome while offering the sought-after amenities of a condominium, including its own private, street-side entrance. The bright and airy interior features meticulous finishes, including sophisticated engineered oak hardwood floors, plush wool carpeting, quartz countertops, and a gourmet kitchen equipped with top-of-the-line Bosch appliances and high-end fixtures. The versatile layout encompasses three bedrooms, an oversized loft with additional bar, and three and a half bathrooms. The Henry building elevates the residential experience with amenities such as a ground-floor fitness center, a private, beautifully landscaped courtyard, and climate-controlled, secure underground parking. Located just three blocks from the vibrant shops and dining of Main Street, and offering effortless access to world-class recreation, 25 minutes to Bridger Bowl and 45 minutes to Big Sky Resort, this ready-made luxury offering places you perfectly between the stunning natural landscapes of Montana and the energetic core of the Rocky Mountains' coolest town.

Listed by Joy Vance and Jeremy Seglem of The Agency Bozeman

Listing Sold by The Agency Bozeman

$
$
%
$/month over payments
Federal 30-year interest rate: 6.49% last updated on Jul 9, 2026
* All Figures are estimates. Check with your bank or proposed mortgage company for actual interest rates.
This product uses the FRED® API but is not endorsed or certified by the Federal Reserve Bank of St. Louis.

Virtual TourAsk A QuestionMore Details

285 Lost Trail Townsend MT 59644
Sold

MLS Number 409432

  • Farm
  • Acreage 83.48

Montana Legacy Living: A Multigenerational Compound on 85+ Private Acres near Canyon Ferry Lake Discover the ultimate legacy property in Montana. This custom, one-of-a-kind estate offers a seamless fusion of authentic Montana log home craftsmanship and modern, flexible design, all set on over 85 acres of pristine private land in the coveted Duck Creek area. Designed specifically for the discerning multigenerational buyer, this compound delivers unparalleled space, serenity, and the chance for generations to live, work, and play together under the vast Big Sky. Architectural Excellence & Versatile Living: The primary residence is a masterpiece of authentic Montana architecture, featuring massive custom logs set by a helicopter to ensure structural integrity and dramatic visual appeal. The layout provides multiple distinct living quarters: Main Level: A spacious primary suite with a private loft, a large guest room, and an additional open loft area-perfect as a play space, secondary office, or workout or craft space. Walk-Out Lower Level: Easily converts into a fully equipped, self-contained three-bedroom apartment with its own entrance. Ideal for extended family, full-time staff, or a luxury corporate retreat space. Private Guest Apartment: A secluded unit located on the backside of the oversized, heated six-car tandem garage, offering independence for guests. A dedicated gun safe room provides secure storage, with the flexibility to transform into a high-end wine cellar or an entertainment bar for intimate gatherings. Unmatched Outdoor and Recreational Amenities: This property is a sanctuary for the outdoor enthusiast, bordered by 636 acres of State Land at the base of the Belt Mountains. Direct access to year-round recreation awaits from your doorstep: Hunting: Located in the prime Hunting District 391. Trail Access: Enjoy immediate access to extensive trails for horseback riding and hiking on state land, with nearby BLM and National Forest land for endless exploration. Water Recreation: Spend your summers on nearby Canyon Ferry Lake, known for its world-class fishing, boating, and watersports. On-Site Features: The grounds feature a tranquil spring-fed pond, a firepit area, and a hot tub for relaxing under the stars after a long day of Montana adventure as well as an abandoned landing strip. This is more than a home-it is a private, self-sufficient legacy compound where generations can thrive. Secure your retreat in Montana.

Listed by Courtney King and Cody Adams of Engel & Volkers - Bozeman

Listing Sold by Bozeman Brokers

$
$
%
$/month over payments
Federal 30-year interest rate: 6.49% last updated on Jul 9, 2026
* All Figures are estimates. Check with your bank or proposed mortgage company for actual interest rates.
This product uses the FRED® API but is not endorsed or certified by the Federal Reserve Bank of St. Louis.

Virtual TourAsk A QuestionMore Details

2380 Watts Lane Bozeman MT 59718
Sold

MLS Number 410296

  • Residential
  • Bedrooms 4
  • Bathroom 3
  • Square Feet 3,460
  • Acreage 4.81

Watts Lane is Bozeman's best-kept secret-5 private, park-like acres framed by sweeping mountain views in every direction. Mature trees, manicured lawns, open horse pasture, corrals and a year-round tributary of Bozeman Creek create a rare Montana setting that feels both peaceful and remarkably close to town. The 3,500± SF home features 4 bedrooms and 3 baths and was thoughtfully taken down to the studs and completely renovated in 2011, blending refined finishes with effortless indoor-outdoor living. A substantial shop with a 12-foot door, paved driveway and quiet country setting complete the property-all just minutes from downtown Bozeman and the airport. Inside, a dramatic wall of windows draws the Bridger Mountains into the heart of the home. The main level is designed for gathering, with a generous mud room, hardwood floors, gas fireplace, custom kitchen with beautiful wood cabinetry and a large island, dining area, guest ¾ bath, private office with built-ins, and a primary suite with ¾ bath and walk-in closet. Off the main living space, a wrap-around deck is the ideal setting for entertaining, dining, and taking in the unobstructed views. The walk-out lower level offers three additional bedrooms, a full bath, spacious family room with gas stove, laundry/craft room, mechanical room, and excellent storage. Enjoy the covered patio with a private hot tub. KitchenAid appliances were updated in 2020. The grounds are beautifully established, thoughtfully maintained, and incredibly usable, with private yard space, mature landscaping, garden area with raised beds, pasture for horses, heated stock tanks, and even a resident flock of pheasants. Surrounded by open space and mountain views in every direction, the setting is private, peaceful, and distinctly Montana.

Listed by Jackie Wickens & Trecie Wheat Hughes Team and Trecie Wheat Hughes of Yellowstone Brokers

Listing Sold by Bozeman Real Estate Group

$
$
%
$/month over payments
Federal 30-year interest rate: 6.49% last updated on Jul 9, 2026
* All Figures are estimates. Check with your bank or proposed mortgage company for actual interest rates.
This product uses the FRED® API but is not endorsed or certified by the Federal Reserve Bank of St. Louis.

Ask A QuestionMore Details

2903 Cielo Way Bozeman MT 59718
Sold

MLS Number 409045

  • Residential
  • Bedrooms 4
  • Bathroom 4
  • Square Feet 4,632
  • Acreage 0.24

One of the final opportunities to own a premier park-front home in the highly sought-after Gran Cielo. Situated on a 10,490± sq. ft. corner lot with southern exposure and unobstructed park views, this new construction is one of the last two park-front homes to be built in the communityand one of the last to include solar. The property offers 3,975± sq. ft. in the main residence plus a 657± sq. ft. ADU, creating exceptional flexibility for guests, multigenerational living, or rental income potential. The main home features 4 bedrooms and 3.5 bathrooms, including a spacious main-level primary suite with a generously sized en-suite bath. The open-concept living area is complemented by an oversized kitchen island, high-end GE Caf appliances, and two sinks. The home also features a covered front porch and covered patio, ideal for enjoying the premier park-front setting. Two gas fireplaceslocated in the main and second-level living areasprovide warmth and inviting gathering spaces, and central A/C ensures year-round comfort. Upstairs, you’ll find three additional bedrooms, one with a private en-suite, along with a second-level family room and access to the third-floor bonus room with additional flex space. The attached 3-car garage includes a 1-bedroom, ¾-bath ADU above with convenient direct access from the main home’s second level. Luxury energy-efficient tilt-and-turn windows complete this thoughtfully designed residence, offering a rare combination of refined living, efficiency, and premier park-front positioning.

Listed by Lisa Collins of Berkshire Hathaway - Bozeman

Listing Sold by Windermere Great Divide-Bozeman

$
$
%
$/month over payments
Federal 30-year interest rate: 6.49% last updated on Jul 9, 2026
* All Figures are estimates. Check with your bank or proposed mortgage company for actual interest rates.
This product uses the FRED® API but is not endorsed or certified by the Federal Reserve Bank of St. Louis.

Ask A QuestionMore Details

8458 Eagle View Road Helena MT 59602
Sold

MLS Number 30025652

  • Residential
  • Bedrooms 3
  • Bathroom 3
  • Square Feet 3,607
  • Acreage 16.87

Welcome to your Montana sanctuary nestled amidst the awe-inspiring beauty of nature. Presenting a rare opportunity to own a custom-built haven, this new construction marvel boasts timber frame accents and panoramic vistas that stretch as far as the eye can see. Perched majestically on 16+ acres bordering the National Forest Service, this property offers an unparalleled lifestyle blend of luxury and adventure. Step inside to discover a meticulously crafted interior where every detail speaks of quality and craftsmanship. The spacious layout is adorned with timber frame accents, seamlessly blending rustic charm with contemporary elegance. As you traverse through the home, be captivated by the breathtaking view of Canyon Ferry Lake greeting you through expansive windows, casting a spell of tranquility and serenity. This haven is not just a home; it's a gateway to a world of outdoor adventures. With the National Forest Service as your neighbor, embark on exhilarating hunting expeditions (HD 392) or explore scenic hiking trails that wind through pristine wilderness. For those seeking aquatic thrills, Canyon Ferry Lake beckons, offering boating and fishing opportunities just moments away. Overlooking several mountain ranges, each day presents a new vista to behold, a new horizon to explore. And when it's time to unwind, indulge in a round of golf at nearby courses, savor a fine dining experience at the Highlander, or simply relish the peace and seclusion that this property affords. Immerse yourself in the epitome of luxury living with this one-of-a-kind high-end home, where every moment is a testament to the extraordinary. Don't miss your chance to own this slice of Montana paradise where adventure meets refinement.

Listed by Josh LaFromboise and Colette R Holstine of RE/MAX Of Helena

Listing Sold by Berkshire Hathaway HomeServices - Helena

$
$
%
$/month over payments
Federal 30-year interest rate: 6.49% last updated on Jul 9, 2026
* All Figures are estimates. Check with your bank or proposed mortgage company for actual interest rates.
This product uses the FRED® API but is not endorsed or certified by the Federal Reserve Bank of St. Louis.

Ask A QuestionMore Details

1292 Ian Lane Victor MT 59875
Sold

MLS Number 30022059

  • Residential
  • Bedrooms 4
  • Bathroom 7
  • Square Feet 5,205
  • Acreage 10.26

Welcome to this ideal equestrian property in the beautiful Bitterroot Valley. This luxurious home, perfect for horse enthusiasts, sits on 10.26 acres and features a peaceful pond, frontage along Mill Creek, and sweeping views of the Bitterroot and Sapphire Mountains, offering the best of country living. Inside the custom 4,333 sq. ft. residence, you will find intricate wood detailing and classic Montana style throughout. Outfitted with rough-cut wood beams and rough-sawn fir flooring, the home has plenty of warmth and character. The gourmet kitchen features high-end appliances, concrete countertops, and a spacious island with an eating bar. The kitchen seamlessly flows into the inviting living room, anchored by a stone fireplace, creating the perfect setting for gatherings and relaxation. The main floor has three ensuite bedrooms, including the deluxe primary suite, where you can enjoy views of Mill Creek and the pond. The primary suite comes complete with a large walk-in closet and a spa-like bath featuring a custom-tiled walk-in shower and dual vanities. On the second level, the theater room provides the perfect place to relax and take in a movie, coming equipped with a screen, projector and sound system. Outside, you'll find a heated detached shop spanning 2,700 sq. ft., accommodating up to six vehicles and featuring a dedicated RV/trailer bay door. Two studio apartments are located above the shop, each boasting kitchenettes, with one currently serving as a thriving VRBO rental. The main attraction of this property is the expansive 9,000 sq. ft. riding arena, well designed to cater to the needs of both horse and rider. This area has every equestrian need accounted for, with eight horse stalls, private runs, and a large pasture. The riding arena is also equipped with LED lighting, an overhead sprinkler system for dust control, and WIFI connectivity for cameras to provide security and peace of mind. Experience high end equestrian living in the heart of the Bitterroot Valley, where every detail, inside and out, is carefully designed to enhance your lifestyle.

Listed by Dawn Maddux of Engel & Völkers Western Frontier - Missoula

Listing Sold by Engel & Völkers Western Frontier - Missoula

$
$
%
$/month over payments
Federal 30-year interest rate: 6.49% last updated on Jul 9, 2026
* All Figures are estimates. Check with your bank or proposed mortgage company for actual interest rates.
This product uses the FRED® API but is not endorsed or certified by the Federal Reserve Bank of St. Louis.

Ask A QuestionMore Details

11205 N Arctic Falls Loop Hayden ID 83835
Sold

MLS Number 26-3560

  • Residential
  • Bedrooms 3
  • Bathroom 4
  • Square Feet 2,787
  • Acreage 0.62

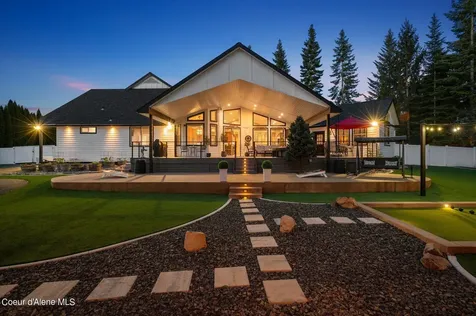
Experience elegant lakeside living in this custom home in the gated community of The Falls at Hayden Lake--complete with your own deeded boat slip at the community dock. Tucked on a private lot just minutes from Avondale Golf Course and Hayden Lake Country Club, this home blends one-level living with stylish upgrades throughout. Recent updates include beautiful travertine tile, brand-new washer and dryer, a dedicated upper-level HVAC system, fresh exterior stain (2024), a new hot tub (2026), and stunning fossilized eucalyptus hardwood flooring. Enjoy resort-style amenities right outside your door--pickleball courts, parks, pavilions, and scenic trails leading to the dock, complete with a picturesque waterfall and even a tram for easy dock access. With appliances included, this is a rare, turnkey opportunity to step into one of Hayden Lake's most sought-after communities and start living the lake lifestyle immediately.

Listed by Leslie A Simpson of Northwest Realty Group

Listing Sold by Windermere/Coeur d'Alene Realty Inc

$
$
%
$/month over payments
Federal 30-year interest rate: 6.49% last updated on Jul 9, 2026
* All Figures are estimates. Check with your bank or proposed mortgage company for actual interest rates.
This product uses the FRED® API but is not endorsed or certified by the Federal Reserve Bank of St. Louis.

Virtual TourAsk A QuestionMore Details

5896 S Panorama View Drive Harrison ID 83833
Sold

MLS Number 23-4516

  • Residential
  • Bedrooms 4
  • Bathroom 4
  • Square Feet 3,072
  • Acreage 0.54

Peaceful and spectacular 3000+ SF waterfront home with private dock and 90 ft of waterfront. Boasting 4 BR, 4 Bath home with beautiful lake views located toward the back of serene Echo Bay on Lake CdA, it's the perfect waterfront home to relax & play. Huge vaulted ceilings, a myriad of windows & 2 large decks with the main level open floor plan featuring beds for 17 guests, laundry & upstairs loft. Master suite has its own private balcony & en-suite bath with glass shower and jetted tub for your relaxation. Walk-out basement has access to the deck and lake. Comes fully furnished as it is a high income producing vacation rental today. Come make lasting memories in this quiet lake house!

Listed by Lea Williams of Tomlinson Sotheby's International Realty (Idaho)

Listing Sold by Avalon 24 Real Estate

$
$
%
$/month over payments
Federal 30-year interest rate: 6.49% last updated on Jul 9, 2026
* All Figures are estimates. Check with your bank or proposed mortgage company for actual interest rates.
This product uses the FRED® API but is not endorsed or certified by the Federal Reserve Bank of St. Louis.

Virtual TourAsk A QuestionMore Details

3842 E Vulpine Lane Hayden ID 83835
Sold

MLS Number 24-10606

  • Residential
  • Bedrooms 4
  • Bathroom 4
  • Square Feet 3,333
  • Acreage 0.5

No Detail missed with this spectacular single level transitional timeless design in Fox Hollow. This custom home sits on a 1/2 acre landscaped lot and is over 3,300 sq.ft, 4 bedrooms plus an office. High-end finishes throughout include: hardwood floors, honed quartzite countertops and backsplash, Fisher and Paykel stainless steel appliances with 48' gas range with custom hood, walk in butlers pantry with built in coffee maker and heating drawer, a 60' gas or wood fireplace surrounded with built in cabinets featuring wood shelving, Shiplap and tall ceilings with cedar beam accents, 7" baseboards, and solid core doors. The master suite has a vaulted ceilings, a porcelain soaking tub, heated floors, zero entry shower, luxury lighting and plumbing fixtures (including bidet). Exterior details include wood beams accents, board and batten siding, extensive stonework, a covered and heated back patio, and room for a future shop. The garage is everyone's dream that is heated with finished with epoxy floors. Full list of upgrades is available.

Listed by Scott Carr of Coldwell Banker Schneidmiller Realty

Listing Sold by Pearl Realty, LLC

$
$
%
$/month over payments
Federal 30-year interest rate: 6.49% last updated on Jul 9, 2026
* All Figures are estimates. Check with your bank or proposed mortgage company for actual interest rates.
This product uses the FRED® API but is not endorsed or certified by the Federal Reserve Bank of St. Louis.

Ask A QuestionMore Details

22879 N Massif Road Rathdrum ID 83858
Sold

MLS Number 24-9493

  • Residential
  • Bedrooms 3
  • Bathroom 3
  • Square Feet 3,720
  • Acreage 4.77

Welcome to Lone Mountain Estates, an exclusive community with 5-acre lots, paved roads, and easy access to Coeur d'Alene, Rathdrum, and Spirit Lake. This custom Timbered Ridge Parade of Homes entry is a masterpiece of design and craftsmanship. The main floor living concept features a custom kitchen with stainless gas appliances, commercial size refrigerator, a walk-in pantry, and two ovens. The luxurious master suite includes a sitting room, three-sided fireplace, patio access, dual walk-in closets, separate vanities, soaking tub, and a multi-head walk-in shower. Additional highlights include vaulted ceilings, covered patio, office, a Jack-and-Jill bath adjoining large 2nd and 3rd bedrooms, a huge versatile bonus room, a mudroom, a spacious laundry room with sink, and custom built-ins throughout. Finally, a large shop with 14' doors, RV parking, an unfinished loft, and a two-bedroom, one-bath apartment. A large asphalt drive with turn around and plenty of parking for toys.

Listed by Joey Few of Tomlinson Sotheby's International Realty (Idaho)

Listing Sold by EXP Realty

$
$
%
$/month over payments
Federal 30-year interest rate: 6.49% last updated on Jul 9, 2026
* All Figures are estimates. Check with your bank or proposed mortgage company for actual interest rates.
This product uses the FRED® API but is not endorsed or certified by the Federal Reserve Bank of St. Louis.

Virtual TourAsk A QuestionMore Details

606 Highland Park Drive Billings MT 59102
Sold

MLS Number 348411

  • Residential
  • Bedrooms 4
  • Bathroom 3
  • Square Feet 4,104
  • Acreage 0.46

Reimagined and redesigned, this stunning home in the coveted Poet Streets blends modern sophistication with timeless elegance. Every detail has been thoughtfully curated, starting with the kitchen featuring custom white oak cabinetry and premium Fisher & Paykel appliances. The master suite has been transformed into a luxurious retreat, while the redesigned living room offers comfort with refined touches. Art lovers will appreciate the gallery-like atmosphere, with expansive windows and well-planned wall space perfect for displaying artwork. Natural light floods the home, creating a bright, welcoming environment. Set in a serene, private location surrounded by lush vegetation, this home offers the perfect blend of style and comfort. Whether hosting guests or enjoying quiet moments, the reimagined open-concept design and intimate spaces make it ideal for living and entertaining.

Listed by Jamey Eisenbarth of Engel & Voelkers

Listing Sold by PureWest Real Estate - Billings

$
$
%
$/month over payments
Federal 30-year interest rate: 6.49% last updated on Jul 9, 2026
* All Figures are estimates. Check with your bank or proposed mortgage company for actual interest rates.
This product uses the FRED® API but is not endorsed or certified by the Federal Reserve Bank of St. Louis.

Virtual TourAsk A QuestionMore Details

Big Sky MLS / Gallatin Association

Based on information submitted to Big Sky MLS / Gallatin Association as of July 12, 2026 12:37 PM UTC. All data is deemed reliable but is not guaranteed accurate by the MLS. All information should be independently reviewed and verified for accuracy. IDX information is provided exclusively for consumers’ personal, noncommercial use and may not be used for any purpose other than to identify prospective properties consumers may be interested in purchasing.


MT MRMLS

Based on information submitted to Montana Regional MLS as of July 12, 2026 12:37 PM UTC. All data is deemed reliable but is not guaranteed accurate by the MLS. All information should be independently reviewed and verified for accuracy. IDX information is provided exclusively for consumers’ personal, noncommercial use and may not be used for any purpose other than to identify prospective properties consumers may be interested in purchasing.


Based on information submitted to Coeur d'Alene MLS as of July 12, 2026 12:37 PM UTC . All data is deemed reliable but is not guaranteed accurate by the MLS. All information should be independently reviewed and verified for accuracy. IDX information is provided exclusively for consumers’ personal, noncommercial use and may not be used for any purpose other than to identify prospective properties consumers may be interested in purchasing.

Billings Association of Realtors

Based on information submitted to Billings Association of Realtors as of July 12, 2026 12:37 PM UTC. All data is deemed reliable but is not guaranteed accurate by the MLS. All information should be independently reviewed and verified for accuracy. IDX information is provided exclusively for consumers’ personal, noncommercial use and may not be used for any purpose other than to identify prospective properties consumers may be interested in purchasing.


Agent form widget

Wendy Brown

here TO HELP

Do not fill in this field:

I agree to receive marketing and customer service calls and text messages from Wendy Brown. To opt out, you can reply 'stop' at any time or click the unsubscribe link in the emails. Consent is not a condition of purchase. Msg/data rates may apply. Msg frequency varies. Privacy Policy.

This site is protected by reCAPTCHA and the Google Privacy Policy and Terms of Service apply.