Company Logo
Luxury View
64980
results
Refine Search

Your Search Results

r=2041-2052
2339 Hamby Lane Victor MT 59875
Sold

MLS Number 30054768

  • Residential
  • Bedrooms 3
  • Bathroom 3
  • Square Feet 5,472
  • Acreage 8.56

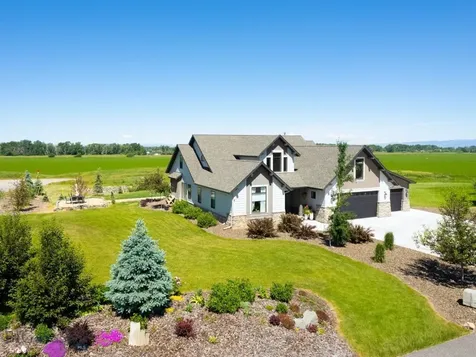
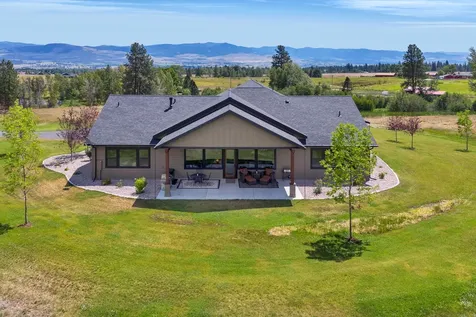
Welcome to 2339 Hamby Lane - a Montana dream home where luxury meets lifestyle in the Bitterroot Valley. Set on 8.56 acres with panoramic views and irrigation, this 5,472 Sq. Ft. single-level home was built in 2023 with quality craftsmanship, upscale finishes, and space to relax and entertain. Inside, you'll find two spacious primary suites, each with walk-in closets, spa-like en suite bathrooms with heated floors and private laundry. The chef's kitchen features leathered granite countertops, wood cabinetry, and custom lighting flowing into the open living and dining area with large windows and a gas fireplace. Ideal for hosting or unwinding, the game room with built-in bar offers space to gather. Step outside to a covered patio with a hot tub and scenic views-perfect for enjoying every Montana season. Additional features include a steam room, 50-amp RV hookup, irrigation, and a 1,025 Sq. Ft. heated garage with epoxy floors. A rare blend of Montana beauty and refined comfort.

Listed by Jani Summers of Engel & Völkers Western Frontier - Hamilton

Listing Sold by PureWest Real Estate - Hamilton

$
$
%
$/month over payments
Federal 30-year interest rate: 6.71% last updated on Sep 3, 2026
* All Figures are estimates. Check with your bank or proposed mortgage company for actual interest rates.
This product uses the FRED® API but is not endorsed or certified by the Federal Reserve Bank of St. Louis.

Virtual TourAsk A QuestionMore Details

33899 Finley Point Road S Polson MT 59860
Sold

MLS Number 30058193

  • Land
  • Acreage 76.36

Embrace the extraordinary with this 76-acre waterfront parcel on Flathead Lake's Finley Point, boasting over 1,500 feet of shoreline and of some of Montana's most coveted panoramic vistas. With Polson Bay and the Mission Mountain Range as a backdrop to this expansive property, opportunity awaits. Currently used for agriculture, the property is fenced and ready for your horses or livestock. A rare blend of privacy, natural beauty, and flexibility, this property invites you to shape your own piece of Montana's legendary lakefront. Buyers responsible for verifying all intended uses and options. Boundary lines are approximate.

Listed by Devin Khoury of PureWest Real Estate - Missoula

Listing Sold by PureWest Real Estate - Missoula

$
$
%
$/month over payments
Federal 30-year interest rate: 6.71% last updated on Sep 3, 2026
* All Figures are estimates. Check with your bank or proposed mortgage company for actual interest rates.
This product uses the FRED® API but is not endorsed or certified by the Federal Reserve Bank of St. Louis.

Ask A QuestionMore Details

432 N Idaho Club Drive Sandpoint ID 83864
Sold

MLS Number 24-8812

  • Residential
  • Bedrooms 6
  • Bathroom 5
  • Square Feet 5,585
  • Acreage 0.38

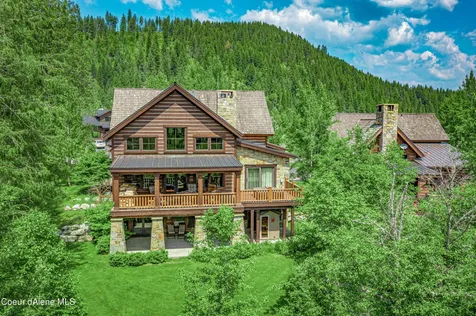
This Lodge Home is truly one-of-a-kind in The Idaho Club neighborhood, boasting an impressive size of over 5,000 sq. ft. that comfortably accommodates you, your family, and friends while also providing partial ownership in the adjacent lot for an added privacy buffer. Whether you need a quiet space to work from home or a cozy spot to curl up with a good book, the office and multiple flex spaces provide the flexibility and versatility you need. Featuring 6 spacious bedrooms and 4.5 bathrooms, this home offers ample space for guests, making it perfect for entertaining and hosting gatherings. For the culinary enthusiast, the oversized Thermador Range is a dream come true, allowing you to indulge in luxury cooking. Soaring ceilings in the Great room allow natural light to flow through the home. Unwind in the Jacuzzi or sauna after a day of skiing at Schweitzer or exploring the great outdoors.

Listed by Tia Eagle of Realm Partners,LLC.

Listing Sold by eXp Realty

$
$
%
$/month over payments
Federal 30-year interest rate: 6.71% last updated on Sep 3, 2026
* All Figures are estimates. Check with your bank or proposed mortgage company for actual interest rates.
This product uses the FRED® API but is not endorsed or certified by the Federal Reserve Bank of St. Louis.

Virtual TourAsk A QuestionMore Details

1263 Timbers Boulevard S Billings MT 59105
Sold

MLS Number 357803

  • Residential
  • Bedrooms 5
  • Bathroom 5
  • Square Feet 6,115
  • Acreage 1.39

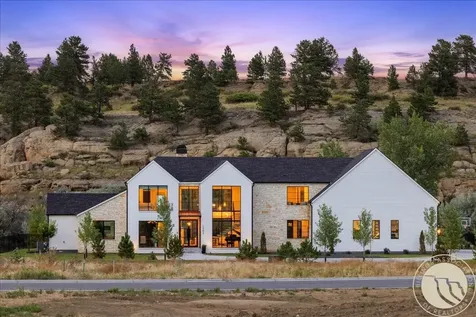
Luxury Listing nestled Creekside in a truly unbeatable location with breathtaking views. This home leaves nothing to be desired. The designer kitchen is perfect for entertaining, featuring a gas cooktop, dual ovens and dual dishwashers, an impressive butler's pantry, and beautiful quartzite countertops. The main level boasts an open-concept living room with a cozy gas fireplace, dedicated office space, a home gym, and a luxurious primary suite. A stunning open staircase framed by expansive windows guides you to the upper level. The upper level, you will find four spacious bedrooms, three bathrooms, a theatre room, an additional living area, and ample storage space. Step outside to enjoy the expansive patio with built-in outdoor kitchen, gas fire pit, and pre installed gas lines ready for patio heaters for the cooler evenings. Home has audio/videoing recording.

Listed by Lauraleah Griffin of Meridian Real Estate LLC

Listing Sold by Engel & Voelkers

$
$
%
$/month over payments
Federal 30-year interest rate: 6.71% last updated on Sep 3, 2026
* All Figures are estimates. Check with your bank or proposed mortgage company for actual interest rates.
This product uses the FRED® API but is not endorsed or certified by the Federal Reserve Bank of St. Louis.

Virtual TourAsk A QuestionMore Details

3580 Masterson Circle Billings MT 59106
Sold

MLS Number 355702

  • Residential
  • Bedrooms 5
  • Bathroom 5
  • Square Feet 8,781
  • Acreage 1.96

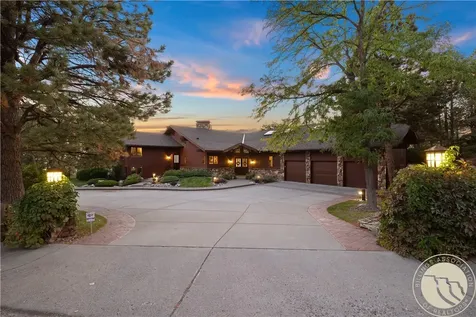
This Spectacular & Stunning Home on 1.96 acres on top of the Rims & delivers absolutely breathtaking views. The property is completely fenced & encompasses a multitude of trees, walking paths, fabulous pool, additional patio, outdoor kitchen all ideal for entertaining, UGSP & 3 car attached garage. It is located within the city limits, is minutes from the airport, & easy access to downtown & west end. This sprawling 3-level hm offers so many wonderful amenities, soaring vaulted ceilings, a "curtain" window showcasing panoramic views, spacious kitchen perfect for gatherings, generous living rm extends to the pool area, sauna, gym, racquetball court & game rm w/pool access. Expansive Master Suite, w/2 vanities, separate tub & shower, 2 walk-in closets & a deck to the pool. This one of a kind hm & property is certain to meet all your wishes & more. View the Matterport virtual tour below.

Listed by Tracy Miranda and Emilio Campos of T & E Realty

Listing Sold by eXp Realty, LLC - Billings

$
$
%
$/month over payments
Federal 30-year interest rate: 6.71% last updated on Sep 3, 2026
* All Figures are estimates. Check with your bank or proposed mortgage company for actual interest rates.
This product uses the FRED® API but is not endorsed or certified by the Federal Reserve Bank of St. Louis.

Virtual TourAsk A QuestionMore Details

1113 Pomeroy Trail Eureka MT 59917
Sold

MLS Number 30052286

  • Residential
  • Bedrooms 4
  • Bathroom 3
  • Square Feet 5,770
  • Acreage 21.15

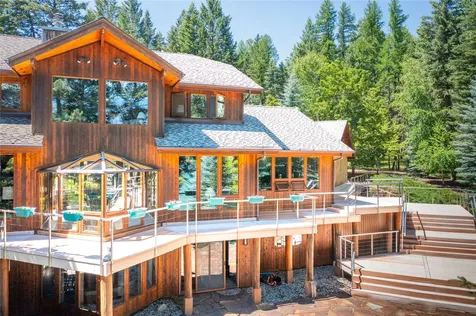
300+ feet of Glen Lake frontage with dock, 21+ acres, and 5770 square feet of custom designed space with hosting in mind. This home is the ultimate for entertaining with a sprawling main level allowing for multiple seating and eating areas with the kitchen overlooking all of it, and plenty of storage with its walk-through pantry and root cellar. The living areas easily flow onto the over 2000' of composite decking with stainless steel railing. Soak in the fully enclosed hot tub, get a drink from the wet bar, and enjoy the sauna. The main bedroom has it's own floor with a soaking tub, oversized shower and two story closet, and an office. Cedar wood accents throughout, hardwood floors, picture windows, and landscaped outdoor space, 3 car attached garage. Not only was it built to entertain but the designer paid extra attention to detail throughout. With geothermal heating and multiple fire places, keeping you warm on those Montana winter nights, won't break the bank.

Listed by Sarah Judd of National Parks Realty - Eureka

Listing Sold by Engel & Völkers Western Frontier - Whitefish

$
$
%
$/month over payments
Federal 30-year interest rate: 6.71% last updated on Sep 3, 2026
* All Figures are estimates. Check with your bank or proposed mortgage company for actual interest rates.
This product uses the FRED® API but is not endorsed or certified by the Federal Reserve Bank of St. Louis.

Ask A QuestionMore Details

Tbd N Montana Ranch Trail Road Gallatin Gateway MT 59730
Sold

MLS Number 392837

  • Land
  • Acreage 160
  • Subdivision Montana Ranch

Live your Montana dream in the coveted, gated Montana Ranch community. This superb, 160 acre parcel is 10-15 minutes from downtown Bozeman and on the way to Big Sky. Offering two, 5 acre homesites, this parcel offers all the best of Montana - rolling, open acreage, astonishing mountain views, and ample wildlife. A very rare feature, this parcel is bordered directly to the north by hundreds of acres of State land and just a short distance from the renowned Gallatin River. Montana Ranch offers excellent community equestrian facilities and miles of private trails for the horse enthusiast and hiker alike. Enjoy the convenience of fully paved roads to and within the ranch, with the winter plowing done for you. Build your Montana dream home, guest home, and horse facilities on your own slice of paradise at Montana Ranch.

Listed by Charlotte Durham of Big Sky Sotheby's - Bozeman

Listing Sold by Big Sky Sotheby's - Bozeman

$
$
%
$/month over payments
Federal 30-year interest rate: 6.71% last updated on Sep 3, 2026
* All Figures are estimates. Check with your bank or proposed mortgage company for actual interest rates.
This product uses the FRED® API but is not endorsed or certified by the Federal Reserve Bank of St. Louis.

Virtual TourAsk A QuestionMore Details

15 Oasis Trail Bozeman MT 59718
Sold

MLS Number 383527

  • Residential
  • Bedrooms 5
  • Bathroom 4
  • Square Feet 4,201
  • Acreage 0.37

Situated on a quiet cul-de-sac and backing vast stretches of rolling farmland sits this immaculately crafted Parklands gem. The main level is flooded with natural light, and features a spacious open floor plan. The oversized chef's kitchen boasts Brazilian granite countertops, stainless steel appliances, quartz backsplash, walk-in pantry, and tons of storage space. A huge, island bar top and adjoining dining area provide plenty of space for family and friends. The open concept living area is perfectly accented with a floor to ceiling quartz wall, framing the gas fireplace. The home boasts a functional floor plan featuring a main level master with luxurious en-suite bathroom, walk-in closet, and private entrance to the back patio/hot tub area. The outdoor living area is truly an oasis, with multiple concrete and stone gathering areas, an expansive yard and backing serene flowing water as well as open farmland. The upper level has two spacious guest bedrooms as well as a two huge bonus areas, complete with a private balcony and tons of storage space. This home is conveniently located near bustling Downtown Bozeman and between Big Sky and the Bozeman Yellowstone International Airport. This property is perfectly situated to ensure you soak up all that Bozeman has to offer.

Listed by Charlotte Durham of Big Sky Sotheby's - Bozeman

Listing Sold by Montana Life Real Estate

$
$
%
$/month over payments
Federal 30-year interest rate: 6.71% last updated on Sep 3, 2026
* All Figures are estimates. Check with your bank or proposed mortgage company for actual interest rates.
This product uses the FRED® API but is not endorsed or certified by the Federal Reserve Bank of St. Louis.

Ask A QuestionMore Details

85 Palouse Drive Nordman ID 83848
Sold

MLS Number 25-3916

  • Residential
  • Bedrooms 4
  • Bathroom 3
  • Square Feet 2,401
  • Acreage 0.1

Welcome to your dream retreat at the Grandview Waterfront Condominiums, where breathtaking views and luxurious living converge. This expansive 2,400 sq. ft. four-bedroom, three-bathroom condo offers a unique opportunity to experience lakeside living at its finest. Step inside to discover an inviting open floor plan that seamlessly blends the dining and living areas, complete with a cozy gas fireplace. The chef's kitchen is a culinary enthusiast's delight, equipped with high-end appliances and ample counter space for meal preparation and entertaining. Enjoy incredible lake views from every south-facing window, creating an ambiance of tranquility throughout the home. The main floor features a main suite with a private bathroom, along with two guest bedrooms, a convenient laundry area, and an additional guest bath. Ascend to the upper level to find a stunning loft that offers panoramic views of Priest Lake, complemented by an additional guest bedroom and bathroom, Outside, your private covered patio invites you to dine al fresco while soaking in the serene surroundings. Gather around the glass and lava rectangular fire pit, or take advantage of the community amenities, including a sandy beach with volleyball, a sport court featuring basketball, tennis, and pickleball, and a picnic area complete with an outdoor kitchen and restrooms. With a dedicated boat slip and a finished oversized one-and-a-half car garage, this waterfront condo truly has it all. Experience the ultimate lifestyle at Grandview, where every day feels like a vacation.

Listed by Cindy Rehbock of Priest Lake Living Real Estate

Listing Sold by Priest Lake Realty

$
$
%
$/month over payments
Federal 30-year interest rate: 6.71% last updated on Sep 3, 2026
* All Figures are estimates. Check with your bank or proposed mortgage company for actual interest rates.
This product uses the FRED® API but is not endorsed or certified by the Federal Reserve Bank of St. Louis.

Ask A QuestionMore Details

15 Blooming Hills Lane Plains MT 59859
Sold

MLS Number 30026854

  • Residential
  • Bedrooms 3
  • Bathroom 4
  • Square Feet 3,560
  • Acreage 68.32

WINTER PRICE REDUCTION...SELLERS ARE MOTIVATED! Your Montana Dream Awaits...Small town country living at its finest! A must-see property, located in Plains Montana and built in 2023, beautiful 3560sf 3-bedroom, 4-bathroom custom built home with 960sf attached garage on three parcels totaling 68.32 fenced and X-fenced acres. The two guest bedrooms each have a private 3/4 bathroom. The Master Suite, located on the opposite side of the home, features a large, tiled shower, a claw foot bathtub and an 8'X15' Swim Spa. There is also a 1/2 bathroom for guests. Exceptional quality and craftsmanship throughout the home featuring T&G Rustic Hickory Flooring, Knotty Hickory Cabinets, Granite Counters, Central Vac System, GE Cafe Appliances, Standing Seam Metal Roofing and Diamond Kote low maintenance siding. Exterior features include a 2300sf (32'X72') Shop with 14'X72' covered Lean-To's on each side and an attached 560sf (adorable) Guest House. Additional exterior features include a covered dog kennel building with dog run & an 1800sf (30'X60') Machine Shed. The property is parameter fenced with 2 separate pastures and 2 large corrals with lean-to shelter and 2 double sided automatic waterers. Excellent well @ 140' and 40gpm. Currently a small cow/calf operation but would also be an excellent horse property. Sellers will carry up to $500k. Lot 3 cannot be developed until the owner of the adjacent property no longer owns that property.

Listed by Denise Goodwin of Montana Real Estate NW

Listing Sold by Montana Real Estate NW

$
$
%
$/month over payments
Federal 30-year interest rate: 6.71% last updated on Sep 3, 2026
* All Figures are estimates. Check with your bank or proposed mortgage company for actual interest rates.
This product uses the FRED® API but is not endorsed or certified by the Federal Reserve Bank of St. Louis.

Ask A QuestionMore Details

330 Double D Lane Manhattan MT 59741
Sold

MLS Number 389906

  • Residential
  • Bedrooms 6
  • Bathroom 4
  • Square Feet 5,964
  • Acreage 20

This quintessential Montana horse property is the perfect blend of privacy with incredible views of the Gallatin Valley & multiple mountain ranges. Ideally located just 10+/- minutes from the quaint town of Manhattan and 30+/- minutes from Bozeman, this stunning 20+/- acre property features a custom-built six bedroom, three and a half baths, 5,964+/- SF home that includes a large mother-in-law suite, a new finished family room, den/office, fitness room, saltwater hot tub, and a new saltwater-heated swimming pool! The home's interior boasts quality workmanship & functional design with log accents throughout. Elk & deer frequently wander through this picturesque property that currently has three fenced pastures with a horse shelter and a buyer has the option to fence the full 20 acres. It's just a short ride to the renowned equestrian center with indoor/outdoor arenas & a full boarding facility. Homeowners have private access to the East Gallatin River for floating, fishing & quiet enjoyment of nature, along with 1600 acres of open space at Gallatin River Ranch and, on top of all of that, there is access to an additional 640 acres of State Land that adjoins the neighborhood. Don't miss this stunning property!

Listed by Amy Free of Triple Creek Realty of Big Sky

Listing Sold by AmeriMont Real Estate

$
$
%
$/month over payments
Federal 30-year interest rate: 6.71% last updated on Sep 3, 2026
* All Figures are estimates. Check with your bank or proposed mortgage company for actual interest rates.
This product uses the FRED® API but is not endorsed or certified by the Federal Reserve Bank of St. Louis.

Ask A QuestionMore Details

2937 E Upper Hayden Lake Road Hayden ID 83835
Sold

MLS Number 24-4834

  • Residential
  • Bedrooms 3
  • Bathroom 3
  • Square Feet 2,310
  • Acreage 0.33

Nestled near the heart of the City of Hayden Lake, this Hayden Lakefront abode has been transformed into a turn-key sanctuary. This charming home has been completely remodeled, boasting newly refinished wood and custom stone floors throughout, two incredibly peaceful master bedrooms, a third/flex guest room w/fantastic kitchenette, three bathrooms, and stunning lake view vistas stretching from Honeysuckle Beach to the Hayden Lake Country Club and beyond Bevern Bay. The main floor kitchen combines the styles of Danish functionalism and French culinary sophistication with gorgeous lake views, new hickory cabinetry, custom flagstone wall, a sizable pantry, and high-end, new appliances including six-burner Thermador gas range oven, Bosch refrigerator and dishwasher & farmhouse sink in the culinary island. Each of three bedrooms feature serene lake & mountain views, abundant natural light, neutral soothing colors, and natural wood & stone finishes. Located on a .33-acre parcel extending to a newly updated 75' private shoreline & recently renovated, covered deep water dock, you'll find enhanced privacy, wonderful outdoor living spaces, and the utmost in modern comfort in this sanctuary home. It's a place where every detail has been thoughtfully and professionally curated to create an iconic lakefront living experience! Enjoy the new deck, new roof, and ample parking spaces plus room to grow by utilizing the land between the house & lake which is already zoned for an additional 1150 sq. ft. dwelling. High-end designer furnishings (negotiable) selected expressly for its spaces for the ultimate in lakefront living or vacationing [sleeps eight]. Timeless sophistication and style with an ideal location close to all the amenities of Hayden & Coeur d'Alene living!

Listed by Sarah Griffin of Century 21 Waterfront

Listing Sold by REAL BROKER LLC

$
$
%
$/month over payments
Federal 30-year interest rate: 6.71% last updated on Sep 3, 2026
* All Figures are estimates. Check with your bank or proposed mortgage company for actual interest rates.
This product uses the FRED® API but is not endorsed or certified by the Federal Reserve Bank of St. Louis.

Virtual TourAsk A QuestionMore Details

MT MRMLS

Based on information submitted to Montana Regional MLS as of September 7, 2026 2:07 PM UTC. All data is deemed reliable but is not guaranteed accurate by the MLS. All information should be independently reviewed and verified for accuracy. IDX information is provided exclusively for consumers’ personal, noncommercial use and may not be used for any purpose other than to identify prospective properties consumers may be interested in purchasing.


Based on information submitted to Coeur d'Alene MLS as of September 7, 2026 2:07 PM UTC . All data is deemed reliable but is not guaranteed accurate by the MLS. All information should be independently reviewed and verified for accuracy. IDX information is provided exclusively for consumers’ personal, noncommercial use and may not be used for any purpose other than to identify prospective properties consumers may be interested in purchasing.

Billings Association of Realtors

Based on information submitted to Billings Association of Realtors as of September 7, 2026 2:07 PM UTC. All data is deemed reliable but is not guaranteed accurate by the MLS. All information should be independently reviewed and verified for accuracy. IDX information is provided exclusively for consumers’ personal, noncommercial use and may not be used for any purpose other than to identify prospective properties consumers may be interested in purchasing.

Big Sky MLS / Gallatin Association

Based on information submitted to Big Sky MLS / Gallatin Association as of September 7, 2026 2:07 PM UTC. All data is deemed reliable but is not guaranteed accurate by the MLS. All information should be independently reviewed and verified for accuracy. IDX information is provided exclusively for consumers’ personal, noncommercial use and may not be used for any purpose other than to identify prospective properties consumers may be interested in purchasing.


Agent form widget

Wendy Brown

here TO HELP

Do not fill in this field:

I agree to receive marketing and customer service calls and text messages from Wendy Brown. To opt out, you can reply 'stop' at any time or click the unsubscribe link in the emails. Consent is not a condition of purchase. Msg/data rates may apply. Msg frequency varies. Privacy Policy.

This site is protected by reCAPTCHA and the Google Privacy Policy and Terms of Service apply.