Company Logo
Luxury View
64980
results
Refine Search

Your Search Results

r=1945-1956
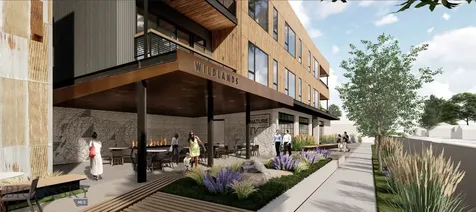
611 E Peach Street Bozeman MT 59715
Sold

MLS Number 379309

  • Condo Residential
  • Bedrooms 2
  • Bathroom 3
  • Square Feet 1,845

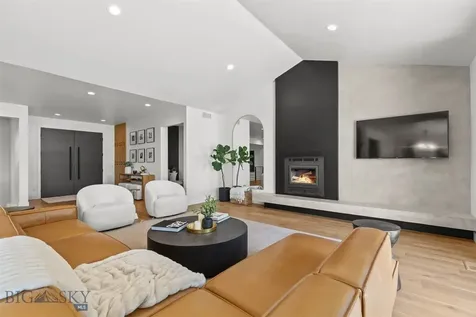
Wildlands is a celebration of mountain modern architecture and design, nestled into one of the most authentic and vibrant neighborhoods in Bozeman, Montana. With a quintessential blend of neighborhood views, warm southern light, easy urban living, this second-floor unit has it all. Top of the line Thermodor appliances, Poliform Cabinetry and fine finishes throughout. Key features include a hidden walk-in pantry, a welcoming wet bar in the living room, a large sunny deck, and 11ft ceilings.

Listed by Ethan Stokes and EJ Daws of Outlaw Realty

Listing Sold by Outlaw Realty

$
$
%
$/month over payments
Federal 30-year interest rate: 6.71% last updated on Sep 3, 2026
* All Figures are estimates. Check with your bank or proposed mortgage company for actual interest rates.
This product uses the FRED® API but is not endorsed or certified by the Federal Reserve Bank of St. Louis.

Ask A QuestionMore Details

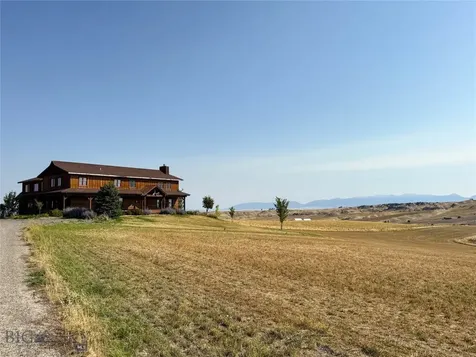
935 Bates Road Manhattan MT 59741
Sold

MLS Number 402958

  • Residential
  • Bedrooms 4
  • Bathroom 4
  • Square Feet 3,623
  • Acreage 20.11

Situated on 20-acres and surrounded by 360 views of mountain ranges, 935 Bates Rd offers a rare slice of the authentic Montana lifestyle. BOZEMAN SCHOOL DISTRICT - buyer to verify. Tucked in amidst large acreage agricultural grounds, this custom 3600 sq ft farmhouse-style home was built in 2015 and offers excellent opportunity for watching wildlife, everchanging western skies and star-gazing - all within 15 min of shopping and amenities in Bozeman. End of road location in the Ruby Mountain Estates neighborhood, featuring luxury level homes and community-maintained roads. A wrap-around covered porch leads into to the vaulted living room with panoramic stacked double windows and rock surround wood fireplace. Rustic fixtures and special touches pay tribute to the ranch history of the area. T&G ceilings, wood trim, wide plank wood flooring, wood cabinetry with floating shelving. Concrete counters - stainless appliances. Two spacious pantry areas and laundry with plentiful storage. Main floor features all solid surface flooring - the restful primary suite on main features exterior door access, walk in closet, large bath with an eclectic Tarter water bin soaking tub, tin work tub sinks with concrete counters and tile surround shower with glass euro door. Upstairs landing makes a great a den/2nd living room area. Two spacious beds with excellent natural light. Shared hall bathroom with tiled shower and reclaimed steel and glass case vanity. A gallery hallway leads to a large bonus/recreation/bunk room with attached tiled ¾ bath that can be utilized as gathering place, extra sleeping space/bedroom, game room, etc. An efficient propane boiler/radiant heat keeps it cozy in winter. The 2-car garage features covered access, dog kennel and wood storage. Easy to maintain land features irrigation around the house site with gravel garden beds. Additional land has been dryland hayed annually with decent production of bales. Patio and back deck on the north facing side of the house offer a wonderful space for entertaining with expansive mountain views. Deer and other wildlife frequent the property. Guest house and keeping of horses and other livestock are allowed by covenants - buyer to verify. 15 minutes to shopping, dining and amenities in Four Corners, 25 minutes to Montana State University, 1 hour to Big Sky. Just minutes to the blue-ribbon fly-fishing waters of the Madison River, State recreation land and forest service trails. Don't miss the 360 VR Matterport Tour.

Listed by Marcie Hahn-Knoff of Knoff Group Real Estate

Listing Sold by Bozeman Real Estate Group

$
$
%
$/month over payments
Federal 30-year interest rate: 6.71% last updated on Sep 3, 2026
* All Figures are estimates. Check with your bank or proposed mortgage company for actual interest rates.
This product uses the FRED® API but is not endorsed or certified by the Federal Reserve Bank of St. Louis.

Virtual TourAsk A QuestionMore Details

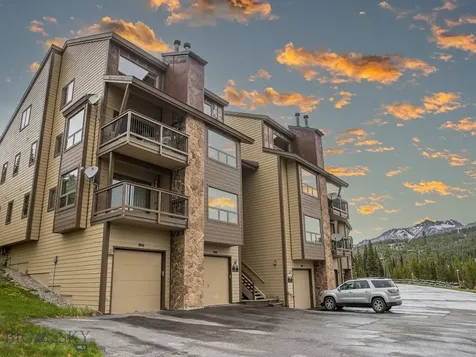
105 Beaverhead Drive Big Sky MT 59716
Sold

MLS Number 395397

  • Condo Residential
  • Bedrooms 4
  • Bathroom 4
  • Square Feet 3,111

Sunny and bright unit on the first row of the Beaverhead Condominiums. One of the most desirable condo projects in Big Sky. Big views, top floor, big single car garage. The indoor hot tub has been replaced with a sauna for more functionality. Almost ski-in, ski-out. Approximately 185 steps to White Wing ski trail. Return home with ease at the end of a ski day by using Telemark Dr. The convenience and flexibility of being just steps away from the ski lifts and resort amenities ensure that you make the most of your time on the mountain. Beyond skiing, the resort offers a plethora of activities to enjoy year-round. During the summer months, explore the scenic hiking trails, zip lining, mountain biking or rejuvenate at the hotel spa. Whether you're a winter enthusiast or simply seeking a peaceful mountain retreat, this condo offers an opportunity to own a piece of alpine paradise. The access will only get better when the new Gondola is completed. Condo sold furnished.

Listed by Tim Cyr and Catherine Gorman of Big Sky Sotheby's

Listing Sold by Big Sky Sotheby's

$
$
%
$/month over payments
Federal 30-year interest rate: 6.71% last updated on Sep 3, 2026
* All Figures are estimates. Check with your bank or proposed mortgage company for actual interest rates.
This product uses the FRED® API but is not endorsed or certified by the Federal Reserve Bank of St. Louis.

Ask A QuestionMore Details

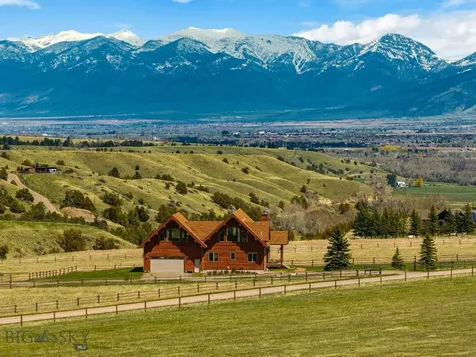
244 Valley High Drive Bozeman MT 59718
Sold

MLS Number 401559

  • Residential
  • Bedrooms 5
  • Bathroom 3
  • Square Feet 3,915
  • Acreage 20.22

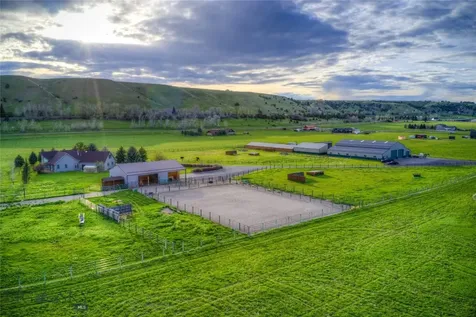
Perched on 20 scenic acres with panoramic mountain views, this rare-to-market estate offers the perfect balance of natural beauty, privacy, and functionality. Ideal for animal lovers or wide open space enthusiasts, the property is fully fenced and cross-fenced into three lush pastures with wood rail fencing, two loafing sheds, and ample room for riding or grazing. Inside, the home exudes warmth with rustic log accents, real wood flooring, and a stunning wood-burning fireplace in the open-concept living, dining, and kitchen area. The kitchen is a chef's dream with a gas range, double ovens, travertine tile, and butcher block countertops. The upper level is dedicated to a private master retreat with a gas fireplace, vaulted ceilings, and breathtaking views. The finished walkout basement offers a second kitchen, built-in sauna, full bathroom, and generous guest space-perfect for entertaining or multi-generational living. Outside, a heated, oversized shop with concrete floors and an unfinished bathroom provides excellent space for equipment, storage, or future expansion. The circular driveway adds convenience and a welcoming approach. Situated with close proximity to bustling Downtown Bozeman, Big Sky, and the Bozeman Yellowstone International Airport. With commanding 360 degree views and a picturesque setting with space to roam, this property captures the essence of the Montana lifestyle-serene, practical, and surrounded by beauty.

Listed by Charlotte Durham of Big Sky Sotheby's - Bozeman

Listing Sold by Windermere Great Divide-Bozeman

$
$
%
$/month over payments
Federal 30-year interest rate: 6.71% last updated on Sep 3, 2026
* All Figures are estimates. Check with your bank or proposed mortgage company for actual interest rates.
This product uses the FRED® API but is not endorsed or certified by the Federal Reserve Bank of St. Louis.

Ask A QuestionMore Details

803 Main Boulder Road Big Timber MT 59011
Sold

MLS Number 386709

  • Residential
  • Bedrooms 2
  • Bathroom 3
  • Square Feet 3,284
  • Acreage 4

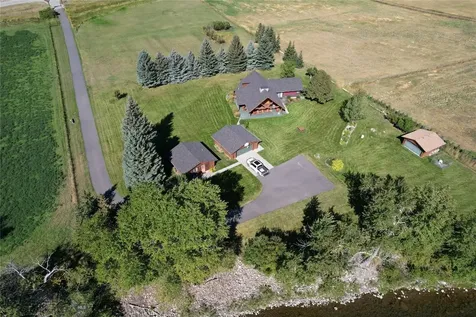
The Boulder River Fly Fishing Retreat is by far the best river frontage property on the market today. Every detail of this remarkable property has been carefully attended to, reflecting the owner's commitment to excellence and showcasing their attention to detail. Privacy and security are paramount, ensuring a secluded and serene environment that allows the owners and guests to fully unwind and enjoy their time. Closely held and rarely available, Boulder River Fly Fishing Retreat presents a rare opportunity to purchase property in the Boulder River Valley, one of the most sought-after areas in the Rocky Mountain region. Sitting on 4+/-riverfront acres bordering the Boulder River for 300± feet, this property features a completely remodeled 3284+/- two bedroom, three-bathroom home, granite countertops, new master suite, wood fireplace on main level and wood stove downstairs, a two-stall detached garage, another 576+/- guest cabin which features one bedroom, one bathroom and a kitchenette along with a garden shed to store a variety of tools or lawn equipment. The lawn is fully manicured with underground sprinklers, native flowers and shrubs. The Boulder River is one of the most beautiful fly fishing rivers in Montana. It originates in the Absorka Beartooth Wilderness just north of Yellowstone Park and flows north to its confluence with the Yellowstone River in Big Timber. The body of water is absolutely loaded with very willing rainbows and browns. The lower Boulder emerges the alpine setting above to copacetic hay pastures and cottonwoods. The river gets its name in this section from the consistent riffles tumbling aggressively over boulders followed by a short deep like pools. Rainbow and brown trout dominate, usually averaging 15"-18". Anglers are frequently surprised by larger browns extending up to 20", which are typically holdover spawner's that migrated up from the Yellowstone River below. This property boasts easy year-round access and is conveniently located just 8+/- miles south of Big Timber, Montana. With Boulder River frontage, Boulder River Fly Fishing Retreat is a premier entertaining epicenter with easily accessed fishing opportunities.

Listed by Mike Sedgwick of Hayden Outdoors Real Estate

Listing Sold by

$
$
%
$/month over payments
Federal 30-year interest rate: 6.71% last updated on Sep 3, 2026
* All Figures are estimates. Check with your bank or proposed mortgage company for actual interest rates.
This product uses the FRED® API but is not endorsed or certified by the Federal Reserve Bank of St. Louis.

Ask A QuestionMore Details

88 Highnoon Way Bozeman MT 59718
Sold

MLS Number 395077

  • Residential
  • Bedrooms 4
  • Bathroom 5
  • Square Feet 4,327
  • Acreage 0.32

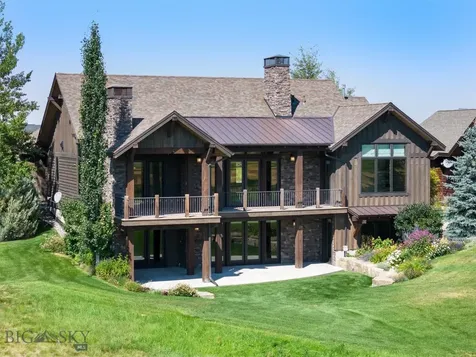
Nestled on an elevated lot overlooking the 18th fairway of Black Bull, this stunning home offers unobstructed views of the Bridger Mountains, easily enjoyed from the expansive deck featuring a wood-burning fireplace. Ideally located near the 1st tee, clubhouse restaurant, gym, and pool, this property is also less than an hour away from the world-class skiing at Big Sky. This architectural gem, designed by Locati Architects, boasts impressive details such as three exquisite stone fireplaces, 100-year-old reclaimed oak hardwood floors, and ceiling beams. The open floor plan is designed for seamless, comfortable living. The main floor features a luxurious master suite with a steam shower in the master bath, plus a second en-suite bedroom with an attached private entrance. All bathrooms are equipped with radiant floor heating for added comfort. The chef's kitchen is outfitted with top-of-the-line professional-grade appliances and includes a walk-in pantry. The full walkout garden level offers two additional spacious bedrooms, each with their own private bath and access to a large patio, perfect for relaxing or entertaining.

Listed by Jack Catron of Bridger Mountain Realty,LLC

Listing Sold by Bridger Mountain Realty,LLC

$
$
%
$/month over payments
Federal 30-year interest rate: 6.71% last updated on Sep 3, 2026
* All Figures are estimates. Check with your bank or proposed mortgage company for actual interest rates.
This product uses the FRED® API but is not endorsed or certified by the Federal Reserve Bank of St. Louis.

Virtual TourAsk A QuestionMore Details

24 Green Meadow Way Belgrade MT 59714
Sold

MLS Number 398947

  • Residential
  • Bedrooms 4
  • Bathroom 5
  • Square Feet 4,574
  • Acreage 5

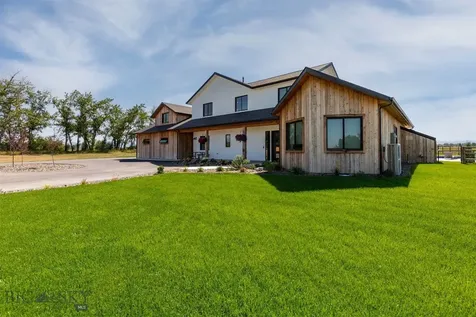
For Sale! Montana Modern Custom Built Home! Like New At Just Under 2 Years Old. The Main Level Is 2500+ Sq. Ft. And The Upstairs Is Around 2100 Sq. Ft. Lots Of Space Inside And Out. This Home Sits On A Beautiful And Usable 5 Acres. Amazing Views In Multiple Directions. Inside This Luxury Home, You Will Find 4 Bedrooms, 2 Living Rooms, 2 Offices, Plus a 800 Sq. Ft. Bonus Room. Wonderfully Warm Southern Exposure With Great Natural Light Beaming In From The Kitchen, Dining, Living Room And Primary Owners Suite, All On The Main Floor. The Main Floor Also Includes A Large Office Space, Laundry Room, A 3/4 Bath And A Generous Sized Mudroom. The LaCantina Triple Door Patio Slider Is Just One Of The Many Special Touches Throughout This Incredibly Well Built Home. Extra Attention To Many Details Throughout. Once You Step Into The Back Yard, You Will See A Large Covered Back Patio, 900 Sq. Ft Of Artificial Turf, A Fully Fenced Back Yard, The 16X40 Heated In-Ground Swimming Pool With Safety Cover, 2 In-Ground Trampolines, 24 Upright Juniper Privacy Trees, 13 Zones For The UG Sprinklers/Drip Lines, And Enough Grass For All Your Playing And Entertaining Needs. The Back Pasture Is Fully Fenced With 3 Gates, For Up To 3 Horses. This Property Offers So Much! A Second Septic With Adequate Drain Field Has Already Been Installed And Ready For Up To A 2 Bedroom 1500 Sq. Ft. Guest House. This 5 Acres Also Allows For A Shop Or Barn. Many Things In Place And Yet Still So Many Possibilities! I Can't Wait For You To See It!

Listed by Richie Pemberton of Windermere Great Divide-Bozeman

Listing Sold by Windermere Great Divide-Bozeman

$
$
%
$/month over payments
Federal 30-year interest rate: 6.71% last updated on Sep 3, 2026
* All Figures are estimates. Check with your bank or proposed mortgage company for actual interest rates.
This product uses the FRED® API but is not endorsed or certified by the Federal Reserve Bank of St. Louis.

Ask A QuestionMore Details

411 & 318 Juniper Lane Lewistown MT 59457
Sold

MLS Number 388043

  • Residential
  • Bedrooms 2
  • Bathroom 2
  • Square Feet 2,442
  • Acreage 143.8

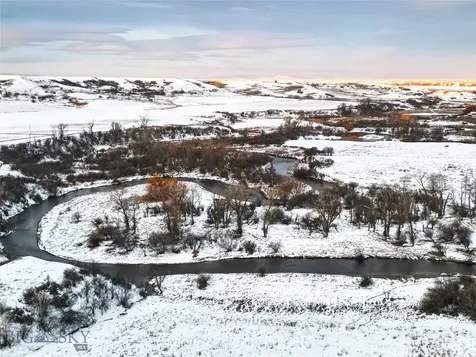
Beautiful creekside property for agriculture, hunting and fishing. Located minutes from downtown Lewistown, this 150 +/- acre parcel is centered around rural living with Lower Spring Creek meandering through the property. Agriculture land for pastures, hay production, private trout stream access, whitetail deer, waterfowl and pheasant. Duplicate listing #388038 Land with Structure

Listed by Jannie Wiseman of Keller Williams Montana Realty

Listing Sold by Live Water Properties

$
$
%
$/month over payments
Federal 30-year interest rate: 6.71% last updated on Sep 3, 2026
* All Figures are estimates. Check with your bank or proposed mortgage company for actual interest rates.
This product uses the FRED® API but is not endorsed or certified by the Federal Reserve Bank of St. Louis.

Ask A QuestionMore Details

Gallatin Gateway MT 59730
Sold

MLS Number 412405

  • Residential
  • Bedrooms 3
  • Bathroom 2
  • Square Feet 2,715
  • Acreage 24.87

This fantastic property features a vast array of potential and options. Several structures are strategically situated on the 24.87 acres that comes with ditch water rights. The main home is over 2,700 SF with vaulted ceilings, radiant in-floor heat, 3 beds, attached 2 car garage & paved driveway. The detached garage contains a small studio apartment and is next to the outdoor equestrian riding arena. The massive 8,000 SF shop building is divided into 6,000 SF of partially heated shop space and a 2,000 SF apartment with 2 bedrooms. There is also a large hay barn, livestock barn, loafing shed; the property has continuous steel 5 rail fencing. Located in Gallatin Gateway, just north of the famous Flying D Ranch, there are minimal covenants and no zoning. Fish on the Gallatin River, ski at Big Sky, or shop on Bozeman's Main Street: it's all close by. Owner currently rents all buildings. The property could be used for rental income, family compound, horse facility, or small business.

Listed by Peter Young of Big Sky Sotheby's - Bozeman

Listing Sold by Big Sky Sotheby's - Bozeman

$
$
%
$/month over payments
Federal 30-year interest rate: 6.71% last updated on Sep 3, 2026
* All Figures are estimates. Check with your bank or proposed mortgage company for actual interest rates.
This product uses the FRED® API but is not endorsed or certified by the Federal Reserve Bank of St. Louis.

Ask A QuestionMore Details

55 Summer Ridge Road Bozeman MT 59715
Sold

MLS Number 412959

  • Residential
  • Bedrooms 6
  • Bathroom 4
  • Square Feet 4,848
  • Acreage 1.38

Set on 1.38 acres in one of the Gallatin Valley's most coveted settings, this exceptional residence offers just under 5,000 square feet of meticulous living space with uncompromising attention to detail. Every inch of the home showcases sophisticated modern finishes, exceptional craftsmanship, and a level of quality evident throughout. At the center of the home, the chef's kitchen is as functional as it is luxurious. Mont Blanc quartzite countertops, including a dramatic waterfall island, custom white oak cabinetry, a premium Thermador appliance package, integrated refrigerator and freezer columns with touch-open technology, and thoughtfully designed built-ins maximize both beauty and storage. Designed to naturally bring people together, the kitchen flows seamlessly into the expansive living and dining areas, where vaulted ceilings, white oak flooring, a custom steel wood-burning fireplace, and walls of windows capture uninterrupted views of the Spanish Peaks and Tobacco Root Mountains. The walkout lower level extends the home's exceptional living space with three generously sized bedrooms, a full bathroom, an expansive entertaining area anchored by a large wet bar that could easily be converted into a second kitchen, and a custom steel gas fireplace. Opening directly to a second covered patio and outdoor living space, this level offers outstanding flexibility for entertaining, hosting extended family and guests, or creating an ideal multi-generational living arrangement. Quality is evident in every detail, from designer lighting and premium wool carpeting to abundant custom storage throughout the home. A new furnace, central air conditioning, and a fully automated multi-zone underground sprinkler system provide modern comfort and efficiency, while the peaceful setting, expansive outdoor living areas, and breathtaking mountain views create an outdoor experience that can be enjoyed in every season. Surrounded by wide-open skies, abundant wildlife, miles of trails, and sweeping mountain vistas, the property offers a rare sense of privacy while remaining just minutes from downtown Bozeman. Offering the convenience of an expansive main-level living area, and an additional entertaining and living space below. This home has an extraordinary level of craftsmanship, thoughtful design, and countless custom details that make it truly one of a kind.

Listed by Michelle Follett of PureWest Real Estate Bozeman

Listing Sold by Big Sky Sotheby's - Bozeman

$
$
%
$/month over payments
Federal 30-year interest rate: 6.71% last updated on Sep 3, 2026
* All Figures are estimates. Check with your bank or proposed mortgage company for actual interest rates.
This product uses the FRED® API but is not endorsed or certified by the Federal Reserve Bank of St. Louis.

Ask A QuestionMore Details

7244 W Nighthawk Drive Post Falls ID 83854
Sold

MLS Number 24-14

  • Residential
  • Bedrooms 4
  • Bathroom 5
  • Square Feet 6,246
  • Acreage 4.59

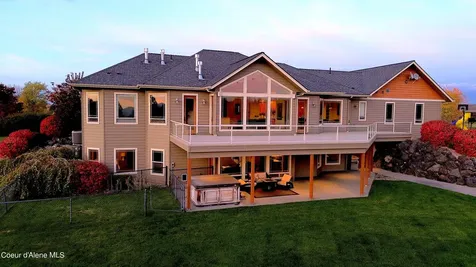
WELCOME TO THIS EXQUISITE 6,246SF CUSTOM-BUILT HOME IN THE COVETED BIG SKY ESTATES! Designed for luxurious living, this single level home on 4.59 acres boasts a walk-out basement, providing ample space for relaxation and entertainment. Inside, you'll discover 4 spacious bedrooms, all with meticulously designed ensuite bathrooms. The home features top-quality finishes throughout, such as knotty alder cabinets and doors, cedar ceilings, and solid hardwood hickory floors, showcasing a level of craftsmanship that is truly remarkable; the entire exterior was just recently painted, and new fiberglass exterior doors installed! The kitchen and formal and informal dining areas, presenting with high end appliances, walk-through pantry, dual microwaves, warming drawer, dual ovens, range, 4 dishwashers, wet bar, and granite countertops are a chef's dream! Other areas include a great theater room, 1,200+ bottle capacity wine cellar, 2 laundry rooms, executive-sized office/library space... multiple wet bars, and more - further accentuating its prestige and allure - showcasing it's previous distinction as a Parade of Homes gem. The manicured yard and beautiful landscaping create a captivating and tranquil outdoor oasis. A freshly painted 40'x60' stick built shop - fully insulated and finished, having a 16' door, radiant-heat floors and full bath - is icing on the cake! Situated amidst picturesque prairie and mountain views, this property offers a perfect blend of a serene country feel and the convenience of a close-in location. ASK YOUR AGENT FOR THE FULL AMENITIES LIST, AND COME EMBRACE THIS LUXURIOUS AND TRANQUIL NORTH IDAHO HOME AND LIFESTYLE!

Listed by Casey Dragon of Solid Ground Real Estate

Listing Sold by Solid Ground Real Estate

$
$
%
$/month over payments
Federal 30-year interest rate: 6.71% last updated on Sep 3, 2026
* All Figures are estimates. Check with your bank or proposed mortgage company for actual interest rates.
This product uses the FRED® API but is not endorsed or certified by the Federal Reserve Bank of St. Louis.

Virtual TourAsk A QuestionMore Details

108 Cutthroat Road Coolin ID 83821
Sold

MLS Number 25-4690

  • Residential
  • Bedrooms 5
  • Bathroom 2
  • Square Feet 2,482
  • Acreage 1.2

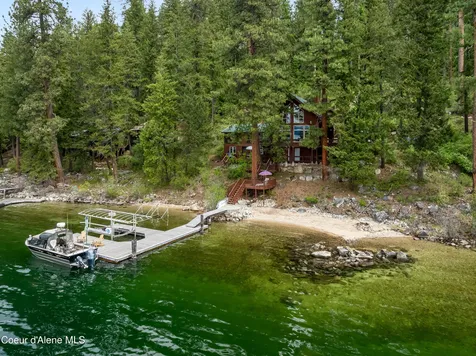
Welcome to your Priest Lake escape-156' of private, sandy beach sets the stage for this truly special lakefront property. A newer dock with deep water access, solar shore station with canopy and 2 jet ski lifts make it ready for your boat from day one. The 1.2-acre lot offers room to breathe, with plenty of space to add a shop or ADU if you desire. Inside, this 2,482 sq ft home wraps you in warmth and character, from the hardwood floors to the floor-to-ceiling windows and rich wood trim throughout. The floor to ceiling stone fireplace in the great room add a timeless touch, perfect for cozy evenings at the lake. Plus a bonus fireplace in the dining area to bring back the nostalgia feel of the Lake. With five bedrooms (two non-conforming) and 1.5 baths, there's room for everyone. 2 car attached garage for accessibility and comfort. But what truly sets this home apart are the views-sweeping and unobstructed, overlooking 8-mile, multiple islands, and the widest expanse of Priest Lake. Two beach areas are tucked along the gently sloped lot, accessed by a thoughtfully designed staircase. This home is being sold 'turn key' with all furniture and houseware you could need. Simply bring your boat and clothes. Generator is included for when the power goes out. It's a place that feels private, peaceful, and is the perfect place to start making your own magical memories at the Lake. Easy to reach from Highway 57, yet a world all your own.

Listed by Kara Williams and Shawn Williams of Priest Lake Realty

Listing Sold by Priest Lake Realty

$
$
%
$/month over payments
Federal 30-year interest rate: 6.71% last updated on Sep 3, 2026
* All Figures are estimates. Check with your bank or proposed mortgage company for actual interest rates.
This product uses the FRED® API but is not endorsed or certified by the Federal Reserve Bank of St. Louis.

Virtual TourAsk A QuestionMore Details

Big Sky MLS / Gallatin Association

Based on information submitted to Big Sky MLS / Gallatin Association as of September 7, 2026 1:07 PM UTC. All data is deemed reliable but is not guaranteed accurate by the MLS. All information should be independently reviewed and verified for accuracy. IDX information is provided exclusively for consumers’ personal, noncommercial use and may not be used for any purpose other than to identify prospective properties consumers may be interested in purchasing.


Based on information submitted to Coeur d'Alene MLS as of September 7, 2026 1:07 PM UTC . All data is deemed reliable but is not guaranteed accurate by the MLS. All information should be independently reviewed and verified for accuracy. IDX information is provided exclusively for consumers’ personal, noncommercial use and may not be used for any purpose other than to identify prospective properties consumers may be interested in purchasing.

Agent form widget

Wendy Brown

here TO HELP

Do not fill in this field:

I agree to receive marketing and customer service calls and text messages from Wendy Brown. To opt out, you can reply 'stop' at any time or click the unsubscribe link in the emails. Consent is not a condition of purchase. Msg/data rates may apply. Msg frequency varies. Privacy Policy.

This site is protected by reCAPTCHA and the Google Privacy Policy and Terms of Service apply.