Company Logo
Luxury View
64881
results
Refine Search

Your Search Results

r=1789-1800
15900 N Fork Road Polebridge MT 59928
Sold

MLS Number 30017066

  • Residential
  • Bedrooms 4
  • Bathroom 3
  • Square Feet 3,977
  • Acreage 40

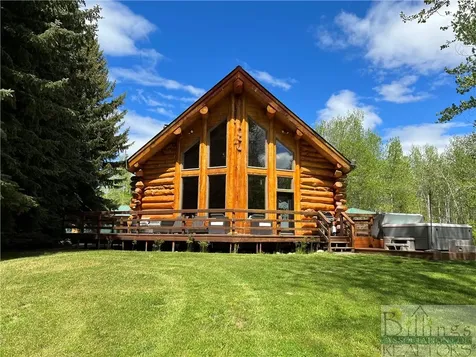
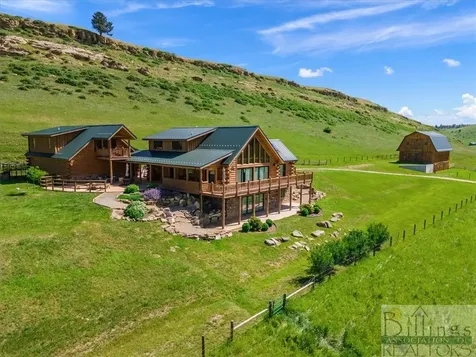
New Great Price! Offering Seller Financing with 5.5% Interest Rate! Get away from it all with this incredible and one of a kind off-grid property. Sitting on 40 gorgeous acres up the wild and scenic North Fork of the Flathead River, this property provides some of the most awe inspiring views of Glacier National Park and endless recreation opportunities. The house is outfitted with all of the luxury touches and high end finishes a discerning buyer expects at this price point, and with reliable high-capacity Solar power, backup propane generator, and the availability of Starlink Internet you can live and work in comfort while being atop the Crown of the Continent. Offered fully furnished, this property is ready to begin using right away.

Listed by Lindsay Paul Fansler of PureWest Real Estate - Whitefish

Listing Sold by NextHome Northwest Real Estate

$
$
%
$/month over payments
Federal 30-year interest rate: 6.49% last updated on Jul 9, 2026
* All Figures are estimates. Check with your bank or proposed mortgage company for actual interest rates.
This product uses the FRED® API but is not endorsed or certified by the Federal Reserve Bank of St. Louis.

Ask A QuestionMore Details

5690 Foster Lane Belgrade MT 59714
Sold

MLS Number 390043

  • Residential
  • Bedrooms 5
  • Bathroom 4
  • Square Feet 3,924
  • Acreage 10.05

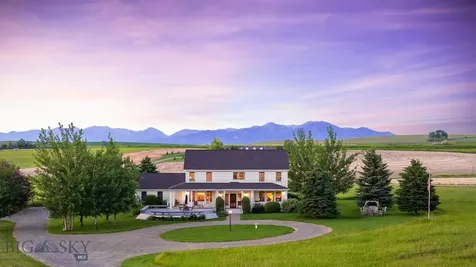
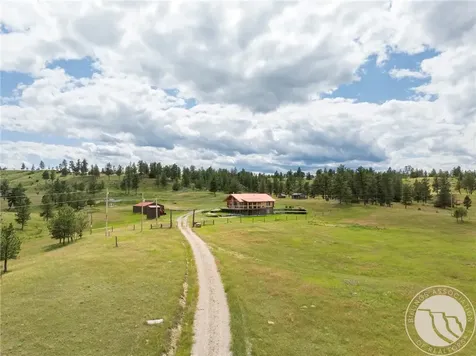
Relish in the stunning Bridger views from this beautiful 10 acre horse property situated on two separately deeded, 5+ acre parcels in the coveted Springhill area. This incredible property features a 5 bed/3.5 ba home with numerous updates throughout including: new laminate flooring and carpet, hickory kitchen cabinets, SS appliances, granite counters and refreshed baths. The open concept, main level living floorplan features towering vaulted ceilings, large picture windows and a massive deck to take in the up close mountain views. Upstairs there are two additional beds, a full bath, bonus room and office loft. On the lower level, you'll find a nicely updated 2 bed/1 bath guest unit with a large living room, spacious kitchen/dining and separate laundry. The guest quarters have been both a long term and short term rental. The grounds are truly the star with huge mature aspens, cottonwoods and spruce, new perimeter 5 rail steel and wood fence, multiple pastures, new loafing shed, barn and tack room. There is also a greenhouse, chicken coop and garden shed. Easement in place to the back parcel if you wanted to build another residence or split off if you don't need the full 10 acres. Horse properties in this price range don't come on the market often. Contact me or your favorite agent for a showing! Don't miss this special property!!

Listed by Michael Blevins of Michael Blevins Real Estate

Listing Sold by Bozeman Real Estate Group

$
$
%
$/month over payments
Federal 30-year interest rate: 6.49% last updated on Jul 9, 2026
* All Figures are estimates. Check with your bank or proposed mortgage company for actual interest rates.
This product uses the FRED® API but is not endorsed or certified by the Federal Reserve Bank of St. Louis.

Ask A QuestionMore Details

567 Stonegate Drive Bozeman MT 59715
Sold

MLS Number 395361

  • Residential
  • Bedrooms 4
  • Bathroom 3
  • Square Feet 5,664
  • Acreage 0.86

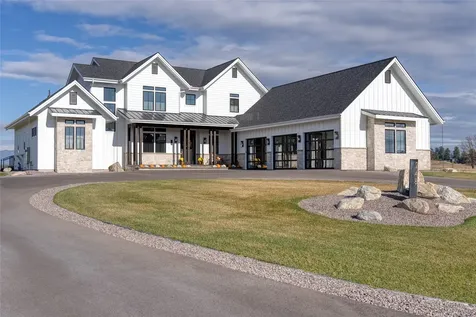
Welcome to this stately custom-built luxury home, nestled in the serene and private surroundings of one of Bozeman's most sought-after neighborhoods. This expansive 5,664 sq ft, 4-bedroom, 3-bath masterpiece showcases the finest craftsmanship, featuring custom solid black walnut, oak, and alder millwork throughout, creating a timeless blend of elegance and warmth. As you step inside, you're greeted by soaring ceilings and an abundance of natural light that highlights the intricate details and upscale finishes. The spacious floor plan and gourmet chef's kitchen are perfect for both intimate family meals and grand entertaining, offering a seamless flow between the living spaces enhanced by the custom sound system. The main floor primary suite offers a private retreat with stunning mountain views, featuring his-and-her closets, soaker tub, and adjacent office for ultimate convenience. Three additional bedrooms, bathroom and a spacious loft comprise the upstairs. Ample storage and an oversized three-car garage ensure practicality in this extremely well insulated home, without compromising the elegant design. Mature landscaping enhances the home's sense of privacy and tranquility. Enjoy the convenience of the community walking trails and being adjacent to Riverside Golf Course. With its perfect blend of elegance, privacy, and proximity to Bozeman's finest amenities, this home is a rare opportunity to experience the ultimate in Montana living.

Listed by Kirsten Daniels of Realty One Group Peak

Listing Sold by Realty One Group Peak

$
$
%
$/month over payments
Federal 30-year interest rate: 6.49% last updated on Jul 9, 2026
* All Figures are estimates. Check with your bank or proposed mortgage company for actual interest rates.
This product uses the FRED® API but is not endorsed or certified by the Federal Reserve Bank of St. Louis.

Virtual TourAsk A QuestionMore Details

274 Discovery Drive Bozeman MT 59718
Sold

MLS Number 389791

  • CommercialSale Commercial Sale
  • Property SubType Building
  • Square Feet 8,497
  • Acreage 1.32

Fantastic commercial investment opportunity in the desirable Genesis Business Park, located just minutes from Main Street in Bozeman. This 8500+- square foot building sits on 1.3 acres, allowing for expansion or additional buildings on the property. Fully leased with excellent tenants in place for years to come, 274 Discovery Drive is listed with an appealing cap rate of ~5%. The elevator-serviced building is divided into 3 units, with two smaller ground floor offices totaling approximately 3500sf, and a large, light filled upper unit stretching the entire top floor at roughly 4400sf. With over 500sf of common space, multiple entrances, plenty of bathrooms, balconies to take in the incredible views and 27 parking spaces, this is a commercial investment you will not want to miss out on.

Listed by Jeremy Seglem of The Agency Bozeman

Listing Sold by Taunya Fagan RE @ Estate House

$
$
%
$/month over payments
Federal 30-year interest rate: 6.49% last updated on Jul 9, 2026
* All Figures are estimates. Check with your bank or proposed mortgage company for actual interest rates.
This product uses the FRED® API but is not endorsed or certified by the Federal Reserve Bank of St. Louis.

Ask A QuestionMore Details

93 Rusty Duck Lane Bozeman MT 59718
Sold

MLS Number 400242

  • Residential
  • Bedrooms 3
  • Bathroom 3
  • Square Feet 2,761
  • Acreage 10.79

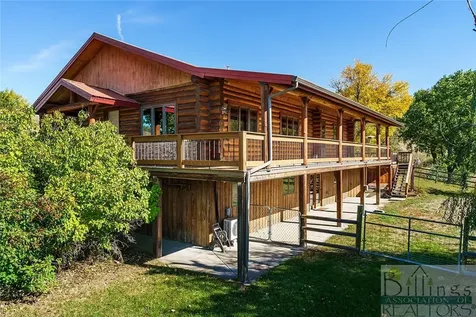
Situated on 10.785± breathtaking acres in Bozeman, Montana, 93 Rusty Duck Lane is a true haven for those seeking privacy, space, and a connection to nature. This well-maintained 3-bedroom, 3-bathroom home is surrounded by mature trees and offers a charming covered porch that wraps around the house, providing the perfect spot to take in the stunning mountain views. Aajker Creek flows through the property, adding to the tranquil setting, while the expansive acreage offers ample space for horses and endless enjoyment of the wide-open Montana landscape. Inside, the home is warm and inviting, featuring spacious living areas designed for comfort and functionality. The attached two-car garage, along with an additional garage door on the shop, ensures plenty of space for vehicles, equipment, or recreational gear. After a long day of outdoor adventures, unwind in the hot tub and soak in the peaceful surroundings. With its combination of natural beauty, modern conveniences, and room to roam, this property is a rare gem that embodies the best of Montana living.

Listed by Lisa Collins and Austin Hoell of Berkshire Hathaway - Bozeman

Listing Sold by Outlaw Realty

$
$
%
$/month over payments
Federal 30-year interest rate: 6.49% last updated on Jul 9, 2026
* All Figures are estimates. Check with your bank or proposed mortgage company for actual interest rates.
This product uses the FRED® API but is not endorsed or certified by the Federal Reserve Bank of St. Louis.

Ask A QuestionMore Details

165 Mcgee Drive Bozeman MT 59715
Sold

MLS Number 398239

  • Residential
  • Bedrooms 4
  • Bathroom 5
  • Square Feet 6,062
  • Acreage 1.32

$50k in Seller Concessions - applied as Buyer chooses! Nestled just outside Bozeman city limits in the desirable Painted Hills neighborhood, 165 McGee offers an unparalleled combination of comfort, style, and breathtaking Montana views. This meticulously updated home provides a serene retreat, with private access to the Gallatin Valley Land Trust trail system, which connects to Triple Tree and the Main Street to the Mountains trails. Perfect for a growing family, multi-generational living, working from home, or any of your unique needs! A must-see to fully appreciate its grandeur! Spacious & Inviting Living Areas: The main floor welcomes you with 23-ft vaulted ceilings and a grand, custom floor-to-ceiling marble and tile double-sided gas fireplace. Natural light pours in from every angle, creating an airy and bright atmosphere. Solarium & Tranquil Views: Adjacent to the living room, a serene solarium offers panoramic views of the rolling valley. Gourmet Kitchen: The updated kitchen is a chef's dream, featuring high-end appliances, custom cabinetry, and beautiful backsplash-ideal for both everyday living and entertaining. The space flows to the expansive, newly rebuilt covered deck and the garden below. Elegant Master Suite: A true retreat, the master suite boasts a cozy sitting area and an exquisite en-suite bathroom. The luxurious bath features radiant marble floors, separate vanities, a spacious walk-in shower with lighting and sound, a soaker tub with valley views, and ample his and hers closet space. Upper-Level Guest Rooms: Upstairs, a private guest room with en-suite bath and another large bedroom shares a Jack & Jill bathroom with a spacious bonus room. Expansive and Bright Walk-Out Basement: An entertainer's dream, with a home theater and luxury hot tub. Basement also includes a fitness room, storage spaces, laundry room with a two-person infrared sauna, an additional bedroom, and full bath. Indoor & Outdoor Living: Enjoy the outdoors year-round with expansive patio spaces and a garden walkway leading to a geodesic dome greenhouse-perfect for year-round gardening. Impeccable Updates & Renovations This home has been thoughtfully updated with no expense spared-$472k in recent renovations and upgrades alone. A comprehensive list of updates is available upon request. Contact your Realtor today to schedule a showing or watch the full video tour!

Listed by Shayne Utter of Keller Williams Montana Realty

Listing Sold by Keller Williams Montana Realty

$
$
%
$/month over payments
Federal 30-year interest rate: 6.49% last updated on Jul 9, 2026
* All Figures are estimates. Check with your bank or proposed mortgage company for actual interest rates.
This product uses the FRED® API but is not endorsed or certified by the Federal Reserve Bank of St. Louis.

Virtual TourAsk A QuestionMore Details

11105 N Arctic Falls Loop Hayden ID 83835
Sold

MLS Number 24-8907

  • Residential
  • Bedrooms 3
  • Bathroom 4
  • Square Feet 2,925
  • Acreage 0.71

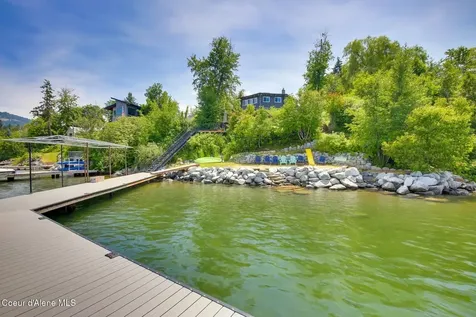
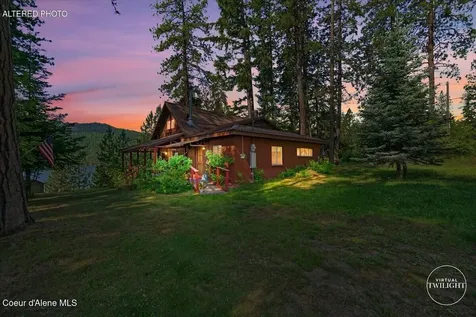
Nestled in between the trees with privacy right on the shores of Hayden Lake, this custom Aspen Homes built stunner is in the gated waterfront community of The Falls at Hayden Lake and comes with a deeded boat slip! (No need for a years-long wait for a slip). This home features three spacious en-suites, a grand stone fireplace (gas and wood), beautiful hardwood floors and granite, fresh interior paint and all new lighting fixtures throughout. With all the benefits of the main floor living space in this home comes a luxurious and spacious master suite on the main floor that also has the added comfort of an infrared heating system in the bathroom. This home boasts oversized garage doors, outdoor amenities including a large sized lot, a huge covered back patio, private back yard, beautiful landscaping front and rear, a fire pit-perfect for entertaining and a salt water hot tub on the deck right off of the master suite. Residents of this incredibly friendly neighborhood also enjoy access to community parks, pavilions, trails throughout the community, trails up and down to the marina that go past a beautiful waterfall, and a tram to ride down to the marina as well. This home offers the ideal combination of luxury, comfort, and outdoor enjoyment in one of Hayden's most desirable communities.

Listed by Josh Adams of Keller Williams Realty Coeur d'Alene

Listing Sold by Northwest Realty Group

$
$
%
$/month over payments
Federal 30-year interest rate: 6.49% last updated on Jul 9, 2026
* All Figures are estimates. Check with your bank or proposed mortgage company for actual interest rates.
This product uses the FRED® API but is not endorsed or certified by the Federal Reserve Bank of St. Louis.

Ask A QuestionMore Details

5999 E Roger Drive Post Falls ID 83854
Sold

MLS Number 26-4544

  • Residential
  • Bedrooms 5
  • Bathroom 4
  • Square Feet 4,187
  • Acreage 10.22

Welcome to a rare in-town opportunity offering two separate 5-acre parcels--a full 10+ acres of privacy, flexibility, & future potential just minutes from CDA, Rathdrum, I-90, & Kootenai Health. The standout feature here is the dual-parcel configuration: one 5-acre parcel hosts the existing home, while the second 5-acre parcel is fully separate and buildable--ideal for a second residence, guest home, investment opportunity, or private multi-home compound. Tucked behind a private gate at the end of the road with no HOA, this property delivers a hard-to-find blend of seclusion & convenience. The existing home offers over 4,000 sq ft with 5 bedrooms and 3.5 bathrooms, filled with natural light from soaring windows & skylights that bring the outdoors in. A 24x30 shop adds functionality for hobbies, storage, or workspace. Whether you choose to build on the second parcel, create a legacy property, or simply enjoy the peaceful, park-like setting, this is a versatile and uncommon offering.

Listed by Joel Pearl of Pearl Realty,LLC

Listing Sold by Keller Williams Spokane

$
$
%
$/month over payments
Federal 30-year interest rate: 6.49% last updated on Jul 9, 2026
* All Figures are estimates. Check with your bank or proposed mortgage company for actual interest rates.
This product uses the FRED® API but is not endorsed or certified by the Federal Reserve Bank of St. Louis.

Ask A QuestionMore Details

Nka Huetter Road Rathdrum ID 83858
Sold

MLS Number 23-1747

  • Land
  • Acreage 35

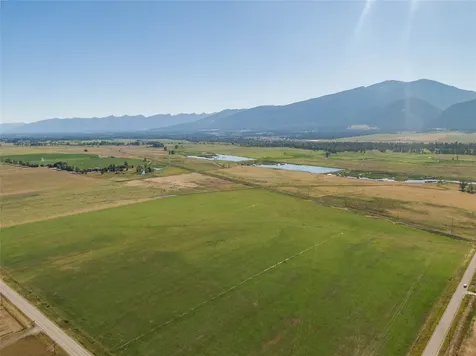
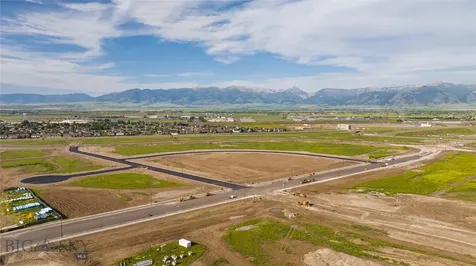
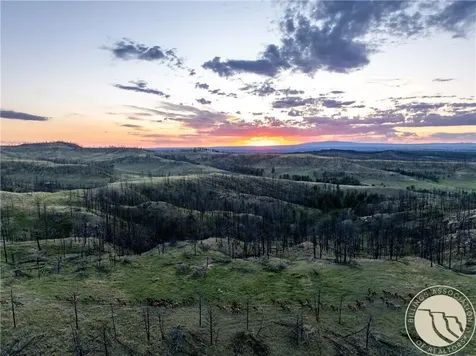
35 prime acres with many new neighborhoods and communities expanding nearby. Conveniently located betweeen Prairie Avenue and Haydren Avenue along Huetter, this parcel is very visible and easily accessible. Seller financing available with great terms.

Listed by Jared Ban of Northwest Realty Group, Chris Briner of EXP Realty

Listing Sold by Kelly Right Real Estate

$
$
%
$/month over payments
Federal 30-year interest rate: 6.49% last updated on Jul 9, 2026
* All Figures are estimates. Check with your bank or proposed mortgage company for actual interest rates.
This product uses the FRED® API but is not endorsed or certified by the Federal Reserve Bank of St. Louis.

Ask A QuestionMore Details

2933 E Point Hayden Drive Hayden Lake ID 83835
Sold

MLS Number 24-3074

  • Residential
  • Bedrooms 4
  • Bathroom 5
  • Square Feet 3,586
  • Acreage 0.54

Back on market-no fault of seller. Stunning close in Hayden Lake waterfront home! Located in the desirable Point Hayden neighborhood, it's a quick drive to town for schools & shopping, 25 min drive to the hospital & 5 min to Hayden Lake Country Club. Sits at the mouth of Berven Bay w/wide lake views. Large double slip covered dock, 100 ft of deep frontage & a tram to take you down the hill. Distinctive mid century modern design with massive vaulted ceilings and tons of light through the many windows and skylights. 3 fireplaces, hardwood floors & a wine cellar w/400+ capacity. Library/den w/full wall custom bookcase, a built-in desk & wet bar. Kitchen is a chef's dream w/ granite counters, sub-zero refrigerator & Viking stove. The entire downstairs is a master suite with lake view & includes a den with FP, huge laundry area, & cedar lined walk in closet. Two decks allow plenty of entertaining space to take in the lake views. Heated driveway too! Motivated sellers!

Listed by Angela Brooke and Rob Brooke of Windermere/Coeur d'Alene Realty Inc

Listing Sold by Coldwell Banker Schneidmiller Realty

$
$
%
$/month over payments
Federal 30-year interest rate: 6.49% last updated on Jul 9, 2026
* All Figures are estimates. Check with your bank or proposed mortgage company for actual interest rates.
This product uses the FRED® API but is not endorsed or certified by the Federal Reserve Bank of St. Louis.

Virtual TourAsk A QuestionMore Details

15556 N Mountain View Road Rathdrum ID 83858
Sold

MLS Number 25-8113

  • Residential
  • Bedrooms 4
  • Bathroom 4
  • Square Feet 3,419
  • Acreage 4.78

WELCOME TO ''BENNETT ESTATES'', LUXURY HOMES ON 5 ACRE PARCELS IN RATHDRUM! This newly completed JASPER is a Northwest Style Luxury Home with elegant & trending modern touches, thoughtfully designed & built by award winning builder featuring 4 Bed/ 3 1/2 Baths + den & family room, 3419 total SQ FT. Enjoy main level living w/4th bedroom, full bath & family room over garage. Special features include: Double layer cedar facia, stunning & massive masonry columns at front entry, beam and shingle accents, masonry exterior finishes, solid core doors, large kitchen, stunning rustic maple custom cabinetry, huge island, quartz countertops w/ full tile backsplash, walk in pantry, Thermador pro style appliances with 6 burner cooktop, double wall oven, elegant powder room, dramatic floor to ceiling limestone linear gas fireplace, european oak hardwood floors, spacious master with huge fully titled shower & soaking tub in master bath, solid core doors, large laundry/mud room, massive rear covered patio with built in outdoor kitchen & 5 burner Napoleon stainless gas grill, oversized 3 car garage, long curved paved driveway, landscape with curbing, sprinklers. High Speed Fiber Optic, natural gas & your own 25 GPM private well. SHOPS/BARNS, LIVESTOCK OK. TREED PARCELS, CLOSE TO TOWN!

Listed by Cindy Perry of Windermere/Coeur d'Alene Realty Inc

Listing Sold by Windermere/Coeur d'Alene Realty Inc

$
$
%
$/month over payments
Federal 30-year interest rate: 6.49% last updated on Jul 9, 2026
* All Figures are estimates. Check with your bank or proposed mortgage company for actual interest rates.
This product uses the FRED® API but is not endorsed or certified by the Federal Reserve Bank of St. Louis.

Ask A QuestionMore Details

500 Rodeo Drive Columbia Falls MT 59912
Sold

MLS Number 30005222

  • Residential
  • Bedrooms 4
  • Bathroom 3
  • Square Feet 3,840
  • Acreage 13.17

Seller will entertain owner finance terms! Acreage, views, & a personal “Field of Dreams”! Settled on 13+ spectacular acres, this 3,840 sf, 4 bedroom, 3 bathroom modern farmhouse with a classic Victorian yet modern and chic feel, offers utmost privacy, and is centrally located. The light and bright farmhouse boasts awe-inspiring views of the surrounding mountains, includes a formal dining area, den, an incredible primary suite with views into Whitefish Mountain Resort, soaking tub, a 5th non-conforming bedroom or office/flex space, radiant heat floors and 2 oversized carports. The oversized 5,000 sf detached shop has an abundance of room to house any toy for your recreational desires with a 2 bed/1 bath apartment, perfect for visitors, MIL suite, caretaker, or potential income stream and 2 separate shop bathrooms. Featuring a private & personal baseball field, fenced horse corral, attached horse stall, dog washing tub, garden area, chicken coop & firepit, this property caters to any animal or horse lover & outdoor enthusiast. 20 minutes to Whitefish Mountain Resort for skiing and 30 minutes to Glacier National Park. This unique, unparalleled modern luxury farmhouse is what Montana dreams are made of! Call Sean Averill, 406-253-3010 or your real estate professional for more information.

Listed by Sean D Averill of PureWest Real Estate - Whitefish

Listing Sold by RE/MAX Rocky Mountain Real Estate

$
$
%
$/month over payments
Federal 30-year interest rate: 6.49% last updated on Jul 9, 2026
* All Figures are estimates. Check with your bank or proposed mortgage company for actual interest rates.
This product uses the FRED® API but is not endorsed or certified by the Federal Reserve Bank of St. Louis.

Ask A QuestionMore Details

MT MRMLS

Based on information submitted to Montana Regional MLS as of July 10, 2026 10:37 PM UTC. All data is deemed reliable but is not guaranteed accurate by the MLS. All information should be independently reviewed and verified for accuracy. IDX information is provided exclusively for consumers’ personal, noncommercial use and may not be used for any purpose other than to identify prospective properties consumers may be interested in purchasing.


Big Sky MLS / Gallatin Association

Based on information submitted to Big Sky MLS / Gallatin Association as of July 10, 2026 10:37 PM UTC. All data is deemed reliable but is not guaranteed accurate by the MLS. All information should be independently reviewed and verified for accuracy. IDX information is provided exclusively for consumers’ personal, noncommercial use and may not be used for any purpose other than to identify prospective properties consumers may be interested in purchasing.


Based on information submitted to Coeur d'Alene MLS as of July 10, 2026 10:37 PM UTC . All data is deemed reliable but is not guaranteed accurate by the MLS. All information should be independently reviewed and verified for accuracy. IDX information is provided exclusively for consumers’ personal, noncommercial use and may not be used for any purpose other than to identify prospective properties consumers may be interested in purchasing.

Agent form widget

Wendy Brown

here TO HELP

Do not fill in this field:

I agree to receive marketing and customer service calls and text messages from Wendy Brown. To opt out, you can reply 'stop' at any time or click the unsubscribe link in the emails. Consent is not a condition of purchase. Msg/data rates may apply. Msg frequency varies. Privacy Policy.

This site is protected by reCAPTCHA and the Google Privacy Policy and Terms of Service apply.