Company Logo
Luxury View
64980
results
Refine Search

Your Search Results

r=1765-1776
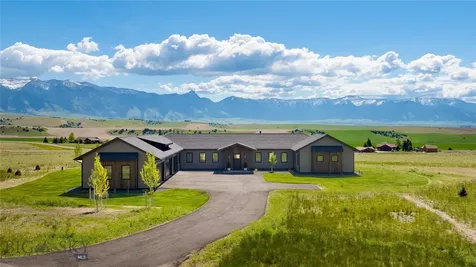
776 Antelope Ridge Belgrade MT 59714
Sold

MLS Number 399678

  • Residential
  • Bedrooms 4
  • Bathroom 4
  • Square Feet 3,350
  • Acreage 1.6

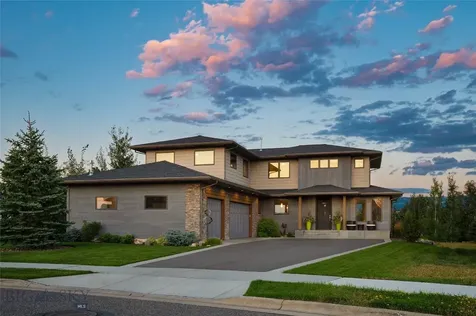
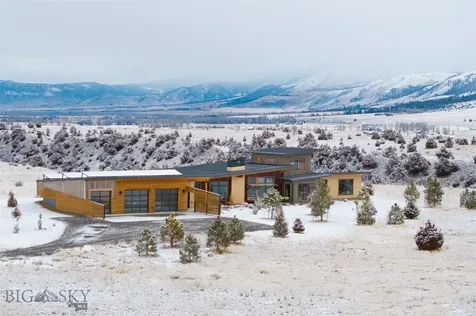
Antelope Ridge is the best kept secret in the Gallatin Valley. This is why you are moving to Montana. Experience the best of Montana living in this beautifully crafted new construction home. Set against the breathtaking backdrop of the Bridger Mountains, this residence is a showcase of modern design, natural light, and high-end finishes. Step inside to discover an open-concept floor plan filled with windows framing the spectacular views and bathing the home in natural light. The gourmet kitchen is complete with premium appliances, a spacious island, and tons of storage, while a butler's pantry/whiskey room makes for effortless entertaining. The living and dining areas flow seamlessly, offering both comfort and style. Beautiful details throughout the home include real wood floors, a tung and groove ceiling, and a gas fireplace. With four generously sized bedrooms, three luxurious bathrooms, and a flex room, there's space for everyone to live, work, and relax. The primary suite is a true retreat, featuring a spa-like bathroom and walk-in closet. The home also features a rare five-car garage-perfect for storing gear for all your Montana adventures. The property is bordered by open space, ensuring spectacular views. Located just 15 minutes from Bozeman International Airport and the grocery store, this is your opportunity to live in a peaceful area with easy access to amenities. Whether you're soaking in the mountain views or hosting family and friends, this home is designed for living well in Big Sky Country. Manhattan schools.

Listed by Debbie McEachron of ERA Landmark Real Estate

Listing Sold by Keller Williams Montana Realty
$
$
%
$/month over payments
Federal 30-year interest rate: 6.71% last updated on Sep 3, 2026
* All Figures are estimates. Check with your bank or proposed mortgage company for actual interest rates.
This product uses the FRED® API but is not endorsed or certified by the Federal Reserve Bank of St. Louis.

Virtual TourAsk A QuestionMore Details

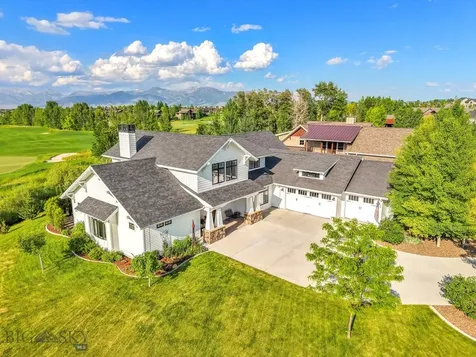
33 Oasis Trail Bozeman MT 59718
Sold

MLS Number 403324

  • Residential
  • Bedrooms 4
  • Bathroom 4
  • Square Feet 4,200
  • Acreage 0.52

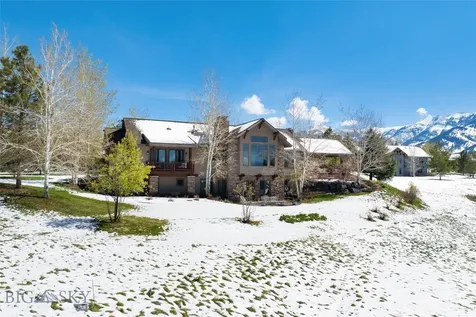
Welcome to your dream home, an iconic custom residence in the prestigious Middle Creek Parklands. Ideally positioned on the 7th hole of the renowned Black Bull Golf Course. Designed by the acclaimed ThinkOne Architects and masterfully built by Gary Tilleman, this home is a flawless blend of elegance, craftsmanship, and modern comfort. Spanning approximately 4,200 square feet, this architectural gem offers two luxurious primary suites one on the main level and one upstairs alongside two additional spacious bedrooms and a total of three and a half exquisitely appointed bathrooms. The home's open-concept layout is as functional as it is beautiful, with exceptional attention to detail throughout. From the magazine-worthy interiors to the impeccable mechanical and structural execution, every element has been thoughtfully curated for both sophistication and livability. Upstairs, two bonus rooms provide the perfect space for entertaining, relaxation, or hosting guests. Whether you're enjoying quiet mornings or lively evenings, this home seamlessly accommodates every lifestyle. Step outside to a backyard that feels straight out of a movie set, framed by panoramic views of the Bridger Mountains and set against the manicured greens of Black Bull. This outdoor oasis is the ultimate backdrop for unforgettable moments. This is not just a home, it's a lifestyle.

Listed by Lona Voigt of Keller Williams Montana Realty

Listing Sold by Coldwell Banker Distinctive Properties

$
$
%
$/month over payments
Federal 30-year interest rate: 6.71% last updated on Sep 3, 2026
* All Figures are estimates. Check with your bank or proposed mortgage company for actual interest rates.
This product uses the FRED® API but is not endorsed or certified by the Federal Reserve Bank of St. Louis.

Virtual TourAsk A QuestionMore Details

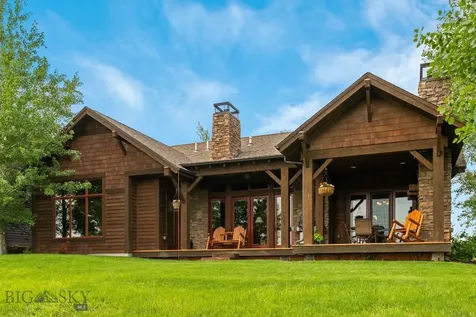
92 Wickwire Bozeman MT 59718
Sold

MLS Number 382641

  • Residential
  • Bedrooms 3
  • Bathroom 5
  • Square Feet 3,285
  • Acreage 0.31

Just imagine living in this classic Montana architecturally designed Locati home. Built with pride and incredible detail by Rocky Mountain Rustics, 92 Wickwire sits on the 18th tee box of Black Bull Community Golf Course. 3 main floor bedrooms and 4.5 baths with a bonus non egress suite above the garage. 3285 finished square feet on a 13,000+ lot with unobstructed vast Bridger mountain views. Reclaimed oak hardwood floors, alder trim, solid 8 ft doors, Wolf cookstove, Sub Zero refrigerator, Asko dishwasher, indoor gas and outdoor wood fireplaces, close to the clubhouse and Bar 72, exercise room, pool and hot tub. This home features outdoor dining with a newly stained deck and plumbed gas grill. 92 Wickwire is the perfect setting for your Montana summer BBQ sitting in the backyard staring at the Bridgers alpenglow while the sun sets. One of the main floor bedrooms in this home has it's own entry and privacy from the main quarters. The Casita as it's known would be great for someone with a personal assistant or family with a live in. "Black Bull is a private golf community on 500 stunning acres in the heart of the Gallatin Valley in Bozeman, Montana. The luxury real estate at Black Bull comprises 398 residences, a world-class 19-hole championship golf course, and a private members club for sports, wellness, and recreation. At Black Bull, every detail was made with the family in mind and the result is a stunning community built to create unforgettable family memories year after year. Black Bull is located just minutes from downtown Bozeman and is conveniently located less than 7 miles from Bozeman Yellowstone International Airport. Here at Black Bull, your new home is on the doorstep to some of the best skiing, fishing and scenery in the world." www.blackbullbozeman.com

Listed by Tyler Garrison of ERA Landmark Real Estate

Listing Sold by NextHome Destination

$
$
%
$/month over payments
Federal 30-year interest rate: 6.71% last updated on Sep 3, 2026
* All Figures are estimates. Check with your bank or proposed mortgage company for actual interest rates.
This product uses the FRED® API but is not endorsed or certified by the Federal Reserve Bank of St. Louis.

Virtual TourAsk A QuestionMore Details

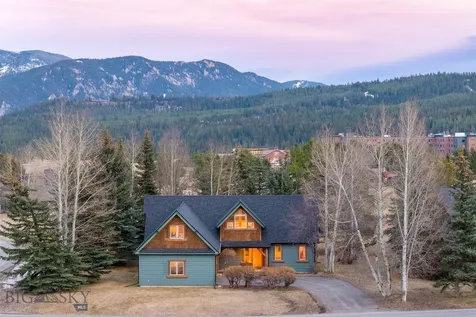
591 Lower Promontory Road Big Sky MT 59730
Sold

MLS Number 392836

  • Residential
  • Bedrooms 2
  • Bathroom 2
  • Square Feet 2,660
  • Acreage 20

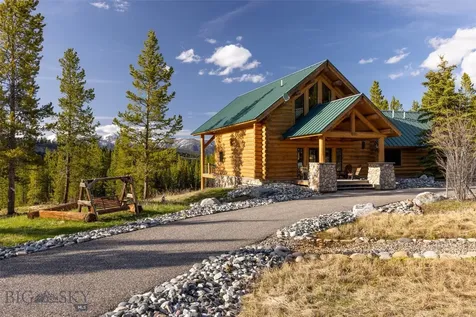
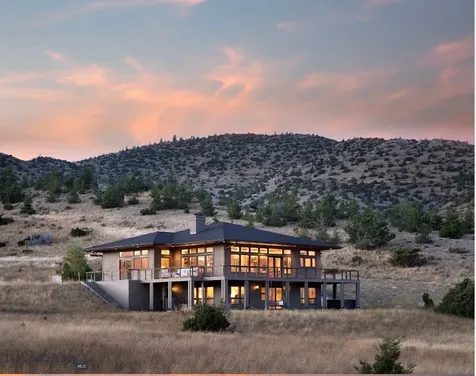
Nestled amidst the serene embrace of nature, this charming cabin offers a haven of tranquility in the heart of majestic mountain scenery. Situated on a spacious 20 acre parcel, this fully-furnished/turn-key cabin provides privacy and seclusion, allowing you to unwind and reconnect with nature. Imagine waking up to the gentle sound of pine trees rustling in the wind as you sip your morning coffee on the back deck which looks out over the rolling hills and snow-capped mountains in every direction. Step inside to discover a warm and inviting interior, thoughtfully designed to maximize comfort and relaxation. From the crackling fireplace in the living room to the rustic furnishings that exude mountain charm, every detail has been carefully curated to create a cozy retreat. From hiking and biking to fishing and skiing, the possibilities for outdoor adventure are endless. Explore nearby snowmobiling trails, venture into the wilderness on foot, or simply soak in the natural beauty that surrounds you. Escape the hustle and bustle of everyday life and experience the magic of mountain living at this idyllic cabin retreat. The owner has increased the capacity of the septic drain field to make it easier for a future owner to add bedrooms and bathrooms to the existing home.

Listed by Matt Zaremba & Allen Potts of The Big Sky Real Estate Co.

Listing Sold by The Big Sky Real Estate Co.

$
$
%
$/month over payments
Federal 30-year interest rate: 6.71% last updated on Sep 3, 2026
* All Figures are estimates. Check with your bank or proposed mortgage company for actual interest rates.
This product uses the FRED® API but is not endorsed or certified by the Federal Reserve Bank of St. Louis.

Ask A QuestionMore Details

41 Deep Creek Bench Road Livingston MT 59047
Sold

MLS Number 394613

  • Residential
  • Bedrooms 4
  • Bathroom 3
  • Square Feet 3,120
  • Acreage 29.06

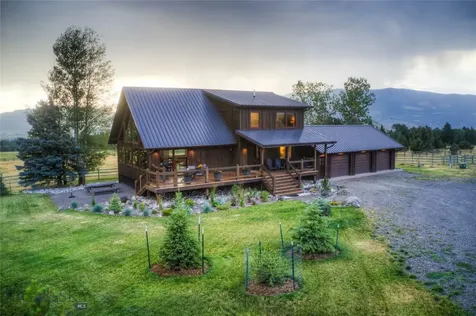
LOCATION! VIEWS! MOVE-IN READY! Located just about 10 minutes south of downtown Livingston, Montana, this 4 bedroom, 3 bath home is in like-new condition with new siding outside, and a total makeover inside. Updates include new white oak wide plank flooring on the main level and loft, heated tile floors in the entry and bathrooms, luxury kitchen with walnut stained cherry cabinets, quartz counters, and a Thermador appliance package that includes a refrigerator, dishwasher, induction cook top, and double wall oven with one Masterpiece Series Single Steam Oven that doubles as a microwave. Plus there are new Pella windows upstairs and fiberglass windows in the daylight basement. The main living room is dramatic with a cathedral ceiling, and an unobstructed view of the Absaroka Mountains through the south facing wall of windows. The living room offers a cozy seating area around the gas fireplace as well as a more formal dining area by the sliding door to the patio. The loft is a perfect place for working from home and leads into a spacious and very private master suite. The daylight basement has new wool Berber carpet, a gas fireplace, two bedrooms, and a laundry/mud room. The 3/4 bath in the lower level has heated tile floors and is wired for a sauna. The 3-car attached garage has two automatic over head doors, and 220 volt electricity so it's ready for your EV. The outside is spectacular with mountain views in every direction. There is a 3-stall barn/equipment shed with an attached shop. The perimeter is almost completely fenced with wood rail or jack leg fencing. If you have horses or other livestock, you'll appreciate that this property is cross fenced with three corrals and two 9+/- acre pastures. It is also set up with two heated drinking stations and a separate well for irrigation. There are even more special features to discover in this very special property. Ask your Realtor for a full list of property details and don't wait to schedule your showing.

Listed by Jon Ellen Snyder and Theresa Coleman of ERA Landmark Western Land

Listing Sold by Yellowstone Brokers

$
$
%
$/month over payments
Federal 30-year interest rate: 6.71% last updated on Sep 3, 2026
* All Figures are estimates. Check with your bank or proposed mortgage company for actual interest rates.
This product uses the FRED® API but is not endorsed or certified by the Federal Reserve Bank of St. Louis.

Ask A QuestionMore Details

3760 Ellis View Loop Bozeman MT 59715
Sold

MLS Number 394052

  • Residential
  • Bedrooms 3
  • Bathroom 3
  • Square Feet 4,416
  • Acreage 0.38

Welcome to 3760 Ellis View Loop, one of the most beautiful homes on the south side of Bozeman. This property has some of the best views in the valley, and backs up to a open space and trail system that is second to none. The back deck is great for entertaining, relaxing, and wildlife watching. You can walk right off the back of your property and connect right to the Main Street to the Mountains trail system. In addition to such wonderful outdoor amenities this home is also in close proximity to Sacajawea and Morningstar schools, MSU, hospital, Valley View Golf Course, and downtown. The interior of this home has beautiful custom wood work, built-ins, gas fireplace, floor to ceiling windows, open floor plan, custom lighting, and nicely appointed kitchen and bathrooms. The basement of this home was used a wood shop, but could be finished out as another bedroom, family room, full bathroom, and more. The backyard has an enclosed area for pets, and nicely designed landscaping with rock walls, and partial fencing.

Listed by Brett Tudsbury and Jamie Van Dyke of Bozeman Real Estate Group

Listing Sold by Century 21 HMR

$
$
%
$/month over payments
Federal 30-year interest rate: 6.71% last updated on Sep 3, 2026
* All Figures are estimates. Check with your bank or proposed mortgage company for actual interest rates.
This product uses the FRED® API but is not endorsed or certified by the Federal Reserve Bank of St. Louis.

Virtual TourAsk A QuestionMore Details

110 Duck Creek Road Townsend MT 59644
Sold

MLS Number 391957

  • Residential
  • Bedrooms 3
  • Bathroom 3
  • Square Feet 2,340
  • Acreage 256

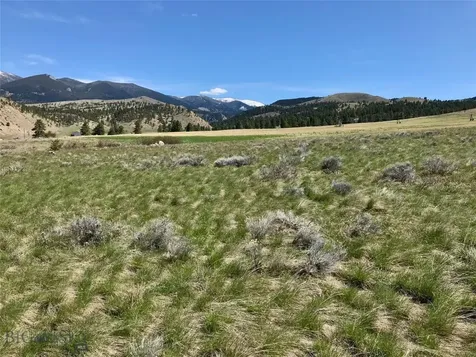
Situated in foothill country off the west flank of the Big Belt Mountain Range in southwest Montana, the Grandview Acreage is a special property offering a lot of diversity in a relatively small package. Consisting of 256± deeded acres in 3 contiguous parcels of 20.1 ac, 121.79 ac and 114.81 ac, this scenic acreage enjoys panoramic views of several mountain ranges as well as Canyon Ferry Reservoir, in a distinctly rural and agricultural setting. The terrain varies from Juniper and Ponderosa Pine tree covered hillsides and ridges, native grass pasture, and cultivated ground. Mule deer, elk, and upland game birds, as well as a variety non-game animals are regularly seen on the property. Improvements include a 3-bedroom, 3-bath house, outbuildings, a set of corrals, and a pivot system. Additionally, the property offers several choice building sites, should one wish to expand. The Helena - Lewis and Clark National Forest boundary is approximately 6.5± miles from the property, and access to Canyon Ferry Reservoir is 4.5± miles away. The acreage also borders landlocked State of Montana land for additional land to recreate on. The property is relatively close to town services, and the immediate area offers myriad recreational opportunities.

Listed by Jeff Shouse of Live Water Properties

Listing Sold by McLeod Real Estate Group, LLC

$
$
%
$/month over payments
Federal 30-year interest rate: 6.71% last updated on Sep 3, 2026
* All Figures are estimates. Check with your bank or proposed mortgage company for actual interest rates.
This product uses the FRED® API but is not endorsed or certified by the Federal Reserve Bank of St. Louis.

Ask A QuestionMore Details

8 Hawk Ridge Trail Livingston MT 59047
Sold

MLS Number 389739

  • Residential
  • Bedrooms 3
  • Bathroom 3
  • Square Feet 3,440
  • Acreage 20.04

Your dream home is here in the heart of Paradise Valley, just 15 minutes south of Livingston, Montana. Discover the epitome of luxury and sustainability at 8 Hawk Ridge Trail that was built to provide an unparalleled living experience with an array of special features that cater to the Montana lifestyle. The custom design was created to maximize sustainability and embrace eco-friendly living with a 9.975 Kw PV system, passive solar, radiant floor heating and cooling, and a heat pump water heater. Say goodbye to sky-high energy bills - the average electric bill is less than $40/month! Perfectly situated on the 20-acre lot so you may experience the breathtaking natural scenery that's visible from every window. Natural light and stunning views through double and triple paned windows, complemented by Hunter Douglas window shades. You'll find a 3-bedroom, 3-bath one level home plus loft with a total living space of 3440 square feet, including a spacious 4-season room so there is ample room for relaxation and entertainment. Enjoy superior comfort and energy efficiency with R30 double insulated walls and R60 ceiling. Cozy up by the gas fireplace in the main living area or choose from electric fireplaces in the loft, guest bedroom, four season room, and primary suite. The 4-season room that's adjacent to the dining area and patio is a versatile space featuring a wood-fired oven, infrared sauna, river table bar, electric fireplace, radiant heater, and panoramic views of the surrounding landscape. The buried 850-gallon propane tank serves the barbecue grill, patio firepit, and barbecue grill - a true testament to efficiency and convenience and living room fireplace. Radon System & ERV: Rest easy knowing that a radon system is installed for your safety, along with an Energy Recovery Ventilator for improved air quality. Outside, there is an irrigation system installed for grass and the 42 trees that have been planted to date, as well as a rain catchment to a buried cistern that supplies water to five (5) custom made metal vegetable/flower boxes on patio. Other notable advantages to this location include easy access to miles of trails for hiking and cross country skiing a short drive from the property, public access to the Yellowstone River at Mill Creek, 45 minutes to Yellowstone National Park, about an hour from the airport in Bozeman, and so much more! Covenants allow a guest house. Call your Realtor to schedule a viewing of this exceptional home.

Listed by Jon Ellen Snyder of ERA Landmark Western Land

Listing Sold by Raich Montana Properties, LLC

$
$
%
$/month over payments
Federal 30-year interest rate: 6.71% last updated on Sep 3, 2026
* All Figures are estimates. Check with your bank or proposed mortgage company for actual interest rates.
This product uses the FRED® API but is not endorsed or certified by the Federal Reserve Bank of St. Louis.

Virtual TourAsk A QuestionMore Details

45 Crescent Point Road Bozeman MT 59715
Sold

MLS Number 389467

  • Residential
  • Bedrooms 4
  • Bathroom 5
  • Square Feet 6,206
  • Acreage 1.29

Welcome to an exquisite residence nestled in a secluded cul-de-sac location, boasting fantastic mountain views that will take your breath away. This home was meticulously crafted by premier design and construction firms, Locati Design and SBC Builders. Radiating a cozy ambiance with elegant wood accents and rustic stone features, bathed in ample natural light, and framed by awe-inspiring mountain vistas, this home stands as a true work of art. Every aspect of its design was thoughtfully considered to provide a tranquil and picturesque haven, offering respite from the hustle and bustle of daily life. The property's exterior presents a picturesque landscape, featuring a driveway winding from the cul-de-sac, a warm and inviting front porch, an expansive three-car heated garage, and sprawling balcony and patio areas, all situated on over an acre of land with awe-inspiring views. On the ground floor, an entry hall welcomes you into a spacious living area, elegant dining space, gourmet kitchen, cozy breakfast area, inviting keeping room, spacious laundry room, functional mudroom, two half bathrooms, attached garage, luxurious primary suite with ensuite, private balcony overlooking the Spanish Peaks, and expansive patios with stunning Bridger views. Ascending from the first floor mudroom, a staircase leads to a sprawling multi-functional space designed for hobbies, bathed in natural light and boasting wonderful mountain views, while concealing a secret playroom. The lower level of this home offers fun spaces for friends and family to relax and recreate, including three bedrooms with two full baths, a spacious family room with a pool table, a fully-equipped refreshment center, wine storage, a convenient half bath, and additional versatile rooms. Accessible from the house, it opens onto fantastic patio areas, making it perfect for entertainment and relaxation. Discover a property you'll be proud to call HOME. Designed for relaxation and perfectly positioned to capture breathtaking mountain vistas, this is the ideal place to make your next HOME. Come see for yourself!

Listed by Toni Neal of Windermere Great Divide-Bozeman

Listing Sold by Keller Williams Montana Realty
$
$
%
$/month over payments
Federal 30-year interest rate: 6.71% last updated on Sep 3, 2026
* All Figures are estimates. Check with your bank or proposed mortgage company for actual interest rates.
This product uses the FRED® API but is not endorsed or certified by the Federal Reserve Bank of St. Louis.

Virtual TourAsk A QuestionMore Details

2407 W Main Street Bozeman MT 59715
Sold

MLS Number 393262

  • CommercialSale Commercial Sale
  • Property SubType Condominium
  • Square Feet 8,200

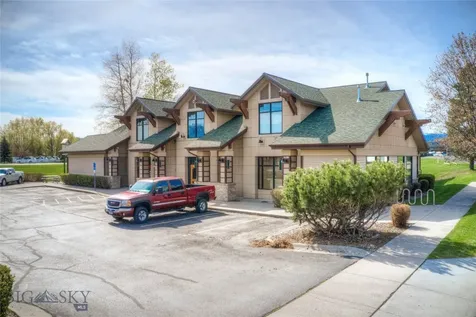
Ideal for an owner/occupier seeking an office with in-place income, 2407 West Main Street in Bozeman, Montana, offers a highly desirable location with a local tenant already established in the space. This two-story office space spans approximately ±8,200 square feet and features a spacious layout that includes collaborative workspaces and private offices. At this time, ±1,770 square feet is leased, with additional usable ±6,200 square feet available. The first floor of this stunning office includes reception, collaborative workspaces, a conference room, a kitchenette, and accessible restrooms. On the second floor, you'll find a spacious open breakroom with a kitchenette, and additional workspaces and private offices. Boasting a strategic location close to Montana State University, medical providers, ski shops, home goods outlets, and financial services, this property is an excellent investment opportunity that exceeds expectations. The property will be sold fully furnished. For details on the existing lease, please inquire with the listing agent.

Listed by Ryan Springer and Casey Rose of EndState Commercial

Listing Sold by Unrepresented Buyer

$
$
%
$/month over payments
Federal 30-year interest rate: 6.71% last updated on Sep 3, 2026
* All Figures are estimates. Check with your bank or proposed mortgage company for actual interest rates.
This product uses the FRED® API but is not endorsed or certified by the Federal Reserve Bank of St. Louis.

Ask A QuestionMore Details

173 Spring Creek Hills Road Livingston MT 59047
Sold

MLS Number 409585

  • Residential
  • Bedrooms 4
  • Bathroom 4
  • Square Feet 3,923
  • Acreage 0.33

Just minutes from the Yellowstone River and three Blue Ribbon Spring Creeks, this turn-key 4-bedroom, 3.5-bathroom retreatdesigned by acclaimed architect David L. Leavengoodoffers a private oasis with breathtaking views of Montana’s legendary Paradise Valley. Encompassing 3,929 sq. ft., the thoughtfully designed layout reflects Leavengood’s signature ability to blend refined luxury with deep reverence for the surrounding landscape. With elegant custom finishes throughout, every bedroom occupies a corner, capturing unobstructed panoramic views of the stunning Absaroka Mountain Range and the valley below. The home features double primary suites, a chef’s kitchen, and an expansive 850 sq. ft. Ip deck on the main levelperfect for seamless indoor-outdoor living. The lower level includes two guest rooms, a bar, movie and yoga rooms, along with a surrounding patio complete with a hot tub. Xeriscaped grounds provide striking curb appeal with minimal water usage and virtually no maintenance, giving you more time to enjoy the unspoiled 160 acres of common area. This architecturally significant property is as inspiring as its setting. Schedule your showing today!

Listed by Charlie Eubank of Small Dog Realty

Listing Sold by Small Dog Realty

$
$
%
$/month over payments
Federal 30-year interest rate: 6.71% last updated on Sep 3, 2026
* All Figures are estimates. Check with your bank or proposed mortgage company for actual interest rates.
This product uses the FRED® API but is not endorsed or certified by the Federal Reserve Bank of St. Louis.

Virtual TourAsk A QuestionMore Details

3040 Two Moons Road Big Sky MT 59716
Sold

MLS Number 409626

  • Residential
  • Bedrooms 4
  • Bathroom 4
  • Square Feet 2,866
  • Acreage 0.28

Nestled in the heart of Meadow Village, this impeccably maintained residence enjoys a premier setting on the 16th green of the award-winning Arnold Palmer-designed Big Sky Golf Course. Mature evergreens and aspens frame the home in natural privacy, creating a serene retreat just moments from the vibrant Town Center and its array of amenities. The main level is anchored by a generous primary suite and an expansive great room with soaring cathedral ceilings, seamlessly blending living, dining, and family spaces for effortless entertaining. A well-appointed kitchen, dedicated laundry room, and powder room complete this level. Upstairs, a spacious loft offers an inviting reading and media lounge, thoughtfully positioned near three additional bedrooms and two full baths-ideal for hosting guests in comfort and style. From summer days spent driving your golf cart directly onto the adjacent cart path to winter adventures on the groomed cross-country trails and nearby Nordic center, this home delivers year-round recreation at your doorstep. Enjoy the convenience of the free winter shuttle, the ambiance of summer concerts drifting across the Meadow, and the proximity to world class skiing at Big Sky Resort and legendary fly fishing on the Gallatin River. Opportunities to own a residence with this level of access, privacy, and year-round lifestyle appeal are exceedingly rare in Big Sky. Sold fully furnished turnkey.

Listed by Mary Wheeler of PureWest Real Estate Big Sky

Listing Sold by Big Sky Sotheby's

$
$
%
$/month over payments
Federal 30-year interest rate: 6.71% last updated on Sep 3, 2026
* All Figures are estimates. Check with your bank or proposed mortgage company for actual interest rates.
This product uses the FRED® API but is not endorsed or certified by the Federal Reserve Bank of St. Louis.

Ask A QuestionMore Details

Big Sky MLS / Gallatin Association

Based on information submitted to Big Sky MLS / Gallatin Association as of September 7, 2026 10:07 AM UTC. All data is deemed reliable but is not guaranteed accurate by the MLS. All information should be independently reviewed and verified for accuracy. IDX information is provided exclusively for consumers’ personal, noncommercial use and may not be used for any purpose other than to identify prospective properties consumers may be interested in purchasing.


Agent form widget

Wendy Brown

here TO HELP

Do not fill in this field:

I agree to receive marketing and customer service calls and text messages from Wendy Brown. To opt out, you can reply 'stop' at any time or click the unsubscribe link in the emails. Consent is not a condition of purchase. Msg/data rates may apply. Msg frequency varies. Privacy Policy.

This site is protected by reCAPTCHA and the Google Privacy Policy and Terms of Service apply.