Company Logo
Luxury View
64849
results
Refine Search

Your Search Results

r=1729-1740
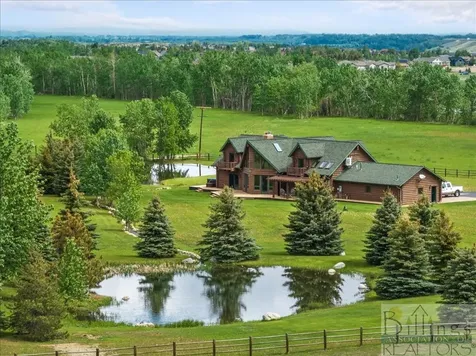
8 Hawk Ridge Trail Livingston MT 59047
Sold

MLS Number 389739

  • Residential
  • Bedrooms 3
  • Bathroom 3
  • Square Feet 3,440
  • Acreage 20.04

Your dream home is here in the heart of Paradise Valley, just 15 minutes south of Livingston, Montana. Discover the epitome of luxury and sustainability at 8 Hawk Ridge Trail that was built to provide an unparalleled living experience with an array of special features that cater to the Montana lifestyle. The custom design was created to maximize sustainability and embrace eco-friendly living with a 9.975 Kw PV system, passive solar, radiant floor heating and cooling, and a heat pump water heater. Say goodbye to sky-high energy bills - the average electric bill is less than $40/month! Perfectly situated on the 20-acre lot so you may experience the breathtaking natural scenery that's visible from every window. Natural light and stunning views through double and triple paned windows, complemented by Hunter Douglas window shades. You'll find a 3-bedroom, 3-bath one level home plus loft with a total living space of 3440 square feet, including a spacious 4-season room so there is ample room for relaxation and entertainment. Enjoy superior comfort and energy efficiency with R30 double insulated walls and R60 ceiling. Cozy up by the gas fireplace in the main living area or choose from electric fireplaces in the loft, guest bedroom, four season room, and primary suite. The 4-season room that's adjacent to the dining area and patio is a versatile space featuring a wood-fired oven, infrared sauna, river table bar, electric fireplace, radiant heater, and panoramic views of the surrounding landscape. The buried 850-gallon propane tank serves the barbecue grill, patio firepit, and barbecue grill - a true testament to efficiency and convenience and living room fireplace. Radon System & ERV: Rest easy knowing that a radon system is installed for your safety, along with an Energy Recovery Ventilator for improved air quality. Outside, there is an irrigation system installed for grass and the 42 trees that have been planted to date, as well as a rain catchment to a buried cistern that supplies water to five (5) custom made metal vegetable/flower boxes on patio. Other notable advantages to this location include easy access to miles of trails for hiking and cross country skiing a short drive from the property, public access to the Yellowstone River at Mill Creek, 45 minutes to Yellowstone National Park, about an hour from the airport in Bozeman, and so much more! Covenants allow a guest house. Call your Realtor to schedule a viewing of this exceptional home.

Listed by Jon Ellen Snyder of ERA Landmark Western Land

Listing Sold by Raich Montana Properties, LLC

$
$
%
$/month over payments
Federal 30-year interest rate: 6.49% last updated on Jul 9, 2026
* All Figures are estimates. Check with your bank or proposed mortgage company for actual interest rates.
This product uses the FRED® API but is not endorsed or certified by the Federal Reserve Bank of St. Louis.

Virtual TourAsk A QuestionMore Details

45 Crescent Point Road Bozeman MT 59715
Sold

MLS Number 389467

  • Residential
  • Bedrooms 4
  • Bathroom 5
  • Square Feet 6,206
  • Acreage 1.29

Welcome to an exquisite residence nestled in a secluded cul-de-sac location, boasting fantastic mountain views that will take your breath away. This home was meticulously crafted by premier design and construction firms, Locati Design and SBC Builders. Radiating a cozy ambiance with elegant wood accents and rustic stone features, bathed in ample natural light, and framed by awe-inspiring mountain vistas, this home stands as a true work of art. Every aspect of its design was thoughtfully considered to provide a tranquil and picturesque haven, offering respite from the hustle and bustle of daily life. The property's exterior presents a picturesque landscape, featuring a driveway winding from the cul-de-sac, a warm and inviting front porch, an expansive three-car heated garage, and sprawling balcony and patio areas, all situated on over an acre of land with awe-inspiring views. On the ground floor, an entry hall welcomes you into a spacious living area, elegant dining space, gourmet kitchen, cozy breakfast area, inviting keeping room, spacious laundry room, functional mudroom, two half bathrooms, attached garage, luxurious primary suite with ensuite, private balcony overlooking the Spanish Peaks, and expansive patios with stunning Bridger views. Ascending from the first floor mudroom, a staircase leads to a sprawling multi-functional space designed for hobbies, bathed in natural light and boasting wonderful mountain views, while concealing a secret playroom. The lower level of this home offers fun spaces for friends and family to relax and recreate, including three bedrooms with two full baths, a spacious family room with a pool table, a fully-equipped refreshment center, wine storage, a convenient half bath, and additional versatile rooms. Accessible from the house, it opens onto fantastic patio areas, making it perfect for entertainment and relaxation. Discover a property you'll be proud to call HOME. Designed for relaxation and perfectly positioned to capture breathtaking mountain vistas, this is the ideal place to make your next HOME. Come see for yourself!

Listed by Toni Neal of Windermere Great Divide-Bozeman

Listing Sold by Keller Williams Montana Realty

$
$
%
$/month over payments
Federal 30-year interest rate: 6.49% last updated on Jul 9, 2026
* All Figures are estimates. Check with your bank or proposed mortgage company for actual interest rates.
This product uses the FRED® API but is not endorsed or certified by the Federal Reserve Bank of St. Louis.

Virtual TourAsk A QuestionMore Details

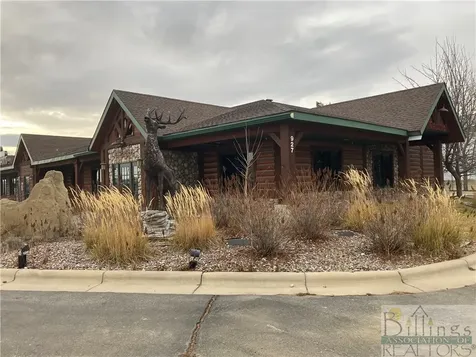
2407 W Main Street Bozeman MT 59715
Sold

MLS Number 393262

  • CommercialSale Commercial Sale
  • Property SubType Condominium
  • Square Feet 8,200

Ideal for an owner/occupier seeking an office with in-place income, 2407 West Main Street in Bozeman, Montana, offers a highly desirable location with a local tenant already established in the space. This two-story office space spans approximately ±8,200 square feet and features a spacious layout that includes collaborative workspaces and private offices. At this time, ±1,770 square feet is leased, with additional usable ±6,200 square feet available. The first floor of this stunning office includes reception, collaborative workspaces, a conference room, a kitchenette, and accessible restrooms. On the second floor, you'll find a spacious open breakroom with a kitchenette, and additional workspaces and private offices. Boasting a strategic location close to Montana State University, medical providers, ski shops, home goods outlets, and financial services, this property is an excellent investment opportunity that exceeds expectations. The property will be sold fully furnished. For details on the existing lease, please inquire with the listing agent.

Listed by Ryan Springer and Casey Rose of EndState Commercial

Listing Sold by Unrepresented Buyer

$
$
%
$/month over payments
Federal 30-year interest rate: 6.49% last updated on Jul 9, 2026
* All Figures are estimates. Check with your bank or proposed mortgage company for actual interest rates.
This product uses the FRED® API but is not endorsed or certified by the Federal Reserve Bank of St. Louis.

Ask A QuestionMore Details

173 Spring Creek Hills Road Livingston MT 59047
Sold

MLS Number 409585

  • Residential
  • Bedrooms 4
  • Bathroom 4
  • Square Feet 3,923
  • Acreage 0.33

Just minutes from the Yellowstone River and three Blue Ribbon Spring Creeks, this turn-key 4-bedroom, 3.5-bathroom retreatdesigned by acclaimed architect David L. Leavengoodoffers a private oasis with breathtaking views of Montana’s legendary Paradise Valley. Encompassing 3,929 sq. ft., the thoughtfully designed layout reflects Leavengood’s signature ability to blend refined luxury with deep reverence for the surrounding landscape. With elegant custom finishes throughout, every bedroom occupies a corner, capturing unobstructed panoramic views of the stunning Absaroka Mountain Range and the valley below. The home features double primary suites, a chef’s kitchen, and an expansive 850 sq. ft. Ip deck on the main levelperfect for seamless indoor-outdoor living. The lower level includes two guest rooms, a bar, movie and yoga rooms, along with a surrounding patio complete with a hot tub. Xeriscaped grounds provide striking curb appeal with minimal water usage and virtually no maintenance, giving you more time to enjoy the unspoiled 160 acres of common area. This architecturally significant property is as inspiring as its setting. Schedule your showing today!

Listed by Charlie Eubank of Small Dog Realty

Listing Sold by Small Dog Realty

$
$
%
$/month over payments
Federal 30-year interest rate: 6.49% last updated on Jul 9, 2026
* All Figures are estimates. Check with your bank or proposed mortgage company for actual interest rates.
This product uses the FRED® API but is not endorsed or certified by the Federal Reserve Bank of St. Louis.

Virtual TourAsk A QuestionMore Details

6441 Lower Miller Creek Road Missoula MT 59803
Sold

MLS Number 30004649

  • Residential
  • Bedrooms 6
  • Bathroom 4
  • Square Feet 5,200
  • Acreage 0.96

For those who a looking for an executive level luxury home, with an unbeatable Montana skyline view - this home fits the bill. Situated above the pines and meandering Bitterroot River this home is tucked away in the highly sought-after Lower Miller Creek. This main level open-concept home was thoughtfully designed and customized to sit on a large lot to maximize the beautiful view. Custom shaker cabinets, a walnut island and marble countertops add to the highly appointed chef's kitchen that feature GE Monogram pro style appliances and a spacious walk-in pantry. You'll love the privacy of the ensuite, located in its own wing, with a cozy fireplace and another large window featuring the amazing mountain view. The bathroom has a classic clawfoot soaker tub with a separate walk-in glass shower, dual vanities, walk-in closet, separate water closet, and a dual zone HVAC system to maintain the upmost comfort. Seller is related to the listing agent. As you move through the first floor - you'll enjoy absolutely stunning wide plank white oak flooring as you're guided back to another set of main floor bedrooms or a well-appointed office, laundry room, and loft/bonus room over the garage. If you still need a little more room - just wait. There's a walk-out lower level with an additional 3 bedrooms and 2 full bathrooms, including a second private suite. The lower level makes for a fantastic entertaining area with another fireplace, wet bar, and generous covered patio. Home Specs: 6 bedrooms, 4.5 baths, 2550 sqft main level, 2440 lower level, 340 sqft bonus room/loft over 3+ car garage, .96 acre. The home price includes a $40,000 landscape allowance. Additionally, the area directly behind the house currently has a large ponderosa pine grove. This grove could be thinned and/or recontoured slightly to open up the view of the Bitterroot River, should the buyer desire. Interested buyers should meet with the builder to discuss these possibilities if they have an interest in altering the current natural landscape. Please call Mark Twite 406-880-1956 or your real estate professional for more information

Listed by Mark Twite of Twite Realty Corp

Listing Sold by Twite Realty Corp

$
$
%
$/month over payments
Federal 30-year interest rate: 6.49% last updated on Jul 9, 2026
* All Figures are estimates. Check with your bank or proposed mortgage company for actual interest rates.
This product uses the FRED® API but is not endorsed or certified by the Federal Reserve Bank of St. Louis.

Ask A QuestionMore Details

2328 E Amulet Circle Rathdrum ID 83858
Sold

MLS Number 23-9224

  • Residential
  • Bedrooms 5
  • Bathroom 5
  • Square Feet 3,712
  • Acreage 4.68

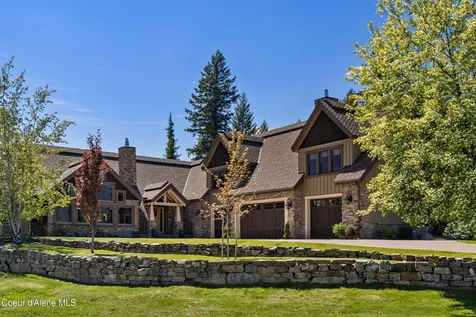
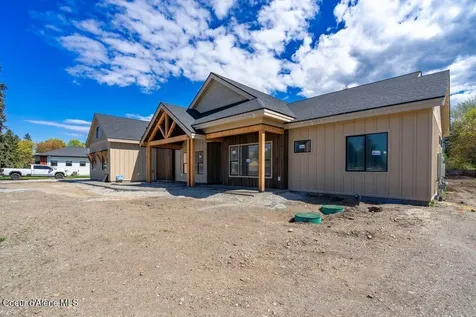
GORGEOUS NEWLY COMPLETED CUSTOM HOME LOCATED IN THE 'GLADES,' A LUXURY NEIGHBORHOOD OFFERING 5 ACRE PARCELS AND AWARD WINNING BUILDERS. 3712 SQ FT 5 Bed/ 4.5 baths and a office with open beams. Open concept living with a beautiful floor to ceiling stone fireplace, wood floors throughout,10ft ceiling, 8ft doors, custom cabinetry, quartzite countertops, walk-in pantry, Wolf appliances, Sub Zero refrigerator, wine fridge, with custom features throughout the home. Including solid core wood entry door, triple layer cedar fascia, beam and shingle accents, masonry exterior finishes and a covered front entry. Master Ensuite offers a walk-in closet, soaking tub, gorgeous walk in shower and a spa off the patio. Nice size bedrooms and 3 baths with tile showers. Spacious laundry/mud room with a Finmark infrared sauna, & wine storage. Back patio with a custom fire pit and stone seating. EXTENSIVE landscaping package with a beautiful address light post. This home is a must see.

Listed by Coleen Piere of Professional Realty Services Idaho, Cindy Perry of Windermere/Coeur d'Alene Realty Inc

Listing Sold by CENTURY 21 Beutler & Associates

$
$
%
$/month over payments
Federal 30-year interest rate: 6.49% last updated on Jul 9, 2026
* All Figures are estimates. Check with your bank or proposed mortgage company for actual interest rates.
This product uses the FRED® API but is not endorsed or certified by the Federal Reserve Bank of St. Louis.

Virtual TourAsk A QuestionMore Details

5853 E Hayden Lake Road Hayden ID 83835
Sold

MLS Number 24-5423

  • Residential
  • Bedrooms 4
  • Bathroom 3
  • Square Feet 3,756
  • Acreage 0.54

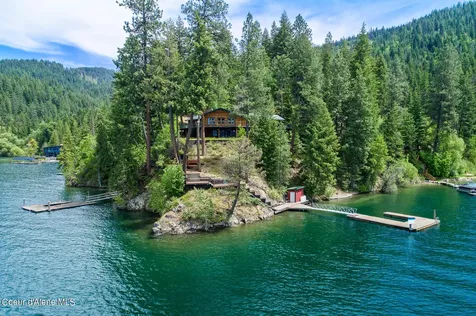
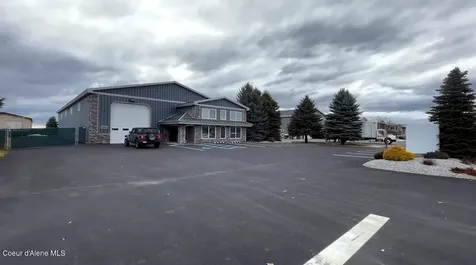
Welcome to your lakeside paradise! Along the tranquil shores of Hayden Lake, this stunning property at Sandy Cove offers the ultimate retreat with 75 feet of pristine waterfront. Boasting 4 bedrooms, 3 baths, and a spacious 3756 square feet, this meticulously renovated home combines modern luxury with timeless charm. Step inside to discover a masterfully designed interior featuring a bright and airy atmosphere. Enjoy breathtaking views of the lake from every angle, while the sandy beach beckons for lazy afternoons of sun-soaked relaxation. Indulge in the finer things in life with amenities such as a private hot tub, central air conditioning, and a luxurious master suite for unparalleled comfort. Entertain guests on the covered deck or bask in the sun on your private dock. Outside, the meticulously landscaped grounds provide a picturesque backdrop for outdoor gatherings. The new deck and garage offer an abundance of amenities to this stellar home.

Listed by Bill M Fanning of Century 21 Waterfront

Listing Sold by Windermere/Coeur d'Alene Realty Inc
$
$
%
$/month over payments
Federal 30-year interest rate: 6.49% last updated on Jul 9, 2026
* All Figures are estimates. Check with your bank or proposed mortgage company for actual interest rates.
This product uses the FRED® API but is not endorsed or certified by the Federal Reserve Bank of St. Louis.

Virtual TourAsk A QuestionMore Details

57 Maxie Lane Sandpoint ID 83864
Sold

MLS Number 24-10263

  • Residential
  • Bedrooms 3
  • Bathroom 3
  • Square Feet 3,153
  • Acreage 65.16

This is a wonderful opportunity to own 65+ acres in the Selle Valley with approximately 1500' of the Pack River running through the property! Well-maintained forested and meadow lands with numerous recreation available on your own property with groomed trails throughout, a target practice range, multiple sandy beaches, fishing and swimming with abundant wildlife to behold. The 3100+ SF log home resonates with rustic charm and has been updated over the years. The Great Room features 22' high vaulted ceilings with a cozy pellet stove. Newer kitchen appliances & mini split (heat/AC) were added recently; the septic drain field has been updated, too. Good producing well. Large bedrooms and ample storage throughout! Oversized 2-car garage with guest quarters above. 2 barns, 1 shop, raised garden beds w/greenhouse. There are 2 additional building sites on the property to build your dream home or additional guest quarters, or add an additional shop, barn and riding arena! The property has a conservation easement and forest management plan in place, which provide an exceptional tax relief, to enjoy and preserve the serene, scenic surroundings. Located within an ideal proximity to downtown Sandpoint, Schweitzer Mountain and Lake Pend Oreille.

Listed by Cindy Bond of EXP Realty

Listing Sold by Keller Williams Realty Coeur d'Alene

$
$
%
$/month over payments
Federal 30-year interest rate: 6.49% last updated on Jul 9, 2026
* All Figures are estimates. Check with your bank or proposed mortgage company for actual interest rates.
This product uses the FRED® API but is not endorsed or certified by the Federal Reserve Bank of St. Louis.

Virtual TourAsk A QuestionMore Details

89 Sawyer Avenue Priest River ID 83856
Sold

MLS Number 25-3022

  • Residential
  • Bedrooms 4
  • Bathroom 4
  • Square Feet 3,172
  • Acreage 0.6

Discover Your Dream Waterfront Oasis! Welcome to the epitome of luxury living, where every day feels like a vacation! Nestled in the picturesque community of The Crossing at Willow Bay, this exquisite 4-bedroom, 4-bathroom (includes cabana) home boasts stunning craftsmanship & modern design and is perfectly positioned on 115 feet of pristine sandy beach waterfront. As you step inside, be prepared to be captivated by the gourmet kitchen that will ignite your inner chef! Featuring high-end appliances, ample counter space, and elegant cabinetry, this culinary haven invites you to create gourmet meals while enjoying panoramic views of the shimmering waters. The adjoining great room flows seamlessly with a cozy ambiance, enhancing your entertainment experience whether it's an intimate gathering or a lively celebration. Retreat to the serene main floor master suite, your personal sanctuary where tranquility meets luxury. With its spacious layout, en-suite bath, and direct access to outdoor living spaces, this master suite serves as your private escape at the end of the day. Convenience is at your fingertips with main floor utilities and a generously sized oversized garage to house all your outdoor gear and toys. But the beauty doesn't stop there! Step outside into your expansive indoor-outdoor integrated living spaces, where every sunset brings a new canvas of colors. Relax by one of the two fire pits as you listen to the gentle lapping of waves, or gather friends and family for memorable evenings under the stars. The outdoor lifestyle here is unrivaled, complete with direct access to your own dock for boating adventures or fishing at your leisure. Your oasis isn't just limited to the main house; it extends to a delightful private guest house! This charming 1-bedroom, 1-bath retreat comes equipped with its own kitchen and expansive deck, ensuring your guests feel just as pampered while enjoying their own slice of paradiseperfect for visiting friends or family! Nature enthusiasts will relish in the endless outdoor activities available right outside your door. With over 3 miles of walking trails winding through breathtaking landscapes and community pickleball courts just a stone's throw away, you'll have ample opportunities for exercise, exploration, and community connection. Whether you're seeking a serene daily retreat or a vibrant vacation home that sleeps up to 19 in ultimate comfort, this turnkey fully furnished property checks all the boxes. Imagine waking up each morning to the sound of waves, entertaining loved ones in a stunning setting, and creating lifelong memories in a home that feels like a dream come true. Don't miss the chance to make this waterfront paradise your own. Schedule a private showing today and experience firsthand the magic of living at The Crossing at Willow Bay!

Listed by Chris Judd of Tomlinson Sotheby's International Realty (Idaho)

Listing Sold by Evergreen Realty

$
$
%
$/month over payments
Federal 30-year interest rate: 6.49% last updated on Jul 9, 2026
* All Figures are estimates. Check with your bank or proposed mortgage company for actual interest rates.
This product uses the FRED® API but is not endorsed or certified by the Federal Reserve Bank of St. Louis.

Virtual TourAsk A QuestionMore Details

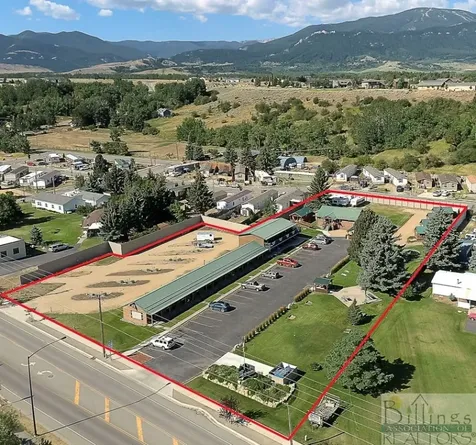
269 W Front Street Missoula MT 59802
Sold

MLS Number 30024209

  • CommercialSale Commercial Sale
  • Property SubType Building/Land
  • Square Feet 6,150
  • Acreage 0.26

Introducing a prime commercial office building nestled in the heart of downtown Missoula, MT, just two blocks from the Missoula County Courthouse. This remarkable property is a distinguished landmark offering a total of 16 offices, 2 reception areas, 3 restrooms, and 2 conference rooms spanning over 2 stories and encompassing 6,150 sq. ft. of prestigious office space. Situated adjacent to the iconic Caras Park and Clark Fork River the building's location provides an unparalleled ambiance that seamlessly blends a vibrant urban landscape with breathtaking scenic views. The private parking lot with 14 convenient spaces ensures ease of access for both tenants and clients alike, making it an ideal hub for businesses. This commercial oasis presents a unique opportunity, as 6 of the 16 private offices feature access to a shared deck overlooking the picturesque Caras Park and majestic Clark Fork River. The captivating vistas and tranquil ambiance create an inviting and inspiring work environment, perfectly suited for businesses seeking a fusion of productivity and natural beauty. The property caters to a diverse range of professionals and businesses, boasting a versatile layout designed to accommodate various pursuits, from start-ups to established firms. With a multitude of private offices, reception areas, and conference rooms, the space offers flexibility and functionality to meet the unique needs of tenants with an array of business profiles. In summary, this exceptional commercial office building transcends the ordinary, presenting an unprecedented opportunity to establish a presence in a highly sought-after downtown location, complemented by breathtaking panoramic views. It is the responsibility of the buyers and their agents to verify all info regarding this property. Info is provided by outside sources and deemed reliable but it is not guaranteed by listing agent or listing office.

Listed by Tammy Cunningham of EXIT Realty Missoula

Listing Sold by Montana Regional MLS

$
$
%
$/month over payments
Federal 30-year interest rate: 6.49% last updated on Jul 9, 2026
* All Figures are estimates. Check with your bank or proposed mortgage company for actual interest rates.
This product uses the FRED® API but is not endorsed or certified by the Federal Reserve Bank of St. Louis.

Ask A QuestionMore Details

15 Marina Crest Lane Whitefish MT 59937
Sold

MLS Number 30032241

  • Residential
  • Bedrooms 5
  • Bathroom 3
  • Square Feet 4,136
  • Acreage 0.34

Beautiful Bay Point custom home with Lake access and deeded boat slip! Arguably the best lot location on the coveted street, this furnished 5 bed/3 bath property has gorgeous lake views and lush green space between it and the private beach on Whitefish Lake! Right down the stairs off of the beautiful deck area leads you to a gradual paved path and a very short walk directly to the marina where your boat sits protected and ready for lake adventures. The private beach and clubhouse are excellent for swimming and entertaining. Just minutes to Big Mountain Ski Area, Downtown Whitefish and a short drive to Glacier National Park! Contact Travis Leitch @ (406) 546-5317 or your real estate professional.

Listed by Travis Leitch of Mclean Properties LLC

Listing Sold by Montana Regional MLS

$
$
%
$/month over payments
Federal 30-year interest rate: 6.49% last updated on Jul 9, 2026
* All Figures are estimates. Check with your bank or proposed mortgage company for actual interest rates.
This product uses the FRED® API but is not endorsed or certified by the Federal Reserve Bank of St. Louis.

Ask A QuestionMore Details

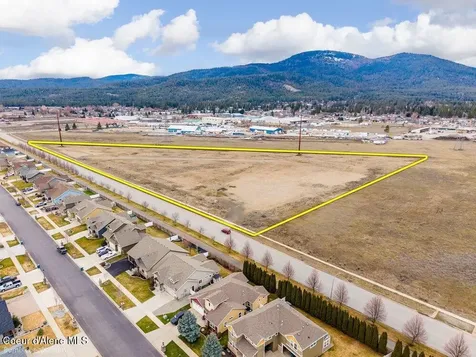
8 N Granite Bay Road Nordman ID 83848
Sold

MLS Number 24-2447

  • Residential
  • Bedrooms 3
  • Bathroom 3
  • Square Feet 2,292
  • Acreage 0.46

This delightful hideaway boasts over 100 feet of frontage on a spacious .46-acre lot in Nordman. Enter the main house to find a blend of rustic charm and modern comfort, featuring 3 bedrooms, 2.5 bathrooms, and 2292 square feet of living space. The interior is enhanced by warm, tongue and groove woodwork, creating a cozy woodland feel. Nearby, a 34x30 shop with concrete floors, insulation, and 10-foot doors includes a power supply, perfect for storage or hobbies in this forested setting. Outside, the tranquility of the lake awaits, complete with a charming floating dock and 3 boat slips for water adventures. Standby generators provide peace even during unpredictable weather. The property also features several private decks with stunning views, ideal for relaxing or entertaining outdoors. A historic 1-bedroom log cabin, built in 1948, adds to the charm, complete with its own kitchen, bathroom, and stove. It's perfect for hosting guests, housing extended family, or serving as a rental.

Listed by Shawn Williams and Kara Williams of Priest Lake Realty

Listing Sold by Keller Williams Realty Coeur d'Alene

$
$
%
$/month over payments
Federal 30-year interest rate: 6.49% last updated on Jul 9, 2026
* All Figures are estimates. Check with your bank or proposed mortgage company for actual interest rates.
This product uses the FRED® API but is not endorsed or certified by the Federal Reserve Bank of St. Louis.

Virtual TourAsk A QuestionMore Details

Big Sky MLS / Gallatin Association

Based on information submitted to Big Sky MLS / Gallatin Association as of July 10, 2026 5:38 PM UTC. All data is deemed reliable but is not guaranteed accurate by the MLS. All information should be independently reviewed and verified for accuracy. IDX information is provided exclusively for consumers’ personal, noncommercial use and may not be used for any purpose other than to identify prospective properties consumers may be interested in purchasing.


MT MRMLS

Based on information submitted to Montana Regional MLS as of July 10, 2026 5:38 PM UTC. All data is deemed reliable but is not guaranteed accurate by the MLS. All information should be independently reviewed and verified for accuracy. IDX information is provided exclusively for consumers’ personal, noncommercial use and may not be used for any purpose other than to identify prospective properties consumers may be interested in purchasing.


Based on information submitted to Coeur d'Alene MLS as of July 10, 2026 5:38 PM UTC . All data is deemed reliable but is not guaranteed accurate by the MLS. All information should be independently reviewed and verified for accuracy. IDX information is provided exclusively for consumers’ personal, noncommercial use and may not be used for any purpose other than to identify prospective properties consumers may be interested in purchasing.

Agent form widget

Wendy Brown

here TO HELP

Do not fill in this field:

I agree to receive marketing and customer service calls and text messages from Wendy Brown. To opt out, you can reply 'stop' at any time or click the unsubscribe link in the emails. Consent is not a condition of purchase. Msg/data rates may apply. Msg frequency varies. Privacy Policy.

This site is protected by reCAPTCHA and the Google Privacy Policy and Terms of Service apply.