Company Logo
Luxury View
64980
results
Refine Search

Your Search Results

r=1681-1692
805 Georgetown Lake Road Anaconda MT 59711
Sold

MLS Number 402423

  • Residential
  • Bedrooms 6
  • Bathroom 4
  • Square Feet 5,398
  • Acreage 5.17

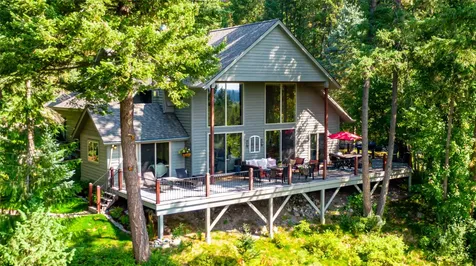
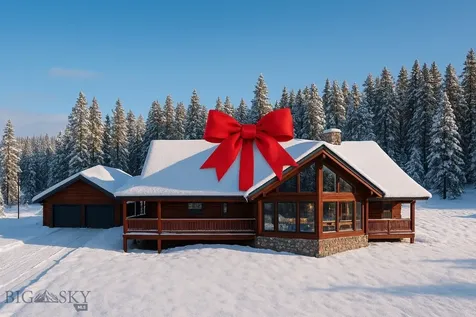
Home for the Holidays - or Forever! Discover your perfect Montana retreat at Georgetown Lake - an exquisite, fully turnkey home ideal for full-time living or unforgettable family gatherings. Designed with comfort and flexibility in mind, the spacious main-floor layout works beautifully for an intimate couple's escape or large group getaways. Soaring front windows frame stunning views of Georgetown Lake, while the back of the home overlooks peaceful meadows and woodlands set against the Sapphire Mountains. This magnificent 6-bedroom, 4-bath residence is offered turnkey, complete with high-end furnishings and a full suite of mountain adventure toys-including two snowmobiles with trailer and a Kawasaki side-by-side. Enjoy Montana's best-kept secret playground: o Downhill skiing at Discovery Ski Area o Cross-country trails and hundreds of miles of snowmobile and ATV routes in surrounding forests o Exceptional fishing in Georgetown Lake and nearby streams. Nestled at 6,500 feet, the lake enjoys mild summers and long northern days. Perfectly located between the charming historic towns of Anaconda and Philipsburg, this area offers endless, uncrowded year-round recreation. Inside, the home is a retreat in itself. Highlights include a gourmet kitchen, steam shower, and a stunning two-sided travertine fireplace that rises to a cathedral ceiling of tongue-and-groove pine. The lower level features a high-efficiency decorator wood stove, spacious living areas, and luxurious finishes throughout. Set on over 5 private acres of meadow and forest, this 5,000+ square-foot home comfortably sleeps large groups with six queen bedrooms plus an additional sleeper sofa in front of the cozy wood-burning stove. The thoughtful floor plan provides ample space for gatherings as well as quiet corners for relaxation. Whether you crave peace and tranquility or outdoor adventure, this property delivers both. With thousands of acres of nearby forest, you can hike, hunt, snowmobile, mountain bike, or fish year-round. In winter, try your hand at ice fishing for kokanee salmon. And if work calls, high-speed internet keeps you connected. Recent updates include freshly chinked and stained logs and easy-to-manage systems for propane, security, and water. The home is immaculate and completely turnkey-all you need to do is move in and start enjoying the Montana lifestyle. Call your favorite real estate professional today for a private tour-and prepare to be inspired.

Listed by Michele Churchill of eXp Realty,LLC

Listing Sold by eXp Realty,LLC
$
$
%
$/month over payments
Federal 30-year interest rate: 6.71% last updated on Sep 3, 2026
* All Figures are estimates. Check with your bank or proposed mortgage company for actual interest rates.
This product uses the FRED® API but is not endorsed or certified by the Federal Reserve Bank of St. Louis.

Virtual TourAsk A QuestionMore Details

207 Lariat Court Sagle ID 83860
Sold

MLS Number 24-3330

  • Residential
  • Bedrooms 4
  • Bathroom 3
  • Square Feet 2,980
  • Acreage 3.73

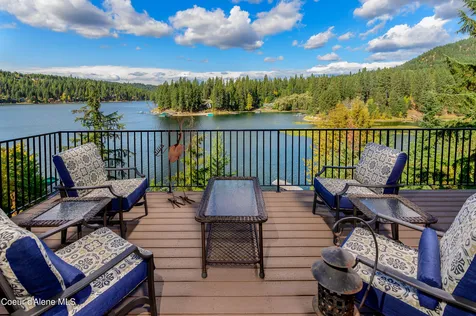
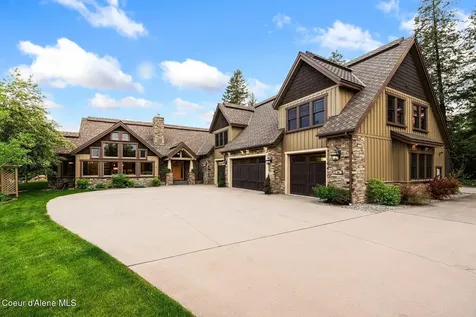
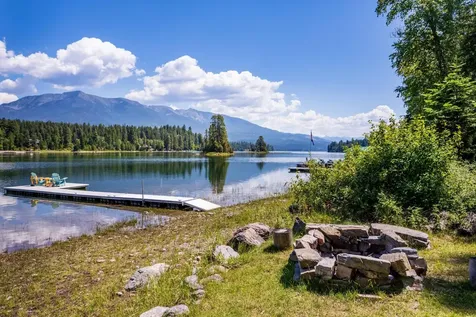
Meticulously maintained Waterfront Estate situated on 3.73 acres w/170' of deep water frontage on the Pend Oreille River. This home boasts of a spacious 2980 sqft, consisting of 4 beds, 3 baths, beautiful stone & wood accents, Bosch appliances, Milgard windows, Hubberton Forge lighting, & many other high-end finishings! Open Living Room seamlessly transitions from the Dining to the Kitchen spaces & features picture windows taking advantage of the panoramic water & Mtn views while allowing an abundance of natural light. Primary suite features vaulted ceilings, private indoor/outdoor Fireplace, access to covered patio & expansive ensuite bath complete w/a free standing tub overlooking the water & custom tiled walk-in shower. Thoughtfully designed landscaping paired with a private dock, fenced yard space & garden area all go together to create the perfect oasis. Don't miss this rare opportunity at a stunning Waterfront Home w/end of the road privacy.

Listed by Tom Puckett and Teague Mullen of Realm Partners,LLC.

Listing Sold by eXp Realty

$
$
%
$/month over payments
Federal 30-year interest rate: 6.71% last updated on Sep 3, 2026
* All Figures are estimates. Check with your bank or proposed mortgage company for actual interest rates.
This product uses the FRED® API but is not endorsed or certified by the Federal Reserve Bank of St. Louis.

Ask A QuestionMore Details

1939 Suncrest Drive Whitefish MT 59937
Sold

MLS Number 30061822

  • Residential
  • Bedrooms 4
  • Bathroom 4
  • Square Feet 3,031
  • Acreage 0.42

This fantastic turnkey 4-bedroom 3.5-bathroom Suncrest house is perfect for anyone seeking their forever home, a seasonal vacation getaway, or a nightly rental investment property. Vaulted ceilings stretch natural light throughout the main floor's spacious and connected living room, dining area and kitchen, and direct sliding door access to the wraparound deck creates indoor-outdoor entertainment possibilities. The wood burning fireplace adds ambiance to this main floor living area for relaxing, dining, preparing food or sitting at the open eat-in kitchen bar. Whitefish Lake and the western horizon are visible through massive floor to ceiling windows affording an elevated hillside landscape view and unlimited sunset vistas. Also on the main floor is the primary suite complete with a gas fireplace, walk-in closet, owner's closet, an adjacent office space and private sitting area with access to the deck, and a 5-piece ensuite including a soaker tub and a steam shower. Additionally, a half bathroom, laundry room, mud room, and access to the two-car garage are conveniently located on the main floor. The second floor opens into a fun entertainment loft with an airy vaulted ceiling that overlooks the first floor. It features a a dry bar and another spacious owner's closet. Passing through the loft, the upstairs boasts three bedrooms, two full bathrooms, and two additional flex-rooms ready to transform into art or yoga studios, workout rooms or additional storage spaces. The sizable garage also has a bonus space: a heated mechanical closet which has ample storage space and enough room to double as a workshop, a bike/ski tuning shop, or whatever craft your adventures require. Directly outside the garage is a separate shed, perfect for use as a golf cart barn or a tools and toys storage unit. The Suncrest neighborhood is a sought-after community that is close to downtown and within close proximity to Whitefish Mountain Resort, several enjoyable trailheads, and Whitefish Lake public beaches. Residents enjoy access to their own private beach with a BBQ pavilion, beach equipment storage and day-use dock. This neighborhood has rare zoning that allows for nightly short-term rentals making this home full of potential for your own ideal lifestyle or a readymade investment income opportunity.

Listed by JoBeth E. Blair and Lorri L Nelson of Revel Real Estate,Inc

Listing Sold by Glacier Sotheby's International Realty Whitefish

$
$
%
$/month over payments
Federal 30-year interest rate: 6.71% last updated on Sep 3, 2026
* All Figures are estimates. Check with your bank or proposed mortgage company for actual interest rates.
This product uses the FRED® API but is not endorsed or certified by the Federal Reserve Bank of St. Louis.

Ask A QuestionMore Details

14 Sitting Bull Road Big Sky MT 59716
Sold

MLS Number 387979

  • Residential
  • Bedrooms 5
  • Bathroom 5
  • Square Feet 3,878
  • Acreage 0.53

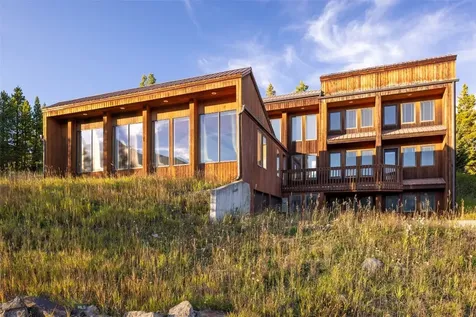
Imagine waking up every morning to the sight of Lone Peak and Andesite Mountain while you sip your coffee. With Big Sky Resort just a stone's throw away, 14 Sitting Bull offers easy and immediate access to world-class skiing, hiking, and outdoor adventures right from your doorstep. Nestled near the base of Big Sky Resort, this charming single-family home boasts a storied history, and it is just waiting for your personal touch to transform it into the mountain retreat of your dreams. This home is a blank canvas awaiting your creative vision. Whether you're looking to create a cozy mountain cabin, a high-end, short-term rental or a personal retreat, the possibilities are endless. With some TLC and renovation efforts, you can customize this home to suit your taste and lifestyle. 14 Sitting Bull has only had one owner who designed every detail of the home - from the custom doors from Mexico to the intricately designed door hinges. The home features an open floor plan with expansive windows designed with passive solar in mind to capture the stunning Big Sky views and brighten the home with natural light. A cozy, stone fireplace warms the space where you'll create endless memories. This much-loved home features two wings that are almost identical but reversed. Each wing features a primary bedroom, bedroom, and loft. An attached garage offers an abundance of storage for toys, vehicles, and more. No doubt this is a prime piece of Big Sky real estate, and this could be an ideal opportunity to own your very own slice of mountain paradise. Please reach out to your favorite Big Sky real estate agent to arrange a private tour.

Listed by Mia Lennon of The Big Sky Real Estate Co.

Listing Sold by PureWest Real Estate Big Sky

$
$
%
$/month over payments
Federal 30-year interest rate: 6.71% last updated on Sep 3, 2026
* All Figures are estimates. Check with your bank or proposed mortgage company for actual interest rates.
This product uses the FRED® API but is not endorsed or certified by the Federal Reserve Bank of St. Louis.

Ask A QuestionMore Details

54 Powerpoint Trail Bozeman MT 59718
Sold

MLS Number 389144

  • Residential
  • Bedrooms 4
  • Bathroom 4
  • Square Feet 3,379
  • Acreage 0.59

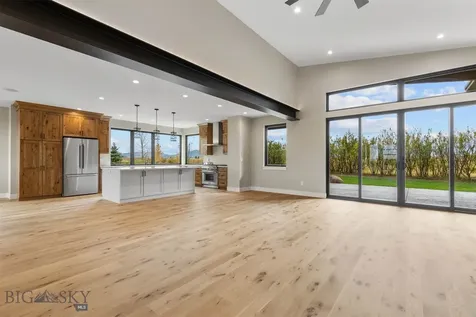
High End Custom Home For Sale In Black Bull! This Stunning Home Has So Much To Offer. This Builder Offers The Highest Quality Of Construction. From The Insulation To Interior Finishes To Roofing. Top To Bottom, The Builder Wanted To Make Sure This Home's Look, Feel And Structure Will Last Forever! Floating Steel Stair Case. A Wet Bar Upstairs. Balcony Overlooking Southwest Bozeman And The Spanish Peaks. Amazing Location! Main Floor Primary Suite. Covered Patio. Luscious Landscaping. White Oak Hardwood Floors. Standing Seam Metal Roof. The List Goes On. One Of The Few Black Bull Lots Backing To Farmland With Some Of The Best Southern Views This Valley Has To Offer. To The Northeast? Beautiful Bridger Views Abound! This Home Is Not On The Golf Course And There Are Currently No Houses On 3 Sides! Extra Spacious 3 Car 1200 Sq Ft Garage. I Promise, You Will Not Be Disappointed! Please Ask Me, Or Your Agent For The Extra Information Packet!

Listed by Richie Pemberton of Windermere Great Divide-Bozeman

Listing Sold by Realty One Group Peak

$
$
%
$/month over payments
Federal 30-year interest rate: 6.71% last updated on Sep 3, 2026
* All Figures are estimates. Check with your bank or proposed mortgage company for actual interest rates.
This product uses the FRED® API but is not endorsed or certified by the Federal Reserve Bank of St. Louis.

Ask A QuestionMore Details

4485 E Cattail Court Hayden ID 83835
Sold

MLS Number 24-3304

  • Residential
  • Bedrooms 4
  • Bathroom 4
  • Square Feet 3,617
  • Acreage 1.02

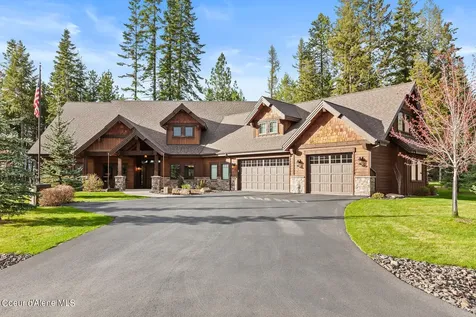
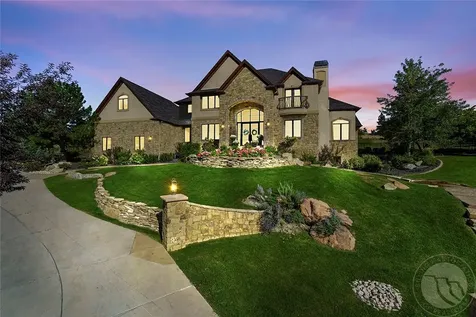
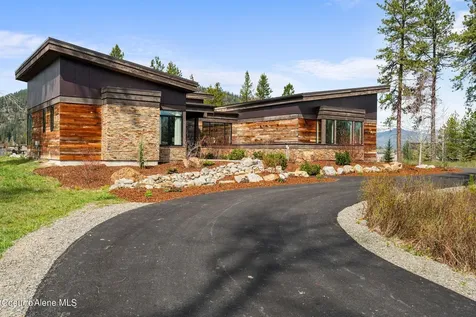
Discover this custom-built, inland northwest masterpiece which was a former 2019 Parade of Homes winner that is nestled in the trees of the exclusive Rimrock Meadows gated community. The home features, cedar siding, zero elevation on the main level (no-steps), energy efficiency with Zip System Insulated R-Sheathing & conditioned crawl space. The main level has a large master suite with copper tub and unique shower, plus two additional bedrooms (one currently used as a craft room) with bath that has extra cabinets, granite countertops and custom tile shower. Also on the main level, is a private office with glass sliding doors, for extra privacy, a wall of built-in shelves, cabinets, and file drawers and a two-story dining room with additional built-in cabinets, drawers, and wine racks for spacious storage. The second level, fourth bedroom, includes a large separate living area with bath, bedroom, under counter fridge and drawer wired for a microwave. The gourmet kitchen, which overlooks the vaulted ceiling living room and fireplace, is equipped with Wolf and Sub-Zero appliances which include a warming drawer, microwave drawer and an extra-large granite island with RO filtered water dispenser system. The Butler's Pantry is equipped with a Wolf Coffee System, warming drawer, beverage fridge, sink, disposal, spacious granite counters and floor to ceiling cabinets. The private, covered rear patio has a gas fireplace, TV, and built in Wolf BBQ Grill. This outdoor entertainment center is wired for hot tub, has a large wood burning fire pit with gas starter, and a rock waterfall with a small pond. The fully fenced 1-acre parcel includes a 14' x 20' garden shed, 25' x 50' productive garden with drip irrigation system, fruit trees & bushes, additional fencing, separate access by a gravel drive with ample room for a large shop, boat or RV storage. The home's expansive 3-car garage features a built-in cabinet and shelving system, garage heater, water softener and Generac Generator. This exquisite property offers the ultimate blend of luxury, privacy, and functionality.

Listed by John Beutler of CENTURY 21 Beutler & Associates

Listing Sold by eXp Realty

$
$
%
$/month over payments
Federal 30-year interest rate: 6.71% last updated on Sep 3, 2026
* All Figures are estimates. Check with your bank or proposed mortgage company for actual interest rates.
This product uses the FRED® API but is not endorsed or certified by the Federal Reserve Bank of St. Louis.

Ask A QuestionMore Details

7431 E Cumberland Court Hayden ID 83835
Sold

MLS Number 26-1320

  • Residential
  • Bedrooms 3
  • Bathroom 3
  • Square Feet 3,026
  • Acreage 0.32

Tucked away in a private and peaceful setting, this stunning custom home, built in 2018, is the perfect blend of thoughtful design, comfort, and breathtaking lakefront living. This easily-accessible home with a paved road and level driveway, offers unmatched privacy and panoramic views of Hayden Lake. This 3-bedroom, 2.5-bathroom home spans 3,127 sq ft and features a main-level master suite for added convenience. With additional finished storage space, it offers a rare opportunity to experience North Idaho living at its finest. Soaring vaulted ceilings and floor-to-ceiling windows in the living room flood the home with natural light and frame unforgettable views of the water. No detail was missed in the design and craftsmanship every element speaks to quality and intention. The home features high ceilings on the lower level and a large living room that showcases views of the lake.

Listed by Adriana Pickard of Coldwell Banker Schneidmiller Realty

Listing Sold by Tomlinson Sotheby's International Realty (Idaho)

$
$
%
$/month over payments
Federal 30-year interest rate: 6.71% last updated on Sep 3, 2026
* All Figures are estimates. Check with your bank or proposed mortgage company for actual interest rates.
This product uses the FRED® API but is not endorsed or certified by the Federal Reserve Bank of St. Louis.

Ask A QuestionMore Details

110 Wright Court Sandpoint ID 83864
Sold

MLS Number 26-4817

  • Residential
  • Bedrooms 6
  • Bathroom 8
  • Square Feet 6,857
  • Acreage 4.54

Exceptional craftsmanship in this gorgeous home! Only 5 minutes from downtown Sandpoint. Designed for comfortable extended family living, with 4-bedroom main residence and separate 2-bedroom guest quarters. Each bedroom offers en-suite baths, granite surfaces, rich hickory cabinetry. Architectural details include soaring beam ceilings, expansive windows, abundant natural light, and dramatic floor-to-ceiling rock fireplaces. Striking custom metalwork that elevate every space. All interior freshly painted. Chef's kitchen blends beauty and function with premium appliances, dual sinks, an oversized island, & a walk-in pantry. Gather for movies in the private home theatre, then unwind in the spacious main-level primary suite featuring a spa-inspired bath with steam shower and soaking tub. The oversized 4+car garage includes a pull-through bay, heated driveway & ample room for RV parking. Private 4.5 acres with patio, fenced garden, fire pit, pet run in very desired neighborhood.

Listed by Carrie LaGrace of Tomlinson Sotheby's International Realty (Idaho)

Listing Sold by Tomlinson Sotheby's International Realty (Idaho)

$
$
%
$/month over payments
Federal 30-year interest rate: 6.71% last updated on Sep 3, 2026
* All Figures are estimates. Check with your bank or proposed mortgage company for actual interest rates.
This product uses the FRED® API but is not endorsed or certified by the Federal Reserve Bank of St. Louis.

Virtual TourAsk A QuestionMore Details

3358 E Leebowe Court Hayden ID 83835
Sold

MLS Number 26-7504

  • Residential
  • Bedrooms 4
  • Bathroom 4
  • Square Feet 4,237
  • Acreage 5

One-of-a-kind property! privacy, luxury, usability, and a shop that's in a league of its own. This 4,237 sq. ft. custom Craftsman home blends timeless design with modern comfort. Inside, you'll find an open-concept great room and Kitchen with soaring tongue-and-groove ceilings, a massive kitchen island featuring granite countertops, stainless appliances, a gas cooktop with plenty of custom cabinets for storage. All anchored by a warm natural gas stone fireplace. Step outside your rollaway slider doors to a true entertainer's outdoor living space with a built-in BBQ , TVs, fire-pit, garden beds, custom chicken coop, and a fully fenced backyard acreage. This stunning home offers 4 bedrooms, 3.5 baths, a separate office, and a spacious bonus room. Luxurious primary suite with dual vanity, jetted tub and tiled walk-in shower. All this, plus a private pond stocked with bass set against peaceful mountain views.

Listed by Darren Miller of Coldwell Banker Schneidmiller Realty

Listing Sold by Coldwell Banker Schneidmiller Realty

$
$
%
$/month over payments
Federal 30-year interest rate: 6.71% last updated on Sep 3, 2026
* All Figures are estimates. Check with your bank or proposed mortgage company for actual interest rates.
This product uses the FRED® API but is not endorsed or certified by the Federal Reserve Bank of St. Louis.

Ask A QuestionMore Details

5875 Whisperingwoods Drive Billings MT 59106
Sold

MLS Number 348439

  • Residential
  • Bedrooms 7
  • Bathroom 8
  • Square Feet 9,227
  • Acreage 1.03

Distinctive Ironwood home presents Big Sky views and a breathtaking first impression! This luxury renovated estate proudly welcomes you with a magnificent glass door entry, stunning open stairway, porcelain tile, hickory hardwood & custom lighting. The formal dining & stately office lead to towering formal living area boasting rim views, commanding gas fireplace & balcony. The gourmet kitchen is highlighted by quartz waterfall island, brushed gold hardware, Wolf appliances & hidden butler's pantry. Adjacent casual dining & sunlit living area lead to private patio & grounds. The well-appointed primary suite w/spa bath has patio, sitting room & fireplace. Upper level presents 4 suites & views of treasured mountains & evening lights on horizon. Lower level has wet bar, spacious living & theater room, gym/sauna, 2 bedrooms & bath. Conveniently located near golf, parks & miles of trails.

Listed by Robin Hanel of Berkshire Hathaway HS Floberg

Listing Sold by LR Real Estate Appraisals

$
$
%
$/month over payments
Federal 30-year interest rate: 6.71% last updated on Sep 3, 2026
* All Figures are estimates. Check with your bank or proposed mortgage company for actual interest rates.
This product uses the FRED® API but is not endorsed or certified by the Federal Reserve Bank of St. Louis.

Virtual TourAsk A QuestionMore Details

309 Canal Street Bigfork MT 59911
Sold

MLS Number 30051058

  • Residential
  • Bedrooms 3
  • Bathroom 4
  • Square Feet 3,453
  • Acreage 0.65

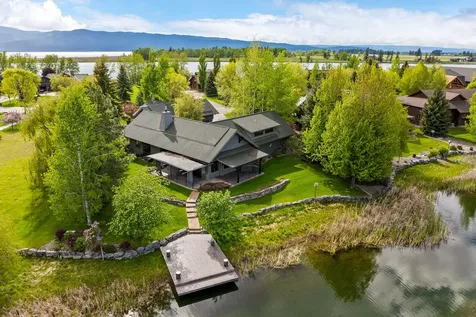
Experience waterfront luxury & mountain serenity in this completely remodeled 3BD/4BA property on a scenic canal off the Flathead River, offering 128' of waterfront & direct access to Flathead Lake. Situated on 0.645 acres w/ stunning Swan Mountain views, this unique offering includes a 2,938 SF main residence w/ 2BD/3BA, plus a detached motorcoach garage with an attached shop and a beautifully finished 515 SF 1BD/1BA guest apartment above. Enjoy seamless indoor-outdoor living on the expansive covered patio overlooking the canal and your private 16'x22' dock-perfect for launching adventures on the water. Tucked in a quiet, desirable location just steps from Eagle Bend Golf Course and minutes from vibrant downtown Bigfork, this property blends convenience, recreation, and refined Montana living. Whether you're hosting guests or seeking a private retreat, this property checks all the boxes. See Feature Sheet in Docs.

Listed by Jennifer Shelley of PureWest Real Estate - Bigfork

Listing Sold by Wink & Company

$
$
%
$/month over payments
Federal 30-year interest rate: 6.71% last updated on Sep 3, 2026
* All Figures are estimates. Check with your bank or proposed mortgage company for actual interest rates.
This product uses the FRED® API but is not endorsed or certified by the Federal Reserve Bank of St. Louis.

Ask A QuestionMore Details

13988 Rainbow Drive Bigfork MT 59911
Sold

MLS Number 22211398

  • Residential
  • Bedrooms 3
  • Bathroom 3
  • Square Feet 2,808
  • Acreage 0.77

Charming home on Swan Lake. This house was built to capture the water & mountain views. Whether from inside, sitting on the deck or gravel beach, you will enjoy all that lakefront living has to offer. Open great room with a wall of windows, high ceilings, & a well laid out kitchen are perfectly set up for a place to gather. The kitchen offers granite counters, stainless appliances along with a bar area. The fireplaces are ideal for a cozy place to spend your winter nights. Easy flow from the great room area is the dining and an office alcove, along with a door to the spacious deck. Primary bedroom on main floor, also with outside access. The lower level has a family room, two bedrooms/bath, and bonus room, all with doors to the outside, beach and dock. Surface Water: Swan Lake Radon: Well Log Available: Owner would consider financing. While sitting by the lake, you can also enjoy the sound of the water feature that flows along the steps and trail, or sit on your floating dock and take in the views in all directions. The overall landscaping has been kept with a natural feel for the most part and offers several areas to play, sit and read, with a gradual transition to the lake. The 2 car garage offers an additional storage room and there is a carport with power for additional toys or parking. Home was remodeled and added on to in 2003/2004 Rainbow Drive is a county, paved road just 10 minutes to downtown Bigfork.

Listed by Katie E Brown and Tom E Brown of Glacier Sotheby's International Realty Bigfork

Listing Sold by Glacier Sotheby's International Realty Bigfork

$
$
%
$/month over payments
Federal 30-year interest rate: 6.71% last updated on Sep 3, 2026
* All Figures are estimates. Check with your bank or proposed mortgage company for actual interest rates.
This product uses the FRED® API but is not endorsed or certified by the Federal Reserve Bank of St. Louis.

Ask A QuestionMore Details

Big Sky MLS / Gallatin Association

Based on information submitted to Big Sky MLS / Gallatin Association as of September 7, 2026 7:37 AM UTC. All data is deemed reliable but is not guaranteed accurate by the MLS. All information should be independently reviewed and verified for accuracy. IDX information is provided exclusively for consumers’ personal, noncommercial use and may not be used for any purpose other than to identify prospective properties consumers may be interested in purchasing.


Based on information submitted to Coeur d'Alene MLS as of September 7, 2026 7:37 AM UTC . All data is deemed reliable but is not guaranteed accurate by the MLS. All information should be independently reviewed and verified for accuracy. IDX information is provided exclusively for consumers’ personal, noncommercial use and may not be used for any purpose other than to identify prospective properties consumers may be interested in purchasing.

MT MRMLS

Based on information submitted to Montana Regional MLS as of September 7, 2026 7:37 AM UTC. All data is deemed reliable but is not guaranteed accurate by the MLS. All information should be independently reviewed and verified for accuracy. IDX information is provided exclusively for consumers’ personal, noncommercial use and may not be used for any purpose other than to identify prospective properties consumers may be interested in purchasing.


Billings Association of Realtors

Based on information submitted to Billings Association of Realtors as of September 7, 2026 7:37 AM UTC. All data is deemed reliable but is not guaranteed accurate by the MLS. All information should be independently reviewed and verified for accuracy. IDX information is provided exclusively for consumers’ personal, noncommercial use and may not be used for any purpose other than to identify prospective properties consumers may be interested in purchasing.


Agent form widget

Wendy Brown

here TO HELP

Do not fill in this field:

I agree to receive marketing and customer service calls and text messages from Wendy Brown. To opt out, you can reply 'stop' at any time or click the unsubscribe link in the emails. Consent is not a condition of purchase. Msg/data rates may apply. Msg frequency varies. Privacy Policy.

This site is protected by reCAPTCHA and the Google Privacy Policy and Terms of Service apply.