Company Logo
Luxury View
64784
results
Refine Search

Your Search Results

r=1645-1656
309 Canal Street Bigfork MT 59911
Sold

MLS Number 30051058

  • Residential
  • Bedrooms 3
  • Bathroom 4
  • Square Feet 3,453
  • Acreage 0.65

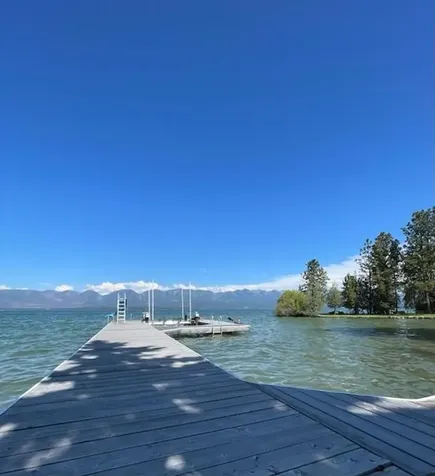
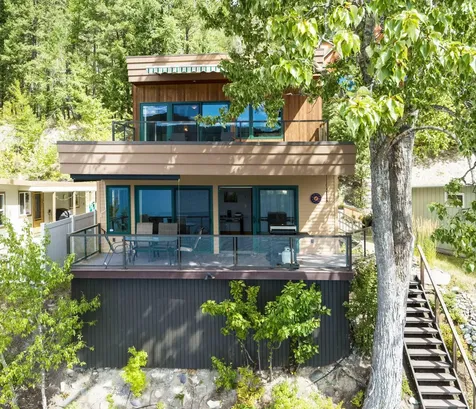
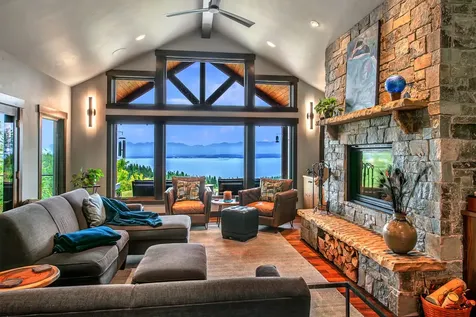
Experience waterfront luxury & mountain serenity in this completely remodeled 3BD/4BA property on a scenic canal off the Flathead River, offering 128' of waterfront & direct access to Flathead Lake. Situated on 0.645 acres w/ stunning Swan Mountain views, this unique offering includes a 2,938 SF main residence w/ 2BD/3BA, plus a detached motorcoach garage with an attached shop and a beautifully finished 515 SF 1BD/1BA guest apartment above. Enjoy seamless indoor-outdoor living on the expansive covered patio overlooking the canal and your private 16'x22' dock-perfect for launching adventures on the water. Tucked in a quiet, desirable location just steps from Eagle Bend Golf Course and minutes from vibrant downtown Bigfork, this property blends convenience, recreation, and refined Montana living. Whether you're hosting guests or seeking a private retreat, this property checks all the boxes. See Feature Sheet in Docs.

Listed by Jennifer Shelley of PureWest Real Estate - Bigfork

Listing Sold by Wink & Company

$
$
%
$/month over payments
Federal 30-year interest rate: 6.49% last updated on Jul 9, 2026
* All Figures are estimates. Check with your bank or proposed mortgage company for actual interest rates.
This product uses the FRED® API but is not endorsed or certified by the Federal Reserve Bank of St. Louis.

Ask A QuestionMore Details

13988 Rainbow Drive Bigfork MT 59911
Sold

MLS Number 22211398

  • Residential
  • Bedrooms 3
  • Bathroom 3
  • Square Feet 2,808
  • Acreage 0.77

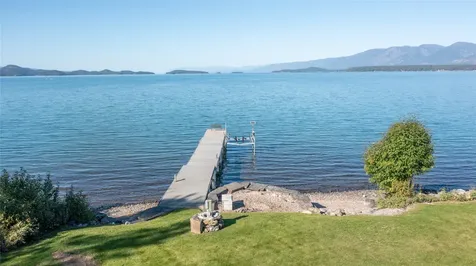
Charming home on Swan Lake. This house was built to capture the water & mountain views. Whether from inside, sitting on the deck or gravel beach, you will enjoy all that lakefront living has to offer. Open great room with a wall of windows, high ceilings, & a well laid out kitchen are perfectly set up for a place to gather. The kitchen offers granite counters, stainless appliances along with a bar area. The fireplaces are ideal for a cozy place to spend your winter nights. Easy flow from the great room area is the dining and an office alcove, along with a door to the spacious deck. Primary bedroom on main floor, also with outside access. The lower level has a family room, two bedrooms/bath, and bonus room, all with doors to the outside, beach and dock. Surface Water: Swan Lake Radon: Well Log Available: Owner would consider financing. While sitting by the lake, you can also enjoy the sound of the water feature that flows along the steps and trail, or sit on your floating dock and take in the views in all directions. The overall landscaping has been kept with a natural feel for the most part and offers several areas to play, sit and read, with a gradual transition to the lake. The 2 car garage offers an additional storage room and there is a carport with power for additional toys or parking. Home was remodeled and added on to in 2003/2004 Rainbow Drive is a county, paved road just 10 minutes to downtown Bigfork.

Listed by Katie E Brown and Tom E Brown of Glacier Sotheby's International Realty Bigfork

Listing Sold by Glacier Sotheby's International Realty Bigfork

$
$
%
$/month over payments
Federal 30-year interest rate: 6.49% last updated on Jul 9, 2026
* All Figures are estimates. Check with your bank or proposed mortgage company for actual interest rates.
This product uses the FRED® API but is not endorsed or certified by the Federal Reserve Bank of St. Louis.

Ask A QuestionMore Details

21 Rock Ridge Way Bigfork MT 59911
Sold

MLS Number 30046121

  • Residential
  • Bedrooms 3
  • Bathroom 3
  • Square Feet 2,958
  • Acreage 0.85

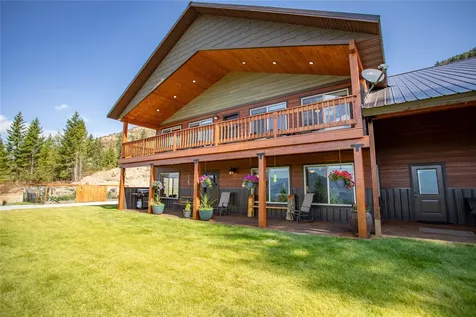
Welcome to this stunning 3BD/3BA George Gibson-designed custom home in the prestigious gated community of Whispering Rock, steps away from the artisan village of Bigfork, where Flathead Lake begins! Offering nearly 3,000 SF of refined single-level living, this architectural masterpiece sits on 0.85 acres & showcases views of the Flathead River, magnificent sunsets, the Swan Mountain Range, & Flathead Lake. Crafted w/ high-end luxury finishes & attention to detail, the home features an inviting open floor plan that reflects the essence of luxurious Western Montana living. Soak in breathtaking sunsets from the comfort of your living room, dining room, or large deck w/ a modern outdoor fire pit, & enjoy effortless access to the nearby Eagle Bend Golf Course & Flathead Lake. This is Montana at its finest-luxury, location, & views all wrapped into one exceptional property. See Feature Sheet in Docs & property videos.

Listed by Jennifer Shelley of PureWest Real Estate - Bigfork

Listing Sold by Montana Brokers, Inc.

$
$
%
$/month over payments
Federal 30-year interest rate: 6.49% last updated on Jul 9, 2026
* All Figures are estimates. Check with your bank or proposed mortgage company for actual interest rates.
This product uses the FRED® API but is not endorsed or certified by the Federal Reserve Bank of St. Louis.

Virtual TourAsk A QuestionMore Details

1284 Kienas Road N Kalispell MT 59901
Sold

MLS Number 30008183

  • Residential
  • Bedrooms 5
  • Bathroom 6
  • Square Feet 5,976
  • Acreage 10.16

Owner financing available at owners discretion - priced below recent appraisal!! Welcome to the Tranquil Hills Hideaway - This estate presents a unique opportunity, featuring a 3 bed, 4 bath home with two master suites and a heated 3-car garage. Additionally, there is a charming 2 bed, 1 bath guest home with a heated 3-car garage, which has been running successfully as a short-term rental. The property also boasts a 44 X 60 shop with a work space below and a 1200 sq ft apartment above, complete with a 3/4 bath. This property offers amenities such as an RV power hookup and dump station, mature landscaping, a 95% efficient heat pump furnace/air conditioning filtration system, instant hot water, three Millivolt fireplaces, large decks, and a 24 kW generator. Nestled within an a private neighborhood, and located just 10 minutes away from town, providing a balance between seclusion and accessibility. Call/text Stefanie Hanson 406-250-1782 or your real estate professional.

Listed by Stefanie Ann Hanson of Beckman's Real Estate

Listing Sold by National Parks Realty - Eureka

$
$
%
$/month over payments
Federal 30-year interest rate: 6.49% last updated on Jul 9, 2026
* All Figures are estimates. Check with your bank or proposed mortgage company for actual interest rates.
This product uses the FRED® API but is not endorsed or certified by the Federal Reserve Bank of St. Louis.

Ask A QuestionMore Details

173 Hasting Trail Columbia Falls MT 59912
Sold

MLS Number 30034915

  • Residential
  • Bedrooms 4
  • Bathroom 3
  • Square Feet 2,863
  • Acreage 11.9

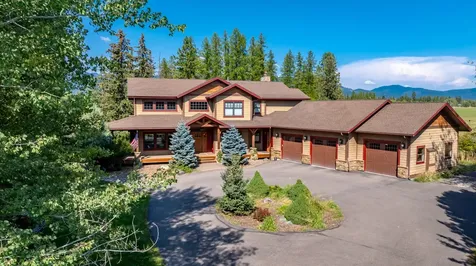
Hidden on 11.9 peaceful acres along the Whitefish River, this 4 BD 2.5 BA modern Montana farmhouse blends country living with convenience, all within the desirable Whitefish School District. Just 2 mins from Logan Health Whitefish & Smith Fields and under 10 mins from shopping, schools, and downtown, this home offers true end of the road privacy with postcard perfect views of Whitefish Mountain Resort. Thoughtfully and efficiently designed, this well built home features a bright, open layout with wood beams and floors, a cozy fireplace, spacious rooms, and a bonus area above the garage. Enjoy exploring the private trails and the great river access for kayaking and stand up paddle boarding. The 1200 sq. ft. shop has exterior stalls that could be used for a hobby farm, workshop, boat storage or use as a rec room. Zoning allows for short & long term rentals, and there is lots of room to expand or build additional structures. Call Jen Dolan at 406.212.0841 or your real estate professional. Explore the trails by foot, horseback, snowshoes, skis or snowmobile. Property features a fish pond, fenced garden, dog run, chicken coop and fire pit area. Septic is for a 5 bedroom house. Main level floors are engineered hardwood and upstairs floors are cork. Shop is 30' x 40'.

Listed by Jen Dolan of National Parks Realty - Whitefish

Listing Sold by PureWest Real Estate - Lakeside

$
$
%
$/month over payments
Federal 30-year interest rate: 6.49% last updated on Jul 9, 2026
* All Figures are estimates. Check with your bank or proposed mortgage company for actual interest rates.
This product uses the FRED® API but is not endorsed or certified by the Federal Reserve Bank of St. Louis.

Ask A QuestionMore Details

Nhn Camp Trail Whitefish MT 59937
Sold

MLS Number 30068813

  • Land
  • Acreage 38.34

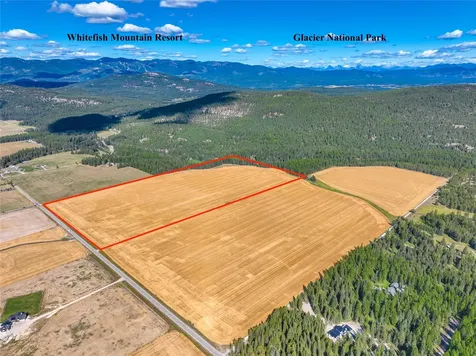
Discover an exceptional 38-acre opportunity in one of the most desirable areas of Whitefish. This expansive parcel offers the perfect blend of open agricultural ground, pockets of mature trees, and rare Stillwater River frontage -creating a setting that is as functional as it is breathtaking. Zoned agricultural, the land is well-suited for a variety of uses and is currently leased through 2026 for agricultural purposes, offering immediate income potential. The gently rolling terrain, natural vegetation, and river corridor attract abundant wildlife, making this property a haven for deer, elk, birds, and other native species. Whether you envision a private retreat, recreational escape, or long-term investment, the possibilities here are wide-open. With its peaceful surroundings, scenic views, and proximity to the amenities of Whitefish and the greater Flathead Valley, this property offers the rare chance to own acreage that feels remote yet remains conveniently located. Riverfront, wildlife, and expansive Montana beauty-this is a truly special piece of land. You get all this and as a bonus it boarders State Land on the SE boundary line creating an even bigger feel for you as the adjoining owner.

Listed by Ben Vanhelden of PureWest Real Estate - Kalispell

Listing Sold by PureWest Real Estate - Whitefish

$
$
%
$/month over payments
Federal 30-year interest rate: 6.49% last updated on Jul 9, 2026
* All Figures are estimates. Check with your bank or proposed mortgage company for actual interest rates.
This product uses the FRED® API but is not endorsed or certified by the Federal Reserve Bank of St. Louis.

Ask A QuestionMore Details

1216 Sun Dog Trail Whitefish MT 59937
Sold

MLS Number 30046523

  • Residential
  • Bedrooms 3
  • Bathroom 3
  • Square Feet 2,774
  • Acreage 20.14

Ready-made Montana living on this private enchanted 20+ acres! This awe-inspiring property is a canvas of mature larch trees, meadows, productive alfalfa/timothy hayfield, fenced garden w/ greenhouse, & Stillwater River frontage, only 15 minutes from the vibrant ski & summer resort town of Whitefish. This lovingly maintained 4,000+/- home features a sizable kitchen with custom cabinets, living room with cathedral ceiling and impressive staircase, and main-floor ensuite master and second large bedroom. An additional bedroom, large bonus room, and open loft sit on the second level. The full basement has its own walk-up exit and pool table. The detached heated 24x40 garage includes woodshop, covered parking, and 14x16 addition with a new custom dry sauna. The 24x48 equipment shed has 4 bays with 12' tall entries. The 16x16 barn can hold 4-5 tons of hay and has an attached loafing shed and paddock with heated waterer.

Listed by Susan Raub of Engel & Völkers Western Frontier - Polson

Listing Sold by National Parks Realty - Whitefish

$
$
%
$/month over payments
Federal 30-year interest rate: 6.49% last updated on Jul 9, 2026
* All Figures are estimates. Check with your bank or proposed mortgage company for actual interest rates.
This product uses the FRED® API but is not endorsed or certified by the Federal Reserve Bank of St. Louis.

Ask A QuestionMore Details

65 Triple Tree Lane Bozeman MT 59715
Sold

MLS Number 405365

  • Residential
  • Bedrooms 5
  • Bathroom 4
  • Square Feet 3,450
  • Acreage 1

Tucked into a private, tree-lined lot in Bozeman's coveted Triple Tree Ranch and directly backing tranquil Limestone Creek, this stunning industrial-rustic home blends custom design, reclaimed materials, and modern functionality. A standout in the 2019 SWMBIA Parade of Homes, this single-level, ranch style home features a full-scale renovation and thoughtful 200+ square foot expansion. The open-concept main level includes a chef’s kitchen with concrete countertops, hickory cabinetry, 48” Dacor range, GE Caf appliances, and a walk-in pantry with a live-edge barn door. The adjoining wet bar features a dual-tap kegerator, beverage fridge, and epoxy bar top made from vintage truck bed planksmatched by open shelving and reclaimed wood tile backsplash throughout the living spaces. A gas fireplace with walnut mantle, custom built-ins, and expansive windows complete the cozy yet refined main living area. Offering 5 bedrooms and 4 bathrooms, the home includes a luxurious primary suite with vaulted ceilings, en-suite bathroom with copper soaking tub, heated floors, and a double-sided fireplace shared with the adjacent office. The junior suite boasts a private bathroom and walk-in closet, while two additional bedrooms share a functional Jack-and-Jill bathroom. A fifth bedroom/flex space makes an ideal home gym, secondary office, or playroom. Additional features include a dedicated office with deck access, heated 3-car garage with EV charger and custom cabinets, Brazilian hardwood deck with built-in grill/smoker, mudroom with built-ins, and whole-home A/V and smart lighting. The exterior stone wood burning fireplace provides an exceptional outdoor living retreat, while the professionally landscaped yard with extensive mature trees and adjacent HOA open space offers rare protected privacy. This one-of-a-kind Bozeman home delivers refined Montana living just minutes from the Bozeman Deaconess Hospital, bustling Downtown Bozeman, Montana State University, and all of the outdoor recreation Bozeman is known for.

Listed by Charlotte Durham of Big Sky Sotheby's - Bozeman

Listing Sold by Engel & Volkers - Livingston

$
$
%
$/month over payments
Federal 30-year interest rate: 6.49% last updated on Jul 9, 2026
* All Figures are estimates. Check with your bank or proposed mortgage company for actual interest rates.
This product uses the FRED® API but is not endorsed or certified by the Federal Reserve Bank of St. Louis.

Virtual TourAsk A QuestionMore Details

19 Saddle Ridge, Townhome D2 Big Sky MT 59716
Sold

MLS Number 398636

  • Condo Residential
  • Bedrooms 3
  • Bathroom 3
  • Square Feet 1,632
  • Acreage 0.03

Nestled in the heart of Moonlight Basin, this nicely appointed Saddle Ridge Townhome offers the ultimate mountain getaway. Just a 1-2 minute walk to the world class skiing at Big Sky Resort, you'll have seamless access via the Iron Horse ski lifts that provides direct access to Big Sky Mountain Village and Moonlight Terrain. With exclusive membership opportunities at Moonlight Basin's renowned ski and golf club, this residence perfectly combines luxury, convenience, and adventure. With a newly remodeled exterior featuring modern siding and triple-pane windows, this 3-bedroom, 2.5-bathroom townhome seamlessly blends timeless mountain charm with contemporary comfort. The open floor plan on the main level showcases breathtaking mountain views, while the cozy, well-appointed bedrooms are ideal for hosting family and friends. Whether you're looking for a private retreat or a smart addition to your rental portfolio, this slopeside home offers unparalleled value and versatility.

Listed by Ania Bulis of The Big Sky Real Estate Co.

Listing Sold by The Big Sky Real Estate Co.

$
$
%
$/month over payments
Federal 30-year interest rate: 6.49% last updated on Jul 9, 2026
* All Figures are estimates. Check with your bank or proposed mortgage company for actual interest rates.
This product uses the FRED® API but is not endorsed or certified by the Federal Reserve Bank of St. Louis.

Ask A QuestionMore Details

111 Pleasant View Drive Bozeman MT 59718
Sold

MLS Number 401560

  • Residential
  • Bedrooms 4
  • Bathroom 3
  • Square Feet 3,556
  • Acreage 1.25

This architecturally designed residence is ideally situated to take full advantage of sweeping views of the Bridger Mountain Range. Upon entry, the Montana Modern layout immediately impresses-welcoming you into a light-filled two-story great room framed by floor-to-ceiling windows that showcase the surrounding natural beauty. Crafted with quality materials throughout, the home features solid hickory floors, 8-foot Alder doors and trim, Italian porcelain tile, and exposed timber elements that blend contemporary design with enduring Montana character. A sleek, modern fireplace anchors the main living area, providing both visual interest and comfort. The main level offers a tranquil primary suite with its own fireplace and a thoughtfully designed, spa-like en-suite bath. A spacious laundry and mudroom connects to the oversized three-car garage, and the layout supports convenient single-level living. Central air conditioning and upgraded insulation provide energy efficiency and year-round comfort. Upstairs, two additional bedrooms, a full bathroom, and a large family room with a wet bar offer flexible living and entertaining space. Situated on over an acre of mature landscaping, the property ensures privacy and year-round visual appeal. Located in Bozeman's sought-after Spanish Meadows community-with access to more than 20 acres of protected open space and 1.5 miles of trails along Dry Creek-this home offers a rare balance of architectural integrity, natural beauty, and livability. Zoned for the highly regarded Monforton School District.

Listed by Everdawn Charles and Josh Charles of Keller Williams Montana Realty

Listing Sold by Obsidian Realty Group

$
$
%
$/month over payments
Federal 30-year interest rate: 6.49% last updated on Jul 9, 2026
* All Figures are estimates. Check with your bank or proposed mortgage company for actual interest rates.
This product uses the FRED® API but is not endorsed or certified by the Federal Reserve Bank of St. Louis.

Virtual TourAsk A QuestionMore Details

140 Cowboy Trail Gallatin Gateway MT 59730
Sold

MLS Number 382207

  • Residential
  • Bedrooms 3
  • Bathroom 3
  • Square Feet 3,611
  • Acreage 21.39

Green Builder Media "2016 Green Home of the Year" located within the highly desirable Montana Ranch gated community. This one of a kind earth bermed home is perfectly situated on 21 acres offering stunning views of the Spanish Peaks and a 119,600 acre conservation easement. Enjoy the quiet, privacy, outstanding mountain views and abundant wildlife from multiple locations inside and out from this spacious 3-BDRM, 3-Bath home. This home checks all the boxes for energy efficiency. Energy Star certified and achieves a Home Energy Rating System (HERS) Index of 48 without solar, thanks in part to an extremely energy-efficient envelope. This home was built with energy efficiency as an important component. Geothermal heating and cooling allow for minimal utilities and provides the home's heating and hot water. A 2-inch finished slab provides radiant heating throughout the home. The green roof is planted with a mix of natives and is irrigated with a rotary head sprinkler. The home's exterior is clad in rough-sawn fir, requiring little to no maintenance. The interior is warm and spacious, with high ceilings, exposed wood timbers and wood trim. The well appointed kitchen opens to the main living area and also includes a spacious walk-in pantry. The laundry room is located just off the garage, a great option to drop dirty clothes or pets before entering the main hallway. The Montana Ranch community, offers excellent equestrian facilities and private trails for the horse enthusiast and hiker alike. However, this property also includes a fenced pasture, corral and loafing shed if you desire to keep your horses close by. For the gardener, raised beds just outside the front door making an ideal kitchen garden. Drive paved roads through dramatic vistas to this end of the road oasis.

Listed by Cary Fox of PureWest Real Estate Bozeman

Listing Sold by Engel & Volkers - Bozeman

$
$
%
$/month over payments
Federal 30-year interest rate: 6.49% last updated on Jul 9, 2026
* All Figures are estimates. Check with your bank or proposed mortgage company for actual interest rates.
This product uses the FRED® API but is not endorsed or certified by the Federal Reserve Bank of St. Louis.

Ask A QuestionMore Details

3301 Laurel Ranch Road Bozeman MT 59715
Sold

MLS Number 382542

  • Residential
  • Bedrooms 3
  • Bathroom 3
  • Square Feet 3,252
  • Acreage 33.14

One of the most private locations you can find within 15 minutes of downtown Bozeman, Livingston, and Bridger Bowl. This home sits 3.5 miles off the paved road and is the very last property at the end of the road. Surrounded by mountains and nature this property is extremely private and has wildlife everywhere. You can actually see the MSU field house from a site on the property. Originally built in 1996 by Jim Syth of Bridger Builders the home has also had much renovation over the years. A newer white farmhouse style kitchen with quartz countertops and hardwood floors highlight a high vaulted ceiling great room with a Tulikivi wood burning fireplace. The home is surrounded by great outdoor decks and patios with multiple levels for entertaining. All three bathrooms in this lovely home have also been updated. In addition to a spacious three car garage there is one additional detached garage for all the extra toys. There is also a RV pad site with full utilities and hook ups.

Listed by Brett Tudsbury and Jamie Van Dyke of Bozeman Real Estate Group

Listing Sold by Bozeman Real Estate Group

$
$
%
$/month over payments
Federal 30-year interest rate: 6.49% last updated on Jul 9, 2026
* All Figures are estimates. Check with your bank or proposed mortgage company for actual interest rates.
This product uses the FRED® API but is not endorsed or certified by the Federal Reserve Bank of St. Louis.

Ask A QuestionMore Details

MT MRMLS

Based on information submitted to Montana Regional MLS as of July 10, 2026 11:08 AM UTC. All data is deemed reliable but is not guaranteed accurate by the MLS. All information should be independently reviewed and verified for accuracy. IDX information is provided exclusively for consumers’ personal, noncommercial use and may not be used for any purpose other than to identify prospective properties consumers may be interested in purchasing.


Big Sky MLS / Gallatin Association

Based on information submitted to Big Sky MLS / Gallatin Association as of July 10, 2026 11:08 AM UTC. All data is deemed reliable but is not guaranteed accurate by the MLS. All information should be independently reviewed and verified for accuracy. IDX information is provided exclusively for consumers’ personal, noncommercial use and may not be used for any purpose other than to identify prospective properties consumers may be interested in purchasing.


Agent form widget

Wendy Brown

here TO HELP

Do not fill in this field:

I agree to receive marketing and customer service calls and text messages from Wendy Brown. To opt out, you can reply 'stop' at any time or click the unsubscribe link in the emails. Consent is not a condition of purchase. Msg/data rates may apply. Msg frequency varies. Privacy Policy.

This site is protected by reCAPTCHA and the Google Privacy Policy and Terms of Service apply.