Company Logo
Luxury View
64796
results
Refine Search

Your Search Results

r=1489-1500
33 Leachman Lane Bozeman MT 59718
Sold

MLS Number 407136

  • Residential
  • Bedrooms 4
  • Bathroom 4
  • Square Feet 3,594
  • Acreage 0.41

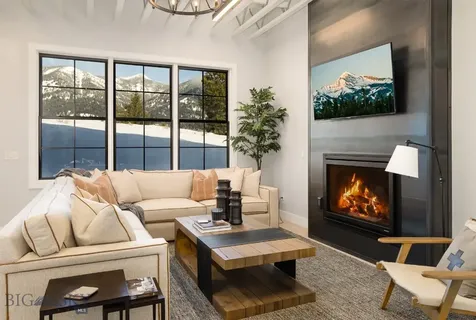
Newly constructed two-story custom home located in the prestigious Black Bull community, backing up to the serene golf course. This property is a true masterpiece, blending modern luxury with thoughtful design. You are immediately captivated by the exquisite details, including beautiful hardwood floors, custom beams, built-in shelving, and a sleek custom fireplace. These elements come together to create a warm and inviting living area that effortlessly flows into the heart of the home, an impeccable kitchen that's a chef's and entertainer's dream. Equipped with top-of-the-line stainless steel Thermador appliances, expansive cabinetry, and a spacious pantry, this kitchen offers both style and practicality. The island serves as a statement piece, showcasing a stunning granite countertop, bar seating, and additional cabinets for extra storage. Natural light floods the home through Anderson 400 series windows, enhancing the open, airy feel of each room and offering breathtaking views of the surrounding landscape from one of the most coveted lots in the private community. On the main floor, the luxurious master suite provides private patio access and a designated hot tub location. The spa-like master bath features heated floors, a stunning tile shower, a soaking tub, and dual vanities for added convenience. The large walk-in closet includes built-in shelving, providing generous space for all your wardrobe needs. Also on the main level, you'll find a guest bedroom, a stylish half bath, and a laundry room complete with a utility sink, and an incredible entry closet with additional drop zone opportunities for every weather condition Montana throws at you. Upstairs, provides flexible space for entertainment. The master bedrooms, with their own luxurious full bathrooms, offer the same high-end finishes as the rest of the home, including custom cabinetry and beautiful countertops. Step outside to the deck off the second-floor living area, where you'll enjoy panoramic views of meadows, farmland, golf course, and a peaceful stream-an ideal setting for relaxation or outdoor gatherings. This home also offers separate heating and cooling zones for each level, with ceiling fans in every room for added comfort. The attached 3-car garage is heated, includes a convenient drain, and offers ample space for storage and organization. (PHOTOS VIRTUALLY STAGED) (UPGRADES: METAL ROOF, WOOD CLAD WINDOWS, WOOD TRIM/DOORS, OUTDOOR FIREPLACE, INCREDIBLE CASHMAN LANDSCAPING PACKAGE)

Listed by Tamara Williams of Tamara Williams and Company

Listing Sold by LPT Realty

$
$
%
$/month over payments
Federal 30-year interest rate: 6.43% last updated on Jul 2, 2026
* All Figures are estimates. Check with your bank or proposed mortgage company for actual interest rates.
This product uses the FRED® API but is not endorsed or certified by the Federal Reserve Bank of St. Louis.

Virtual TourAsk A QuestionMore Details

LT2 Blk4 E Amulet Circle Rathdrum ID 83858
Sold

MLS Number 23-7480

  • Residential
  • Bedrooms 3
  • Bathroom 3
  • Square Feet 4,533
  • Acreage 6.43

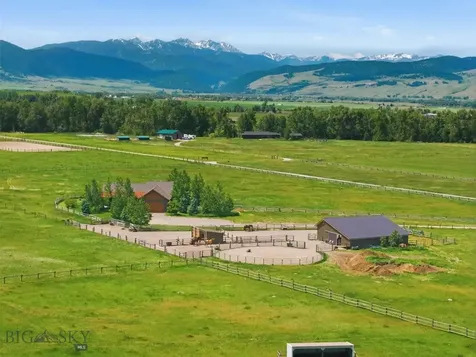
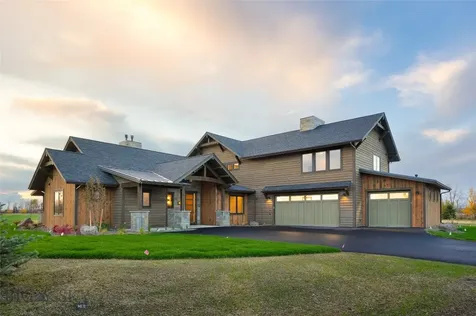
WELCOME TO ''THE GLADES'', RATHDRUMS NEWEST NEIGHBORHOOD OF LUXURY HOMES ON 5 ACRE PARCELS! ''This Northwest Style home, built by award winning builder is 3 Bed/ 5 1/2 Bath, 4533 SQ FT luxury home with rustic elegance, featuring main level living with additional living qtrs in bonus room over garage. Special features include: double layer cedar facia, beam and shingle accents, masonry exterior finishes, covered front entry, solid core wood entry door, large kitchen, island, quartz countertops with full tile backsplash, butlers pantry, stainless steel appliances, formal dining, den, powder room, floor to ceiling masonry gas fireplace, generous flooring allowance, spacious master w/ mud set tile shower & soaking tub in master bath, solid core doors, large laundry/mud room, covered patio, paved driveway, landscaping, sprinklers and much more! TREED PARCEL, CLOSE TO TOWN, PAVED ROADS, SHOPS/BARNS/LIVESTOCK OK!

Listed by Cindy Perry of Windermere/Coeur d'Alene Realty Inc

Listing Sold by Windermere/Coeur d'Alene Realty Inc

$
$
%
$/month over payments
Federal 30-year interest rate: 6.43% last updated on Jul 2, 2026
* All Figures are estimates. Check with your bank or proposed mortgage company for actual interest rates.
This product uses the FRED® API but is not endorsed or certified by the Federal Reserve Bank of St. Louis.

Ask A QuestionMore Details

220 E 2nd Street Whitefish MT 59937
Sold

MLS Number 30038844

  • Condo Residential
  • Bedrooms 3
  • Bathroom 3
  • Square Feet 2,390

PROFESSIONALLY FURNISHED + SELLER FINANCING AVAILABLE - Penthouse living right in downtown Whitefish, Montana. These beautiful condos are even zoned for Nightly Rental, making them a great choice for personal use or investment. This unit has 3 bedrooms, 3 bathrooms, and a spacious balcony with amazing views of Whitefish Mountain Resort. It's equipped with top-of-the-line appliances to add a touch of luxury to your everyday life. You'll also enjoy the included underground parking spot in the attached garage. Located just two blocks from Whitefish's charming shops and within walking distance of some of the best local restaurants, this unit couldn't be in a better spot. Whitefish City Beach is only 5 minutes away, and the Whitefish Mountain Ski Resort is a quick 15-minute drive. It is recommended that all Buyers & Buyers agents verify all the information provided to them regarding this property to their satisfaction. This information is provided by outside sources and deemed reliable but not warranted by the listing agent.

Listed by Kirk Rossiter and Kip Smith of The Agency

Listing Sold by A&C Realty Group

$
$
%
$/month over payments
Federal 30-year interest rate: 6.43% last updated on Jul 2, 2026
* All Figures are estimates. Check with your bank or proposed mortgage company for actual interest rates.
This product uses the FRED® API but is not endorsed or certified by the Federal Reserve Bank of St. Louis.

Ask A QuestionMore Details

318 Derek Way Bozeman MT 59718
Sold

MLS Number 400261

  • Residential
  • Bedrooms 4
  • Bathroom 4
  • Square Feet 3,296
  • Acreage 1.04

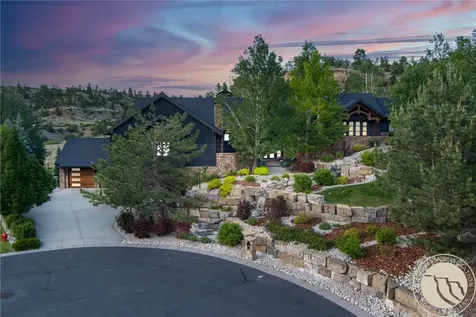
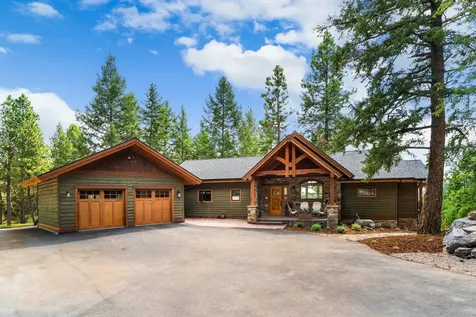
Experience the serenity of sweeping mountain vistas as you gaze across the working open space of Greenhills Ranch to the Bridger Mountains and beyond. This wonderful two story custom home, constructed in 2021 by the master craftsmen at Ebbighausen Homes, combines dramatic design with an incredibly flexible and functional floor plan. Entering the main foyer one is greeted with dramatic views through the large office/library with expansive windows. The central focus of the main level is the open concept living area with dramatic great room featuring extensive beam work & floor to ceiling native stone fireplace, while the stunning gourmet kitchen boasts High end Alder cabinetry, Thermador appliances with two ovens and a professional grade rangehood, a huge island for gathering, and a walk-in pantry. The entire main level has spectacular custom site finished hickory flooring and unique beam design and metal work. The grand mountain views from the spacious master bedroom rival the rest of the home, and the master bathroom features a large double vanity, freestanding soaker tub, and curb-less walk-in shower. There is a private guest suite/en suite bedroom on the main level that provides elegant accommodations for visitors with a spa like bathroom and walk-in closet. The upper level features two additional bedrooms and a large flex/bonus room. Enjoy the alpenglow of the Bridgers at sunset from the thoughtfully designed outdoor spaces with ample covered areas and a freestanding gas fire pit. The large three car garage has built in storage. Enjoy peace of mind and security with a whole house generator that insures seamless power even during unexpected outages. Schedule your showing of this very special property today!

Listed by Ami Sayer and Samuel Spencer of Berkshire Hathaway - Bozeman

Listing Sold by Legend Real Estate

$
$
%
$/month over payments
Federal 30-year interest rate: 6.43% last updated on Jul 2, 2026
* All Figures are estimates. Check with your bank or proposed mortgage company for actual interest rates.
This product uses the FRED® API but is not endorsed or certified by the Federal Reserve Bank of St. Louis.

Virtual TourAsk A QuestionMore Details

568 Big Pine Drive Big Sky MT 59716
Sold

MLS Number 394256

  • Residential
  • Bedrooms 4
  • Bathroom 4
  • Square Feet 2,700
  • Acreage 0.29

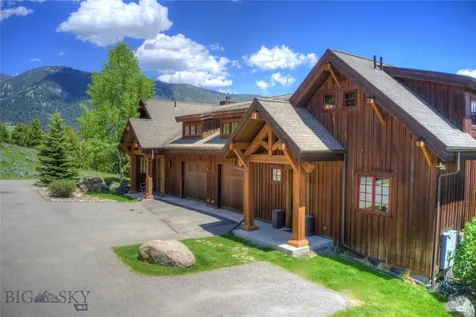
Great opportunity to own a 2018 built beautifully appointed, fully furnished single family home near the top of Big Pine Drive and just a short walk to the Big Sky Town Center. Enjoy amazing views of the Gallatin Range, Meadow Village and the Big Sky Town Center from the ground floor living/kitchen/dining open floor plan, or from the partially covered back patio and well manicured back lawn. Living, dining, kitchen, master and laundry all on the main level with three additional bedrooms and family room on the upper level. Quartz counters in kitchens and baths, stainless appliances, gas cook-top, propane gas fireplace.

Listed by Matt Zaremba & Allen Potts of The Big Sky Real Estate Co.

Listing Sold by Outlaw Realty

$
$
%
$/month over payments
Federal 30-year interest rate: 6.43% last updated on Jul 2, 2026
* All Figures are estimates. Check with your bank or proposed mortgage company for actual interest rates.
This product uses the FRED® API but is not endorsed or certified by the Federal Reserve Bank of St. Louis.

Ask A QuestionMore Details

824 Settlement Trail Big Sky MT 59716
Sold

MLS Number 409506

  • Condo Residential
  • Bedrooms 4
  • Bathroom 4
  • Square Feet 2,478

Residence 13 is a 4-bedroom (with lock off), 4-bath Residence with ease of access to the ski-in, ski-out trail to Big Sky Resort. With an elongated balcony, ample seating and views of the Spanish Peaks and Gallatin Mountain Ranges, this spacious Residence with recessed ceilings offers convenience and solitude. Located on the main floor, Residence 13 showcases a suite-style lock off residence, SS appliances, high quality finishes, a true turnkey residence, and a year-round management team. Connected by an underground pathway to Montage Big Sky, The Inn Residences at Montage Big Sky offers Owners privileged access to the resort’s amenities and services, a dedicated concierge team, plus ski-in, ski-out access to Big Sky Resort. All Owners will also enjoy the benefit of membership at Spanish Peaks Mountain Club, which includes private concierge services, two Tom Weiskopf golf courses, a clubhouse, and a year-round calendar of special, member-only events and experiences. Additionally, residents enjoy an exclusive aprs-ski resident’s lounge, ski lockers, spa tubs, and lobby bar. Ownership at The Inn Residences at Montage Big Sky is offered in deeded, one-quarter ownership interests and each Residence is offered fully furnished with luxury furnishings by RH Contract.

Listed by Kate Dissinger of The Big Sky Real Estate Co.

Listing Sold by The Big Sky Real Estate Co.

$
$
%
$/month over payments
Federal 30-year interest rate: 6.43% last updated on Jul 2, 2026
* All Figures are estimates. Check with your bank or proposed mortgage company for actual interest rates.
This product uses the FRED® API but is not endorsed or certified by the Federal Reserve Bank of St. Louis.

Virtual TourAsk A QuestionMore Details

648 Bushnell Road Bozeman MT 59718
Sold

MLS Number 410924

  • Residential
  • Bedrooms 6
  • Bathroom 6
  • Square Feet 5,403
  • Acreage 19.2

Set on nearly 20 private acres in the scenic countryside of Bozeman, Montana, 648 Bushnell Road offers an exceptional combination of space, privacy, natural beauty, and versatility. Surrounded by mature trees with recently cleared paths winding through the wooded portions of the property, this remarkable estate creates an immersive Montana retreat while still providing convenient access to town. Cottonwood Creek flows through the property year-round, adding a rare and tranquil water feature that enhances the peaceful setting. The expansive 5,403 square foot main residence features 7 bedrooms, 5.5 bathrooms, and a thoughtfully designed layout ideal for both everyday living and entertaining. A fully finished basement provides additional living and recreation space, while large windows throughout the home frame beautiful views of the Spanish Peaks and surrounding landscape. Complementing the main home is a attached 2-bedroom ADU offering excellent flexibility for guests, multigenerational living, rental income, or a private workspace. A large pole-barn adds even more functionality for hobbies, storage, equipment, or animals, making this property a truly unique opportunity to enjoy the privacy, acreage, and natural beauty of Montana living.

Listed by Joe Kolwyck of Berkshire Hathaway - Bozeman

Listing Sold by Berkshire Hathaway - Bozeman

$
$
%
$/month over payments
Federal 30-year interest rate: 6.43% last updated on Jul 2, 2026
* All Figures are estimates. Check with your bank or proposed mortgage company for actual interest rates.
This product uses the FRED® API but is not endorsed or certified by the Federal Reserve Bank of St. Louis.

Virtual TourAsk A QuestionMore Details

78 Stoneridge Overlook Anaconda MT 59711
Sold

MLS Number 30051559

  • Residential
  • Bedrooms 3
  • Bathroom 3
  • Square Feet 3,220
  • Acreage 6.04

Poised on over 6 pristine acres that border U.S. Forest Service land, this modern mountain sanctuary offers year-round recreation and panoramic views of Montana's celebrated landscapes-from the glassy waters of Georgetown Lake to the rugged peaks of the Pintler Range. Whether you're casting a line in summer, snowshoeing through quiet forests in winter, or simply soaking in sunset views from your private deck, this is Montana living at its most refined. Inside, this beautifully crafted home balances rustic warmth with modern elegance. A vaulted entry welcomes you with natural light, stamped concrete floors, and custom oak finishes. The heart of the home is the entertainer's kitchen-complete with granite countertops, custom hickory cabinetry, walk-in pantry, stainless appliances, and a gas range-flowing seamlessly into the great room, where a dry-stack stone gas fireplace and vaulted ceilings frame the perfect backdrop for gathering. The main-level primary suite is a private escape all its own, with wrap around trex deck access, dual closets PLUS a walk in closet, and a spa-inspired bath featuring a walk-in tiled shower, soaking tub, and double vanities. Every room is designed to connect you to the outdoors-from the cozy office/media room overlooking forested terrain to the expansive windows framing lake and mountain views. Upstairs, two guest bedrooms with generous closets and an open loft living space continue the home's airy, light-filled design. Energy-efficient radiant floor heating, high-speed internet, and custom honeycomb shades ensure comfort and connectivity throughout the year. A full bath completes the second level. Step outside to a professionally landscaped sanctuary designed for both beauty and resilience. Native tamaracks and aspens, underground sprinklers, and fire-mitigated grounds enhance both privacy and peace of mind. For those who live to explore, direct trail access leads into the Echo Lake Trail system, while Discovery Ski Area-with terrain for all levels and epic summer biking-is just minutes away. This home includes access to a private HOA lakefront area with extensive private picnic grounds, private docks, and your own deeded boat slip. Additional amenities include RV parking area, a detached log outbuilding for storage with a single car-sized area for toys and lawn equipment, plus open storage for up to 15 cords of wood, and a heated, insulated, and sheet-rocked oversized 3-car garage. Whether you're here full-time, part-time, or planning to share the experience as a vacation rental (VRBO permitted), this home offers the ideal balance of seclusion, comfort, and connection to Montana's untamed beauty. Live where the lake meets the mountains.

Listed by Gerald Hogan of Missoula Realty, Scott Tempel of Lake Missoula Real Estate PLLC

Listing Sold by Montana Regional MLS

$
$
%
$/month over payments
Federal 30-year interest rate: 6.43% last updated on Jul 2, 2026
* All Figures are estimates. Check with your bank or proposed mortgage company for actual interest rates.
This product uses the FRED® API but is not endorsed or certified by the Federal Reserve Bank of St. Louis.

Ask A QuestionMore Details

4501 2nd Avenue N Great Falls MT 59405
Sold

MLS Number 30066789

  • MultiFamily Residential Income
  • Acreage 0.58
  • Property SubType Apartment

Exceptional 12-unit investment opportunity built by respected local builder Casey Cummings, offering strong in-place income and a well-maintained, low-maintenance asset. This fully brick building features twelve spacious 2-bedroom, 2-bath units and well as a fully bricked additional Building with 12 individual Garage units for each tenant. Each unit is thoughtfully designed with functional layouts and modern finishes that attract and retain quality tenants. Ideally located in close proximity to Malmstrom Air Force Base, this property benefits from consistent rental demand driven by military and support personnel, enhancing long-term occupancy stability. Each unit includes in-unit laundry, a private garage with additional parking directly in front, and a secure indoor storage area. Tenants enjoy outdoor living with private patios for lower units and elevated decks for upper units, adding to the overall appeal and livability of the property. Interiors offer a clean, updated feel with a combination of luxury vinyl plank flooring in kitchen areas, carpet throughout main living spaces, and durable vinyl in bathrooms. The common areas and hallways present a bright, well-kept, and modernized atmosphere that reflects pride of ownership. All units are individually equipped with their own gas furnace, hot water heater, and dedicated air conditioning units, providing efficiency and tenant-controlled comfort. Additional on-site parking further enhances convenience. The property generates approximately $199,800 in annual gross rents, with tenants responsible for their own gas and electric, while ownership covers water, sewer, and trash-creating a straightforward expense structure.

Listed by Audrey Lazzarini of Dustin Young and Company

Listing Sold by Dustin Young and Company

$
$
%
$/month over payments
Federal 30-year interest rate: 6.43% last updated on Jul 2, 2026
* All Figures are estimates. Check with your bank or proposed mortgage company for actual interest rates.
This product uses the FRED® API but is not endorsed or certified by the Federal Reserve Bank of St. Louis.

Ask A QuestionMore Details

45 Lauman Road Kalispell MT 59901
Sold

MLS Number 22300947

  • Residential
  • Bedrooms 3
  • Bathroom 5
  • Square Feet 4,066
  • Acreage 3.29

Welcome home to 45 Lauman Road nestled underneath the rolling Swan Mountain Range. Newly constructed, this 4000 sq ft main home with an oversized 900 sq ft attached garage will take your breath away with beautiful views and excellent craftsmanship. Vaulted ceilings, exquisite finishes, and so much more brings this home to life including natural stone and hand crafted cabinets throughout. The main home boasts 3 large bedrooms with own ensuites, an office, and a large entertainment area equipped with a mini bar plus an additional hobby room. The kitchen is equipped with high quality appliances including a column refrigerator and freezer, an island microwave, and a Fulgor Milano Range. Sitting on over 3 acres, there is space for it all. SEE SUPPLEMENT...... Located at the north end of the property is a 64x48 ft shop with a 14' tall by 18' wide garage door making this shop perfect to store boats, large equipment, or a motorhome. Attached to the shop is a 1300 sq ft 2 bedroom bunkhouse with a full kitchen and ensuite laundry. Located 10 miles from the heart of Kalispell while Whitefish, Bigfork, Glacier National Park, and Flathead Lake are all 30-60 minutes away. Agent Owned. Built by CK Construction Inc. Contact Jason Hyndman at 406-253-9008 or your real estate professional.

Listed by Jason Hyndman of PureWest Real Estate - Kalispell

Listing Sold by PureWest Real Estate - Bigfork

$
$
%
$/month over payments
Federal 30-year interest rate: 6.43% last updated on Jul 2, 2026
* All Figures are estimates. Check with your bank or proposed mortgage company for actual interest rates.
This product uses the FRED® API but is not endorsed or certified by the Federal Reserve Bank of St. Louis.

Ask A QuestionMore Details

25962 Highway 2 Sandpoint ID 83864
Sold

MLS Number 23-9141

  • Residential
  • Bedrooms 2
  • Bathroom 2
  • Square Feet 2,196
  • Acreage 0.95

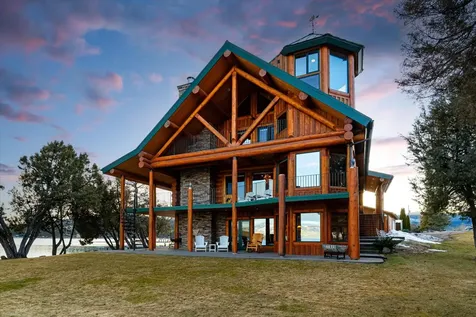
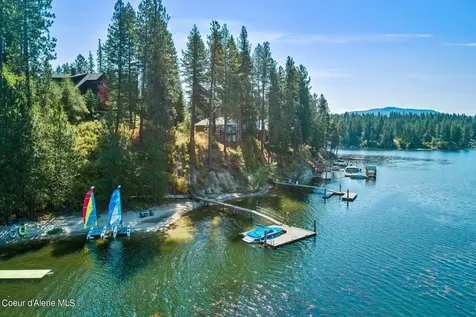
This fantastic 150' of waterfront property, located between the town of Sandpoint and Dover Bay, is loaded with great features! The gently sloping .95 acres slopes gently toward a most wonderful water and mountain view. The 2 bedroom 2 bathroom home, with two fireplaces, is very comfortable for either seasonal or year round use. It has a dock, boat lift , three car garage, and is only minutes from Sandpoint either by car, bike path, or by boat! Beautiful cedar, pine, and fir trees adorn the lot, which has ample room for expansion of living spaces or for a shop. This beautiful waterfront property is in a most desirable neighborhood with exceptional privacy, while being only minutes from Town!

Listed by CENTURY 21 RiverStone

Listing Sold by Keller Williams Realty Coeur d'Alene

$
$
%
$/month over payments
Federal 30-year interest rate: 6.43% last updated on Jul 2, 2026
* All Figures are estimates. Check with your bank or proposed mortgage company for actual interest rates.
This product uses the FRED® API but is not endorsed or certified by the Federal Reserve Bank of St. Louis.

Ask A QuestionMore Details

294 Crystal Springs Road Sandpoint ID 83864
Sold

MLS Number 23-8485

  • Condo Residential
  • Bedrooms 4
  • Bathroom 4
  • Square Feet 2,818
  • Acreage 0.07

Absolutely stunning top to bottom remodel...nothing like it at Schweitzer Mountain! Scandinavian ''Stuga'' style including Duchatcau LVP floors throughout, solid wood ship lap, Rift White Oak cabinets, Quartzite and granite counters, new Brava Shake roof in 2023. Heated driveway. Garage is on the main level, so no need to schlep your gear and groceries up and down multiple floors. Kitchen, dining room, living room and half bath on the main level (along with garage). Main level has towering ceilings with floor-to-ceiling windows to capture the gorgeous mountain view and village views. Upper level has an open sleeping loft with trundle as well as an oversized master suite. Master bath has his-and-her sinks, large shower, and separate soaking tub. Lower level has two large bedrooms (one king and the other with double queens.) each with en suite bathrooms. Additionally, there is a non-conforming bunk room in the lower level as well as laundry and mechanical room.. ..New 10-person hot tub on lower level deck. Property is one of four townhomes in the "Timber Ridge" development and there is NO HOA! Property is a short walk to the cat track to the village and is ski-in off the cat track above. Property comes fully furnished. Less seller exclusion list.

Listed by Heidi Potter of Berkshire Hathaway HomeServices Jacklin Real Estate

Listing Sold by Windermere/Coeur d'Alene Realty Inc - PF

$
$
%
$/month over payments
Federal 30-year interest rate: 6.43% last updated on Jul 2, 2026
* All Figures are estimates. Check with your bank or proposed mortgage company for actual interest rates.
This product uses the FRED® API but is not endorsed or certified by the Federal Reserve Bank of St. Louis.

Ask A QuestionMore Details

Big Sky MLS / Gallatin Association

Based on information submitted to Big Sky MLS / Gallatin Association as of July 9, 2026 10:07 PM UTC. All data is deemed reliable but is not guaranteed accurate by the MLS. All information should be independently reviewed and verified for accuracy. IDX information is provided exclusively for consumers’ personal, noncommercial use and may not be used for any purpose other than to identify prospective properties consumers may be interested in purchasing.


Based on information submitted to Coeur d'Alene MLS as of July 9, 2026 10:07 PM UTC . All data is deemed reliable but is not guaranteed accurate by the MLS. All information should be independently reviewed and verified for accuracy. IDX information is provided exclusively for consumers’ personal, noncommercial use and may not be used for any purpose other than to identify prospective properties consumers may be interested in purchasing.

MT MRMLS

Based on information submitted to Montana Regional MLS as of July 9, 2026 10:07 PM UTC. All data is deemed reliable but is not guaranteed accurate by the MLS. All information should be independently reviewed and verified for accuracy. IDX information is provided exclusively for consumers’ personal, noncommercial use and may not be used for any purpose other than to identify prospective properties consumers may be interested in purchasing.


Agent form widget

Wendy Brown

here TO HELP

Do not fill in this field:

I agree to receive marketing and customer service calls and text messages from Wendy Brown. To opt out, you can reply 'stop' at any time or click the unsubscribe link in the emails. Consent is not a condition of purchase. Msg/data rates may apply. Msg frequency varies. Privacy Policy.

This site is protected by reCAPTCHA and the Google Privacy Policy and Terms of Service apply.