Company Logo
Luxury View
65059
results
Refine Search

Your Search Results

r=1465-1476
250 Pete's Way Big Sky MT 59730
Sold

MLS Number 407741

  • Residential
  • Bedrooms 3
  • Bathroom 3
  • Square Feet 3,914
  • Acreage 10

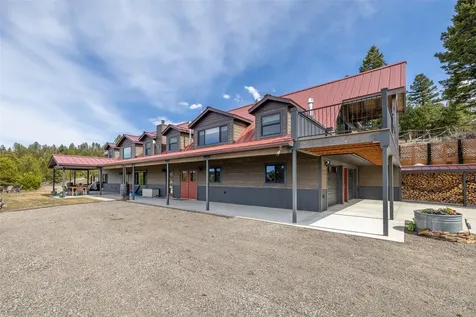
Experience the best of Montana living with this fully furnished mountain retreat located on 10 private acres in Gallatin Canyon. Just minutes from Big Sky and steps from the world-famous Gallatin River-a renowned blue ribbon trout fishery and world-class fly-fishing destination-this property offers unmatched access to outdoor recreation, fishing, hiking, and wildlife. It directly borders Gallatin National Forest, unlocking millions of acres of public land that stretch all the way to Yellowstone National Park. The custom-built home blends rustic charm with modern comforts. The main level features an open-concept living area with vaulted ceilings, fireplace, custom metal artwork, and floor-to-ceiling windows that capture expansive mountain views. A spacious, covered outdoor patio extends the living space and includes a wood-burning fireplace-perfect for year-round gatherings and enjoying the fresh mountain air. The primary suite is also located on the main floor, offering convenience and privacy. The walk-out lower level includes two additional bedrooms, a large recreation room with wet bar, and access to a stone patio and flat lawn-ideal for outdoor entertaining. Additional features include a heated detached garage with a workshop and an unfinished upper level offering potential for future expansion. The beautifully landscaped grounds include a horseshoe pit and a teepee, adding unique character to the outdoor space. Whether you're seeking a full-time residence or vacation getaway, this rare offering combines privacy, scenery, and proximity to Big Sky's amenities. Zoned for flexibility and potential additional structures, it's a true legacy property.

Listed by Ami Sayer and Samuel Spencer of Berkshire Hathaway - Bozeman

Listing Sold by Aspire Realty
$
$
%
$/month over payments
Federal 30-year interest rate: 6.71% last updated on Sep 3, 2026
* All Figures are estimates. Check with your bank or proposed mortgage company for actual interest rates.
This product uses the FRED® API but is not endorsed or certified by the Federal Reserve Bank of St. Louis.

Virtual TourAsk A QuestionMore Details

177 Rising Sun Way Bozeman MT 59718
Sold

MLS Number 395307

  • Residential
  • Bedrooms 4
  • Bathroom 4
  • Square Feet 3,495
  • Acreage 0.51

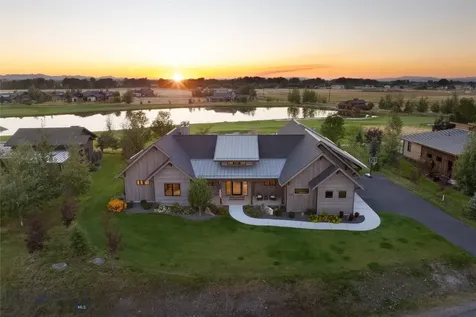
Welcome to a truly exceptional home situated on one of the most coveted lots in the prestigious Black Bull Subdivision. This meticulously crafted residence boasts an expansive and thoughtfully designed floorplan, reflecting the highest standards of quality and sophistication. Featuring 4 bedrooms, 3 full bathrooms, 2 half-bathrooms, a dedicated office, and a heated 3-car garage, this property offers unparalleled comfort and convenience all on one level. As you step inside, you'll be captivated by the stunning expansive views, showcasing breathtaking Big Sky sunsets that paint the sky over Black Bull Lake and the scenic Hole 5. Enjoy the magnificent vistas and sunsets over Rising Sun from the generous covered back patio, year-round through the home's numerous large windows and glass doors, or while enjoying evenings in the hot tub. The gourmet kitchen is a culinary dream, featuring solid wood floors, elegant custom granite and waterfall countertops, innovative toe-kick and cabinet lighting, and a spacious island perfect for both casual dining and entertaining. The Butler's Pantry is equipped with a beverage fridge, second full refrigerator, microwave, and numerous cabinets with wide countertop space. Inside, the grandeur continues with 10' coffered ceilings and a luxurious primary suite designed for ultimate relaxation. The primary bath features heated floors, soaking tub, custom shower, and a spacious walk-in closet with center storage island. Modern amenities include dual water heaters, a multi-zoned HVAC system with humidifier and central AC, heated garage, and automatic Lutron shades on the large back great room windows - ensuring your comfort throughout the year. This home is not just a residence; it's a refined sanctuary designed to enhance your lifestyle. Last and definitely not lease, rated in the top 5 for the state of Montana, Black Bull is Bozeman's most spectacular golf course. The championship layout is one of Montana's most exciting and playable championship golf courses. The course is a perfect fit with all player levels, with tee sets playing from just under 5000 yards to 7239 from the championship tees. This custom single-level home with views for days awaits. Come tour both the home and the Black Bull Course and Club amenities today!

Listed by PollyAnna Snyder of Engel & Volkers - Bozeman

Listing Sold by Engel & Volkers - Bozeman

$
$
%
$/month over payments
Federal 30-year interest rate: 6.71% last updated on Sep 3, 2026
* All Figures are estimates. Check with your bank or proposed mortgage company for actual interest rates.
This product uses the FRED® API but is not endorsed or certified by the Federal Reserve Bank of St. Louis.

Virtual TourAsk A QuestionMore Details

84 Hemlock Lane Sandpoint ID 83864
Sold

MLS Number 22-950

  • Condo Residential
  • Bedrooms 3
  • Bathroom 4
  • Square Feet 2,052

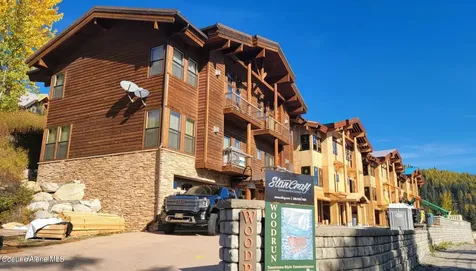
Beautiful true ski-in/ski-out Schweizter Condo's located just below the Selkirk & White Pine Lodge. Construction estimated finish date mid 2024. 3 bedroom with 3.5 bathroom attached 2-Car garage with large storage area, heated driveway, balconies and filtered lake views help set these condo's apart. HOA with true maintenance free living. These units feature hydronic heating, natural gas fireplaces, large spa tub, steam shower, huge loft, quartz or granite hard surfaces and much more... Owner/Agent

Listed by Lucas Webster of Evergreen Realty

Listing Sold by Kelly Right Real Estate

$
$
%
$/month over payments
Federal 30-year interest rate: 6.71% last updated on Sep 3, 2026
* All Figures are estimates. Check with your bank or proposed mortgage company for actual interest rates.
This product uses the FRED® API but is not endorsed or certified by the Federal Reserve Bank of St. Louis.

Ask A QuestionMore Details

33643 E Hayden Lake Road Hayden ID 83835
Sold

MLS Number 24-3969

  • Residential
  • Bedrooms 4
  • Bathroom 4
  • Square Feet 3,500
  • Acreage 4.37

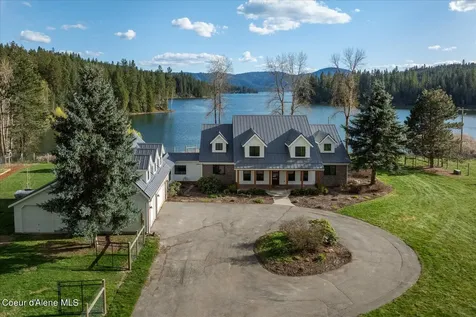
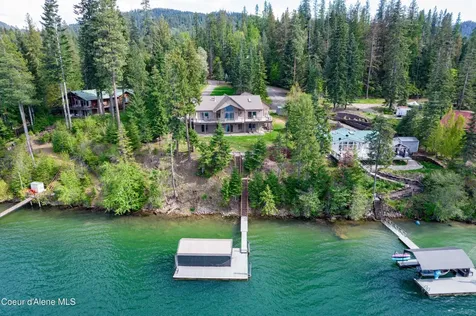
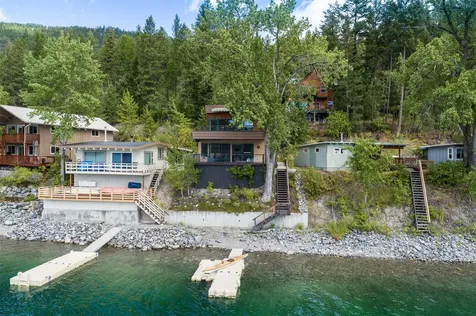
Presenting an exceptional lakeside retreat located at 33643 E Hayden Lake Rd, Hayden, ID. This remarkable property offers a harmonious blend of comfort and adventure amidst serene surroundings. Nestled on 4.37 acres at the waters edge of Hayden Lake, this residence offers space and tranquility. Featuring 4 bedrooms, 4 bathrooms, and a 3-car garage, there's room for everyone to spread out and enjoy. The warm and inviting atmosphere of this home is complemented by recent updates, including new siding, windows, exterior doors, and a fresh roof. Guests will feel right at home in the newly remodeled 700 sqft apartment, complete with 1 bedroom, 1 bathroom, and a comfortable living space. With new floors, paint, sink, counters, and all the comforts of home, your guests will feel right at ease. Outside, the property is a haven for outdoor enthusiasts. Explore the nearby national forest, perfect for hiking, hunting, and wildlife observation. For anglers, fishing opportunities abound with access to the sportsman's park and boat launch less than a mile away. A shop, barn, and pasture await livestock, while sprinklers ensure lush greenery and landscape throughout. Whether you're seeking a peaceful retreat, a hobby farm, a homestead or an active lifestyle, this Hayden Lake property offers the best of both worlds. Experience the allure of lakeside living without sacrificing comfort or convenience. Come and discover the endless possibilities awaiting you at this charming Hayden Lake retreat.

Listed by Nicholas Leonard of Windermere/Coeur d'Alene Realty Inc - PF

Listing Sold by The Experience Northwest

$
$
%
$/month over payments
Federal 30-year interest rate: 6.71% last updated on Sep 3, 2026
* All Figures are estimates. Check with your bank or proposed mortgage company for actual interest rates.
This product uses the FRED® API but is not endorsed or certified by the Federal Reserve Bank of St. Louis.

Virtual TourAsk A QuestionMore Details

6744 E Greta Avenue Post Falls ID 83854
Sold

MLS Number 25-6769

  • Residential
  • Bedrooms 7
  • Bathroom 6
  • Square Feet 6,395
  • Acreage 4.96

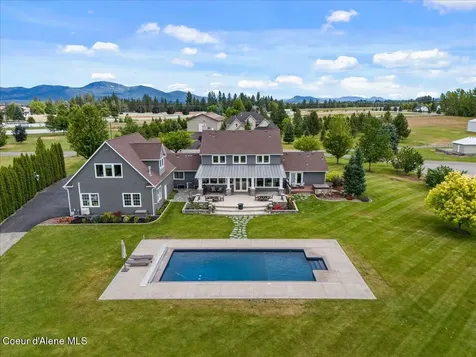
Once-in-a-Lifetime Equestrian Oasis in Post Falls, ID. Priced well under replacement cost, 6744 E Greta Ave is an entertainer's paradise on nearly 5 acres, offering 6,395 sqft of luxurious living space. This exceptional property features 7 bedrooms, 6 baths, a six-car garage, detached 40x60 shop, and a barn with horse stables- your horses will feel like they've arrived at a 5-star resort! A standout feature is the separate ADU, offering private, luxury living space perfect for family, guests, or rental potential. Outside, enjoy the stunning 40x20 inground pool, breathtaking southern exposure views, and a lush garden ideal for entertaining or relaxation. Just minutes from Coeur d'Alene, Hayden, Liberty Lake, and Spokane, with easy access to Coeur d'Alene Airport and Spokane International Airport, this estate offers both privacy and convenience. Priced below replacement value, it won't last long!

Listed by Joel Pearl of Pearl Realty,LLC

Listing Sold by Keller Williams Realty Boise

$
$
%
$/month over payments
Federal 30-year interest rate: 6.71% last updated on Sep 3, 2026
* All Figures are estimates. Check with your bank or proposed mortgage company for actual interest rates.
This product uses the FRED® API but is not endorsed or certified by the Federal Reserve Bank of St. Louis.

Ask A QuestionMore Details

1922 E Rodkey Drive Post Falls ID 83854
Sold

MLS Number 25-6401

  • Residential
  • Bedrooms 5
  • Bathroom 3
  • Square Feet 3,492
  • Acreage 0.27

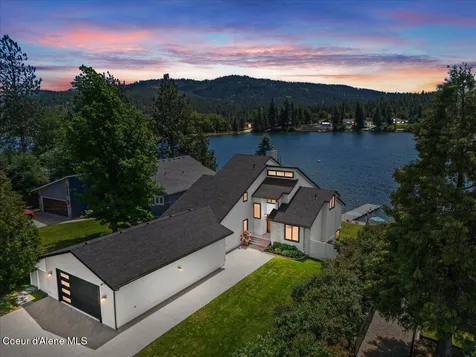
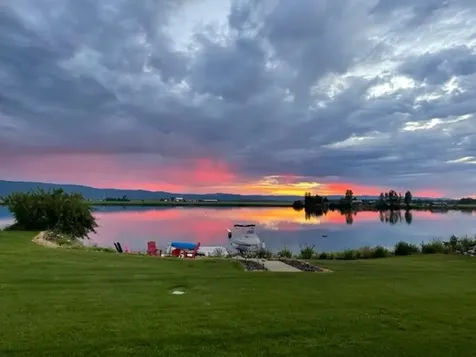
Experience unparalleled riverside living in this stunning contemporary style home, perfectly situated on the Spokane River in Post Falls! Boasting 5 bedrooms and 3 luxurious bathrooms, this exceptional home offers the perfect blend of modern design and serene natural beauty. Step inside and be captivated by the open-concept living spaces, flooded with natural light and designed for seamless entertaining. No detail was missed during the extensive remodel in 2014 and the continued updates in 2023. The gourmet kitchen features top-of-the-line appliances, quartz countertops and ample storage in the huge walk-in pantry. Relax and unwind in the expansive living room, complete with a cozy gas fireplace and breathtaking views of the river! The master suite provides sanctuary with spa-like ensuite bathroom and a unique Juliet balcony overlooking the river! But the true allure of this property lies just beyond its doors. Imagine waking up to the gentle sounds of the river, enjoying morning coffee on your private deck or spending evenings watching the sunset over the water. With 76 generous feet of direct river frontage, in the widest part of the Spokane River, you'll have access to fishing, paddleboarding, enjoying your Sea-doos as well as a mooring arm system for your boat, ensuring access to all the recreational opportunities Lake Coeur d'Alene and the Spokane River have to offer. Whether you're hosting a summer barbecue, enjoying a quiet evening on the porch swing, or simply taking in the serene surroundings, including the frequent viewing of bald eagles and ospreys, this property is an entertainer's paradise. Conveniently located in Post Falls on a quiet cul-de-sac, you'll enjoy easy access to the local amenities, all while feeling a world away in your private riverside retreat. This is more than a home; it's a lifestyle! Don't miss this opportunity to make this dream property your reality! Discover the epitome of riverside luxury!

Listed by Donnie Wilkins and Chris Briner of EXP Realty

Listing Sold by CENTURY 21 Beutler & Associates

$
$
%
$/month over payments
Federal 30-year interest rate: 6.71% last updated on Sep 3, 2026
* All Figures are estimates. Check with your bank or proposed mortgage company for actual interest rates.
This product uses the FRED® API but is not endorsed or certified by the Federal Reserve Bank of St. Louis.

Virtual TourAsk A QuestionMore Details

7833 E Burley Court Hayden ID 83835
Sold

MLS Number 26-4555

  • Residential
  • Bedrooms 3
  • Bathroom 3
  • Square Feet 3,654
  • Acreage 0.49

Waterfront, year-round living on 134' of deep water frontage on Hayden Lake in a desirable sunny side location!! Pride of ownership throughout! If a picture paints a thousand words, it does not describe this amazing 3,654 SF, 3 BR, 2.5 BA open concept, single-level home with daylight basement. Stunning lake views from every room with main floor master, large gourmet kitchen, two additional oversized bedrooms, gas fireplace on each level, large great room with plumbing in place for a second kitchen! An entertainer's delight, outdoor living includes over 750 SF of composite decking with another 600 SF patio below wired for hot tub. Finished garage with separate entry storage area above. Property comes with central air and heat pump. Amazing sunsets and seasonal fireworks can be seen from Hayden Lake Country Club. Private paved road on 0.49 acres with brand new stairs and railings leading to private dock. This is a once-in-a lifetime opportunity.

Listed by Paul Ertel of Right Choice Realty Group,LLC

Listing Sold by Evergreen Realty

$
$
%
$/month over payments
Federal 30-year interest rate: 6.71% last updated on Sep 3, 2026
* All Figures are estimates. Check with your bank or proposed mortgage company for actual interest rates.
This product uses the FRED® API but is not endorsed or certified by the Federal Reserve Bank of St. Louis.

Virtual TourAsk A QuestionMore Details

147 Riverside Terrace Bigfork MT 59911
Sold

MLS Number 30005864

  • Residential
  • Bedrooms 4
  • Bathroom 4
  • Square Feet 3,530
  • Acreage 2.53

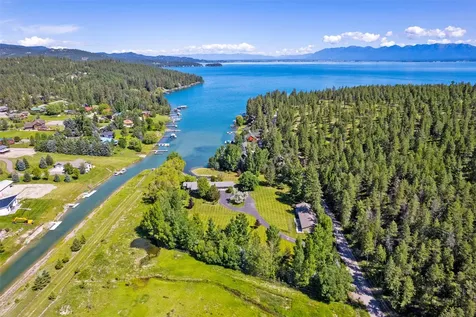
How can you beat 360-degree views that include 2.5 acres and 185' of Flathead River out your back door, a short 10 minute boat ride to Flathead Lake, and the most stunning Swan Mountain views in the front? And a gorgeous 3500 sq ft, 4-bedroom home located in a very desirable area that offers privacy with beauty. The home has custom features throughout including high ceilings with exposed beams, open floor plan, floor-to-ceiling stone fireplace, large gourmet kitchen, hardwood floors, and expansive windows to take in the views. Exterior features include dock and boat lift, fully riprapped shoreline, large partially-covered patio and hot tub overlooking the river, firepit area, storage shed and paved driveway. Drink in sunrises over the Swan Mountains and sunsets across the river over the Salish Mountains from your Montana home. Call Bill Leininger at 406-253-7333 or your real estate professional.

Listed by Bill F Leininger of Dean & Leininger,Inc

Listing Sold by PureWest Real Estate - Bigfork

$
$
%
$/month over payments
Federal 30-year interest rate: 6.71% last updated on Sep 3, 2026
* All Figures are estimates. Check with your bank or proposed mortgage company for actual interest rates.
This product uses the FRED® API but is not endorsed or certified by the Federal Reserve Bank of St. Louis.

Ask A QuestionMore Details

1075 Swan Horseshoe Drive Bigfork MT 59911
Sold

MLS Number 30048157

  • Residential
  • Bedrooms 4
  • Bathroom 4
  • Square Feet 3,671
  • Acreage 10

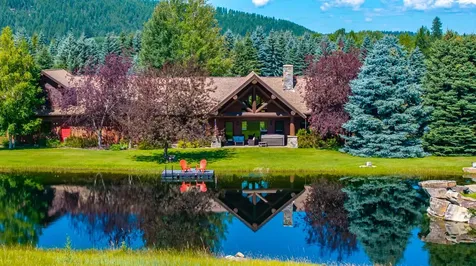
Welcome to this impeccably maintained 3bed, 3bath, 2,840 sq. ft. custom Montana ranch-style home, set on 10 private acres with breathtaking panoramic views of the Swan Mountain Range as well as your own private pond. Enjoy flyfishing, swimming and ice skating right from your own back yard. Offering single-level living with spacious, light-filled interiors that open to expansive vistas and an outdoor living space perfect for relaxing while taking in sunrises and evening alpenglow. Also includes an 824 sq. ft. 1 bed/1 bath guest apartment above the garage-ideal for visitors or rental potential. Attached triple garage plus a detached garage/shop with bath and its own septic system with potential to be converted to a guest house. Being sold fully furnished (furniture only), subject to a short list of exceptions. A rare opportunity to own a peaceful Montana retreat with modern comfort, privacy, and natural beauty. Be sure to check out the video! See Feature Sheet for property details. Additional home features: 2 sprinkler systems, hot tub hook up, invisible dog fence. Knotty alder interior trim and doors. Apartment has it's own entrance allowing for access to laundry, but can be locked off from the main home. Two fenced garden areas and mature landscaping throughout the property. Pond was stocked at one time and can be again! Owners purchased in 2023. Since then they added mini splits for A/C (and heat if needed), new wood flooring in all three bedrooms in the main home, added custom closet organization system in primary bedroom and laundry room, new tile in apartment entry area and landing and pantry. They also added 5 retractable screens for exterior doors. Refrigerator purchased in the last year and W/D are less than two years old.

Listed by Linda Chauner of PureWest Real Estate - Whitefish, Steven Wray of PureWest Real Estate - Bigfork

Listing Sold by Glacier Sotheby's International Realty Bigfork

$
$
%
$/month over payments
Federal 30-year interest rate: 6.71% last updated on Sep 3, 2026
* All Figures are estimates. Check with your bank or proposed mortgage company for actual interest rates.
This product uses the FRED® API but is not endorsed or certified by the Federal Reserve Bank of St. Louis.

Ask A QuestionMore Details

291 Conrad Point Drive Lakeside MT 59922
Sold

MLS Number 30007996

  • Residential
  • Bedrooms 4
  • Bathroom 5
  • Square Feet 3,137
  • Acreage 3.58

Embrace the tranquility of this rare 3.5+ acre waterfront property on Flathead Lake. Boasting 450+ feet of lake frontage in Peaceful Bay you will enjoy unparalleled views spanning from Caroline Point to Somers Bay and North Fork. The estate comprises a 2,683 sq.ft. main house, meticulously remodeled and expanded in 2009, featuring an open floor plan with remarkable views from every room. The kitchen is fitted with state-of-the-art appliances, Caesarstone quartz countertops, a UV water filter system and a walk-in pantry. The spacious living area, bathed in natural light, showcases a floor-to-ceiling stone propane fireplace and a 4-season sunroom with beautiful views of the yard and gardens. There are four bedrooms, including a master suite with a large walk-in closet, and a luxurious jetted tub in the master bath. Bathroom facilities are contemporary, featuring quartz and granite countertops and heated ceramic tile flooring. A versatile 1536 sq.ft. barn provides a workshop and office, complemented by a heated 2.5 car garage for all your storage needs. The guest house has a full kitchen and bath which also offers impressive lake views. Exterior features include an attached extra-long garage, 2 RV spots with hookups, 2 docks, and a private cove entrance. This one-of-a-kind estate epitomizes lakeside living at its finest, a sanctuary of peace and beauty that is both personal and timeless. Call Mark Kuhl (406) 407-7509 or your Real Estate Professional.

Listed by Mark Jason Kuhl and Andrew C Burgi of Performance Real Estate,Inc.

Listing Sold by Performance Real Estate,Inc.

$
$
%
$/month over payments
Federal 30-year interest rate: 6.71% last updated on Sep 3, 2026
* All Figures are estimates. Check with your bank or proposed mortgage company for actual interest rates.
This product uses the FRED® API but is not endorsed or certified by the Federal Reserve Bank of St. Louis.

Ask A QuestionMore Details

122 Peak Road Bozeman MT 59715
Sold

MLS Number 30024335

  • Residential
  • Bedrooms 4
  • Bathroom 4
  • Square Feet 4,799
  • Acreage 20.1

This fabulous property on 20 acres has been renovated, maintained, and cared for with pride. The main home has three bedrooms, three bathrooms, comfortable living room, an office, wood fireplace, great kitchen, oversized garage w/ shop, and an observation room with great Bridger Mountain views. There is a fabulous patio w/ hot tub that can be accessed easily from the master bedroom or the main living area. An attached ADU can be accessed easily from the main dwelling area and used as part of the primary residence. The large barn/shop can be used for a variety of purposes including animals, storage, shop/garage hobbies. There is a separate. heated, wood shop room in the barn/shop that is a great space to get your work done and get that peace and quiet we all desire in our mountain paradise settings. Solar panels have been installed on the roof. The ADU is currently used as a short-term rental and does provide rental income.

Listed by Dina Emmert of Windermere Great Divide Bozeman

Listing Sold by Montana Regional MLS

$
$
%
$/month over payments
Federal 30-year interest rate: 6.71% last updated on Sep 3, 2026
* All Figures are estimates. Check with your bank or proposed mortgage company for actual interest rates.
This product uses the FRED® API but is not endorsed or certified by the Federal Reserve Bank of St. Louis.

Ask A QuestionMore Details

2734 Plaza Road Whitefish MT 59937
Sold

MLS Number 30025855

  • Residential
  • Bedrooms 2
  • Bathroom 2
  • Square Feet 1,736
  • Acreage 0.08

Whitefish Lake Frontage! Nestled in the charming Rest Haven community, this Whitefish Lake waterfront retreat features an inviting open living space with captivating, panoramic Whitefish Lake views. An additional bedroom on the main level offers ample room for guests, and the inviting deck allows you to soak up the ambiance of lakeside living. The second story primary suite showcases incredible, in-your-face lake views and a private deck accompanied by a LifeRoof Systems Garden. 47 feet of pristine Whitefish Lake pebbled beach frontage awaits, complemented by a private dock, boat lift and mooring ball, ideal for securing larger watercraft. The Rest Haven HOA provides exclusive access to private community beach and boat launch just a stone's throw away! Call Matt Buckmaster, 406-261-8350 or your real estate professional for more information.

Listed by Matt L Buckmaster of PureWest Real Estate - Whitefish

Listing Sold by PureWest Real Estate - Whitefish

$
$
%
$/month over payments
Federal 30-year interest rate: 6.71% last updated on Sep 3, 2026
* All Figures are estimates. Check with your bank or proposed mortgage company for actual interest rates.
This product uses the FRED® API but is not endorsed or certified by the Federal Reserve Bank of St. Louis.

Ask A QuestionMore Details

Big Sky MLS / Gallatin Association

Based on information submitted to Big Sky MLS / Gallatin Association as of September 6, 2026 8:07 AM UTC. All data is deemed reliable but is not guaranteed accurate by the MLS. All information should be independently reviewed and verified for accuracy. IDX information is provided exclusively for consumers’ personal, noncommercial use and may not be used for any purpose other than to identify prospective properties consumers may be interested in purchasing.


Based on information submitted to Coeur d'Alene MLS as of September 6, 2026 8:07 AM UTC . All data is deemed reliable but is not guaranteed accurate by the MLS. All information should be independently reviewed and verified for accuracy. IDX information is provided exclusively for consumers’ personal, noncommercial use and may not be used for any purpose other than to identify prospective properties consumers may be interested in purchasing.

MT MRMLS

Based on information submitted to Montana Regional MLS as of September 6, 2026 8:07 AM UTC. All data is deemed reliable but is not guaranteed accurate by the MLS. All information should be independently reviewed and verified for accuracy. IDX information is provided exclusively for consumers’ personal, noncommercial use and may not be used for any purpose other than to identify prospective properties consumers may be interested in purchasing.


Agent form widget

Wendy Brown

here TO HELP

Do not fill in this field:

I agree to receive marketing and customer service calls and text messages from Wendy Brown. To opt out, you can reply 'stop' at any time or click the unsubscribe link in the emails. Consent is not a condition of purchase. Msg/data rates may apply. Msg frequency varies. Privacy Policy.

This site is protected by reCAPTCHA and the Google Privacy Policy and Terms of Service apply.