Company Logo
Luxury View
65059
results
Refine Search

Your Search Results

r=1417-1428
3900 Big Mountain Road Whitefish MT 59937
Sold

MLS Number 30032311

  • Condo Residential
  • Bedrooms 3
  • Bathroom 4
  • Square Feet 2,037

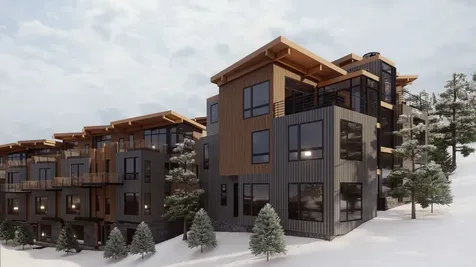
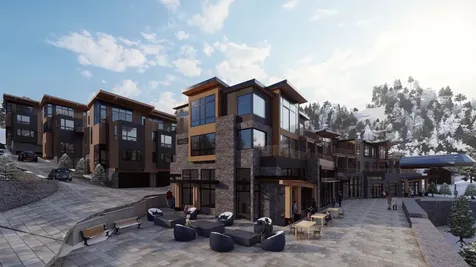
RARE PRE-COMPLETED CONSTRUCTION 1031 ELIGIBILITY, inquire for details. Ski-In/Ski-Out Powder Peak Chalets! With an estimated completion date of ski season 2026, and located just off Chair 2, the Powder Peak Chalets offer an exceptional blend of location, design, and unique features in one property. The Snow Ghost, 3-bedroom, 3.5-bathroom 2,037 SF unit offers direct ski lift access, an expansive outdoor deck with private hot tub, private entry, and a distinctive floor plan with stunning ski slopes & Valley views. With 10-foot ceilings, breathtaking views, high-end appliances, a heated garage, a heated driveway, and heated tile flooring, these chalets embody luxury ski-in/ski-out living. There is an elevator option for each unit (inquire about the cost).

Listed by Sean D Averill and Bethany H Johnson of PureWest Real Estate - Whitefish

Listing Sold by PureWest Real Estate - Whitefish

$
$
%
$/month over payments
Federal 30-year interest rate: 6.71% last updated on Sep 3, 2026
* All Figures are estimates. Check with your bank or proposed mortgage company for actual interest rates.
This product uses the FRED® API but is not endorsed or certified by the Federal Reserve Bank of St. Louis.

Ask A QuestionMore Details

118 Inspiration Loop Whitefish MT 59937
Sold

MLS Number 30064705

  • Condo Residential
  • Bedrooms 4
  • Bathroom 4
  • Square Feet 2,598
  • Acreage 0.04

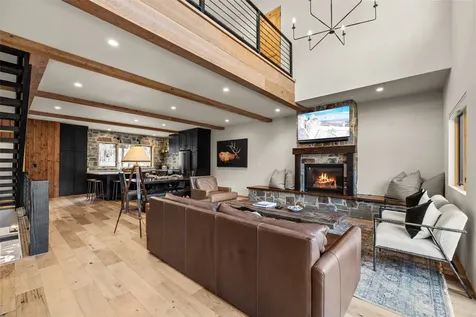
This ski-in/ski-out townhouse offers 2,598 square feet of modern living space. The open, generously sized living area is ideal for both relaxing and entertaining. Four well-designed bedrooms provide plenty of room for rest and personalization, while 3.5 bathrooms ensure convenience and privacy for residents and guests. A hot tub, wet bar, location on the resort, and single-car garage provide all of the amenities and storage needed to have a perfect retreat or an exciting new place to call home. With two fireplaces and radiant floor heating on each level, efficiency is maximized. This home delivers contemporary style and practical comfort with amazing finishes. Property is being sold furnished.

Listed by Andrew Smith of PureWest Real Estate - Kalispell

Listing Sold by Windermere Real Estate Whitefish

$
$
%
$/month over payments
Federal 30-year interest rate: 6.71% last updated on Sep 3, 2026
* All Figures are estimates. Check with your bank or proposed mortgage company for actual interest rates.
This product uses the FRED® API but is not endorsed or certified by the Federal Reserve Bank of St. Louis.

Ask A QuestionMore Details

635 Sweathouse Creek Road Victor MT 59875
Sold

MLS Number 30057048

  • Residential
  • Bedrooms 3
  • Bathroom 3
  • Square Feet 3,781
  • Acreage 37.17

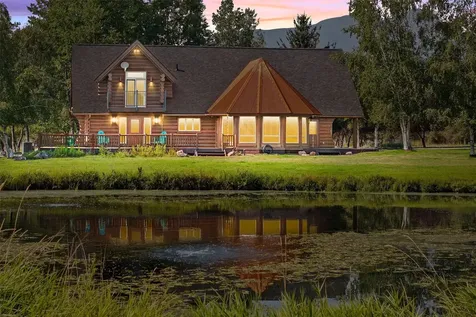
Welcome to 635 Sweathouse Creek Road-a property that truly defies description with its stunning beauty, privacy, and world-class setting. Nestled in the heart of Montana's coveted Bitterroot Valley, this estate offers breathtaking views of the Bitterroot Mountains, endless tranquility, and the perfect balance of accessibility and seclusion. Two pristine mountain streams-Smith Creek and Sweathouse Creek-crash and tumble through the property, filling the air with the soothing sound of rushing water. Just off the expansive back deck, a serene pond attracts elk, deer, and other wildlife, creating a front-row seat to nature's theater. This 37+ acre gem is surrounded by larger properties and borders a conservation easement property. Whether for horses, outdoor adventure, or simply peaceful living, this property is a rare treasure. Why You'll Love It This is more than a home-it's a sanctuary, a retreat, and a legacy property. From the dramatic mountain vistas to the rushing creeks and wildlife, every detail is infused with Montana's untamed spirit. Perfectly blending rustic charm with modern comfort, 635 Sweathouse Creek Road offers a lifestyle that is at once adventurous, peaceful, and inspiring.

Listed by Erica Siphers of EXIT Realty Bitterroot Valley South

Listing Sold by ERA Lambros Real Estate Missoula

$
$
%
$/month over payments
Federal 30-year interest rate: 6.71% last updated on Sep 3, 2026
* All Figures are estimates. Check with your bank or proposed mortgage company for actual interest rates.
This product uses the FRED® API but is not endorsed or certified by the Federal Reserve Bank of St. Louis.

Virtual TourAsk A QuestionMore Details

34636 Us Highway 93 Big Arm MT 59910
Sold

MLS Number 30021829

  • Residential
  • Bedrooms 3
  • Bathroom 2
  • Square Feet 2,193
  • Acreage 3.89

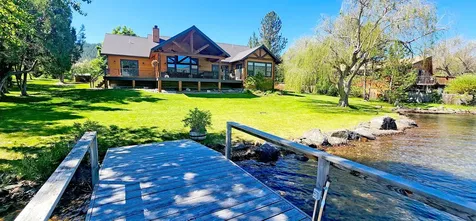
Custom built home in Big Arm Bay with 200 ft frontage on 3.89 ac of gently sloping land. Views of Chief Cliff are stunning from the lakefront lawn and expansive deck. Home is very open and spacious! The living room area has long hearth with fireplace. The kitchen has granite countertops and island. Dining area opens to deck where you can easily have the grill close by. Primary suite is on the W end with big windows taking in the lake view, walk out to the deck with your morning coffee. East end has 2 bedrooms, full bath and office w French doors. Walk out the attached dble garage to paved driveway and lg Shop building with tall doors. Portion of the Shop bdg is the guest quarters w studio design and 3/4 bath. There's a bunkhouse connected with a sink. 1.9 acre lot to E w 100 ft frontage is available with this home for $3,350,000 package. Note: Due to recently passed legislation, property tax for 2024 may not reflect the future tax burdens on non-owner-occupied residential properties.

Listed by Scott Hollinger of RE/MAX Of Bigfork

Listing Sold by Glacier Sotheby's International Realty Bigfork

$
$
%
$/month over payments
Federal 30-year interest rate: 6.71% last updated on Sep 3, 2026
* All Figures are estimates. Check with your bank or proposed mortgage company for actual interest rates.
This product uses the FRED® API but is not endorsed or certified by the Federal Reserve Bank of St. Louis.

Ask A QuestionMore Details

3900 Big Mountain Road Whitefish MT 59937
Sold

MLS Number 30032188

  • Condo Residential
  • Bedrooms 3
  • Bathroom 4
  • Square Feet 2,037

RARE PRE-COMPLETED CONSTRUCTION 1031 ELIGIBILITY, inquire for details. Ski-In/Ski-Out Powder Peak Chalets! With an estimated completion date of ski season 2026, and located just off Chair 2, the Powder Peak Chalets offer an exceptional blend of location, design, and unique features in one property. The Snow Ghost, 3-bedroom, 3.5-bathroom 2,037 SF unit offers direct ski lift access, an expansive outdoor deck with private hot tub, private entry, and a distinctive floor plan with stunning ski slopes & Valley views. With 10-foot ceilings, breathtaking views, high-end appliances, a heated garage, a heated driveway, and heated tile flooring, these chalets embody luxury ski-in/ski-out living. There is an elevator option for each unit (inquire about the cost).

Listed by Sean D Averill and Bethany H Johnson of PureWest Real Estate - Whitefish

Listing Sold by PureWest Real Estate - Whitefish

$
$
%
$/month over payments
Federal 30-year interest rate: 6.71% last updated on Sep 3, 2026
* All Figures are estimates. Check with your bank or proposed mortgage company for actual interest rates.
This product uses the FRED® API but is not endorsed or certified by the Federal Reserve Bank of St. Louis.

Ask A QuestionMore Details

729 Stone Creek Loop Corvallis MT 59828
Sold

MLS Number 30065207

  • Residential
  • Bedrooms 4
  • Bathroom 4
  • Square Feet 4,022
  • Acreage 9.12

Great Location with great curb appeal, quality and views! With custom touches throughout, you get: luxury blended with comfort, livability, and uniqueness. Upon pulling up to the custom censor gates with stone pillars, you'll have a smooth drive on the asphalt and extra-thick concrete pads. The beautiful and extensive landscaping, is solar lit, with concrete curbs, and on a drip system, keeping it low maintenance. The shop (40 x 50 in the widest area) can house your RV and additional vehicles or toys. Also contains a floor drain, a clean-out, finish work, a bathroom, laundry, and heating/cooling units. The home has beautiful wood beams and stone work, accented with a large antler chandelier, and a custom wood front door. The three-car attached garage offers more space for storage or parking and offers a doggie door that leads to a fenced area. It's also heated, has a hot/cold water valve, and floor drains. The underground irrigation system is set up in a way where you can use it off your well or with the water rights! There is also an irrigated area around the gazebo, with landscaping; all next to the creek. Want to play music or plug something in? No problem, it's also set up with power and lights. Off to the side you can enjoy the warmth of a fire. A great place to enjoy the creek, weather, and have a picnic! Before we get to the home's interior, let's touch on the garden with raised beds and drip lines. It's fenced in, and neighbors an adorable greenhouse with a window that can open and close automatically. The property is frequented by whitetail deer, pheasants, and quail. What a haven. Inside you're greeted with a beautiful canoe hanging from the ceiling, knotty alder doors, wood beams, a stone fireplace, tall ceilings, and more beautiful details -- all the way down to the creative cabinet pulls, custom outlet covers, and customized metal stair rails. This luxury home is wired with speakers throughout the house, garage, and outdoor living space. Speaking of the outdoor living space... the double bifold doors that open up from the dining room go out to the deck where it is prepped for screens (if you wanted to screen it in). You'll also stay warmer with the exterior heater and enjoy the beautiful views with less obstruction thanks to the glass railing. The kitchen has a large island with leather finished granite, and appliances that stay with the home. Right off the kitchen is a large walk-in-pantry and another bar/counter area. Make it your own and place your favorite art pieces in the lit-up built-in niche's. Other opportunities to expand, finish, or conceptualize are: adding a generator that the house is already prepped and wired for, adding a kitchenette downstairs where there is plumbing and power roughed in to do so, finish the lower level if you don't need as much storage space, and/or change the office into another bedroom. At face value you'll see what this home offers and the lifestyle it provides. But it's always an added bonus when the owners' building a home think ahead; making it easier to expand, alter, and customize.

Listed by Laurie C Jones of Kelly Right Real Estate of Montana LLC - Bitterroot

Listing Sold by 406 Bitterroot Properties

$
$
%
$/month over payments
Federal 30-year interest rate: 6.71% last updated on Sep 3, 2026
* All Figures are estimates. Check with your bank or proposed mortgage company for actual interest rates.
This product uses the FRED® API but is not endorsed or certified by the Federal Reserve Bank of St. Louis.

Ask A QuestionMore Details

11 Howard Beer Road Clancy MT 59634
Sold

MLS Number 30067022

  • Residential
  • Bedrooms 4
  • Bathroom 6
  • Square Feet 6,420
  • Acreage 6.12

Discover a private Montana masterpiece at 11 Howard Beer Road. Set on 6.12 unrestricted acres, this extraordinary 6,420 sq. ft. custom timber-frame residence blends timeless craftsmanship with refined luxury, offering an exceptional living experience just minutes from Helena. From the moment you arrive, the striking timber and stone architecture makes a lasting impression. Inside, the breathtaking great room showcases soaring vaulted ceilings, dramatic exposed beams, and a floor-to-ceiling stone fireplace. Expansive windows perfectly frame sweeping mountain and valley views, filling the home with natural light and showcasing Montana in every season. The gourmet kitchen is designed for both everyday living and entertaining, featuring high-end appliances, custom cabinetry, and a generous island. The thoughtfully designed floor plan includes 3 bedrooms, 4 full bathrooms, and 2 half bathrooms, providing comfort, privacy, and flexibility. The main level offers a luxurious primary suite, a private office that can function as a guest bedroom, and true main-level living. Upstairs, the large bonus room above the garage-currently used as a family room and fitness space-offers excellent potential for an additional guest suite, studio, or recreation area. The fully finished walk-out basement provides additional living and entertaining space. Enjoy Montana year-round in the enclosed heated sun porch, or relax in the incredible hot tub room surrounded by windows and views in every direction. This home is engineered for comfort and efficiency with a geothermal heating and cooling system. Additional features include an attached 3-car garage, a private well, a septic system, and no covenants, offering flexibility and freedom rarely found in a property of this caliber. This is more than a home - it is a Montana legacy property offering privacy, craftsmanship, and extraordinary views in one remarkable setting. INCLUDED PROPERTY: Auto Gar. Door Openers; Dishwasher; Microwave; Range/oven; Refrigerator; Washer; Dryer; Hot tub; window coverings; Bar refrigerator; Coffee bar refrigerator; Propane Tank-Owned (2) EXCLUDED PROPERTY: Bronze above the bar in the basement; washer and dryer in master bedroom laundry; Tonal gym o Unique, panoramic Hot Tub Room with open air barn doors o Geothermal heating/cooling system o Microwave site for broadband provider o Remote controlled blind in master bedroom o Remote controlled screen and heater in porch area o Shower with a view in bathroom above attached garage o Fireproof Vault/wine storage o 350,000 BTU outdoor fire pit o 18 semi load/side dumps of retaining wall boulders o 2 owned (versus leased) propane tanks o 6-plus acre underground dog fence Luxury Estate in Montana Discover unparalleled luxury and functionality in this exquisite property near Helena, Montana. This estate offers a harmonious blend of upscale living and prime location, ideal for nature lovers and those wanting to get away while being close to all the amenities. Custom Home The centerpiece of this property is a custom-built 6420-square-foot luxury home that promises comfort and elegance in every corner. Thoughtfully designed with high-end finishes and expansive living spaces, this home is the epitome of Montana luxury living. Prime Location Located close to: o Helena: The vibrant state capital, offering cultural and recreational amenities. o Bozeman: Just an hour and a half drive, known for its lively arts scene and outdoor activities. o Yellowstone and Glacier National Parks: Ideal for day adventures and unforgettable nature experiences. o Lakes around Helena: A mere 20-minute drive for boating, fishing, and water sports. o Missouri River: Another short drive to floating and blue ribbon fly fishing. o 380 Hunting District: Renowned for its prime hunting opportunities, visible right from your front porch. This property is a rare gem, offering a unique blend of luxury, convenience, and unparalleled access to Montana's natural beauty. Don't miss the opportunity to make this extraordinary estate your own!

Listed by Missy Sampson of Keller Williams Capital Realty

Listing Sold by Big Sky Brokers, LLC

$
$
%
$/month over payments
Federal 30-year interest rate: 6.71% last updated on Sep 3, 2026
* All Figures are estimates. Check with your bank or proposed mortgage company for actual interest rates.
This product uses the FRED® API but is not endorsed or certified by the Federal Reserve Bank of St. Louis.

Ask A QuestionMore Details

46024 Meadowlark Lane Big Arm MT 59910
Sold

MLS Number 30067820

  • Residential
  • Bedrooms 3
  • Bathroom 3
  • Square Feet 2,440
  • Acreage 1.7

NEW PRICE Beautifully maintained lakefront property in Big Arm Bay located on a quiet street removed from highway noise, the 1.7-acre lot is peaceful and just 15 minutes from Polson. The 2013-built home is like-new and full of charm, featuring three spacious bedrooms and a smart layout with the primary suite on the main level. Upstairs, two oversized guest rooms share a Jack-and-Jill bathroom and a half bath serves the main floor. A cozy guesthouse also with lake views adds extra space, altogether the property sleeps 17. The outdoor living space is truly a highlight, a generous deck overlooks the water, and the beautifully landscaped irrigated lawn stretches down to the lake. A lakeside gazebo with power and a fridge makes summer entertaining inviting. The newer dock with concrete break is built with composite decking and extends into deeper water. There is a large two-car garage with a shop and a separate three-car garage. There is a fully permitted RV spot with full hookups along with ample room for multiple guest RVs. In terms of condition, layout, and amenities, this property is in the top tier of Flathead Lake offerings. The majority of the furnishing will stay with the property. The dock has room for a pontoon boat, sport boat and wave runners. Extra value adds are this property has a newer fully modern septic system and draws water from a well.

Listed by K.C. Hart of Keller Williams Western MT

Listing Sold by Windermere R E Missoula

$
$
%
$/month over payments
Federal 30-year interest rate: 6.71% last updated on Sep 3, 2026
* All Figures are estimates. Check with your bank or proposed mortgage company for actual interest rates.
This product uses the FRED® API but is not endorsed or certified by the Federal Reserve Bank of St. Louis.

Virtual TourAsk A QuestionMore Details

827 & 829 S 2nd Street Ennis MT 59729
Sold

MLS Number 400825

  • Residential
  • Bedrooms 4
  • Bathroom 2
  • Square Feet 1,620
  • Acreage 2.36

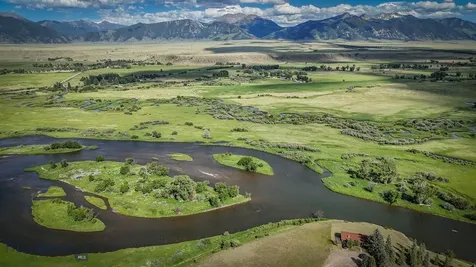
Tucked away at the curve of the Madison River, where mountain views stretch wide and the pulse of Ennis, Montana, echoes with fly fishing lore, this 2.3+/- acre sanctuary has been held in quiet reverence for 70 years. Madison Angler's Retreat boasts expansive views overlooking the river and undeveloped State land. Bordering over 500 feet of the Madison River, this end-of-the-road offering provides a unique sense of privacy and fishing access out your back door. Perched on a bench at the bend of the Madison River, this one-of-a-kind property includes a modest home with two lots making up a little over two acres, presenting an incredible opportunity for a new owner to write the next chapter, creating new memories and crafting great fishing tales. Walking or biking distance to downtown Ennis.

Listed by Branif Scott of Fay Ranches

Listing Sold by PureWest Real Estate Ennis

$
$
%
$/month over payments
Federal 30-year interest rate: 6.71% last updated on Sep 3, 2026
* All Figures are estimates. Check with your bank or proposed mortgage company for actual interest rates.
This product uses the FRED® API but is not endorsed or certified by the Federal Reserve Bank of St. Louis.

Ask A QuestionMore Details

Bozeman MT 59715
Sold

MLS Number 385284

  • Condo Residential
  • Bedrooms 2
  • Bathroom 3
  • Square Feet 1,855

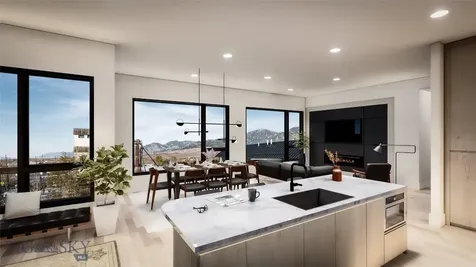
Wildlands Residence 302 is nestled into one of the most authentic and vibrant neighborhoods in Bozeman, Montana. Enjoy the northeast neighborhood merging with northern views of the Bridger Mountains from this private top floor residence in one of the best buildings in Bozeman. Out your large windows, get inspired to go outside and come home to the creature comforts featured in this enviable space with top-of-the-line Thermador appliances and oversized kitchen, Poliform Cabinetry and fine furnishings throughout. Key features include: top-of-the-line sound proofing, 11 ft ceilings, engineered oak flooring, a home office or yoga room flex space, timeless mountain design with a warm palette of natural materials as well as a primary bedroom sanctuary with windows in multiple directions, private covered deck.

Listed by EJ Daws of Outlaw Realty

Listing Sold by Berkshire Hathaway - Bozeman

$
$
%
$/month over payments
Federal 30-year interest rate: 6.71% last updated on Sep 3, 2026
* All Figures are estimates. Check with your bank or proposed mortgage company for actual interest rates.
This product uses the FRED® API but is not endorsed or certified by the Federal Reserve Bank of St. Louis.

Ask A QuestionMore Details

18 Saddle Ridge Road, Saddle Ridge C1 Big Sky MT 59716
Sold

MLS Number 396638

  • Condo Residential
  • Bedrooms 3
  • Bathroom 4
  • Square Feet 2,176
  • Acreage 0.04

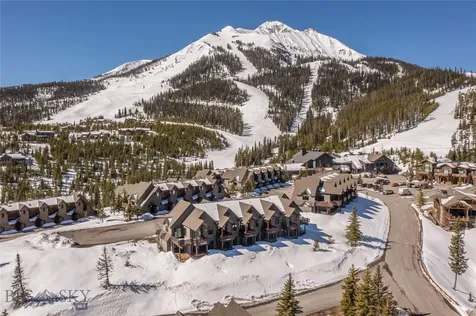
Welcome to Your Dream Mountain Sanctuary in Moonlight Basin. Nestled in the heart of Big Sky's most sought-after ski and golf community, this Saddle Ridge Townhome offers the ultimate blend of rustic luxury and convenience. Perfectly positioned for effortless access to world-class skiing and the premier amenities of Moonlight Basin, this home embodies the charm of mountain living. This well appointed 3-bedroom, 3.5-bathroom townhome boasts a recent upgrade with new siding and windows, ensuring a modern touch that complements its timeless design. The open-concept main level provides an expansive, light-filled living area-ideal for both cozy nights by the fire and lively gatherings after a day on the slopes. Each bedroom is thoughtfully arranged to maximize comfort and privacy, making this an inviting retreat for hosting family and friends. Just a short stroll from the Moonlight Lodge and conveniently close to the community's expanding amenities, you'll find yourself immersed in all that Moonlight Basin has to offer. Whether you're seeking a personal mountain escape or a lucrative investment for your rental portfolio, this townhome delivers exceptional charm, versatility, and value. Embrace the ultimate mountain lifestyle, where luxury meets the great outdoors in this one-of-a-kind property.

Listed by Ania Bulis of The Big Sky Real Estate Co.

Listing Sold by The Big Sky Real Estate Co.

$
$
%
$/month over payments
Federal 30-year interest rate: 6.71% last updated on Sep 3, 2026
* All Figures are estimates. Check with your bank or proposed mortgage company for actual interest rates.
This product uses the FRED® API but is not endorsed or certified by the Federal Reserve Bank of St. Louis.

Ask A QuestionMore Details

Tbd Horsetail Road Bozeman MT 59715
Sold

MLS Number 389798

  • Land
  • Acreage 20
  • Subdivision Minor Subdivision

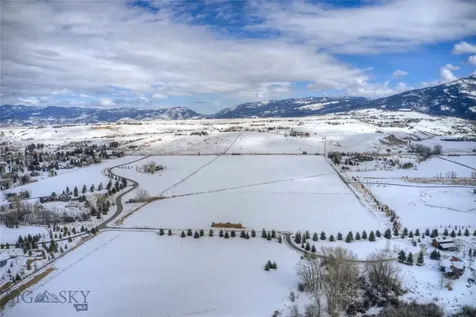
With the trickling sounds of Limestone Creek as it curves gently through the lot and the majestic Bridger Mountain views, this 20 acre parcel is the perfect location for your new home. Located in the Creekside subdivision, you will be surrounded by breathtaking luxury homes and views. Just outside the city limits, this lot is a short drive to all the amenities Bozeman has to offer, while being close to a plethora of outdoor activities. A short drive from MSU, Hyalite Reservoir, downtown shopping and restaurants, the hospital and so much more. This lot is also near biking trails, hiking trails, state land and forest land. Take a drive and see for yourself!

Listed by Carolyne Calvin of Keller Williams Montana Realty

Listing Sold by

$
$
%
$/month over payments
Federal 30-year interest rate: 6.71% last updated on Sep 3, 2026
* All Figures are estimates. Check with your bank or proposed mortgage company for actual interest rates.
This product uses the FRED® API but is not endorsed or certified by the Federal Reserve Bank of St. Louis.

Ask A QuestionMore Details

MT MRMLS

Based on information submitted to Montana Regional MLS as of September 6, 2026 4:07 AM UTC. All data is deemed reliable but is not guaranteed accurate by the MLS. All information should be independently reviewed and verified for accuracy. IDX information is provided exclusively for consumers’ personal, noncommercial use and may not be used for any purpose other than to identify prospective properties consumers may be interested in purchasing.


Big Sky MLS / Gallatin Association

Based on information submitted to Big Sky MLS / Gallatin Association as of September 6, 2026 4:07 AM UTC. All data is deemed reliable but is not guaranteed accurate by the MLS. All information should be independently reviewed and verified for accuracy. IDX information is provided exclusively for consumers’ personal, noncommercial use and may not be used for any purpose other than to identify prospective properties consumers may be interested in purchasing.


Agent form widget

Wendy Brown

here TO HELP

Do not fill in this field:

I agree to receive marketing and customer service calls and text messages from Wendy Brown. To opt out, you can reply 'stop' at any time or click the unsubscribe link in the emails. Consent is not a condition of purchase. Msg/data rates may apply. Msg frequency varies. Privacy Policy.

This site is protected by reCAPTCHA and the Google Privacy Policy and Terms of Service apply.