Company Logo
Luxury View
65064
results
Refine Search

Your Search Results

r=1285-1296
Tbd Alaska Road Belgrade MT 59714
Sold

MLS Number 374497

  • Land
  • Acreage 3.87

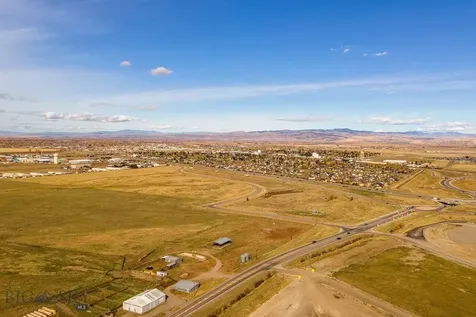
WEST POST is now offering commercial lots for sale at the I-90 Airport Interchange at Airway Boulevard and Frank Road in Belgrade, MT, just 6 miles west of Bozeman. At its completion in September 2022, Frank Road will become the primary East/West connector to Jackrabbit Lane/US 191. This premier commercial development, now under construction, is located within Belgrade City limits, providing all utilities and city services to the development. Phase 1 of WEST POST will have 36 lots and pad sites ranging from 0.7 to 6.2 acres, fully entitled for mixed-use development, with ideal sites for: hotels; restaurants; retail stores; offices; light industrial buildings; medical offices and many other uses. WEST POST is located less than a mile south of the Bozeman Yellowstone International Airport, and adjacent to the I-90 Interchange. Block 1 Lot 8 has good off-ramp visibility, a premier location for hotel, gas, restaurant, retail, etc.

Listed by Tom Starner of Starner Commercial Real Estate, Michael Merselis

Listing Sold by Connery & Co

$
$
%
$/month over payments
Federal 30-year interest rate: 6.71% last updated on Sep 3, 2026
* All Figures are estimates. Check with your bank or proposed mortgage company for actual interest rates.
This product uses the FRED® API but is not endorsed or certified by the Federal Reserve Bank of St. Louis.

Ask A QuestionMore Details

2459 E Hayden Lake Road Hayden ID 83835
Sold

MLS Number 23-10201

  • Residential
  • Bedrooms 4
  • Bathroom 3
  • Square Feet 3,416
  • Acreage 0.5

Stunning in town, Hayden Lake waterfront property located only steps to the water's edge of Hayden Lake where crystal clear lapping water awaits. This beautifully remodeled home offers 3,416 sf, 4 bedrooms, 3 bathrooms and 185' of water frontage in Honeysuckle Bay with level access, artfully landscaped yard with mature trees & shrubbery providing privacy, boat slip, 2 car attached garage & 1 car detached carport providing ample parking, formal dining area, family room and relaxing Hot Tub. Home has gorgeous custom wood detailing throughout with T&G ceilings and walls and brand new hardwood flooring, expansive window surround showcasing the magical water scape of Hayden Lake, the views are infinitely spectacular! This home also offers an appealing open floor plan with the living area, kitchen and casual dining area perfectly situated around a floor-to-ceiling brick fireplace creating a warm welcoming ambiance. Enjoy the Summers entertaining from the expansive open deck or covered patio This is an exceptionally beautiful home with all the amenities a waterfront home could offer and only minutes to town, golf courses, parks and surrounding outdoor activities. Priceless lasting memories will be made here!

Listed by Connie Nelson of Tomlinson Sotheby's International Realty (Idaho)

Listing Sold by John L. Scott

$
$
%
$/month over payments
Federal 30-year interest rate: 6.71% last updated on Sep 3, 2026
* All Figures are estimates. Check with your bank or proposed mortgage company for actual interest rates.
This product uses the FRED® API but is not endorsed or certified by the Federal Reserve Bank of St. Louis.

Virtual TourAsk A QuestionMore Details

12704 N Lakewood Drive Hayden ID 83835
Sold

MLS Number 25-10003

  • Residential
  • Bedrooms 4
  • Bathroom 5
  • Square Feet 4,906
  • Acreage 1.9

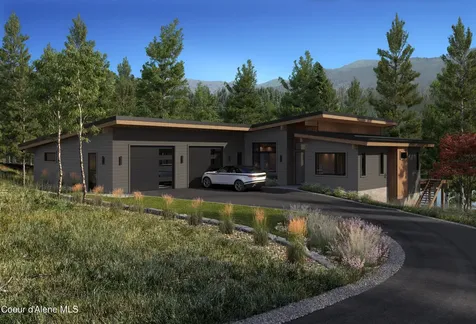
Rare opportunity on Hayden Lake! This 1.9-acre estate offers privacy, income potential, and luxury lake living with secondary waterfront access and a dedicated boat slip in Mokins Bay. The brand-new custom home under construction is designed to impress with over 3,900 sq ft, 3 bedr + office, 3.5 bath, and 3-car garage. Open-concept floor plan highlights lake views with expansive windows and a large lake-facing deck. High-end finishes, thoughtful details, and modern conveniences throughout. Lower level is an entertainer's dream with a great room, bar/kitchenette, radiant in-floor heating, and a roll-up door that opens to outdoor living space. With laundry rooms on both levels, a spacious primary suite, and seamless indoor-outdoor flow, this home is suited for comfort and entertaining. Property also features a 40'x60' shop with 925 sq ft of living space, currently operating as a successful short-term rental. This shophome ADU is perfect for guests, caretakers, or ongoing rental income, while also providing storage for boats, RVs, and recreational equipment. Surrounded by mature trees and positioned for stunning views of Mokins Bay, the setting offers a perfect blend of privacy and natural beauty while remaining close to North Idaho amenities and attractions.

Listed by Tayler Petticolas of NextHome 365 Realty

Listing Sold by Coldwell Banker Schneidmiller Realty

$
$
%
$/month over payments
Federal 30-year interest rate: 6.71% last updated on Sep 3, 2026
* All Figures are estimates. Check with your bank or proposed mortgage company for actual interest rates.
This product uses the FRED® API but is not endorsed or certified by the Federal Reserve Bank of St. Louis.

Ask A QuestionMore Details

58250 Highway 200 Clark Fork ID 83811
Sold

MLS Number 25-9408

  • Residential
  • Bedrooms 6
  • Bathroom 4
  • Square Feet 5,016
  • Acreage 60.93

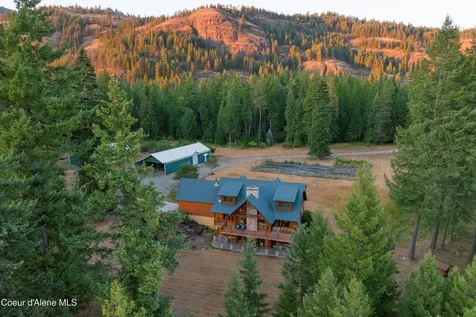
Discover unparalleled tranquility and self-sufficiency on this exceptional 60-acre property along the picturesque Clark Fork River. This estate seamlessly blends modern luxury with functional amenities, making it ideal for multi-generational living or those seeking a private, sustainable lifestyle. The 5,016 sq. ft. main home features 6 bedrooms, 4 fully remodeled bathrooms, and radiant heated floors. The great room boasts soaring 21-foot ceilings, while two gourmet kitchens on the main and lower levels are outfitted with high-end appliances and luxurious finishes. A full daylight basement with a separate entrance offers excellent potential for multi-generational living. The spacious main-floor master suite includes a walk-in closet and a stunning copper freestanding bathtub. The property is equipped with two versatile workshops. The first shop has a full bathroom, wood heat, concrete floors, and a covered entrance to bay doors, with a separate entrance perfect for an ADU conversion. The second shop features four garage doors, a heated utility/tack room, and a refrigerated meat processing room, with a closed-in lean-to providing additional storage. Additional outbuildings include a wood shed with an adjacent dog run, as well as multiple fenced garden areas and thriving orchards. A 30+ acre fully fenced pasture makes the property ideal for livestock or equestrian use. The estate is fully designed for energy independence, equipped with 2,500 gallons of propane storage, two 1,750-gallon water tanks, a backup generator, and a hand pump on the well. The Clark Fork River frontage enhances the serene appeal, offering endless recreational opportunities, and is home to abundant wildlife, including elk, deer, and turkeys. This remarkable property is a rare opportunity to own a meticulously maintained, fully self-sustainable retreat in an unbeatable location.

Listed by Paul Reizen and Jolena Overland of PureWest Real Estate

Listing Sold by PureWest Real Estate

$
$
%
$/month over payments
Federal 30-year interest rate: 6.71% last updated on Sep 3, 2026
* All Figures are estimates. Check with your bank or proposed mortgage company for actual interest rates.
This product uses the FRED® API but is not endorsed or certified by the Federal Reserve Bank of St. Louis.

Ask A QuestionMore Details

260 E Bowman Drive Kalispell MT 59901
Sold

MLS Number 30022621

  • Residential
  • Bedrooms 6
  • Bathroom 7
  • Square Feet 6,356
  • Acreage 0.62

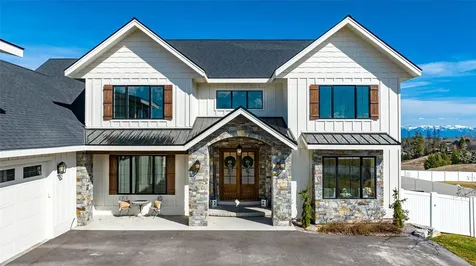
NEW PRICE!! This property is a masterpiece of modern living designed for grand entertaining and ultimate comfort. Sprawling 6,356 sq ft of finished living space, this expansive home offers 6 bedrooms, each a private sanctuary, and 6.5 bathrooms for ultimate relaxation. The heart of the home is the gourmet kitchen, seamlessly flowing into inviting living areas that exude warmth and sophistication. But the magic doesn't stop there. Step downstairs and discover the massive 1,114 sq ft unfinished basement, a blank canvas awaiting your creative vision. Transform it into a state-of-the-art home theater, a well-equipped gym for your fitness goals, a dedicated hobby room, or anything your heart desires. The property boasts incredible views, allowing you to soak in the beauty of Montana right from your doorstep. Plus, its close proximity to Whitefish Mountain, Blacktail Mountain, Glacier National Park, and Flathead Lake. Call/text Stefanie Hanson 406-609-2212 or your real estate professional.

Listed by Stefanie Ann Hanson of Beckman's Real Estate

Listing Sold by Engel & Völkers Western Frontier - Whitefish

$
$
%
$/month over payments
Federal 30-year interest rate: 6.71% last updated on Sep 3, 2026
* All Figures are estimates. Check with your bank or proposed mortgage company for actual interest rates.
This product uses the FRED® API but is not endorsed or certified by the Federal Reserve Bank of St. Louis.

Ask A QuestionMore Details

346 Central Avenue Whitefish MT 59937
Sold

MLS Number 30034909

  • CommercialSale Commercial Sale
  • Property SubType Building/Land
  • Square Feet 4,377
  • Acreage 0.15

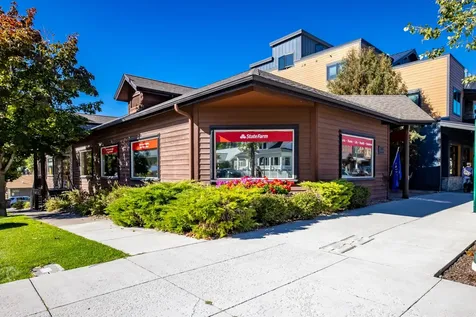
Prime Whitefish Central Avenue location. Currently two office spaces with basement storage. Real Estate only sale, WB3 zoning. Great for professional offices, retail, and possible multi-use development. Hard to find in a great location call Scott Strellnauer (406) 249-3557, or your real estate professional.

Listed by T. Scott Strellnauer of PureWest Real Estate - Whitefish

Listing Sold by A&C Realty Group

$
$
%
$/month over payments
Federal 30-year interest rate: 6.71% last updated on Sep 3, 2026
* All Figures are estimates. Check with your bank or proposed mortgage company for actual interest rates.
This product uses the FRED® API but is not endorsed or certified by the Federal Reserve Bank of St. Louis.

Ask A QuestionMore Details

360 Tetrault Road Kalispell MT 59901
Sold

MLS Number 30070634

  • Residential
  • Bedrooms 5
  • Bathroom 6
  • Square Feet 5,205
  • Acreage 1.96

A refined expression of Montana living where privacy, beauty, and craftsmanship converge in an exceptional riverfront offering situated on nearly 2 acres with 250 feet of river frontage right outside your door. This Montana-style residence encompasses 5,205 square feet and is presented in excellent condition, showcasing thoughtful design and quality finishes throughout. The gourmet kitchen serves as the heart of the home, appointed with high-end appliances and perfectly suited to intimate family gatherings or sophisticated entertaining. Five bedrooms, four full baths, and two half baths are thoughtfully arranged, including three main-level bedroom suites and two additional bedrooms above, creating a floor plan that balances comfort, flexibility, and privacy. Expansive windows capture unobstructed views from nearly every room, framing riverfront scenery, abundant wildlife, Montana skies, mountains, and mature trees that change beautifully with the seasons. Screened-in porches off the dining and family rooms provide inviting spaces for morning coffee, evening sunsets, and riverside entertaining. Two fireplaces add warmth and ambiance, while natural gas enhances efficiency and convenience. Outside, mature landscaping creates a sense of arrival and privacy rarely found. Fish directly from your own backyard, wade into the river, cast from the shoreline, or spend quiet evenings watching wildlife move through the corridor. Montana state land across the river preserves the natural backdrop and enhances the remarkable sense of seclusion, ensuring the views remain open and largely untouched. A 3 car garage & meticulously maintained grounds complete the offering. Beyond the residence lies the properties luxury: 250+/- feet of pristine Whitefish River frontage, unobstructed views across protected state land, exceptional privacy, direct access to the water, outstanding fishing opportunities, and a profound sense of connection to landscapes that define NW Montana. Please see Private Remarks.

Listed by Alida Tinch of Glacier Sotheby's International Realty Bigfork

Listing Sold by Montana West Realty

$
$
%
$/month over payments
Federal 30-year interest rate: 6.71% last updated on Sep 3, 2026
* All Figures are estimates. Check with your bank or proposed mortgage company for actual interest rates.
This product uses the FRED® API but is not endorsed or certified by the Federal Reserve Bank of St. Louis.

Virtual TourAsk A QuestionMore Details

12 Wildwood Road Big Sky MT 59716
Sold

MLS Number 384193

  • Condo Residential
  • Bedrooms 2
  • Bathroom 2
  • Square Feet 1,371

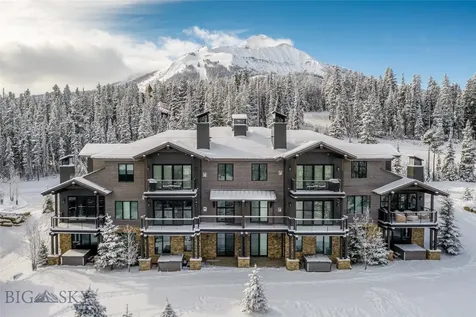
The Gateway development is perfectly located near the entryway of Moonlight Basin and offer amazing views of the Spanish Peaks and the Madison Range, as well as great ski-in/ski-out access to Stagecoach Lift. This turn key condominium is effortless living, with open concept kitchens, dining, and living rooms, one-car garages, as well as decks/balconies, and ski storage. Buyer must be approved for Moonlight Membership.

Listed by Jeff Helms of The Big Sky Real Estate Co., Ania Bulis of Big Sky Sotheby's

Listing Sold by The Big Sky Real Estate Co.

$
$
%
$/month over payments
Federal 30-year interest rate: 6.71% last updated on Sep 3, 2026
* All Figures are estimates. Check with your bank or proposed mortgage company for actual interest rates.
This product uses the FRED® API but is not endorsed or certified by the Federal Reserve Bank of St. Louis.

Ask A QuestionMore Details

199 Big Pine Drive Big Sky MT 59716
Sold

MLS Number 386851

  • Condo Residential
  • Bedrooms 4
  • Bathroom 5
  • Square Feet 3,138

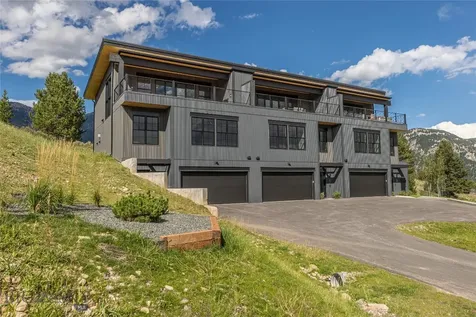
Seriously cool contemporary mountain vibe! Free standing Tri Plex featuring the end unit on the West side, awesome natural sunlight and mountain views. Moose Ridge Lofts are pedestrian friendly located in a highly sought after location with shopping, dining, coffee shops, bakery, concerts, farmers market, the works, also on the ski shuttle bus route. 1 indoor fireplace and 1 outdoor fireplace, chef's appointed kitchen appliances, bidet in powder room and primary bedroom suite, Air Conditioning and forced air heat system. Open space behind the Moose Ridge Lofts ensures mountain views from your kitchen/dining/living back yard. Soak in Yellowstone National Park views from your upper level expansive 448 square foot deck with a propane fireplace. Enjoy rooms filled with natural light and breathtaking sunset Alpenglow over the mountain range. New construction, don't miss this opportunity to make a Moose Ridge Loft your home or rental property!

Listed by Martha Johnson of The Big Sky Real Estate Co.

Listing Sold by The Big Sky Real Estate Co.

$
$
%
$/month over payments
Federal 30-year interest rate: 6.71% last updated on Sep 3, 2026
* All Figures are estimates. Check with your bank or proposed mortgage company for actual interest rates.
This product uses the FRED® API but is not endorsed or certified by the Federal Reserve Bank of St. Louis.

Ask A QuestionMore Details

14 Wildwood Road W Big Sky MT 59716
Sold

MLS Number 393629

  • Condo Residential
  • Bedrooms 2
  • Bathroom 2
  • Square Feet 1,371

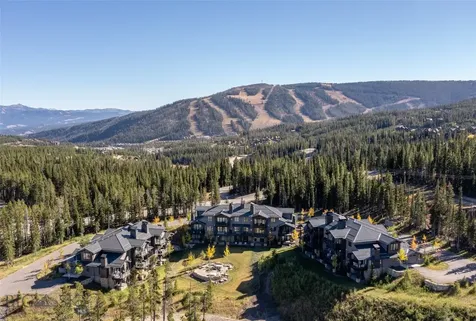
Discover the pinnacle of mountain living at 14 Wildwood Road, a sophisticated two-bedroom condo nestled in the coveted Moonlight Basin community. This exquisite residence offers breathtaking views of the Spanish Peaks, direct ski-in/ski-out access to Big Sky Resort, and the opportunity to join the exclusive Moonlight Basin Club. Step into this impeccably appointed property and experience a harmonious blend of elegance and functionality. The open-concept kitchen, living, and dining areas create an inviting space perfect for entertaining and relaxation. The beautiful primary bedroom and cozy bunk room provide comfort and style, while the back deck offers stunning vistas of the surrounding landscape and unforgettable sunsets. Fully furnished and featuring a one-car garage, this property presents a rare opportunity to enjoy the finest in mountain living, just in time for the summer season. Situated in an ideal location, Bozeman and Yellowstone National Park are just an hour away, ensuring convenient access to the nation's first national park, Yellowstone International Airport, exceptional dining, and a diverse array of Montana events and activities. The nearby Big Sky Town Center, Gallatin River, and Lone Mountain Ranch are all just 15 minutes from this stunning property offering even more variety for amazing recreational offerings, shopping, diverse dining, and excellent trout fishing. The Moonlight Basin community provides owners an array of hiking and biking trails, the private Reserve Golf Course and Clubhouse, the LakeLodge and Ulery's Lake Camp, and the Moonlight Lodge. These amenities contribute to the ultimate retreat, making this location truly unbeatable. Don't miss this extraordinary opportunity to embrace mountain living in your own cozy residence at 14 Wildwood Road.

Listed by Ania Bulis of Big Sky Sotheby's, Jeff Helms of The Big Sky Real Estate Co.

Listing Sold by The Big Sky Real Estate Co.

$
$
%
$/month over payments
Federal 30-year interest rate: 6.71% last updated on Sep 3, 2026
* All Figures are estimates. Check with your bank or proposed mortgage company for actual interest rates.
This product uses the FRED® API but is not endorsed or certified by the Federal Reserve Bank of St. Louis.

Ask A QuestionMore Details

28 Defender Lane Bozeman MT 59718
Sold

MLS Number 410994

  • Residential
  • Bedrooms 6
  • Bathroom 5
  • Square Feet 3,972
  • Acreage 0.65

Experience refined Montana living in this exceptional home, ideally positioned on a premier lot within the exclusive Black Bull Golf Community. Backing to Montana State farmland and framed by sweeping views of the Bridger, Spanish Peaks, and Hyalite mountain ranges, the setting offers a rare balance of privacy, open space, and convenience-just minutes from the highly regarded Monforton School District. Designed with an emphasis on light, scale, and connection to the outdoors, the main level is lined with expansive windows that capture the surrounding landscape from nearly every room. At the center of the home, the kitchen blends elevated finishes with everyday functionality, featuring Thermador appliances, Marquis cabinetry, quartz countertops, white oak flooring, and warm wood ceiling beams that add depth and character throughout the space. The floor plan was thoughtfully designed for both comfort and flexibility, offering main-level living with a private office or optional sixth bedroom, guest suite, laundry room, spacious living and dining areas, and a beautifully appointed primary suite. Oversized sliding doors open to a covered patio overlooking the mountains-equally suited for quiet mornings or effortless entertaining. Upstairs, a generous bonus room is complemented by three additional bedrooms and two full bathrooms, creating ample space for guests, family, or a work-from-home lifestyle. Blending timeless architecture with modern comfort, this residence also includes automated Lutron blinds on the main level, an underground pet fence, and an oversized three-car garage. With close proximity to downtown Bozeman, Yellowstone National Park, Big Sky, and the private golf course and amenities of Black Bull, this home is exceptionally positioned for both everyday living and recreation. **See video to experience the property.**

Listed by Jill Edgell Smith of Bozeman Real Estate Group

Listing Sold by PureWest Real Estate Bozeman

$
$
%
$/month over payments
Federal 30-year interest rate: 6.71% last updated on Sep 3, 2026
* All Figures are estimates. Check with your bank or proposed mortgage company for actual interest rates.
This product uses the FRED® API but is not endorsed or certified by the Federal Reserve Bank of St. Louis.

Virtual TourAsk A QuestionMore Details

30 Gardner Park Bozeman MT 59715
Sold

MLS Number 410671

  • Residential
  • Bedrooms 4
  • Bathroom 4
  • Square Feet 4,137
  • Acreage 1.09

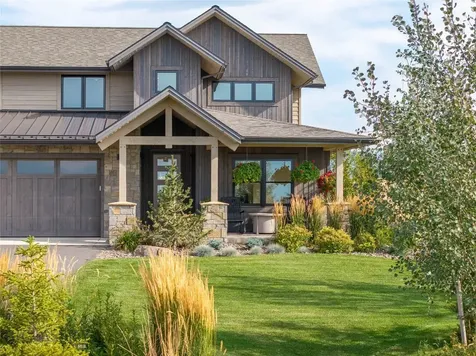
Welcome to an exceptional home located in the sought-after Gardner Park area on Bozeman's south side. This exquisite 4-bedroom, 3.5-bath residence is situated on a beautifully landscaped and fully fenced 1-acre lot, featuring multiple outdoor spaces, mature trees, and Limestone Creek meandering along the back property boundary. The main level of this warm and welcoming home offers a primary suite with patio access, a walk-in closet, separate dressing room, and a 5-piece bath. The chef's kitchen is equipped with Viking appliances, granite countertops, a spacious island, and a caterer's prep area or additional pantry space. The kitchen opens to a sitting room and dining area with access to the backyard. Additionally, the large living room showcases a wall of windows and rich wood flooring. The second level features three spacious bedrooms-one with a private balcony and separate access to the lower level-along with two full bathrooms and a flex space. Additional amenities include: - A large garden shed for outdoor equipment. - 54 solar panels that significantly reduce electric costs. - A fully fenced yard for pets. - Multiple outdoor entertaining spaces. -2 furnaces -Central Air -Front yard fire pit -In floor radiant heat in bathrooms -Open Space to the North

Listed by Sue Frye and Tammee Ryan of ERA Landmark Real Estate

Listing Sold by Windermere Great Divide-Bozeman

$
$
%
$/month over payments
Federal 30-year interest rate: 6.71% last updated on Sep 3, 2026
* All Figures are estimates. Check with your bank or proposed mortgage company for actual interest rates.
This product uses the FRED® API but is not endorsed or certified by the Federal Reserve Bank of St. Louis.

Virtual TourAsk A QuestionMore Details

Big Sky MLS / Gallatin Association

Based on information submitted to Big Sky MLS / Gallatin Association as of September 5, 2026 4:37 PM UTC. All data is deemed reliable but is not guaranteed accurate by the MLS. All information should be independently reviewed and verified for accuracy. IDX information is provided exclusively for consumers’ personal, noncommercial use and may not be used for any purpose other than to identify prospective properties consumers may be interested in purchasing.


Based on information submitted to Coeur d'Alene MLS as of September 5, 2026 4:37 PM UTC . All data is deemed reliable but is not guaranteed accurate by the MLS. All information should be independently reviewed and verified for accuracy. IDX information is provided exclusively for consumers’ personal, noncommercial use and may not be used for any purpose other than to identify prospective properties consumers may be interested in purchasing.

MT MRMLS

Based on information submitted to Montana Regional MLS as of September 5, 2026 4:37 PM UTC. All data is deemed reliable but is not guaranteed accurate by the MLS. All information should be independently reviewed and verified for accuracy. IDX information is provided exclusively for consumers’ personal, noncommercial use and may not be used for any purpose other than to identify prospective properties consumers may be interested in purchasing.


Agent form widget

Wendy Brown

here TO HELP

Do not fill in this field:

I agree to receive marketing and customer service calls and text messages from Wendy Brown. To opt out, you can reply 'stop' at any time or click the unsubscribe link in the emails. Consent is not a condition of purchase. Msg/data rates may apply. Msg frequency varies. Privacy Policy.

This site is protected by reCAPTCHA and the Google Privacy Policy and Terms of Service apply.