Company Logo
Luxury View
65037
results
Refine Search

Your Search Results

r=1081-1092
1262 Riverside Road Bigfork MT 59911
Sold

MLS Number 30061521

  • Land
  • Acreage 20.66

Welcome to one of the last remaining expansive acreages along the breathtaking Flathead River. This exceptional 20.6 acre parcel offers a unique blend of natural beauty and prime location, making it an ideal canvas for your dream home, family recreational compound or investment opportunity. 785 ft of pristine waterfront, w/direct access to a natural deepwater bay perfect for boating/swimming/fishing and adjacent acreage has sold for an average of $302,000 an acre for 3-5 acre lots. No covenants on the property so can be subdivided and developed. Property features Creston black topsoil, with 1/3 of the property wooded, providing natural privacy and 2/3's consists of lush pasture land suitable for horses or agriculture. Stunning panoramic views of the Swan Mt Range to the East and the Flathead River to the West. Located between Kalispell and Bigfork,(15 minute boat ride to the charming town of Bigfork on Flathead Lake) with easy access to Kalispell, Bigfork, Whitefish and Glacier National Park. Power at corner of property/paved road to the property. Schedule a private tour to discover the endless possibilities that await on this remarkable property.

Listed by Bonni Willows Quist of Bonni Quist Real Estate

Listing Sold by Glacier Sotheby's International Realty Bigfork
$
$
%
$/month over payments
Federal 30-year interest rate: 7.4% last updated on Oct 15, 2026
* All Figures are estimates. Check with your bank or proposed mortgage company for actual interest rates.
This product uses the FRED® API but is not endorsed or certified by the Federal Reserve Bank of St. Louis.

Ask A QuestionMore Details

50 Lower Bear Creek Bay Road Coolin ID 83821
Sold

MLS Number 25-3152

  • Residential
  • Bedrooms 5
  • Bathroom 3
  • Square Feet 3,500
  • Acreage 5.36

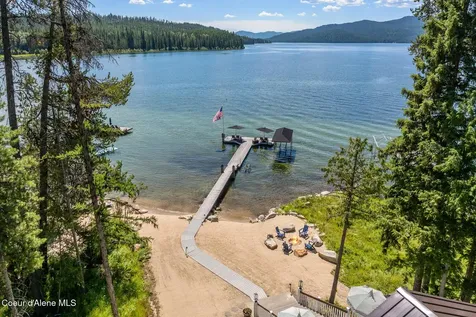
Discover your perfect lake retreat in this stunning waterfront home, offering breathtaking views of Priest Lake. TURN KEY with all furniture and housewares included. Just bring your swimsuit! This luxuriously appointed home combines modern amenities with the relaxed charm of lakeside living, on a rare 5+ acre lot providing endless building opportunities. This spacious home was totally remodeled last year for stylish comfort and easy living in a "like new" home. A luxurious kitchen, high-end flooring, new roof, propane furnace and AC. 5 bedrooms and 3 baths easily accommodate all your family and friends. Office, sunroom, loft and more! Enjoy the warmth of a wood-burning fireplace. Soak up the serenity in your hot tub on a huge wraparound new Trex deck on 114' of beach. Private dock with boat and jet ski lifts. An extensive circular driveway leads to a 2-car attached garage for easy and ample parking. Community sewer system and private well. Always be connected with high-speed satellite internet and automatic generator. Great quiet location, but close to resorts, restaurants, and golf. Absolutely everything you need to relax and enjoy lake life to the fullest!

Listed by Steve Mumm of CENTURY 21 Beutler & Associates

Listing Sold by Priest Lake Realty

$
$
%
$/month over payments
Federal 30-year interest rate: 7.4% last updated on Oct 15, 2026
* All Figures are estimates. Check with your bank or proposed mortgage company for actual interest rates.
This product uses the FRED® API but is not endorsed or certified by the Federal Reserve Bank of St. Louis.

Ask A QuestionMore Details

245 Woolsey Road Sagle ID 83860
Sold

MLS Number 25-2586

  • Residential
  • Bedrooms 5
  • Bathroom 3
  • Square Feet 3,926
  • Acreage 10.12

Looking for the perfect marriage of waterfront living and country lifestyle within a convenient proximity to town? This ideal 10+ acre property boasts 400' of level shoreline! Completely remodeled and renovated between 2020- 2024, this 3900+ SF home has 5 bedrooms, 3 bathrooms, an office and multiple gathering areas! The main level boasts a gourmet kitchen with high-end stainless appliances, custom cabinets and quartz countertops. The kitchen flows nicely into the dining room, which features a pass-through window and French doors that opens to the expansive outdoor living spaces, making this space ideal for the enjoyment of entertaining. Moreover, you'll find three bedrooms and two bathrooms on the main level. The lower level has been transformed into a vast primary bedroom suite, complete with a fireplace, walk-in closet and bathroom with large shower. In addition, this level contains an oversized storage room and laundry room. Outside you will find 3 outbuildings: a well-appointed 63 ft x 58 ft heated, insulated shop, and two sheds. This well-maintained property also has a large greenhouse, fenced garden area with berry bushes, raised garden beds, private dock with boat lift, a floating jet-ski ramp, mature fruit trees and panoramic lake and mountain views! Enjoy a quick access to recreational trails and downtown Sandpoint. Come make this piece of paradise yours, where privacy and convenience align!

Listed by Cindy Bond of eXp Realty

Listing Sold by Coldwell Banker Schneidmiller Realty

$
$
%
$/month over payments
Federal 30-year interest rate: 7.4% last updated on Oct 15, 2026
* All Figures are estimates. Check with your bank or proposed mortgage company for actual interest rates.
This product uses the FRED® API but is not endorsed or certified by the Federal Reserve Bank of St. Louis.

Virtual TourAsk A QuestionMore Details

9745 S Kapalua Road Harrison ID 83833
Sold

MLS Number 24-7280

  • Residential
  • Bedrooms 5
  • Bathroom 6
  • Square Feet 4,365
  • Acreage 2.6

This home is the epitome of luxury living combining modern amenities with unparalleled natural beauty. Designed for comfort and elegance. This subdivision is right next door to Gozzer Ranch. This masterpiece boasts 5 en-suite bedrooms, ensuring comfort and privacy for all. 4 out of the 5 bedrooms have unbelievable lake views. A separate dedicated office, perfect for remote work, study or as a 6th bedroom. Gourmet kitchen equipped with premium viking appliances + granite waterfall Island. Enjoy direct access to your own deeded boat slip for your fun on Coeur d'Alene lake. The expansive windows and elevated position provides a panoramic vista over looking Coeur d'Alene lake, creating a tranquil environment. Central vac, heated floors in primary bathroom, wet bar for entertaining, and stamped concrete in garage. This is how lake living should be! Be the first person to ever live in this marvelous architectural masterpiece.

Listed by Michael Keese of Hayden Lake Realty

Listing Sold by Coldwell Banker Schneidmiller Realty

$
$
%
$/month over payments
Federal 30-year interest rate: 7.4% last updated on Oct 15, 2026
* All Figures are estimates. Check with your bank or proposed mortgage company for actual interest rates.
This product uses the FRED® API but is not endorsed or certified by the Federal Reserve Bank of St. Louis.

Ask A QuestionMore Details

413 Swan Shores Drive Sagle ID 83860
Sold

MLS Number 25-709

  • Residential
  • Bedrooms 6
  • Bathroom 6
  • Square Feet 4,818
  • Acreage 1.77

Welcome to your dream sanctuary-an exquisite waterfront cabin that redefines luxury and comfort! Nestled along the serene banks of the beautiful Pend Oreille River, this magnificent retreat seamlessly blends rustic charm with modern elegance, offering an unparalleled getaway for those seeking both adventure and relaxation. As you step inside, be captivated by the open-concept living space adorned with floor-to-ceiling windows that invite natural light and breathtaking views of the river. The spacious, tastefully furnished interiors feature high-end finishes, including stone slate floors, custom cabinetry, and two custom gas fireplaces that sets the perfect ambiance for cozy evenings with loved ones. The property includes two homes with common wall and separate entry on a private 1.77 acres, with gated entry. Both homes well-appointed an ideal for entertaining guests, family or friends, creating a space to make long lasting memories. Venture outdoors to find enchanting landscapes and a wealth of recreational opportunities at your doorstep, boating, kayaking, swimming, or simply soaking in the tranquil surroundings! Whether you are seeking an active lifestyle or peaceful retreat, this 1 of 1 waterfront estate, is more than a home, it is a sanctuary, a gathering place, and a reminder of the beauty of nature. Schedule your private showing and experience firsthand this slice of paradise. A legacy for your life, simply exquisite!

Listed by Karen Battenschlag of Tomlinson Sotheby's International Realty (Idaho)

Listing Sold by

$
$
%
$/month over payments
Federal 30-year interest rate: 7.4% last updated on Oct 15, 2026
* All Figures are estimates. Check with your bank or proposed mortgage company for actual interest rates.
This product uses the FRED® API but is not endorsed or certified by the Federal Reserve Bank of St. Louis.

Virtual TourAsk A QuestionMore Details

21 Last Ridge Road Sagle ID 83860
Sold

MLS Number 23-22

  • Residential
  • Bedrooms 3
  • Bathroom 3
  • Square Feet 6,924
  • Acreage 25.58

Looking for a custom quality-built home with exceptional privacy and panoramic North Idaho vista views? This 6924 SF hidden gem is a work of art evidenced by its quality craftsmanship w/one of the most tranquil & peaceful settings in the area! Situated on 26.55 ACs, the gorgeous, scenic views of Lake Pend Oreille and the Cabinet Mountain range are simply breathtaking! Sophisticated custom features throughout include soaring ceilings & custom walnut barrel-vaulted ceiling, massive beams, hand-stacked stone fireplaces & walls, custom hand-crafted cabinets, reclaimed wood floors, heated Italian tile floors, skimmed coated plaster wall finishes, granite & soapstone counters, luxury lighting, wine storage, whole house generator, large windows for enjoying the picturesque views from most every room to name a few! The luxurious spacious living areas include the Primary Bedroom Suite w/ large spa-like bath & large walk-in closet, 2 additional Bedroom Suites, Formal Living & Dining Rooms

Listed by Rob Orth of Tomlinson Sotheby's International Realty (Idaho)

Listing Sold by EXIT Real Estate Professionals

$
$
%
$/month over payments
Federal 30-year interest rate: 7.4% last updated on Oct 15, 2026
* All Figures are estimates. Check with your bank or proposed mortgage company for actual interest rates.
This product uses the FRED® API but is not endorsed or certified by the Federal Reserve Bank of St. Louis.

Virtual TourAsk A QuestionMore Details

15746 N Pinewood Way Hayden ID 83835
Sold

MLS Number 26-7327

  • Residential
  • Bedrooms 4
  • Bathroom 4
  • Square Feet 5,150
  • Acreage 10

Stunning Custom Home with 60x80 Shop, ADU & 30x40 Shop on 10 Acres in East Hayden! 5,150SF, 3 master suites, 3 kitchens, bamboo hardwood & stone floors, A/C, DBL sided gas fireplace, chef's kitchen w/quartz, large island, SS Apps & walk-in pantry, micron water purification system w/12,000 Gal storage tanks, spacious primary w/walk-in closet, DBL quartz vanity, marble flooring, tile shower & jetted tub, lower level offers private entrance, secondary kitchen & family room, dry sauna, 3rd master suite & hidden storage room, central vac, generator and 800-amp service! Newly completed 60x80 shop has 5 14' roll-up doors, 200-amp electrical service, ADU w/kitchen, full bath & laundry, mezzanine & concrete apron makes this the dream shop for all your toys and hobbies. Property also includes secondary 30x40 shop w/chicken coop, fenced orchard, garden & pasture, purified water to entire 10 acres, asphalt drive, natural gas & immaculate landscaping & private setting in East Hayden location!

Listed by Kevin Rodland of Northwest Realty Group

Listing Sold by The Experience Northwest

$
$
%
$/month over payments
Federal 30-year interest rate: 7.4% last updated on Oct 15, 2026
* All Figures are estimates. Check with your bank or proposed mortgage company for actual interest rates.
This product uses the FRED® API but is not endorsed or certified by the Federal Reserve Bank of St. Louis.

Virtual TourAsk A QuestionMore Details

1910 E Rodkey Drive Post Falls ID 83854
Sold

MLS Number 26-7706

  • Residential
  • Bedrooms 3
  • Bathroom 4
  • Square Feet 4,020
  • Acreage 0.33

Experience North Idaho Waterfront living at its finest. Impeccably cared for by its original owner since this custom home was built in 1989, the pride of ownership is evident in every detail. Situated on 79 feet of prime, south-facing Spokane River frontage in Post Falls, this property offers breathtaking river and mountain views. A gently sloping lawn to the water's edge, a sandy swimming area, and a private dock with a 6,000-pound boat lift. With over 4,000 sq.ft. of living space, this home is equipped with 2 kitchens & 2 laundry rooms-ideal for multigenerational living, or income-producing opportunities. With no CC&Rs or HOA, the possibilities are endless! Need room for all your toys? The 28'x60' shop provides incredible storage and could even be partially converted into an ADU, while still leaving plenty of space for your boat, RV, or hobbies. Recent updates includes: new roof, siding, furnace, & water heater. Fully furnished & move-in ready! All of this for under 3 Million!

Listed by April Gunther of eXp Realty

Listing Sold by Amplify Real Estate Services Idaho LLC

$
$
%
$/month over payments
Federal 30-year interest rate: 7.4% last updated on Oct 15, 2026
* All Figures are estimates. Check with your bank or proposed mortgage company for actual interest rates.
This product uses the FRED® API but is not endorsed or certified by the Federal Reserve Bank of St. Louis.

Ask A QuestionMore Details

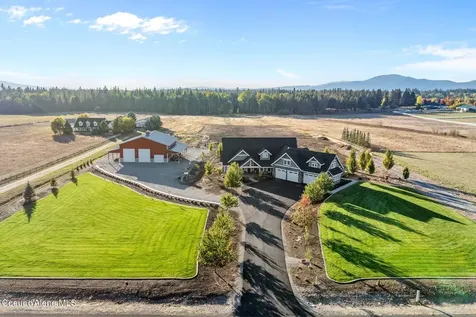
12399 N Meadow Wood Lane Hayden ID 83835
Sold

MLS Number 25-11557

  • Residential
  • Bedrooms 4
  • Bathroom 4
  • Square Feet 3,816
  • Acreage 10

Rare in-town hobby farm with a stunning 2021 luxury Craftsman. 3,875 SF featuring 4 bedrooms, 3.5 baths, radiant heat, and refined finishes throughout. Designed for indoor-outdoor living with a covered outdoor kitchen, radiant-heated 4-car attached garage, and exceptional 48'x50' shop with 14' RV doors, radiant floors, and huge storage loft. Abundant trees and pastures for horses or cattle, formerly hayfields, a fenced dog run, a prolific garden supported by an underground 3000 gal. water cistern system with abundant water. A truly unique blend of town convenience and country lifestyle. Gated Rimrock Meadows Estates in Hayden, this is your in-town, private Idaho.

Listed by Lea Williams of Tomlinson Sotheby's International Realty (Idaho)

Listing Sold by Pearl Realty, LLC

$
$
%
$/month over payments
Federal 30-year interest rate: 7.4% last updated on Oct 15, 2026
* All Figures are estimates. Check with your bank or proposed mortgage company for actual interest rates.
This product uses the FRED® API but is not endorsed or certified by the Federal Reserve Bank of St. Louis.

Virtual TourAsk A QuestionMore Details

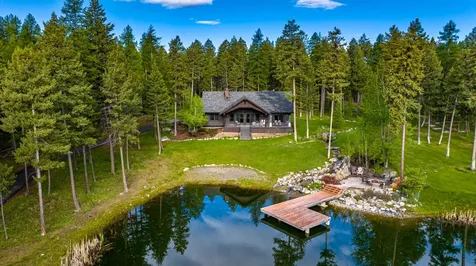
144 Aspen Ridge Way Whitefish MT 59937
Sold

MLS Number 30026301

  • Residential
  • Bedrooms 6
  • Bathroom 5
  • Square Feet 6,744
  • Acreage 5.04

Indulge in unparalleled privacy at this secluded, end-of-road estate! This exceptional property has been newly updated and boasts a one-of-a-kind setting with a personal swimming pond, offering a serene escape from the hustle and bustle of daily life. The main house features four bedrooms spread across 2,922 square feet, while a separate guest house adds an additional two bedrooms and 3,822 square feet of luxurious living space, creating a total of 6,744 square feet of livable space. With a two-car garage for the main house & generous four-car garage for the guest house, there's ample space for all your recreational gear and vehicles. Set on over 5 acres, this property offers a plethora of amenities, including a hot tub, private half-acre -16ft deep pond with a swimming dock, a picturesque man made stream complete with a waterfall, an inviting outdoor fireplace, & a professionally constructed irrigated garden. Ample RV and boat parking gift you with everything you need to fully embrace the outdoor lifestyle! Revel in over 2.5 acres of meticulously landscaped grounds, providing the perfect backdrop for enjoying wildlife and breathtaking mountain views. New and upgraded items being completed at this time: New big rocks on stream banks, New rocks in stream, new grass seed, added some sprinklers, new paint inside entire home, exterior rock work, cleared all large brush and logs around property, New wood stain around interior and exterior, new exterior lighting around the property (illuminating trees and walkways), cleaned and painted all decks, new stairs and freshly painted stairs, rock drainage around border of main home, new garage motors at guest home shop, new deck and fresh sealed and painted at guest home, pond cleaner, stream pump upgraded. Call Cjay Clark, 970-209-1050 or your real estate professional for more information.

Listed by Cjay Clark and Sean D Averill of PureWest Real Estate - Whitefish

Listing Sold by

$
$
%
$/month over payments
Federal 30-year interest rate: 7.4% last updated on Oct 15, 2026
* All Figures are estimates. Check with your bank or proposed mortgage company for actual interest rates.
This product uses the FRED® API but is not endorsed or certified by the Federal Reserve Bank of St. Louis.

Ask A QuestionMore Details

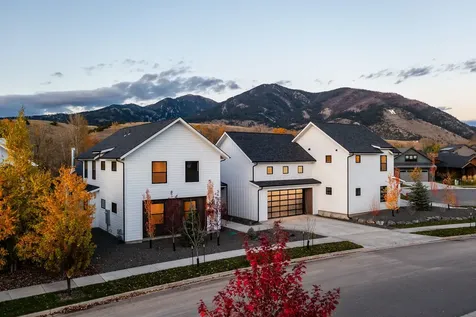
2550 Kootenai Court Bozeman MT 59715
Sold

MLS Number 30015561

  • Residential
  • Bedrooms 6
  • Bathroom 7
  • Square Feet 4,841
  • Acreage 0.29

Experience the ultimate in Bozeman luxury in this stunning new construction home. Located in Legends subdivision on a 1/3-acre lot with top-of-the-line finishes. Backs to open space with trails. Architecturally designed + meticulously built, this home has a great floorplan: 4012 sq ft main house, a 1 bed/1 ba ADU + two 2-car garages. Solid surface flooring - European oak hardwood + tile. Wood cabinetry and quartz counters. Sound insulation. Thermador, Pella, Dornbracht, Toto. 16' ceilings in great room - wood burning fireplace. Primary suite with 14' ceiling. Primary bath w/ soaking tub, heated floor, steam shower. Each bed has ensuite bath. Flex/bonus room on 2nd. Laundry/mud room. 3 furnaces w/ AC. Landscaping w/ retaining walls, irrigation, perennials, trees, sod. Neighborhood trails link to parks, Bridger Creek Golf Course, downtown Bozeman, Bridger mountains + Story Mill Park. 20 mins to Bridger Bowl, 5 mins to dining, shopping + amenities. Don't miss the 360 VR Matterport Tour!

Listed by Marcie Hahn-Knoff of Knoff Group Real Estate

Listing Sold by Montana Regional MLS

$
$
%
$/month over payments
Federal 30-year interest rate: 7.4% last updated on Oct 15, 2026
* All Figures are estimates. Check with your bank or proposed mortgage company for actual interest rates.
This product uses the FRED® API but is not endorsed or certified by the Federal Reserve Bank of St. Louis.

Ask A QuestionMore Details

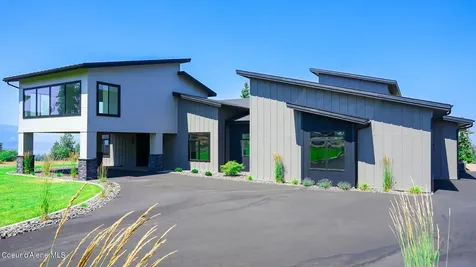
3070 River Lakes Drive Whitefish MT 59937
Sold

MLS Number 30047535

  • Residential
  • Bedrooms 4
  • Bathroom 6
  • Square Feet 4,678
  • Acreage 0.45

Where the water meets the mountains-luxury living in Whitefish begins here. This stunning custom waterfront home in The Lakes at Whitefish combines timeless design with refined Montana elegance, located just 2 miles from downtown and minutes from world-class recreation. Perfectly positioned to capture breathtaking views of Whitefish Mountain Resort and the surrounding landscape, nearly every window in the home frames a scenic backdrop. Offering 4 bedrooms, 4 full baths, and 2 half baths, the thoughtful layout includes dual primary ensuites-one on the main level and one upstairs-designed for ultimate comfort and versatility. Radiant in-floor heating spans the entire main level, the 2nd level bathrooms, and the 2 1/2 car garage, powered by an efficient boiler system. Entertain effortlessly in the chef's kitchen with marble countertops, premium JennAir appliances, and custom Closson cabinetry, while the inviting living room features a wood-burning fireplace with blower, perfect for cozy winter evenings. Upstairs includes two guest en suites and a spacious bonus room with its own half bath, ideal for a media space, playroom, or home office. Smart home upgrades include a full AV system, central vac, security with cameras, reverse osmosis, and a water softener. Beautiful Sierra Pacific windows, Hunter Douglas blinds, elevated ceiling details, and custom cabinetry showcase craftsmanship throughout. Step outside to enjoy vibrant gardens with drip irrigation, underground sprinklers, and direct lake access for kayaking and paddleboarding. Walking trails weave through the community, offering peaceful strolls just steps from your door. Residents also enjoy exclusive access to the Canoe Club with a gym, pool, theater, and clubhouse. Just 9 miles to Glacier Park International Airport, 9 miles to Whitefish Mountain Resort, and 24 miles to Glacier National Park-this is more than a home, it's a gateway to the best of Montana living.

Listed by Amy Michelle Stevens of Revel Real Estate,Inc

Listing Sold by Revel Real Estate,Inc

$
$
%
$/month over payments
Federal 30-year interest rate: 7.4% last updated on Oct 15, 2026
* All Figures are estimates. Check with your bank or proposed mortgage company for actual interest rates.
This product uses the FRED® API but is not endorsed or certified by the Federal Reserve Bank of St. Louis.

Ask A QuestionMore Details

MT MRMLS

Based on information submitted to Montana Regional MLS as of October 19, 2026 11:08 PM EDT. All data is deemed reliable but is not guaranteed accurate by the MLS. All information should be independently reviewed and verified for accuracy. IDX information is provided exclusively for consumers’ personal, noncommercial use and may not be used for any purpose other than to identify prospective properties consumers may be interested in purchasing.


Based on information submitted to Coeur d'Alene MLS as of October 19, 2026 11:08 PM EDT . All data is deemed reliable but is not guaranteed accurate by the MLS. All information should be independently reviewed and verified for accuracy. IDX information is provided exclusively for consumers’ personal, noncommercial use and may not be used for any purpose other than to identify prospective properties consumers may be interested in purchasing.

Agent form widget

Wendy Brown

here TO HELP

Do not fill in this field:

I agree to receive marketing and customer service calls and text messages from Wendy Brown. To opt out, you can reply 'stop' at any time or click the unsubscribe link in the emails. Consent is not a condition of purchase. Msg/data rates may apply. Msg frequency varies. Privacy Policy.

This site is protected by reCAPTCHA and the Google Privacy Policy and Terms of Service apply.