Company Logo
Luxury View
64744
results
Refine Search

Your Search Results

r=1021-1032
21 Last Ridge Road Sagle ID 83860
Sold

MLS Number 23-22

  • Residential
  • Bedrooms 3
  • Bathroom 3
  • Square Feet 6,924
  • Acreage 25.58

Looking for a custom quality-built home with exceptional privacy and panoramic North Idaho vista views? This 6924 SF hidden gem is a work of art evidenced by its quality craftsmanship w/one of the most tranquil & peaceful settings in the area! Situated on 26.55 ACs, the gorgeous, scenic views of Lake Pend Oreille and the Cabinet Mountain range are simply breathtaking! Sophisticated custom features throughout include soaring ceilings & custom walnut barrel-vaulted ceiling, massive beams, hand-stacked stone fireplaces & walls, custom hand-crafted cabinets, reclaimed wood floors, heated Italian tile floors, skimmed coated plaster wall finishes, granite & soapstone counters, luxury lighting, wine storage, whole house generator, large windows for enjoying the picturesque views from most every room to name a few! The luxurious spacious living areas include the Primary Bedroom Suite w/ large spa-like bath & large walk-in closet, 2 additional Bedroom Suites, Formal Living & Dining Rooms

Listed by Rob Orth of Tomlinson Sotheby's International Realty (Idaho)

Listing Sold by EXIT Real Estate Professionals

$
$
%
$/month over payments
Federal 30-year interest rate: 6.43% last updated on Jul 2, 2026
* All Figures are estimates. Check with your bank or proposed mortgage company for actual interest rates.
This product uses the FRED® API but is not endorsed or certified by the Federal Reserve Bank of St. Louis.

Virtual TourAsk A QuestionMore Details

179 Boat Club Road Sagle ID 83860
Sold

MLS Number 23-5599

  • Residential
  • Bedrooms 5
  • Bathroom 4
  • Square Feet 2,830
  • Acreage 1.42

Looking for a special waterfront Retreat? This opportunity is a true embodiment of a home that promises enjoyment with family & friends, or even a fantastic vacation rental investment opportunity! Nestled on the beautiful Pend Oreille River which includes all 3 separate lots comprising of 1.66 ACS, this 2,830 SF, 2022/23 remodeled 5 bedroom, 3.5 bath home is a true entertainers dream with room for large gatherings. As a bonus, there are additional guest quarters with 2 dry cabins on site! Step inside to discover a spacious Great Room with floor-to-ceiling windows that let in ample light & offer picturesque views across the river to Dover Bay and beyond! The highlight of the home is the redesigned Kitchen featuring new cabinets, appliances, & attractive woodblock counters complemented with a punched tin ceiling. There's plenty of room for conversation while entertaining with the large island seating that makes hosting effortless. From here, transition to the large, multi-level covered deck with a hot tub perfect for lazy afternoons taking in the breathtaking sunset views! Enjoy your own private paradise which boasts 139 FT of shoreline, beautiful park-like landscaping, mature trees, outdoor covered BBQ and lounging area & a retaining wall along the water's edge that lead to the large dock. Jump on your boats, kayaks, jet-skis, or just unwind & sunbathe near the water. Only a 15-minute drive to the charming resort town of Sandpoint, Idaho! Enjoy the best of both worlds with Sandpoint's award-winning Schweitzer Mountain Ski Resort and The Idaho Club Golf Resort just a short drive away. Get ready to live the ultimate waterfront lifestyle!

Listed by Cindy Bond of Tomlinson Sotheby's International Realty (Idaho)

Listing Sold by

$
$
%
$/month over payments
Federal 30-year interest rate: 6.43% last updated on Jul 2, 2026
* All Figures are estimates. Check with your bank or proposed mortgage company for actual interest rates.
This product uses the FRED® API but is not endorsed or certified by the Federal Reserve Bank of St. Louis.

Virtual TourAsk A QuestionMore Details

413 Swan Shores Drive Sagle ID 83860
Sold

MLS Number 25-709

  • Residential
  • Bedrooms 6
  • Bathroom 6
  • Square Feet 4,818
  • Acreage 1.77

Welcome to your dream sanctuary-an exquisite waterfront cabin that redefines luxury and comfort! Nestled along the serene banks of the beautiful Pend Oreille River, this magnificent retreat seamlessly blends rustic charm with modern elegance, offering an unparalleled getaway for those seeking both adventure and relaxation. As you step inside, be captivated by the open-concept living space adorned with floor-to-ceiling windows that invite natural light and breathtaking views of the river. The spacious, tastefully furnished interiors feature high-end finishes, including stone slate floors, custom cabinetry, and two custom gas fireplaces that sets the perfect ambiance for cozy evenings with loved ones. The property includes two homes with common wall and separate entry on a private 1.77 acres, with gated entry. Both homes well-appointed an ideal for entertaining guests, family or friends, creating a space to make long lasting memories. Venture outdoors to find enchanting landscapes and a wealth of recreational opportunities at your doorstep, boating, kayaking, swimming, or simply soaking in the tranquil surroundings! Whether you are seeking an active lifestyle or peaceful retreat, this 1 of 1 waterfront estate, is more than a home, it is a sanctuary, a gathering place, and a reminder of the beauty of nature. Schedule your private showing and experience firsthand this slice of paradise. A legacy for your life, simply exquisite!

Listed by Karen Battenschlag of Tomlinson Sotheby's International Realty (Idaho)

Listing Sold by

$
$
%
$/month over payments
Federal 30-year interest rate: 6.43% last updated on Jul 2, 2026
* All Figures are estimates. Check with your bank or proposed mortgage company for actual interest rates.
This product uses the FRED® API but is not endorsed or certified by the Federal Reserve Bank of St. Louis.

Virtual TourAsk A QuestionMore Details

9745 S Kapalua Road Harrison ID 83833
Sold

MLS Number 24-7280

  • Residential
  • Bedrooms 5
  • Bathroom 6
  • Square Feet 4,365
  • Acreage 2.6

This home is the epitome of luxury living combining modern amenities with unparalleled natural beauty. Designed for comfort and elegance. This subdivision is right next door to Gozzer Ranch. This masterpiece boasts 5 en-suite bedrooms, ensuring comfort and privacy for all. 4 out of the 5 bedrooms have unbelievable lake views. A separate dedicated office, perfect for remote work, study or as a 6th bedroom. Gourmet kitchen equipped with premium viking appliances + granite waterfall Island. Enjoy direct access to your own deeded boat slip for your fun on Coeur d'Alene lake. The expansive windows and elevated position provides a panoramic vista over looking Coeur d'Alene lake, creating a tranquil environment. Central vac, heated floors in primary bathroom, wet bar for entertaining, and stamped concrete in garage. This is how lake living should be! Be the first person to ever live in this marvelous architectural masterpiece.

Listed by Michael Keese of Hayden Lake Realty

Listing Sold by Coldwell Banker Schneidmiller Realty

$
$
%
$/month over payments
Federal 30-year interest rate: 6.43% last updated on Jul 2, 2026
* All Figures are estimates. Check with your bank or proposed mortgage company for actual interest rates.
This product uses the FRED® API but is not endorsed or certified by the Federal Reserve Bank of St. Louis.

Ask A QuestionMore Details

50 Lower Bear Creek Bay Road Coolin ID 83821
Sold

MLS Number 25-3152

  • Residential
  • Bedrooms 5
  • Bathroom 3
  • Square Feet 3,500
  • Acreage 5.36

Discover your perfect lake retreat in this stunning waterfront home, offering breathtaking views of Priest Lake. TURN KEY with all furniture and housewares included. Just bring your swimsuit! This luxuriously appointed home combines modern amenities with the relaxed charm of lakeside living, on a rare 5+ acre lot providing endless building opportunities. This spacious home was totally remodeled last year for stylish comfort and easy living in a "like new" home. A luxurious kitchen, high-end flooring, new roof, propane furnace and AC. 5 bedrooms and 3 baths easily accommodate all your family and friends. Office, sunroom, loft and more! Enjoy the warmth of a wood-burning fireplace. Soak up the serenity in your hot tub on a huge wraparound new Trex deck on 114' of beach. Private dock with boat and jet ski lifts. An extensive circular driveway leads to a 2-car attached garage for easy and ample parking. Community sewer system and private well. Always be connected with high-speed satellite internet and automatic generator. Great quiet location, but close to resorts, restaurants, and golf. Absolutely everything you need to relax and enjoy lake life to the fullest!

Listed by Steve Mumm of CENTURY 21 Beutler & Associates

Listing Sold by Priest Lake Realty

$
$
%
$/month over payments
Federal 30-year interest rate: 6.43% last updated on Jul 2, 2026
* All Figures are estimates. Check with your bank or proposed mortgage company for actual interest rates.
This product uses the FRED® API but is not endorsed or certified by the Federal Reserve Bank of St. Louis.

Ask A QuestionMore Details

245 Woolsey Road Sagle ID 83860
Sold

MLS Number 25-2586

  • Residential
  • Bedrooms 5
  • Bathroom 3
  • Square Feet 3,926
  • Acreage 10.12

Looking for the perfect marriage of waterfront living and country lifestyle within a convenient proximity to town? This ideal 10+ acre property boasts 400' of level shoreline! Completely remodeled and renovated between 2020- 2024, this 3900+ SF home has 5 bedrooms, 3 bathrooms, an office and multiple gathering areas! The main level boasts a gourmet kitchen with high-end stainless appliances, custom cabinets and quartz countertops. The kitchen flows nicely into the dining room, which features a pass-through window and French doors that opens to the expansive outdoor living spaces, making this space ideal for the enjoyment of entertaining. Moreover, you'll find three bedrooms and two bathrooms on the main level. The lower level has been transformed into a vast primary bedroom suite, complete with a fireplace, walk-in closet and bathroom with large shower. In addition, this level contains an oversized storage room and laundry room. Outside you will find 3 outbuildings: a well-appointed 63 ft x 58 ft heated, insulated shop, and two sheds. This well-maintained property also has a large greenhouse, fenced garden area with berry bushes, raised garden beds, private dock with boat lift, a floating jet-ski ramp, mature fruit trees and panoramic lake and mountain views! Enjoy a quick access to recreational trails and downtown Sandpoint. Come make this piece of paradise yours, where privacy and convenience align!

Listed by Cindy Bond of EXP Realty

Listing Sold by Coldwell Banker Schneidmiller Realty

$
$
%
$/month over payments
Federal 30-year interest rate: 6.43% last updated on Jul 2, 2026
* All Figures are estimates. Check with your bank or proposed mortgage company for actual interest rates.
This product uses the FRED® API but is not endorsed or certified by the Federal Reserve Bank of St. Louis.

Virtual TourAsk A QuestionMore Details

1150 Whitefish Hills Drive Whitefish MT 59937
Sold

MLS Number 30004960

  • Residential
  • Bedrooms 5
  • Bathroom 5
  • Square Feet 5,230
  • Acreage 20

Whitefish Hills Luxury!! Tucked away on 20 wooded and private acres in the coveted, gated Whitefish Hills Community with access to Blanchard Lake. Custom built, offering 5 bedrooms, 5 bathrooms and over 5,000 sf of rustic splendor. Luxury and comfort blend and this spectacular property showcases soaring ceilings, oak flooring, large windows filling the home with natural light, an elevator giving access to the upper levels from the garage and an outstanding backyard with a generous patio, play area, and hot tub with plenty of room for guests and ready for your entertainment needs! This gorgeous home is just a short drive from downtown Whitefish, Whitefish Lake, and Whitefish Mountain Resort. Whitefish Hills amenities include hiking and horseback riding trails, and Blanchard Lake access for fishing, canoeing and paddle boarding. Call Matt Buckmaster at 406-261-8350 or your real estate professional for more information.

Listed by Matt L Buckmaster of PureWest Real Estate - Whitefish

Listing Sold by Glacier Sotheby's International Realty Whitefish

$
$
%
$/month over payments
Federal 30-year interest rate: 6.43% last updated on Jul 2, 2026
* All Figures are estimates. Check with your bank or proposed mortgage company for actual interest rates.
This product uses the FRED® API but is not endorsed or certified by the Federal Reserve Bank of St. Louis.

Ask A QuestionMore Details

122 Treasure Island Way Kalispell MT 59901
Sold

MLS Number 30008037

  • Residential
  • Bedrooms 3
  • Bathroom 3
  • Square Feet 5,058
  • Acreage 0.81

Living at its best...in an exquisite, executive Treasure Island home just minutes from town. Recently updated and decorated, this impeccably maintained, one-of-a-kind property offers 0.8 acres and 266 feet of prime frontage on Foys Lake. With its lovely, south-east facing views, expansive decks, private dock, hot tub and stunning landscaping, the exterior of this home is in a class by itself. The three-level interior features walls of glass, skylights, sliding doors that lead to the layered decks and waterfront, a gourmet kitchen fit for a professional chef, 2 fireplaces in the great room and master bedroom. Over 5,000 square feet of living space, including 3 bedrooms, a bunk area and 3 baths, this home is perfectly designed to satisfy the needs of the most discriminating buyer. An oversized 3-car garage with room for your toys and a deeded 1/8th interest in the island's private boat launch add to the appeal of this property. Please view this home of distinction.

Listed by Susie L. Alper of PureWest Real Estate - Kalispell,

Listing Sold by Home Again Realty

$
$
%
$/month over payments
Federal 30-year interest rate: 6.43% last updated on Jul 2, 2026
* All Figures are estimates. Check with your bank or proposed mortgage company for actual interest rates.
This product uses the FRED® API but is not endorsed or certified by the Federal Reserve Bank of St. Louis.

Ask A QuestionMore Details

144 Aspen Ridge Way Whitefish MT 59937
Sold

MLS Number 30026301

  • Residential
  • Bedrooms 6
  • Bathroom 5
  • Square Feet 6,744
  • Acreage 5.04

Indulge in unparalleled privacy at this secluded, end-of-road estate! This exceptional property has been newly updated and boasts a one-of-a-kind setting with a personal swimming pond, offering a serene escape from the hustle and bustle of daily life. The main house features four bedrooms spread across 2,922 square feet, while a separate guest house adds an additional two bedrooms and 3,822 square feet of luxurious living space, creating a total of 6,744 square feet of livable space. With a two-car garage for the main house & generous four-car garage for the guest house, there's ample space for all your recreational gear and vehicles. Set on over 5 acres, this property offers a plethora of amenities, including a hot tub, private half-acre -16ft deep pond with a swimming dock, a picturesque man made stream complete with a waterfall, an inviting outdoor fireplace, & a professionally constructed irrigated garden. Ample RV and boat parking gift you with everything you need to fully embrace the outdoor lifestyle! Revel in over 2.5 acres of meticulously landscaped grounds, providing the perfect backdrop for enjoying wildlife and breathtaking mountain views. New and upgraded items being completed at this time: New big rocks on stream banks, New rocks in stream, new grass seed, added some sprinklers, new paint inside entire home, exterior rock work, cleared all large brush and logs around property, New wood stain around interior and exterior, new exterior lighting around the property (illuminating trees and walkways), cleaned and painted all decks, new stairs and freshly painted stairs, rock drainage around border of main home, new garage motors at guest home shop, new deck and fresh sealed and painted at guest home, pond cleaner, stream pump upgraded. Call Cjay Clark, 970-209-1050 or your real estate professional for more information.

Listed by Cjay Clark and Sean D Averill of PureWest Real Estate - Whitefish

Listing Sold by

$
$
%
$/month over payments
Federal 30-year interest rate: 6.43% last updated on Jul 2, 2026
* All Figures are estimates. Check with your bank or proposed mortgage company for actual interest rates.
This product uses the FRED® API but is not endorsed or certified by the Federal Reserve Bank of St. Louis.

Ask A QuestionMore Details

2550 Kootenai Court Bozeman MT 59715
Sold

MLS Number 30015561

  • Residential
  • Bedrooms 6
  • Bathroom 7
  • Square Feet 4,841
  • Acreage 0.29

Experience the ultimate in Bozeman luxury in this stunning new construction home. Located in Legends subdivision on a 1/3-acre lot with top-of-the-line finishes. Backs to open space with trails. Architecturally designed + meticulously built, this home has a great floorplan: 4012 sq ft main house, a 1 bed/1 ba ADU + two 2-car garages. Solid surface flooring - European oak hardwood + tile. Wood cabinetry and quartz counters. Sound insulation. Thermador, Pella, Dornbracht, Toto. 16' ceilings in great room - wood burning fireplace. Primary suite with 14' ceiling. Primary bath w/ soaking tub, heated floor, steam shower. Each bed has ensuite bath. Flex/bonus room on 2nd. Laundry/mud room. 3 furnaces w/ AC. Landscaping w/ retaining walls, irrigation, perennials, trees, sod. Neighborhood trails link to parks, Bridger Creek Golf Course, downtown Bozeman, Bridger mountains + Story Mill Park. 20 mins to Bridger Bowl, 5 mins to dining, shopping + amenities. Don't miss the 360 VR Matterport Tour!

Listed by Marcie Hahn-Knoff of Knoff Group Real Estate

Listing Sold by Montana Regional MLS

$
$
%
$/month over payments
Federal 30-year interest rate: 6.43% last updated on Jul 2, 2026
* All Figures are estimates. Check with your bank or proposed mortgage company for actual interest rates.
This product uses the FRED® API but is not endorsed or certified by the Federal Reserve Bank of St. Louis.

Ask A QuestionMore Details

3070 River Lakes Drive Whitefish MT 59937
Sold

MLS Number 30047535

  • Residential
  • Bedrooms 4
  • Bathroom 6
  • Square Feet 4,678
  • Acreage 0.45

Where the water meets the mountains-luxury living in Whitefish begins here. This stunning custom waterfront home in The Lakes at Whitefish combines timeless design with refined Montana elegance, located just 2 miles from downtown and minutes from world-class recreation. Perfectly positioned to capture breathtaking views of Whitefish Mountain Resort and the surrounding landscape, nearly every window in the home frames a scenic backdrop. Offering 4 bedrooms, 4 full baths, and 2 half baths, the thoughtful layout includes dual primary ensuites-one on the main level and one upstairs-designed for ultimate comfort and versatility. Radiant in-floor heating spans the entire main level, the 2nd level bathrooms, and the 2 1/2 car garage, powered by an efficient boiler system. Entertain effortlessly in the chef's kitchen with marble countertops, premium JennAir appliances, and custom Closson cabinetry, while the inviting living room features a wood-burning fireplace with blower, perfect for cozy winter evenings. Upstairs includes two guest en suites and a spacious bonus room with its own half bath, ideal for a media space, playroom, or home office. Smart home upgrades include a full AV system, central vac, security with cameras, reverse osmosis, and a water softener. Beautiful Sierra Pacific windows, Hunter Douglas blinds, elevated ceiling details, and custom cabinetry showcase craftsmanship throughout. Step outside to enjoy vibrant gardens with drip irrigation, underground sprinklers, and direct lake access for kayaking and paddleboarding. Walking trails weave through the community, offering peaceful strolls just steps from your door. Residents also enjoy exclusive access to the Canoe Club with a gym, pool, theater, and clubhouse. Just 9 miles to Glacier Park International Airport, 9 miles to Whitefish Mountain Resort, and 24 miles to Glacier National Park-this is more than a home, it's a gateway to the best of Montana living.

Listed by Amy Michelle Stevens of Revel Real Estate,Inc

Listing Sold by Revel Real Estate,Inc

$
$
%
$/month over payments
Federal 30-year interest rate: 6.43% last updated on Jul 2, 2026
* All Figures are estimates. Check with your bank or proposed mortgage company for actual interest rates.
This product uses the FRED® API but is not endorsed or certified by the Federal Reserve Bank of St. Louis.

Ask A QuestionMore Details

3857 Winter Lane Whitefish MT 59937
Sold

MLS Number 30017017

  • Condo Residential
  • Bedrooms 4
  • Bathroom 3
  • Square Feet 2,227
  • Acreage 0.13

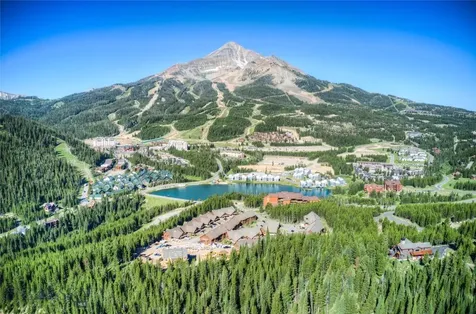
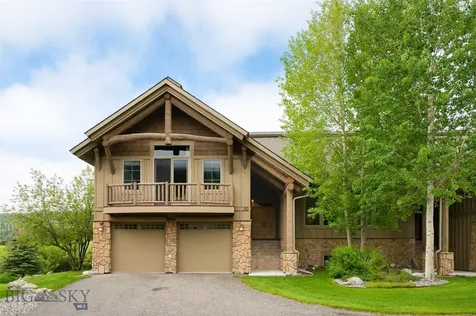
SKI-IN/SKI-OUT AND SECONDS FROM THE SLOPES! Freshly completed construction in time for the ski season! Welcome to the Chalet View homes where luxurious elegance is at your fingertips in the heart of the ski village. Unit D is thoughtfully designed with in floor heat, high-end upgrades and appliances throughout. Open and airy, with incredible ambiance, this unit will feature the following: 4 bedrooms, 3 bathrooms, expansive windows, bunk room, a ski locker in their private garage plus a space for 2 more cars via a carport, a private deck and rooftop patio with hot tub hook ups and heated flooring to thoroughly enjoy the unrivaled mountain and valley views. Make this your next private Montana mountain retreat or investment property! Nightly/weekly approved zoning and CCRS. Call Cjay Clark, 970-209-1050, Sean Averill, 406-253-3010 or your real estate professional for more information. Super Winter Retreat Luxe interiors Chef grade Blue Star appliances This Whitefish Chalet has Everything Summer winter activities Hiking /biking Unparalleled views from the rooftop deck for hosting Apres Ski thoughtfully balanced contemporary rustic interiors. Developers and designers were passionate, and diligent in achieving the perfect balance between contemporary and rustic. Spaces that are intended to make the entertaining and vacation experience flow with ease.

Listed by Cjay Clark and Sean D Averill of PureWest Real Estate - Whitefish

Listing Sold by PureWest Real Estate - Whitefish

$
$
%
$/month over payments
Federal 30-year interest rate: 6.43% last updated on Jul 2, 2026
* All Figures are estimates. Check with your bank or proposed mortgage company for actual interest rates.
This product uses the FRED® API but is not endorsed or certified by the Federal Reserve Bank of St. Louis.

Virtual TourAsk A QuestionMore Details

Based on information submitted to Coeur d'Alene MLS as of July 8, 2026 5:07 AM UTC . All data is deemed reliable but is not guaranteed accurate by the MLS. All information should be independently reviewed and verified for accuracy. IDX information is provided exclusively for consumers’ personal, noncommercial use and may not be used for any purpose other than to identify prospective properties consumers may be interested in purchasing.

MT MRMLS

Based on information submitted to Montana Regional MLS as of July 8, 2026 5:07 AM UTC. All data is deemed reliable but is not guaranteed accurate by the MLS. All information should be independently reviewed and verified for accuracy. IDX information is provided exclusively for consumers’ personal, noncommercial use and may not be used for any purpose other than to identify prospective properties consumers may be interested in purchasing.


Agent form widget

Wendy Brown

here TO HELP

Do not fill in this field:

I agree to receive marketing and customer service calls and text messages from Wendy Brown. To opt out, you can reply 'stop' at any time or click the unsubscribe link in the emails. Consent is not a condition of purchase. Msg/data rates may apply. Msg frequency varies. Privacy Policy.

This site is protected by reCAPTCHA and the Google Privacy Policy and Terms of Service apply.