

Company Logo
Luxury View

and narrow your search. If you have fewer than 200 results, you can save your search.

Your Search Results

r=9937-9948
911 Greers Ferry Road Libby MT 59923

Libby, MT911 Greers Ferry Road

Price$498,000

Est. Mortgage: $/month

MLS Number 30076687

  • Residential
  • Bedrooms 5
  • Bathroom 3
  • Square Feet 3,011
  • Acreage 0.75

Turn-key home for sale in Em-Kayan Village located at 911 Greers Ferry Road; this beautifully renovated Libby home offers extensive updates, established landscaping, and a comfortable community setting. Completely renovated in 2025, this property is truly move-in ready and comes with a long list of improvements throughout. The renovation includes a brand-new kitchen and appliances, approximately 3,000 square feet of fresh interior paint, new carpet, new flooring upstairs, new trim, baseboards, doors, and hardware throughout the upper level. The bathrooms have also been refreshed, including new toilets and new sink tops upstairs. The primary suite features a custom-built shower, while a new patio door and new picture window in the formal dining room add both functionality and natural light. Comfort is well covered with all-new baseboard heaters, a propane fireplace upstairs, a wood stove downstairs, and three newly installed mini-split units. This home offers multiple options for year-round comfort. Outside, the property is just as impressive. Enjoy an established organic garden with fencing, an orchard, and mature fruit trees including two Rainier cherry trees, one chokecherry, one crabapple, three apple trees, three plum trees, and one pear tree. An in-ground sprinkler system helps keep the established landscaping and gardens thriving. The property benefits from a private well system serving the community. A community park directly across the street provides a convenient place to enjoy the quiet neighborhood. With a complete 2025 renovation, extensive updates inside and out, and mature landscaping: 911 Greers Ferry Road is not worth passing up, schedule a tour today!

Listed by Brody Goucher of CENTURY 21 Summit Realty

$
$
%
$/month over payments
Federal 30-year interest rate: 6.66% last updated on Aug 27, 2026
* All Figures are estimates. Check with your bank or proposed mortgage company for actual interest rates.
This product uses the FRED® API but is not endorsed or certified by the Federal Reserve Bank of St. Louis.

Save FavoriteSchedule TourAsk A QuestionMore Details

243-245 1st Avenue S Hungry Horse MT 59919

MLS Number 30074536

  • MultiFamily Residential Income
  • Acreage 0.28
  • Property SubType Duplex

The deal just got better on this FANTASTIC DUPLEX. AMAZING PRICE REDUCTION OF $27,000 AND NEW PHOTOS. INVESTMENT OPPORTUNITY! This beautifully renovated duplex offers exceptional flexibility for investors and owner-occupants alike. Live in one unit while generating income from the other or maximize your investment by operating both as long-term and/or short-term rentals. Ideally located just 12 miles from Glacier National Park, one of Montana's premier destinations, this property is perfectly positioned to attract residents and visitors year-round. Each unit offers approximately 780 square feet of comfortable living space with 2 bedrooms and 1 bathroom and a gas fireplace in the living room. Extensive recent improvements include a new roof, fascia, soffit, and drip edge, along with new flooring, updated bathrooms, new trim, and fresh interior and exterior paint, providing a modern, move-in-ready feel. The right-side unit is complete and features an eat-in kitchen equipped with a refrigerator, range, range hood, microwave, and dishwasher, plus space designed for a stackable washer and dryer with hook ups. The left-side also offers an eat in kitchen, which includes a Refrigerator, electric range, range hood and laundry hook ups and is currently undergoing its final renovations and will be completed soon. Outside, you'll find a spacious yard, convenient off-street parking directly in front of the units, and easy access to town, shopping, dining, and local amenities. Investment properties like this are a rare find in today's market. Whether you're looking to expand your portfolio, offset your mortgage with rental income, or capitalize on the area's thriving tourism, this duplex offers outstanding potential. Don't miss this exceptional opportunity! See the feature sheet in the listing documents.

Listed by Patti Lynn Singer of Engel & Völkers Western Frontier - Whitefish

$
$
%
$/month over payments
Federal 30-year interest rate: 6.66% last updated on Aug 27, 2026
* All Figures are estimates. Check with your bank or proposed mortgage company for actual interest rates.
This product uses the FRED® API but is not endorsed or certified by the Federal Reserve Bank of St. Louis.

Save FavoriteSchedule TourAsk A QuestionMore Details
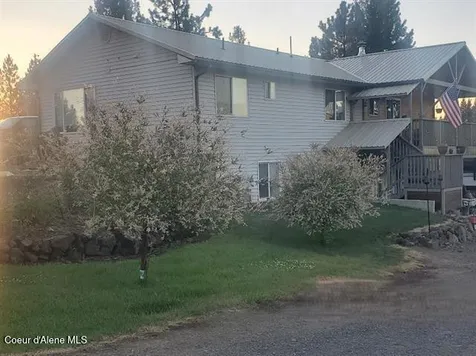
236 Elk Ridge Road Hamilton MT 59840

Hamilton, MT236 Elk Ridge Road

Price$498,000

Est. Mortgage: $/month

Active With Contract

MLS Number 30072036

  • Residential
  • Bedrooms 2
  • Bathroom 1
  • Square Feet 1,680
  • Acreage 3.03

Escape to your own peaceful Montana retreat! Tucked away on a private road, this quaint D-log cabin sits on approximately 3 acres, with the soothing sounds of Blodgett Creek flowing in the distance. Surrounded by Ponderosa pine trees, the property beautifully blends rustic charm with Montana's breathtaking natural beauty. Step inside and enjoy the simplicity of yesteryear. The living room, dining area, and kitchen feature easy-care laminate flooring, creating a warm and inviting atmosphere. The cabin offers two cozy sleeping areas with small egress windows, while exposed logs and rough-cut wood paneling enhance the authentic character and timeless appeal of this charming getaway. The kitchen features a nostalgic antique cook stove, complemented by a modern stove for everyday convenience. Up the handcrafted log staircase, you'll discover a spacious upper level complete with new carpeting, large picture windows, and a wood stove that is currently not in use. The cabin already has efficient solar panels and a backup generator. Relax on the front deck and take in the peaceful surroundings, abundant wildlife, and tranquil sounds of nature. Just steps from the cabin, a heated hobby room provides the perfect space for crafts, projects, or a quiet retreat. The property also includes a large shop with ample storage and plenty of room for larger-scale hobbies, recreational equipment, or workspace needs. Whether you're searching for a vacation getaway or a full-time residence, this charming log cabin offers unmatched natural beauty and an authentic Montana lifestyle - perfect for those seeking tranquility and the simple pleasures of nature. Don't miss this rare opportunity to own a truly one-of-a-kind Montana retreat!

Listed by Kerry A Hanson of PureWest Real Estate - Hamilton

$
$
%
$/month over payments
Federal 30-year interest rate: 6.66% last updated on Aug 27, 2026
* All Figures are estimates. Check with your bank or proposed mortgage company for actual interest rates.
This product uses the FRED® API but is not endorsed or certified by the Federal Reserve Bank of St. Louis.

Save FavoriteSchedule TourAsk A QuestionMore Details

7 Rhett Drive Townsend MT 59644

Townsend, MT7 Rhett Drive

Price$498,000

Est. Mortgage: $/month

Active With Contract

MLS Number 30075875

  • Residential
  • Bedrooms 3
  • Bathroom 2
  • Square Feet 1,482
  • Acreage 1.32

Welcome home to 7 Rhett Drive, where country charm meets great views. Built in 2018, this inviting 3-bedroom, 2-bath home offers 1,482 square feet of comfortable living space on 1.32 acres. Enjoy your morning coffee while taking in views of Canyon Ferry Lake, or a backdrop of the Elkhorn Mountains. Inside, you'll find a thoughtfully designed floor plan that makes everyday living easy, while the attached 2-car garage provides plenty of room for vehicles, toys, and gear. Step outside to a fenced backyard that's ready for pets, playtime, backyard barbecues, or simply relaxing under the big Montana sky. Outdoor enthusiasts will love the easy access to Canyon Ferry Lake recreation, the Missouri River, nearby parks, and hiking trails throughout the Elkhorn Mountains and surrounding area. Offering the peace and privacy of country living without sacrificing convenience, you're just 5 minutes from downtown Townsend, approximately 30 minutes from Helena, and about 50 minutes from Bozeman. Whether you're looking for room to roam, stunning scenery, or a place to gather with family and friends, this property checks all the boxes.

Listed by Kristiene Ludricks and Christie Whitman of Century 21 Heritage Realty - Helena

$
$
%
$/month over payments
Federal 30-year interest rate: 6.66% last updated on Aug 27, 2026
* All Figures are estimates. Check with your bank or proposed mortgage company for actual interest rates.
This product uses the FRED® API but is not endorsed or certified by the Federal Reserve Bank of St. Louis.

Save FavoriteSchedule TourAsk A QuestionMore Details

100 Blacksmith Loop Gallatin Gateway MT 59730

MLS Number 413277

  • CommercialSale Commercial Sale
  • Property SubType Condominium
  • Square Feet 1,200

These units are designed to meet all your personal and business storage needs, built with features based on detailed feedback from previous phases. These warehouses are perfect for protecting your valuable equipment and gear from Montana's rugged elements. 1,200 sq. ft. layout, equipped with heat, a utility sink with hot and cold water, a 14' roll-up door, and shared bathroom access. All units are plumbed and ready to add a private bathroom, or act quickly to purchase the one remaining unit with a private bathroom already installed. Each warehouse boasts a premium steel package, making it mezzanine-ready to significantly expand storage space while maintaining an impressive 13'9” ceiling height on the main level. Whether you're a contractor in need of space for tools and supplies, or simply looking for room to store your RV, cars, ATVs, snowmobiles, or side-by-sides, these warehouses are a perfect fit. Each unit is separately metered for propane, electricity, and conveniently located right off Highway 191 for easy access. With over half of the units already sold, these upgraded warehouses are in high demand. Contact us or your agent for a tour today!

Listed by Michael Pitcairn of Outlaw Realty

$
$
%
$/month over payments
Federal 30-year interest rate: 6.66% last updated on Aug 27, 2026
* All Figures are estimates. Check with your bank or proposed mortgage company for actual interest rates.
This product uses the FRED® API but is not endorsed or certified by the Federal Reserve Bank of St. Louis.

Save FavoriteSchedule TourAsk A QuestionMore Details

4130 Western Boulevard Butte MT 59701

Butte, MT4130 Western Boulevard

Price$498,000

Est. Mortgage: $/month

MLS Number 409153

  • Residential
  • Bedrooms 3
  • Bathroom 2
  • Square Feet 3,048
  • Acreage 0.24

Coming Soon in Copper Fox Subdivision! This stunning new construction home offers exceptional views of East Ridge and Timber Butte in one of Butte's most desirable neighborhoods. Designed with both comfort and style in mind, this to-be-built home features three spacious bedrooms, two beautifully appointed bathrooms, and an attached garage. The unfinished walkout basement provides endless possibilities for future expansion-create additional living space, a home gym, media room, or guest area to fit your lifestyle. Enjoy outdoor living with a deck just off the kitchen, perfect for entertaining or relaxing while taking in the panoramic scenery. A sliding glass door from the basement opens to a patio, offering even more space to enjoy the surrounding views. Buyers will appreciate the opportunity to personalize finishes and colors, making this home uniquely their own. Prime lot location with sweeping views across the subdivision. Photos shown are of similar homes.

Listed by Jana Richards of Coldwell Banker Markovich RE

$
$
%
$/month over payments
Federal 30-year interest rate: 6.66% last updated on Aug 27, 2026
* All Figures are estimates. Check with your bank or proposed mortgage company for actual interest rates.
This product uses the FRED® API but is not endorsed or certified by the Federal Reserve Bank of St. Louis.

Save FavoriteSchedule TourAsk A QuestionMore Details

281 Blacksmith Loop Road Big Sky MT 59716

MLS Number 405786

  • CommercialSale Commercial Sale
  • Property SubType Condominium
  • Square Feet 1,200

We are excited to introduce the latest phase of the Lazy J warehouses. These units are designed to meet all your personal or business storage needs, built with new features based on detailed feedback from previous phases. These warehouses are perfect for protecting your valuable equipment, tools, and gear from Montana's rugged elements. This 1,200 sq. ft. layout is equipped with heat, a utility sink with hot and cold water, a 14' roll-up door, and shared bathroom access. All units are plumbed and ready to add a private bathroom if desired, or act quickly to purchase the one remaining unit with a private bathroom already installed. Each warehouse boasts a premium steel package, making it mezzanine-ready to significantly expand storage space while maintaining an impressive 13'9” ceiling height on the main level. Whether you're a contractor in need of space for tools and supplies, or simply looking for room to store your RV, cars, ATVs, snowmobiles, or side-by-sides, these warehouses are a perfect fit. Each unit is separately metered for propane, electricity, and conveniently located right off Highway 191 for easy access. With over half of the units already sold, these upgraded warehouses are in high demand. Contact us or your agent for a tour today! Disclosure: Some of the photos are for example purposes and do not reflect actual units.

Listed by Michael Pitcairn of Outlaw Realty

$
$
%
$/month over payments
Federal 30-year interest rate: 6.66% last updated on Aug 27, 2026
* All Figures are estimates. Check with your bank or proposed mortgage company for actual interest rates.
This product uses the FRED® API but is not endorsed or certified by the Federal Reserve Bank of St. Louis.

Virtual TourSave FavoriteSchedule TourAsk A QuestionMore Details

31 Three Forks Way Roundup MT 59072

Roundup, MT31 Three Forks Way

Price$497,900

Est. Mortgage: $/month

MLS Number 361516

  • Residential
  • Bedrooms 3
  • Bathroom 2
  • Square Feet 2,660
  • Acreage 16

Custom built home sits on a little over 16 acres, it is located just 30 minutes from Billings and 15 minutes from Roundup. This spacious home features an open concept with hardwood floors and travertine through-out, has a beautiful wood burning stove that heats the entire house, custom light fixtures, primary suite includes a tiled shower w/ custom glass shower door & large walk-in closet. 9 foot ceilings, 8 foot double hung entryway door, stained and stamped concrete accents, wheelchair ramp for easier access, new hardboard siding(2024), built out of 8 inch thick insulated concrete forms for increased fire resistant construction. Brand new 30 x 30 shop built in 2025 that is ready to add an overhead garage door to. This property provides space, privacy & peaceful country living.

Listed by Laura Scheetz and Larry Larsen of Real Estate Hub LLLP

$
$
%
$/month over payments
Federal 30-year interest rate: 6.66% last updated on Aug 27, 2026
* All Figures are estimates. Check with your bank or proposed mortgage company for actual interest rates.
This product uses the FRED® API but is not endorsed or certified by the Federal Reserve Bank of St. Louis.

Virtual TourSave FavoriteSchedule TourAsk A QuestionMore Details

12280 W Kilkenny Drive Post Falls ID 83854
Pending

MLS Number 26-8179

  • Residential
  • Bedrooms 3
  • Bathroom 2
  • Square Feet 1,574
  • Acreage 0.14

*Pending at time of listing*

Listed by A.J. Bennett and D'Andre Dupin of Berkshire Hathaway HomeServices Jacklin Real Estate

$
$
%
$/month over payments
Federal 30-year interest rate: 6.66% last updated on Aug 27, 2026
* All Figures are estimates. Check with your bank or proposed mortgage company for actual interest rates.
This product uses the FRED® API but is not endorsed or certified by the Federal Reserve Bank of St. Louis.

Save FavoriteSchedule TourAsk A QuestionMore Details

1111 6th Avenue E Kalispell MT 59901

Kalispell, MT1111 6th Avenue E

Price$497,000

Est. Mortgage: $/month

MLS Number 30076512

  • Residential
  • Bedrooms 4
  • Bathroom 2
  • Square Feet 2,016
  • Acreage 0.16

Charming East-Side Family Home with Bonus Two Story Playhouse Welcome to this inviting 4-bedroom, 2-bathroom home ideally situated in one of Kalispell's most desirable and established East Side neighborhoods. Known for its peaceful ambiance and tree-lined streets, this quiet pocket offers a wonderful sense of community while remaining just minutes away from local schools, parks, and downtown amenities. Designed for comfortable everyday living and effortless maintenance, the home features durable vinyl siding and is primed for a quick close so you can move right in. Living Space has functional, flowing layout filled with natural light, offering room to relax and entertain. The bedrooms provide versatility for family, guests, or a dedicated home office. There are two bathrooms servicing the upper and lower levels. Step outside to a fully enclosed backyard secured by a white vinyl fence, creating a private, secure space for kids, pets, and outdoor gatherings. A delightful two-story playhouse will provide endless hours of backyard imagination and entertainment. The two-car detached garage, perfect for vehicle parking, Montana gear storage, or a workshop setup. Properties in the desirable East Side area of Kalispell with this combination of features and a quick-close availability move fast. Contact your real estate professional today to schedule a private showing!

Listed by Cyndi Blasdel and Brad Blasdel of Glacier Park Realty

$
$
%
$/month over payments
Federal 30-year interest rate: 6.66% last updated on Aug 27, 2026
* All Figures are estimates. Check with your bank or proposed mortgage company for actual interest rates.
This product uses the FRED® API but is not endorsed or certified by the Federal Reserve Bank of St. Louis.

Save FavoriteSchedule TourAsk A QuestionMore Details

1545 S 7th Street W Missoula MT 59801

Missoula, MT1545 S 7th Street W

Price$497,000

Est. Mortgage: $/month

Active With Contract

MLS Number 30076101

  • Residential
  • Bedrooms 2
  • Bathroom 2
  • Square Feet 1,116
  • Acreage 0.15

Welcome home to this 2 bedroom 1 bath home with separate ADU that has a bath as well. This charming bungalow offers warm inviting spaces and thoughtful updates creating the perfect place to call home. Abundant natural light fills the open living areas, while the beautifully remodeled kitchen flows seamlessly into the living room, creating an ideal space for everyday living and entertaining. Step outside and enjoy your own private retreat featuring a spacious deck, welcoming front porch, and beautifully landscaped gardens surrounding a stunning flagstone patio and walkway accented with river rock. Whether you're hosting summer barbecues, gardening, or simply relaxing outdoors, these inviting spaces offer something for everyone. The property also features a non-conforming accessory dwelling unit (ADU), offering exceptional flexibility for guests, a home office, creative studio, or other potential uses. Recent improvements throughout the home include a beautifully remodeled kitchen, an open-concept living area, fresh interior paint, freshly painted exterior trim, remodeled bedrooms, updated fixtures, and numerous thoughtful enhancements that make this home truly move-in ready. Conveniently located near the city bus line, shopping, restaurants, parks, and downtown, this charming bungalow offers the perfect blend of comfort, character, and convenience. Don't miss the opportunity to own this warm, light-filled home with beautiful indoor and outdoor living spaces in an exceptional location.

Listed by Michelle Machek of Keller Williams Western MT

$
$
%
$/month over payments
Federal 30-year interest rate: 6.66% last updated on Aug 27, 2026
* All Figures are estimates. Check with your bank or proposed mortgage company for actual interest rates.
This product uses the FRED® API but is not endorsed or certified by the Federal Reserve Bank of St. Louis.

Save FavoriteSchedule TourAsk A QuestionMore Details
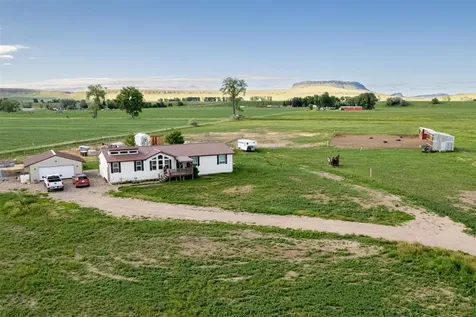
12219 W Kilkenny Drive Post Falls ID 83854
Pending

MLS Number 26-6744

  • Residential
  • Bedrooms 3
  • Bathroom 2
  • Square Feet 1,574
  • Acreage 0.18

*Pending* *New Construction* Welcome to Crown Reserve, featuring the Hudson floorplan, a thoughtfully designed 1,574 sq. ft. rancher showcasing modern finishes throughout. Enjoy quartz countertops, luxury vinyl plank flooring in the main living areas, and a layout crafted for comfort, efficiency, and style.

Listed by A.J. Bennett and D'Andre Dupin of Berkshire Hathaway HomeServices Jacklin Real Estate

$
$
%
$/month over payments
Federal 30-year interest rate: 6.66% last updated on Aug 27, 2026
* All Figures are estimates. Check with your bank or proposed mortgage company for actual interest rates.
This product uses the FRED® API but is not endorsed or certified by the Federal Reserve Bank of St. Louis.

Save FavoriteSchedule TourAsk A QuestionMore Details

MT MRMLS

Based on information submitted to Montana Regional MLS as of August 31, 2026 6:07 AM UTC. All data is deemed reliable but is not guaranteed accurate by the MLS. All information should be independently reviewed and verified for accuracy. IDX information is provided exclusively for consumers’ personal, noncommercial use and may not be used for any purpose other than to identify prospective properties consumers may be interested in purchasing.


Big Sky MLS / Gallatin Association

Based on information submitted to Big Sky MLS / Gallatin Association as of August 31, 2026 6:07 AM UTC. All data is deemed reliable but is not guaranteed accurate by the MLS. All information should be independently reviewed and verified for accuracy. IDX information is provided exclusively for consumers’ personal, noncommercial use and may not be used for any purpose other than to identify prospective properties consumers may be interested in purchasing.


Billings Association of Realtors

Based on information submitted to Billings Association of Realtors as of August 31, 2026 6:07 AM UTC. All data is deemed reliable but is not guaranteed accurate by the MLS. All information should be independently reviewed and verified for accuracy. IDX information is provided exclusively for consumers’ personal, noncommercial use and may not be used for any purpose other than to identify prospective properties consumers may be interested in purchasing.


Based on information submitted to Coeur d'Alene MLS as of August 31, 2026 6:07 AM UTC . All data is deemed reliable but is not guaranteed accurate by the MLS. All information should be independently reviewed and verified for accuracy. IDX information is provided exclusively for consumers’ personal, noncommercial use and may not be used for any purpose other than to identify prospective properties consumers may be interested in purchasing.

Agent form widget

Wendy Brown

here TO HELP

Do not fill in this field:

I agree to receive marketing and customer service calls and text messages from Wendy Brown. To opt out, you can reply 'stop' at any time or click the unsubscribe link in the emails. Consent is not a condition of purchase. Msg/data rates may apply. Msg frequency varies. Privacy Policy.

This site is protected by reCAPTCHA and the Google Privacy Policy and Terms of Service apply.



