Company Logo
Luxury View

and narrow your search. If you have fewer than 200 results, you can save your search.

Your Search Results

r=9889-9900
412 W Park Street Butte MT 59701

Butte, MT412 W Park Street

Price$499,000

Est. Mortgage: $/month

MLS Number 30071079

  • MultiFamily Residential Income
  • Acreage 0.18
  • Property SubType Duplex

Two buildings on one lot are a duplex even though they may appear as two different houses. The property at 412 is an example of a victorian style home with 3146 sq ft. When entering check out the secret passageway behind the hallway mirror! In this entry hall are original light fixture and passage to the formal living and dining room which also have original features and dining room builtins. A beautiful master bedroom with a nonworking fireplace and "jack & jill" bathroom with tub-shower & wardrobe sits between the primary and additional main floor bedroom. A pantry is a feature of the kitchen which has maple cabinets and formica counters and existing appliances. A back porch has vintage fir bead board covering the walls.The 4 bedrooms upstairs have a mix of 2 large and 2 smaller rooms with original fixtures and transoms above each door.” A half bath completes the living space. “Turn the finished basement into your new in-home gym or home theater/gaming room.” Also deserving mention is a bathroom and access to the garage. For the savy investor there are 7 additional garage spaces with ceement floors and overhead doors. Dwelling unit #2 has 1216 sq ft with 2 bedrooms, one bath. A main floor living and dining area and retro kitchen with washer and dryer that leads to a back deck and amazing courtyard with total privacy to enjoy outdoors.The floors, throughout, are fir with beautiful graining. A washer and dryer also sits in that space. Upstairs are the two bedrooms and one bath accessed from a narrow staircase. Alongside and to the west is an additional private yard for the use of the occupants. It is 1760 sq ft. This property with care can become a great investment for the inclined buyer. To the west is an adjoining vacant lot which is included with the property. It is 1760 sq ft and is privacy fenced and planted with turf.

Listed by Sheri M Broudy of Coldwell Banker Markovich RE
$
$
%
$/month over payments
Federal 30-year interest rate: 6.66% last updated on Aug 27, 2026
* All Figures are estimates. Check with your bank or proposed mortgage company for actual interest rates.
This product uses the FRED® API but is not endorsed or certified by the Federal Reserve Bank of St. Louis.

Save FavoriteSchedule TourAsk A QuestionMore Details

3440 St Ann Street Butte MT 59701

Butte, MT3440 St Ann Street

Price$499,000

Est. Mortgage: $/month

MLS Number 30072515

  • Residential
  • Bedrooms 5
  • Bathroom 2
  • Square Feet 2,800
  • Acreage 0.2

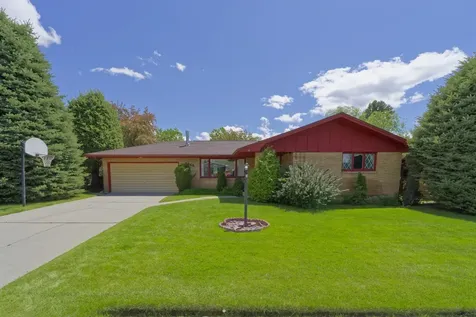
This property is a brick rancher in a well cared for neighborhood. It features an entry porch with seating and planters. Central air conditioning is an upgrade for warm weather. Entering the home there is new flooring in the entryhall along with a coat closet. The living room is large and has a fireplace with gas insert along with an l-shaped extension for formal dining. Kitchen updates include granite countertops and it has additional table and seating. On the main floor are two bedrooms plus a primary bedroom with a primary bath and main floor bath. The lower level features a large family room with wet bar and extended workout room. Other rooms are two additional "nonconforming" bonus rooms. A large bathroom with laundry completes this area. An upper level Trex deck with redwood railings provides spacious outdoor living space and is accessed through the garage which is a spacious two car. The landscaped yard has a water feature and mature landscaping with 8500 sq ft.

Listed by Sheri M Broudy of Coldwell Banker Markovich RE

$
$
%
$/month over payments
Federal 30-year interest rate: 6.66% last updated on Aug 27, 2026
* All Figures are estimates. Check with your bank or proposed mortgage company for actual interest rates.
This product uses the FRED® API but is not endorsed or certified by the Federal Reserve Bank of St. Louis.

Save FavoriteSchedule TourAsk A QuestionMore Details

412 W Park Street Butte MT 59701

Butte, MT412 W Park Street

Price$499,000

Est. Mortgage: $/month

MLS Number 30074026

  • Residential
  • Bedrooms 6
  • Bathroom 2
  • Square Feet 3,146
  • Acreage 0.18

The property at 412 is an example of a victorian style home with 3146 sq ft. and has an ADU or auxilliary dwelling unit. When entering check out the secret passageway behind the hallway mirror! In this entry hall are original light fixture and passage to the formal living and dining room which also have original features and dining room builtins. A beautiful master bedroom with a nonworking fireplace and "jack & jill" bathroom with tub-shower & wardrobe sits between the primary and additional main floor bedroom. A pantry is a feature of the kitchen which has maple cabinets and formica counters and existing appliances. A back porch has vintage fir bead board covering the walls.The 4 bedrooms upstairs have a mix of 2 large and 2 smaller rooms with original fixtures and transoms above each door.” A half bath completes the living space. “Turn the finished basement into your new in-home gym or home theater/gaming room.” Also deserving mention is a bathroom and access to the garage. For the savy investor there are 7 additional garage spaces with ceement floors and overhead doors. Dwelling unit #2 has 1216 sq ft with 2 bedrooms, one bath. A main floor living and dining area and retro kitchen with washer and dryer that leads to a back deck and amazing courtyard with total privacy to enjoy outdoors.The floors, throughout, are fir with beautiful graining. A washer and dryer also sits in that space. Upstairs are the two bedrooms and one bath accessed from a narrow staircase. Alongside and to the west is an additional private yard for the use of the occupants. It is 1760 sq ft. This property with care can become a great investment for the inclined buyer. To the west is an adjoining vacant lot which is included with the property. It is 1760 sq ft and is privacy fenced and planted with turf.

Listed by Sheri M Broudy of Coldwell Banker Markovich RE

$
$
%
$/month over payments
Federal 30-year interest rate: 6.66% last updated on Aug 27, 2026
* All Figures are estimates. Check with your bank or proposed mortgage company for actual interest rates.
This product uses the FRED® API but is not endorsed or certified by the Federal Reserve Bank of St. Louis.

Save FavoriteSchedule TourAsk A QuestionMore Details

101 Takima Drive Missoula MT 59803

Missoula, MT101 Takima Drive

Price$499,000

Est. Mortgage: $/month

MLS Number 30077164

  • Residential
  • Bedrooms 4
  • Bathroom 3
  • Square Feet 2,500
  • Acreage 0.3

Location, Location, Location! Tucked among parks and open space yet just minutes from city amenities, this rare find offers the best of both worlds - nature at your doorstep, convenience down the road. In the same family for over 60 years, it's ready for its next chapter. The living room is the true heart of the home. A gas fireplace sets the mood, a large picture window frames sweeping views and neighborhood wildlife, and the space opens onto a covered rear patio - perfect for morning coffee or evening unwinding outdoors. The main level features a primary suite, two additional bedrooms, a full bathroom, and a private office. Downstairs, a fourth bedroom, bathroom, and generous storage round out the layout. Some updates have been made over the years, while other areas retain their original character - ready for you to bring your vision and make this gem shine.

Listed by Shelly Evans of Missoula Realty

$
$
%
$/month over payments
Federal 30-year interest rate: 6.66% last updated on Aug 27, 2026
* All Figures are estimates. Check with your bank or proposed mortgage company for actual interest rates.
This product uses the FRED® API but is not endorsed or certified by the Federal Reserve Bank of St. Louis.

Save FavoriteSchedule TourAsk A QuestionMore Details

108 Sunrise Terrace Bigfork MT 59911

MLS Number 30074209

  • Condo Residential
  • Bedrooms 3
  • Bathroom 3
  • Square Feet 1,871
  • Acreage 0.01

SELLER OFFERING 2/1 INTEREST RATE BUYDOWN TO BUYERS! Beautiful mountain-view condo with three bedrooms, three bathrooms, dedicated office space, 1,871 square feet of thoughtfully designed living space both indoors and out, with a side yard and backyard with a patio. The interior features beautiful hardwood floors, fresh interior paint in most rooms, and elegant travertine countertops and flooring. South-facing windows fill the home with natural light, creating a warm and inviting atmosphere throughout. Significant updates include a new gas forced-air furnace with central air conditioning, installed in 2021, and a new roof, completed the same year, providing peace of mind for years to come. The attached oversized one-car garage offers added convenience with built-in shelving and extra storage space. Close to Bigfork, offering shopping, fine dining, and entertainment. Kalispell, Lakeside, Whitefish, Glacier National Park, Flathead Lake, Swan River, and Whitefish Mountain Resort are within a short drive. Glacier Park International Airport provides your ticket to the world. $95 HOA dues monthly to Sunrise Terrace and $400 yearly dues to Crestview 80. Seller pays the statement fee of $100.

Listed by Denise Lang of Glacier Sotheby's International Realty Bigfork

$
$
%
$/month over payments
Federal 30-year interest rate: 6.66% last updated on Aug 27, 2026
* All Figures are estimates. Check with your bank or proposed mortgage company for actual interest rates.
This product uses the FRED® API but is not endorsed or certified by the Federal Reserve Bank of St. Louis.

Save FavoriteSchedule TourAsk A QuestionMore Details

28 Shearer Road White Sulphur Springs MT 59645

MLS Number 409058

  • Residential
  • Bedrooms 4
  • Bathroom 2
  • Square Feet 2,016
  • Acreage 5

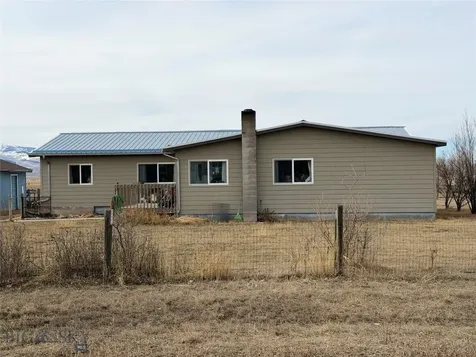
The views from this home on a 5 acre parcel outside the city limits of White Sulphur Springs are stunning! The Big Belt and Castle Mountains as well as the Park Hills surround this rare find in Meagher County. 4 bedrooms, 2 baths, kitchen dining, formal dining, and a large living room. The unfinished basement is a blank canvas to make all yours. There is a detached two car garage, two storage sheds, and perimeter fencing. Bring your horses and other livestock. This property offers a rural lifestyle yet is close to town where all the modern amenities await. Grocery stores, banks, retail stores, hospital, fine eateries, hot springs, and so much more!

Listed by Leanne Brewer of Berkshire Hathaway HomeService

$
$
%
$/month over payments
Federal 30-year interest rate: 6.66% last updated on Aug 27, 2026
* All Figures are estimates. Check with your bank or proposed mortgage company for actual interest rates.
This product uses the FRED® API but is not endorsed or certified by the Federal Reserve Bank of St. Louis.

Save FavoriteSchedule TourAsk A QuestionMore Details

4901 Country View Drive Billings MT 59105

Billings, MT4901 Country View Drive

Price$499,000

Est. Mortgage: $/month

MLS Number 408141

  • Residential
  • Bedrooms 6
  • Bathroom 4
  • Square Feet 4,439
  • Acreage 0.59

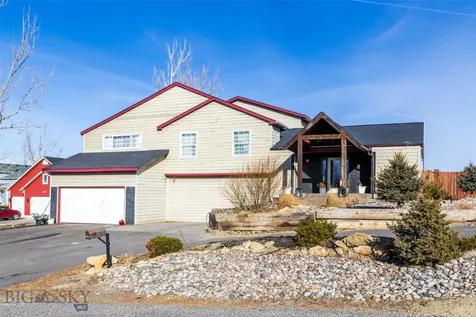
Gorgeous home with an open floor plan. Both levels are fully livable, making it ideal for multigenerational living or flexible living arrangements. The oversized 6-car garage is a standout feature for a mechanic, car enthusiast, or extra storage. With two full kitchens, this home offers versatility for everyday living or separate living spaces. The main level includes a dining area, living room, and reading nook with views of Billings, all centered around a double-sided fireplace that adds warmth and character. The finished basement provides additional living space. Enjoy the covered back patio for quiet evenings, barbecues, or taking in the surroundings. Info deemed reliable but not guaranteed. Buyer/buyer agent to verify.

Listed by Shonna Ruble of LPT Realty

$
$
%
$/month over payments
Federal 30-year interest rate: 6.66% last updated on Aug 27, 2026
* All Figures are estimates. Check with your bank or proposed mortgage company for actual interest rates.
This product uses the FRED® API but is not endorsed or certified by the Federal Reserve Bank of St. Louis.

Save FavoriteSchedule TourAsk A QuestionMore Details

Lot 10 Two Gun White Calf Big Sky MT 59716

MLS Number 411812

  • Land
  • Acreage 2.08
  • Subdivision Sweetgrass Hill

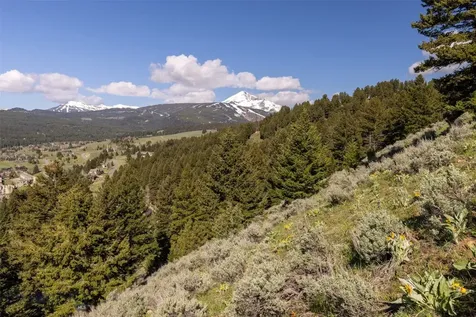
Back on the Market at a Reduced Price of $499,000. Perched on 2.08 private acres at the end of the Two Gun White Calf cul-de-sac, this exceptional homesite offers a rare combination of privacy, views, and convenience in the heart of Big Sky. This sloped, moderately treed terrain creates a beautiful natural setting while providing flexibility for a thoughtfully designed mountain home. From its elevated position, the property captures sweeping south-facing views across Big Sky's Meadow Village, with abundant sunshine and stunning vistas throughout the year. Tucked away from through traffic, the cul-de-sac location offers a peaceful retreat surrounded by nature. Despite its secluded feel, the property is just minutes from the amenities that make Big Sky such a sought-after destination. The Meadow Village golf course, post office, restaurants, shopping, and Big Sky Town Center are all within a five-minute drive, while world-class skiing and mountain recreation at Big Sky Resort are only 15 minutes away. Now offered at $499,000, this is an outstanding opportunity to secure a premier homesite with expansive views, privacy, and easy access to everything Big Sky has to offer.

Listed by Tory Cyr of Big Sky Sotheby's

$
$
%
$/month over payments
Federal 30-year interest rate: 6.66% last updated on Aug 27, 2026
* All Figures are estimates. Check with your bank or proposed mortgage company for actual interest rates.
This product uses the FRED® API but is not endorsed or certified by the Federal Reserve Bank of St. Louis.

Save FavoriteSchedule TourAsk A QuestionMore Details

2020 S Rouse Bozeman MT 59715

Bozeman, MT2020 S Rouse, Unit C-11

Price$499,000

Est. Mortgage: $/month

MLS Number 411747

  • Condo Residential
  • Bedrooms 3
  • Bathroom 2
  • Square Feet 1,672

Enjoy comfortable living in this spacious condo ideally located in Bozeman, just minutes from Montana State University, trail systems, shopping, and dining. Enjoy summer evenings on the back deck surrounded by the privacy of mature trees. The large sunken living room features a cozy gas fireplace, creating a warm and inviting gathering space during the winter months. Sliding doors open to a private outdoor living area where you can relax and enjoy the natural surroundings. The dining room overlooks the living room, providing an open and airy feel throughout the main living spaces. Upstairs, the exceptionally large primary bedroom offers generous closet space and oversized windows that frame views of the surrounding trees. Two additional bedrooms provide flexibility for family, guests, a home office, or roommates. One of the secondary bedrooms features a private balcony overlooking the aspen grove. The full bathroom offers convenient access from both the primary bedroom and the hallway, while the upstairs laundry area adds everyday convenience. With three spacious bedrooms and a functional layout, this condo is an excellent option for roommates, students, investors, or anyone seeking extra space in a prime Bozeman location. Additional features include a detached one-car garage and easy access to Montana State University, parks, and Bozeman's extensive trail network. This condo combines spacious living, natural beauty, and an unbeatable location.

Listed by Kathy Simkins of Berkshire Hathaway - Bozeman

$
$
%
$/month over payments
Federal 30-year interest rate: 6.66% last updated on Aug 27, 2026
* All Figures are estimates. Check with your bank or proposed mortgage company for actual interest rates.
This product uses the FRED® API but is not endorsed or certified by the Federal Reserve Bank of St. Louis.

Virtual TourSave FavoriteSchedule TourAsk A QuestionMore Details

3925 Little Wolf Creek Road Wolf Creek MT 59648

MLS Number 408558

  • Residential
  • Bedrooms 2
  • Bathroom 1
  • Square Feet 1,364
  • Acreage 11.5

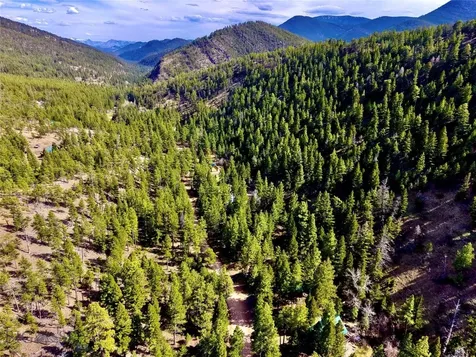
Tucked into the Helena National Forest, this classic Montana log cabin radiates on 11.5 acres. As you pull in off the gravel road, the first thing you notice is the quiet, the sound of wind moving through the treetops, the soft rush of Little Wolf Creek, and the distant call of birds echoing through the canyon. Built for comfort after long days outdoors, the cabin offers 2 bedrooms, 1 bathroom, and a loft space, with the kind of warm, rustic character that only a real log home can deliver. Inside, you'll find a cozy layout designed for making memories - from hunting weekends with friends to quiet winter nights when the woodstove is glowing and snow is falling outside. And best of all: much of the furniture and personal property is included, so you can start enjoying it immediately. Down by the water, a lounge swing near Little Wolf Creek becomes your front-row seat to everything the forest offers. In summer, you'll hear the creek sliding over smooth stones. In fall, you'll smell crisp leaves and woodsmoke in the air. In spring, you'll watch the landscape come alive again - bright green, loud, and fresh. A major bonus for recreation buyers: this property is set up for the way Montanans actually live. o Detached oversized insulated 2-car garage (32' x 28') o Quonset (30' x 24') with concrete floor o Plenty of space for ATVs, drift boats, snowmachines, trailers, tools, and hunting gear Whether you're here for hunting season, fishing season, or just to escape into the woods, this location puts you in the middle of it all: o Hiking and camping throughout the surrounding forest o World-class fishing on the Missouri River corridor o Holter Lake boating, swimming, and camping nearby o Hauser Lake and Canyon Ferry for more fishing, water sports, and recreation o Endless opportunities for exploring public land, wildlife viewing, and backroad adventures Hunters will appreciate the cabin's proximity to millions of acres of public land and the region's reputation for big game and upland bird hunting. Anglers will love being close to some of Montana's most legendary waters - where early mornings mean tight lines and cold hands, and afternoons mean stories that get better every time they're told. This is the kind of property that becomes part of your family story. The place where kids catch their first fish. Where friends come for opening weekend. Where the firepit always has one more chair pulled up, and the creek always sounds the same.

Listed by Trampus Corder of Corder & Associates, Non Member of Non-Member Office

$
$
%
$/month over payments
Federal 30-year interest rate: 6.66% last updated on Aug 27, 2026
* All Figures are estimates. Check with your bank or proposed mortgage company for actual interest rates.
This product uses the FRED® API but is not endorsed or certified by the Federal Reserve Bank of St. Louis.

Virtual TourSave FavoriteSchedule TourAsk A QuestionMore Details

412 W Park Street Butte MT 59701

Butte, MT412 W Park Street

Price$499,000

Est. Mortgage: $/month

MLS Number 412825

  • Residential
  • Bedrooms 6
  • Bathroom 2
  • Square Feet 3,146
  • Acreage 0.18

The property at 412 is an example of a victorian style home with 3146 sq ft. and has an ADU or auxilliary dwelling unit. When entering check out the secret passageway behind the hallway mirror! In this entry hall are original light fixture and passage to the formal living and dining room which also have original features and dining room builtins. A beautiful master bedroom with a nonworking fireplace and "jack & jill" bathroom with tub-shower & wardrobe sits between the primary and additional main floor bedroom. A pantry is a feature of the kitchen which has maple cabinets and formica counters and existing appliances. A back porch has vintage fir bead board covering the walls.The 4 bedrooms upstairs have a mix of 2 large and 2 smaller rooms with original fixtures and transoms above each door.” A half bath completes the living space. “Turn the finished basement into your new in-home gym or home theater/gaming room.” Also deserving mention is a bathroom and access to the garage. For the savy investor there are 7 additional garage spaces with cement floors and overhead doors. Dwelling unit #2 has 1216 sq ft with 2 bedrooms, one bath. A main floor living and dining area and retro kitchen with washer and dryer that leads to a back deck and amazing courtyard with total privacy to enjoy outdoors.The floors, throughout, are fir with beautiful graining. A washer and dryer also sits in that space. Upstairs are the two bedrooms and one bath accessed from a narrow staircase. Alongside and to the west is an additional private yard for the use of the occupants. It is 1760 sq ft. This property with care can become a great investment for the inclined buyer. To the west is an adjoining vacant lot which is included with the property. It is 1760 sq ft and is privacy fenced and planted with turf.

Listed by Sheri Broudy of Coldwell Banker Markovich RE

$
$
%
$/month over payments
Federal 30-year interest rate: 6.66% last updated on Aug 27, 2026
* All Figures are estimates. Check with your bank or proposed mortgage company for actual interest rates.
This product uses the FRED® API but is not endorsed or certified by the Federal Reserve Bank of St. Louis.

Save FavoriteSchedule TourAsk A QuestionMore Details

Sun West Ranch Lot 34 Cameron MT 59720

Cameron, MTSun West Ranch Lot 34

Price$499,000

Est. Mortgage: $/month

MLS Number 403617

  • Land
  • Acreage 8.72
  • Subdivision Sun West Ranch

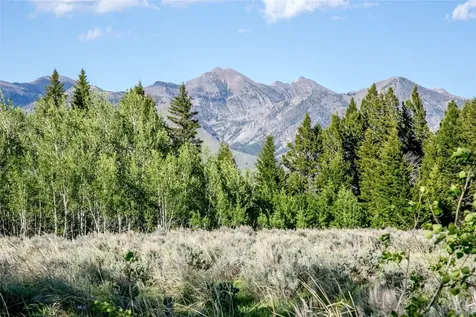
At 8.719 acres, this is one of the larger lots on the ranch and features a large aspen grove and mature Douglas Fir trees on a ridge with filtered Madison Range views to the west. Views to the East are spectacular mountain meadows and Gravelly Mountain Range. This expansive lot borders ranch open space where there is treed gully and lots of game trails. This lot allows a single story home with up to a 50% square foot lower level. Experience Montana at it's best on this alpine property just south of Ennis. Ownership in Sun West Ranch includes access to three miles of the Madison River and stocked spring fed ponds, horse back riding on trails throughout the ranch and much more. The ranch is less than half an hour to Yellowstone National Park. The ranch provides great access to public lands on its southern and SW boundaries and you will see lots of wildlife. Ranch management keeps an eye on your property, the roads plowed in the winter, maintained in the summer and manages the 2000 acres and 1600 acres of open space that the 55 homeowners share.

Listed by Dawn Myrvik of PureWest Real Estate Ennis

$
$
%
$/month over payments
Federal 30-year interest rate: 6.66% last updated on Aug 27, 2026
* All Figures are estimates. Check with your bank or proposed mortgage company for actual interest rates.
This product uses the FRED® API but is not endorsed or certified by the Federal Reserve Bank of St. Louis.

Virtual TourSave FavoriteSchedule TourAsk A QuestionMore Details

MT MRMLS

Based on information submitted to Montana Regional MLS as of September 1, 2026 5:38 PM UTC. All data is deemed reliable but is not guaranteed accurate by the MLS. All information should be independently reviewed and verified for accuracy. IDX information is provided exclusively for consumers’ personal, noncommercial use and may not be used for any purpose other than to identify prospective properties consumers may be interested in purchasing.


Big Sky MLS / Gallatin Association

Based on information submitted to Big Sky MLS / Gallatin Association as of September 1, 2026 5:38 PM UTC. All data is deemed reliable but is not guaranteed accurate by the MLS. All information should be independently reviewed and verified for accuracy. IDX information is provided exclusively for consumers’ personal, noncommercial use and may not be used for any purpose other than to identify prospective properties consumers may be interested in purchasing.


Agent form widget

Wendy Brown

here TO HELP

Do not fill in this field:

I agree to receive marketing and customer service calls and text messages from Wendy Brown. To opt out, you can reply 'stop' at any time or click the unsubscribe link in the emails. Consent is not a condition of purchase. Msg/data rates may apply. Msg frequency varies. Privacy Policy.

This site is protected by reCAPTCHA and the Google Privacy Policy and Terms of Service apply.