Company Logo
Luxury View

and narrow your search. If you have fewer than 200 results, you can save your search.

Your Search Results

r=9781-9792
6300 Locarno Drive Whitefish MT 59937
Active With Contract

MLS Number 30076671

  • Condo Residential
  • Bedrooms 2
  • Bathroom 3
  • Square Feet 1,344
  • Acreage 0.01

Experience the perfect blend of mountain luxury and resort-style convenience in this spacious 1,344-square-foot condo located in the highly desirable Monterra community. As a unique two-story unit, Unit C offers a refined layout featuring 2 bedroom and 2.5 bathrooms, providing a sophisticated flow that lives much larger than its footprint. Built in 2006, this home is designed for both comfort and efficiency. The kitchen features a gas range for the home chef, while the living area is anchored by a cozy gas fireplace, perfect for relaxing after a day on the slopes. The home's infrastructure is equally robust, powered by a gas furnace and a gas water tank to ensure year-round comfort. The open-concept interior is accented by tall ceilings and premium finishes, creating a light and airy atmosphere that extends to your private balcony overlooking the professionally landscaped grounds. Residents of Monterra enjoy an unparalleled suite of amenities, including: Clubhouse & Entertainment: A theater room, library, game room, and lounges. Wellness & Recreation: A full fitness center, large outdoor pool, hot tub, wet sauna, and tennis/pickleball courts. Outdoor Living: An outdoor fire pit and BBQ area perfect for social gatherings. Located just minutes from downtown Whitefish, you are perfectly positioned to enjoy world-class shopping, dining, and recreation. Whether you're heading to Whitefish Lake or catching the shuttle to Whitefish Mountain Resort, this home serves as the ultimate basecamp for your Flathead Valley lifestyle. Sold fully furnished.

Listed by Maci Welch of RE/MAX Glacier Country
$
$
%
$/month over payments
Federal 30-year interest rate: 6.66% last updated on Aug 27, 2026
* All Figures are estimates. Check with your bank or proposed mortgage company for actual interest rates.
This product uses the FRED® API but is not endorsed or certified by the Federal Reserve Bank of St. Louis.

Save FavoriteSchedule TourAsk A QuestionMore Details

Nhn Ponderosa Road Melrose MT 59743

Melrose, MTNhn Ponderosa Road

Price$499,000

Est. Mortgage: $/month

MLS Number 30022769

  • Mobile Residential
  • Bedrooms 3
  • Bathroom 2
  • Square Feet 1,188
  • Acreage 1.38

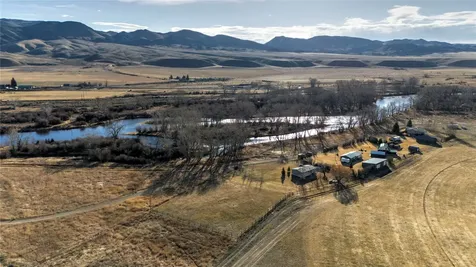
A short drive to Butte and Dillon, this special retreat property is situated steps away from the famed blue-ribbon fishery the Big Hole River. Grab your fly rod, walk out the front door and cast away! Presented in two separate parcels and featuring a modest yet well-maintained 3-bedroom home, this property is ready for immediate enjoyment. The unimproved parcel provides a tremendous opportunity for the development of a custom cabin home to replace or complement the existing residence, a garage or shop with living quarters to store drift boats and fishing gear or to serve as a guest residence for visiting family and friends. With easy access to abundant public land for hunting, hiking, horseback riding, four wheeling adventures and more, this riverside haven is waiting for a new owner seeking a peaceful and special recreational retreat to make cherished memories alongside a beautiful stretch of the Big Hole River.

Listed by Kimberly Lowry of Fay Ranches, John J McNulty of Real Estate Montana and Co.

$
$
%
$/month over payments
Federal 30-year interest rate: 6.66% last updated on Aug 27, 2026
* All Figures are estimates. Check with your bank or proposed mortgage company for actual interest rates.
This product uses the FRED® API but is not endorsed or certified by the Federal Reserve Bank of St. Louis.

Save FavoriteSchedule TourAsk A QuestionMore Details

392 Leisure Lane Sula MT 59871

Sula, MT392 Leisure Lane

Price$499,000

Est. Mortgage: $/month

MLS Number 30074194

  • Residential
  • Bedrooms 2
  • Bathroom 1
  • Square Feet 840
  • Acreage 1.8

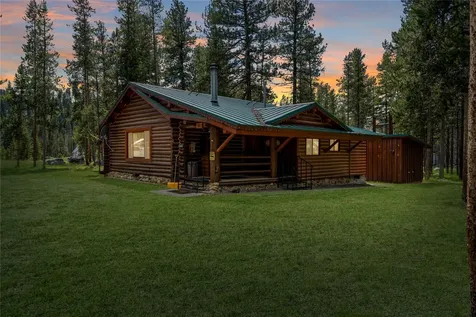
Escape to the heart of Montana's wilderness at 392 Leisure Lane in Sula Montana. Situated on 1.8 acres just minutes from the Bitterroot National Forest, this charming 840-square-foot log cabin offers the perfect basecamp for hunters, anglers, outdoor enthusiasts, or anyone seeking a peaceful mountain getaway. The cabin features a comfortable main-level bedroom, a loft bedroom, and one three-quarter bathroom. A cozy living room, functional kitchen, and dedicated laundry room provide all the essentials for everyday living, blending rustic Montana charm with the warmth and comfort of a true mountain retreat. Designed with sportsmen in mind, the property includes a dedicated and heated meat processing shop, multiple game hoists, and ample space to prepare for hunting season or process a successful harvest. Outbuildings provide exceptional storage and workspace, including a detached 2-car garage with an attached heated wood shop, a 2-car carport, two wood sheds, and an outhouse, offering plenty of room for vehicles, ATVs, equipment, firewood, and outdoor gear. With thousands of acres of nearby public land in the Bitterroot National Forest, you'll enjoy convenient access to hunting, fishing, hiking, horseback riding, ATV trails, and endless backcountry adventure. Whether you're looking for a seasonal hunting camp, a weekend mountain escape, or a year-round home where the outdoors is your backyard, 392 Leisure Lane delivers the authentic Montana lifestyle. Spend your days exploring the surrounding wilderness and your evenings relaxing beneath endless star-filled skies in one of the Bitterroot Valley's most scenic settings.

Listed by Nikita Elizabeth Atikin of EXIT Realty Bitterroot Valley South

$
$
%
$/month over payments
Federal 30-year interest rate: 6.66% last updated on Aug 27, 2026
* All Figures are estimates. Check with your bank or proposed mortgage company for actual interest rates.
This product uses the FRED® API but is not endorsed or certified by the Federal Reserve Bank of St. Louis.

Save FavoriteSchedule TourAsk A QuestionMore Details

364 Cedars Drive Troy MT 59935

Troy, MT364 Cedars Drive

Price$499,000

Est. Mortgage: $/month

MLS Number 30073091

  • Residential
  • Bedrooms 2
  • Bathroom 2
  • Square Feet 1,267
  • Acreage 4.5

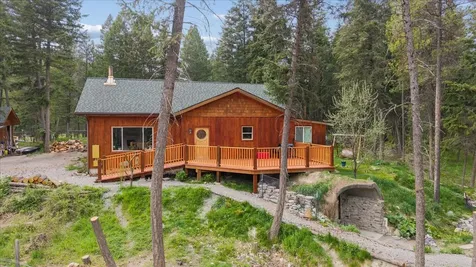
Montana Homestead on 4.5 Acres Bordering National Forest | 364 Cedars Drive, Yaak, MT. Discover the Montana lifestyle you've been dreaming of at this rare 4.5-acre retreat in the heart of the beautiful Yaak Valley. Nestled among towering cedars and bordered by Forest Service land, this 2-bedroom, 2-bath home offers 1,267 square feet of comfortable living space surrounded by unmatched privacy, wildlife, and year-round natural beauty. Little Creek meanders through the property year-round, creating a peaceful setting where the sounds of flowing water and the sights of abundant wildlife become part of everyday life. Whether you're enjoying your morning coffee on the porch or exploring your own acreage, you'll appreciate the serenity that only a property like this can provide. The property is well-equipped for hobby farming, homesteading, or recreational living with a large shop, multiple outbuildings, and plenty of room for equipment, animals, and outdoor projects. Horses, livestock, and all animal breeds are welcome, making this an ideal setup for those seeking freedom from restrictions and room to live life on their own terms. Adding to the property's unique character is an original historic bachelor cabin, offering a glimpse into the area's rich history and pioneer heritage. While not currently livable, it serves as a fascinating reminder of the Yaak's storied past. With county-maintained access on Cedar Drive, year-round accessibility is a breeze, while the adjoining Forest Service land provides endless opportunities for hunting, hiking, horseback riding, ATV adventures, and exploring thousands of acres of Montana wilderness right from your backyard. Whether you're searching for a full-time residence, recreational getaway, homestead, or mountain retreat, this exceptional property offers the privacy, freedom, and natural beauty that make Northwest Montana one of the most sought-after destinations in the West. Year-round creek o Borders Forest Service o Large shop & outbuildings o 4.5 Acreso No animal restrictions o Historic cabin o County-maintained road access. Experience true Montana living-where the forest is your neighbor and adventure begins at your property line.

Listed by Shawna Norry and Jeremy Hageness of RE/MAX Lifestyle Properties

$
$
%
$/month over payments
Federal 30-year interest rate: 6.66% last updated on Aug 27, 2026
* All Figures are estimates. Check with your bank or proposed mortgage company for actual interest rates.
This product uses the FRED® API but is not endorsed or certified by the Federal Reserve Bank of St. Louis.

Save FavoriteSchedule TourAsk A QuestionMore Details

40 Shadow Lane Cascade MT 59421

Cascade, MT40 Shadow Lane

Price$499,000

Est. Mortgage: $/month

Active With Contract

MLS Number 30074578

  • Residential
  • Bedrooms 2
  • Bathroom 1
  • Square Feet 974
  • Acreage 106.77

Come find a charming AND heavily upgraded AND remodeled log cabin with soaring ceilings, walls of windows, a custom stone fireplace and other stone features throughout the home and exterior. Take in mountain and territorial views from any of the 4 separate parcels equaling 106 acres! You'll love the expansive, brand NEW deck, with railing, off the living room and the tranquility of being nestled in the mountains. The property offers an undeveloped spring and it clips a creek at the base of one of the parcels. This is off the grid (no electricity) so rely on the NEW generator, inverter, batteries and solar panels and the NEWLY replaced electrical. Plumbing has all been replaced. Newer septic. Water is hauled to the new 1000 gallon cistern with pumps and additional smaller tanks included with the sale. NEW water pump provides 60 PSI water to the cabin. Gas lines run to the cabin for heating, cooking and to heat the instant water tank. All inside walls have been replaced with handsome new tongue and groove wood. The kitchen sink, bathroom sink, toilet and shower tub are all NEW. Cabin has NEW subfloor. Interior insulation replaced. NEW windows in kitchen and main living spaces. Trees have been trimmed. Much of the lighting is NEW, to include fans. Sellers have enjoyed it as a hunting and fishing retreat, due to its close proximity to the Dearborn and the Missouri River, near Craig. With four separate parcels, it offers a new buyer a rare opportunity to build multiple homes on adjacent lots. What a perfect compound setting! Sellers have invested so much into improving this cabin: the roof and the decking has been replaced, two new wood stoves added to the main level and loft, including flue cleaning and ember covers, for safety, stairs have been refinished, doors replaced, appliances added, log exterior sealed, additional parking added and driveway slop improved. Cabin is on two levels with 3/4 bath, upstairs sleeping loft and an enclosed kitchen. Cabin would benefit from some TLC but it has great "bones" and could be a real show place or retain it as rustic part-time retreat. Cell service spotty. Most locals using Starlink internet. Roads are rough, but accessible year-round with proper vehicle. Covenants appear to have expired, but buyers should verify to their own satisfaction.

Listed by Lynn Kenyon of Live in Montana Real Estate

$
$
%
$/month over payments
Federal 30-year interest rate: 6.66% last updated on Aug 27, 2026
* All Figures are estimates. Check with your bank or proposed mortgage company for actual interest rates.
This product uses the FRED® API but is not endorsed or certified by the Federal Reserve Bank of St. Louis.

Save FavoriteSchedule TourAsk A QuestionMore Details

513 Toole Avenue Missoula MT 59802

Missoula, MT513 Toole Avenue

Price$499,000

Est. Mortgage: $/month

MLS Number 30068612

  • Residential
  • Bedrooms 3
  • Bathroom 1
  • Square Feet 1,458
  • Acreage 0.18

Charming early 1900s home just minutes from downtown Missoula, offering the perfect blend of timeless character and modern updates. This inviting single-level residence features 3 bedrooms and 1 beautifully updated bath, along with a full basement providing excellent storage or future living space potential. Inside, you'll find classic details that capture the home's original charm-an intricately carved wood fireplace, vintage built-ins, and unique early 1900s closets-paired seamlessly with a fully renovated kitchen and bath for today's lifestyle. Natural light fills the home, creating a warm and welcoming atmosphere throughout. Situated on a spacious lot with fenced yard, the property includes a detached garage accessed from the alley and additional parking in front, air conditioning for year-round comfort, and a well-maintained stucco exterior topped with a durable metal roof. A neighborhood park just a few homes away adds to the appeal, while the close proximity to downtown Missoula, dining, shopping, and the hospital makes daily living incredibly convenient. Enjoy the best of Montana living with easy access to world-class fishing, nearby ski areas, and endless hiking trails-all just a short drive from your front door. Well cared for and full of character, this home is ready for its next chapter-offering historic charm, thoughtful updates, and an unbeatable location.

Listed by Susanne K Schmidt of Silvercreek Realty Group LLC - MT

$
$
%
$/month over payments
Federal 30-year interest rate: 6.66% last updated on Aug 27, 2026
* All Figures are estimates. Check with your bank or proposed mortgage company for actual interest rates.
This product uses the FRED® API but is not endorsed or certified by the Federal Reserve Bank of St. Louis.

Save FavoriteSchedule TourAsk A QuestionMore Details

632 Dakota Avenue Missoula MT 59802

Missoula, MT632 Dakota Avenue

Price$499,000

Est. Mortgage: $/month

MLS Number 30076126

  • Residential
  • Bedrooms 4
  • Bathroom 3
  • Square Feet 3,024
  • Acreage 0.11

Space, flexibility, and a fast track downtown. This 3,024 sq ft East Missoula home delivers four bedrooms and three full baths across two finished levels. The main level holds an open living, dining, and kitchen layout plus a primary suite with an oversized closet and private spa-style bath, alongside a separate hallway bath. Downstairs, three additional bedrooms, a full bath, and a versatile bonus room share the level reachable either from the main level's interior stairs or through a dedicated private entrance via the bonus room, giving the entire lower level a second, independent way in. That flexibility works for a large household, guests, a home office setup, or, subject to applicable zoning and permitting, a separate living arrangement. Outside, a fenced backyard (7ft privacy fence) and paved parking round out the low-maintenance exterior. Masonite siding and a poured concrete foundation keep upkeep straightforward. Location puts you on the Highway 200 corridor in East Missoula, minutes from downtown Missoula via Hellgate Canyon, with the Clark Fork River and area trail systems close by. Contact your real estate professional for a private showing.

Listed by Sara Camiscioni of ERA Lambros Real Estate Missoula

$
$
%
$/month over payments
Federal 30-year interest rate: 6.66% last updated on Aug 27, 2026
* All Figures are estimates. Check with your bank or proposed mortgage company for actual interest rates.
This product uses the FRED® API but is not endorsed or certified by the Federal Reserve Bank of St. Louis.

Save FavoriteSchedule TourAsk A QuestionMore Details

23 Cedar Pointe Loop Columbia Falls MT 59912
Active With Contract

MLS Number 30075402

  • Condo Residential
  • Bedrooms 3
  • Bathroom 3
  • Square Feet 1,484
  • Acreage 0.16

If you have been searching for a well built investment property near the Flathead River, this is an opportunity worth a closer look. Located in a desirable, treed neighborhood with a walking path that follows the river, this 3 bedroom, 3 bathroom unit offers an open floor plan, private front porch, and attached two car garage. Built in 2017, this residences feature modern finishes and thoughtful design that appeal to today's tenants. Currently leased through October 2026, this townhome provides immediate income potential in one of Northwest Montana's most loved riverfront communities. Invest with confidence in a setting that offers natural beauty, convenience, and steady demand. Unit A is also available.

Listed by Jen Dolan of National Parks Realty - Whitefish

$
$
%
$/month over payments
Federal 30-year interest rate: 6.66% last updated on Aug 27, 2026
* All Figures are estimates. Check with your bank or proposed mortgage company for actual interest rates.
This product uses the FRED® API but is not endorsed or certified by the Federal Reserve Bank of St. Louis.

Save FavoriteSchedule TourAsk A QuestionMore Details

65 Moose Farm Road Fortine MT 59918

Fortine, MT65 Moose Farm Road

Price$499,000

Est. Mortgage: $/month

Active With Contract

MLS Number 30074442

  • Residential
  • Bedrooms 3
  • Bathroom 3
  • Square Feet 2,676
  • Acreage 1.36

Thoughtfully remodeled and designed for easy main-level living, this inviting home offers comfort, function, and flexibility. The spacious primary bedroom with an en-suite bath provides a private retreat, while the open-concept kitchen and living room create a welcoming space perfect for everyday living or entertaining. A cozy wood-burning fireplace adds warmth and character, and the beautifully remodeled deck offers a peaceful spot to relax while enjoying a peek-a-boo mountain view. The fenced and naturally landscaped lot provides privacy and room for animals, making it ideal for those wanting a little space without sacrificing convenience. A standout feature of the property is the 40x30 detached shop/garage, perfect for storing vehicles, running a business, or pursuing hobbies. For additional flexibility, the adjoining lot may also be included with the purchase, offering extra privacy or future potential. Tucked away in a quiet setting yet conveniently close to the highway, this property offers the perfect balance of seclusion and accessibility. Attached lot is under MLS number 30066887

Listed by Erin Gilley of Engel & Völkers Western Frontier - Eureka

$
$
%
$/month over payments
Federal 30-year interest rate: 6.66% last updated on Aug 27, 2026
* All Figures are estimates. Check with your bank or proposed mortgage company for actual interest rates.
This product uses the FRED® API but is not endorsed or certified by the Federal Reserve Bank of St. Louis.

Save FavoriteSchedule TourAsk A QuestionMore Details

412 W Park Street Butte MT 59701

Butte, MT412 W Park Street

Price$499,000

Est. Mortgage: $/month

MLS Number 30071079

  • MultiFamily Residential Income
  • Acreage 0.18
  • Property SubType Duplex

Two buildings on one lot are a duplex even though they may appear as two different houses. The property at 412 is an example of a victorian style home with 3146 sq ft. When entering check out the secret passageway behind the hallway mirror! In this entry hall are original light fixture and passage to the formal living and dining room which also have original features and dining room builtins. A beautiful master bedroom with a nonworking fireplace and "jack & jill" bathroom with tub-shower & wardrobe sits between the primary and additional main floor bedroom. A pantry is a feature of the kitchen which has maple cabinets and formica counters and existing appliances. A back porch has vintage fir bead board covering the walls.The 4 bedrooms upstairs have a mix of 2 large and 2 smaller rooms with original fixtures and transoms above each door.” A half bath completes the living space. “Turn the finished basement into your new in-home gym or home theater/gaming room.” Also deserving mention is a bathroom and access to the garage. For the savy investor there are 7 additional garage spaces with ceement floors and overhead doors. Dwelling unit #2 has 1216 sq ft with 2 bedrooms, one bath. A main floor living and dining area and retro kitchen with washer and dryer that leads to a back deck and amazing courtyard with total privacy to enjoy outdoors.The floors, throughout, are fir with beautiful graining. A washer and dryer also sits in that space. Upstairs are the two bedrooms and one bath accessed from a narrow staircase. Alongside and to the west is an additional private yard for the use of the occupants. It is 1760 sq ft. This property with care can become a great investment for the inclined buyer. To the west is an adjoining vacant lot which is included with the property. It is 1760 sq ft and is privacy fenced and planted with turf.

Listed by Sheri M Broudy of Coldwell Banker Markovich RE

$
$
%
$/month over payments
Federal 30-year interest rate: 6.66% last updated on Aug 27, 2026
* All Figures are estimates. Check with your bank or proposed mortgage company for actual interest rates.
This product uses the FRED® API but is not endorsed or certified by the Federal Reserve Bank of St. Louis.

Save FavoriteSchedule TourAsk A QuestionMore Details

3440 St Ann Street Butte MT 59701

Butte, MT3440 St Ann Street

Price$499,000

Est. Mortgage: $/month

MLS Number 30072515

  • Residential
  • Bedrooms 5
  • Bathroom 2
  • Square Feet 2,800
  • Acreage 0.2

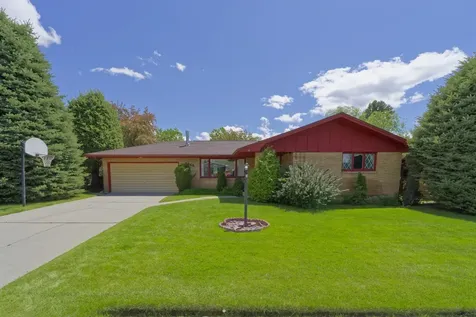
This property is a brick rancher in a well cared for neighborhood. It features an entry porch with seating and planters. Central air conditioning is an upgrade for warm weather. Entering the home there is new flooring in the entryhall along with a coat closet. The living room is large and has a fireplace with gas insert along with an l-shaped extension for formal dining. Kitchen updates include granite countertops and it has additional table and seating. On the main floor are two bedrooms plus a primary bedroom with a primary bath and main floor bath. The lower level features a large family room with wet bar and extended workout room. Other rooms are two additional "nonconforming" bonus rooms. A large bathroom with laundry completes this area. An upper level Trex deck with redwood railings provides spacious outdoor living space and is accessed through the garage which is a spacious two car. The landscaped yard has a water feature and mature landscaping with 8500 sq ft.

Listed by Sheri M Broudy of Coldwell Banker Markovich RE

$
$
%
$/month over payments
Federal 30-year interest rate: 6.66% last updated on Aug 27, 2026
* All Figures are estimates. Check with your bank or proposed mortgage company for actual interest rates.
This product uses the FRED® API but is not endorsed or certified by the Federal Reserve Bank of St. Louis.

Save FavoriteSchedule TourAsk A QuestionMore Details

412 W Park Street Butte MT 59701

Butte, MT412 W Park Street

Price$499,000

Est. Mortgage: $/month

MLS Number 30074026

  • Residential
  • Bedrooms 6
  • Bathroom 2
  • Square Feet 3,146
  • Acreage 0.18

The property at 412 is an example of a victorian style home with 3146 sq ft. and has an ADU or auxilliary dwelling unit. When entering check out the secret passageway behind the hallway mirror! In this entry hall are original light fixture and passage to the formal living and dining room which also have original features and dining room builtins. A beautiful master bedroom with a nonworking fireplace and "jack & jill" bathroom with tub-shower & wardrobe sits between the primary and additional main floor bedroom. A pantry is a feature of the kitchen which has maple cabinets and formica counters and existing appliances. A back porch has vintage fir bead board covering the walls.The 4 bedrooms upstairs have a mix of 2 large and 2 smaller rooms with original fixtures and transoms above each door.” A half bath completes the living space. “Turn the finished basement into your new in-home gym or home theater/gaming room.” Also deserving mention is a bathroom and access to the garage. For the savy investor there are 7 additional garage spaces with ceement floors and overhead doors. Dwelling unit #2 has 1216 sq ft with 2 bedrooms, one bath. A main floor living and dining area and retro kitchen with washer and dryer that leads to a back deck and amazing courtyard with total privacy to enjoy outdoors.The floors, throughout, are fir with beautiful graining. A washer and dryer also sits in that space. Upstairs are the two bedrooms and one bath accessed from a narrow staircase. Alongside and to the west is an additional private yard for the use of the occupants. It is 1760 sq ft. This property with care can become a great investment for the inclined buyer. To the west is an adjoining vacant lot which is included with the property. It is 1760 sq ft and is privacy fenced and planted with turf.

Listed by Sheri M Broudy of Coldwell Banker Markovich RE

$
$
%
$/month over payments
Federal 30-year interest rate: 6.66% last updated on Aug 27, 2026
* All Figures are estimates. Check with your bank or proposed mortgage company for actual interest rates.
This product uses the FRED® API but is not endorsed or certified by the Federal Reserve Bank of St. Louis.

Save FavoriteSchedule TourAsk A QuestionMore Details

MT MRMLS

Based on information submitted to Montana Regional MLS as of September 1, 2026 11:09 PM UTC. All data is deemed reliable but is not guaranteed accurate by the MLS. All information should be independently reviewed and verified for accuracy. IDX information is provided exclusively for consumers’ personal, noncommercial use and may not be used for any purpose other than to identify prospective properties consumers may be interested in purchasing.


Agent form widget

Wendy Brown

here TO HELP

Do not fill in this field:

I agree to receive marketing and customer service calls and text messages from Wendy Brown. To opt out, you can reply 'stop' at any time or click the unsubscribe link in the emails. Consent is not a condition of purchase. Msg/data rates may apply. Msg frequency varies. Privacy Policy.

This site is protected by reCAPTCHA and the Google Privacy Policy and Terms of Service apply.