Company Logo
Luxury View

and narrow your search. If you have fewer than 200 results, you can save your search.

Your Search Results

r=9649-9660
285 Trapper Drive Condon MT 59826

Condon, MT285 Trapper Drive

Price$499,900

Est. Mortgage: $/month

MLS Number 30070189

  • Mobile Residential
  • Bedrooms 3
  • Bathroom 2
  • Square Feet 1,560
  • Acreage 4

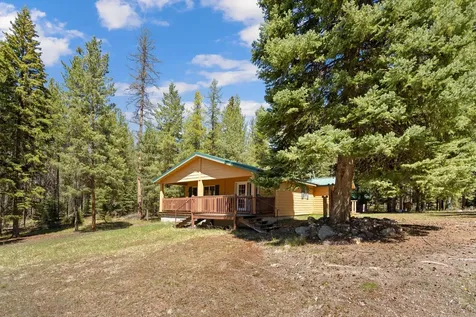
Tucked away in the woods on a quiet dead-end road, this 3-bedroom, 2-bathroom manufactured home on a permanent foundation sits on 4 acres and is move-in ready. A massive 40 x 60 shop with a dedicated workshop area adds incredible versatility, along with additional storage sheds for all your tools and toys. The home features a wonderful floor plan with vaulted ceilings, abundant natural light, and plenty of windows that showcase the surrounding scenery. Each bedroom includes a walk-in closet, and the spacious master suite offers a comfortable retreat with an oversized bathroom. Step outside to a large covered deck where you can relax and take in mountain and meadow views. The property itself is a beautiful mix of open meadow and mature trees, providing both privacy and usable space. With no HOA or covenants, you'll enjoy true freedom and flexibility. The home is serviced by a private well and septic system and offers easy access off Hwy 83. Ideally located near public lands and lakes, this property is perfect for outdoor enthusiasts-offering endless opportunities for hunting, fishing, hiking, camping, and more. Call your real estate professional today!

Listed by Collette Bauer of Infinity Real Estate
$
$
%
$/month over payments
Federal 30-year interest rate: 6.66% last updated on Aug 27, 2026
* All Figures are estimates. Check with your bank or proposed mortgage company for actual interest rates.
This product uses the FRED® API but is not endorsed or certified by the Federal Reserve Bank of St. Louis.

Save FavoriteSchedule TourAsk A QuestionMore Details

1339 Buffalo Road Helena MT 59602

Helena, MT1339 Buffalo Road

Price$499,900

Est. Mortgage: $/month

MLS Number 30068688

  • Residential
  • Bedrooms 4
  • Bathroom 2
  • Square Feet 2,110
  • Acreage 0.23

Are you looking for a great home that is close to town but still has space for your family and all your toys? Well then welcome to your next home. This beautiful 4 bed 2 bath home with a fully finished basement on a spacious corner lot has everything you need. Enjoy a fully fenced yard that stays green thanks to the inground sprinkler system. Stay cool while you relax on your porch under some mature trees and landscaping. Need a spot to tinker on things? This oversized garage is just the place you want to be. With tall ceilings and oversized doors, you will be the envy of the neighborhood. If your friends don't want to leave when they stop by, then keep the entertaining going next to the backyard firepit. In addition to that, there is a fully fenced gravel pad next to the house to put your RV, boat, camper, or whatever other fun outdoor recreational toy you have. Inside the house you will be very happy with the amount of space that is available. Upstairs is two bedrooms and a bathroom with a very nice kitchen and dining area. There is also a very nice size living room that you can enjoy relaxing in sitting next to the fireplace. Downstairs there are two more bedrooms and a bathroom. With the large living area downstairs, you can let your imagination run wild with so many possibilities to make it your own. There is space for a bar type area or whatever you can dream up to have the ultimate downstairs entertainment area. Also, another gas fireplace to enjoy on those chilly evenings. This is definitely one house you don't want to miss out on. Schedule your appointment today!

Listed by Janet Welsh of Uncommon Ground,LLC

$
$
%
$/month over payments
Federal 30-year interest rate: 6.66% last updated on Aug 27, 2026
* All Figures are estimates. Check with your bank or proposed mortgage company for actual interest rates.
This product uses the FRED® API but is not endorsed or certified by the Federal Reserve Bank of St. Louis.

Save FavoriteSchedule TourAsk A QuestionMore Details

5 Lenore Lane Boulder MT 59632

MLS Number 30076399

  • CommercialSale Commercial Sale
  • Property SubType Building/Land
  • Square Feet 2,208
  • Acreage 0.2

Opportunity meets flexibility with this 5-bedroom, 2-bath home on a mixed-use two lot property in Boulder, Montana. Whether you're looking for a primary residence, or an investment with versatile potential, this property offers a variety of possibilities. The home features an additional family room for flexible living space, while outside you'll find a large shop with ample room for equipment, storage, projects, or business operations. An RV pad adds even more convenience for recreational vehicles, work trailers, or guest parking. Set against the backdrop of Montana's beautiful mountain ranges, you'll enjoy scenic views and the charm of small-town living with the added benefit of mixed-use zoning. This is a unique opportunity to live, work, and invest-all in one property

Listed by Heidi Lagerquist of Coldwell Banker Mountainside Realty

$
$
%
$/month over payments
Federal 30-year interest rate: 6.66% last updated on Aug 27, 2026
* All Figures are estimates. Check with your bank or proposed mortgage company for actual interest rates.
This product uses the FRED® API but is not endorsed or certified by the Federal Reserve Bank of St. Louis.

Save FavoriteSchedule TourAsk A QuestionMore Details

3494 Curlew Street Helena MT 59602

Helena, MT3494 Curlew Street

Price$499,900

Est. Mortgage: $/month

Active With Contract

MLS Number 30076320

  • Residential
  • Bedrooms 3
  • Bathroom 2
  • Square Feet 2,159
  • Acreage 0.16

Welcome home to this spacious and inviting 3 bedroom, 2 bathroom home offering over 2100 square feet of comfortable single-level living. The open floor plan creates a warm, welcoming atmosphere with plenty of space for everyday living and entertaining, while central air conditioning provides comfort during the warmer months. The attached 2 car garage offers convenient parking and additional storage, while the private fully fenced backyard provides a peaceful outdoor retreat. Underground sprinklers make maintaining the yard easy and help keep it looking great throughout the season. With generous living space, a functional layout, and desirable indoor and outdoor amenities, this home offers the perfect combination of comfort, privacy, and convenience.

Listed by Lynnette Sena and Wayne Woodland of Big Sky Brokers,LLC

$
$
%
$/month over payments
Federal 30-year interest rate: 6.66% last updated on Aug 27, 2026
* All Figures are estimates. Check with your bank or proposed mortgage company for actual interest rates.
This product uses the FRED® API but is not endorsed or certified by the Federal Reserve Bank of St. Louis.

Save FavoriteSchedule TourAsk A QuestionMore Details

310 Harrison Boulevard Kalispell MT 59901

Kalispell, MT310 Harrison Boulevard

Price$499,900

Est. Mortgage: $/month

MLS Number 30071808

  • Residential
  • Bedrooms 3
  • Bathroom 2
  • Square Feet 1,812
  • Acreage 0.16

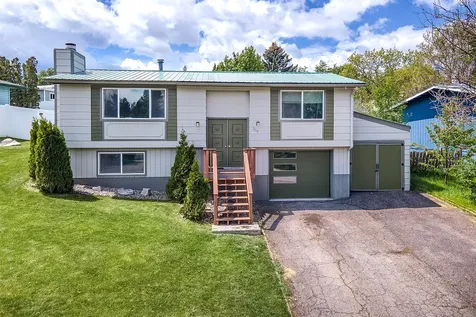
Welcome to 310 Harrison Blvd - a beautifully maintained split-level home in the heart of Kalispell, offering comfort, functionality, and a fully finished layout with room for everyone. This 3-bedroom, 2-bath home features 906 sq ft on the main level and 906 sq ft on the lower level, creating a spacious and versatile floor plan. The main level offers bright living spaces and easy access to the composite deck, perfect for outdoor dining or relaxing in the Montana air. Downstairs, you'll find a generous family room with durable epoxy flooring, an ideal spot for movie nights, hobbies, or a home gym. A dedicated office, mechanical room, and additional storage areas add even more convenience. Step outside to a backyard designed for privacy and enjoyment. The property includes a concrete patio with a pergola, a vinyl privacy fence, and a fully fenced yard-perfect for pets, gatherings, or quiet evenings under the Montana sky. The detached garage offers multiple storage areas, giving you plenty of room for tools, toys, and seasonal gear. Additional features include gas heat and air conditioning, ensuring year-round comfort. Location Highlights - Why Buyers Love Kalispell Living at 310 Harrison Blvd places you in one of the most desirable and convenient areas of the Flathead Valley: 30 minutes to Glacier National Park for world-class hiking, lakes, and scenery Minutes to Whitefish Mountain Resort for exceptional skiing and year-round recreation Close proximity to Logan Health Medical Center, clinics, and specialty care Near Costco, Target, major box stores, and everyday amenities Excellent local schools and family-friendly neighborhoods Quick access to downtown Kalispell's restaurants, breweries, and historic charm Whether you're seeking adventure, convenience, or a comfortable place to call home, this property offers the perfect blend of Montana living and modern practicality.

Listed by Karri Gill of eXp Realty - Kalispell

$
$
%
$/month over payments
Federal 30-year interest rate: 6.66% last updated on Aug 27, 2026
* All Figures are estimates. Check with your bank or proposed mortgage company for actual interest rates.
This product uses the FRED® API but is not endorsed or certified by the Federal Reserve Bank of St. Louis.

Save FavoriteSchedule TourAsk A QuestionMore Details

2909 5th Street NE Great Falls MT 59404

Great Falls, MT2909 5th Street NE

Price$499,900

Est. Mortgage: $/month

MLS Number 30076853

  • Residential
  • Bedrooms 3
  • Bathroom 3
  • Square Feet 2,654
  • Acreage 0.3

Welcome to this one-owner 3 Bedroom 3 bathroom Riverview home offering a well-designed layout, appealing updates & beautiful views. Lovingly maintained & thoughtfully updated throughout the years, this home offers comfortable living spaces, abundant storage & a wonderful blend of functionality & character. The main level features wood flooring through the entry and kitchen, The kitchen, dining area & living rooms have vaulted ceilings. The kitchen has Corian counter tops & a breakfast bar that is open to the dining area & living room. There is main-level laundry. Two bedrooms are on the main level, including the primary suite w/ a jetted tub, and also a 3/4 bath. The walk-out basement adds a large L-shaped family rm with a gas fireplace, third bedroom, 3/4 bath, spacious mechanical/storage room & a charming under-stair storage room that has been used as a play area & offers additional room for storage, hobbies or a cozy nook. A spacious deck off the living room offers beautiful views & stairs to the backyard, while the basement patio provides additional outdoor space. The landscaped yard features a charming paver sitting area near the front door, well maintained yard w/ a rock/flower bed in the back. Two-car attached garage central air and a sprinkler system. Updates include exterior paint 2019/2026, furnace 2016, roof 2019, water heater 2024 & A/C 2026. See document tab for additional updates.

Listed by Paula Brandon Fry of Dahlquist Realtors

$
$
%
$/month over payments
Federal 30-year interest rate: 6.66% last updated on Aug 27, 2026
* All Figures are estimates. Check with your bank or proposed mortgage company for actual interest rates.
This product uses the FRED® API but is not endorsed or certified by the Federal Reserve Bank of St. Louis.

Save FavoriteSchedule TourAsk A QuestionMore Details

228 Northridge Way Kalispell MT 59901

Kalispell, MT228 Northridge Way

Price$499,900

Est. Mortgage: $/month

MLS Number 30077555

  • Condo Residential
  • Bedrooms 3
  • Bathroom 2
  • Square Feet 1,423
  • Acreage 0.09

UNDER CONSTRUCTION - Progress - Sheetrock! Experience the convenience of single-level living in this stunning brand-new townhome, situated in the highly sought-after North View Community! This spacious 3-bedroom, 2-bathroom home has an open floor plan, luxury vinyl plank flooring, modern stainless-steel appliances, gorgeous cabinets, a gas fireplace, sleek fixtures, A/C, Fence, and more. The only attached wall is in the garage and there is NO common wall in any of the living areas. Nestled within one of Kalispell's premier communities, it offers easy access to nearby shopping, restaurants, schools, and the hospital. You'll have everything you need just around the corner. This Stunning home is built by Iron Star Construction and is ready to call home.

Listed by Jill Brass of Montana Real Estate Associates

$
$
%
$/month over payments
Federal 30-year interest rate: 6.66% last updated on Aug 27, 2026
* All Figures are estimates. Check with your bank or proposed mortgage company for actual interest rates.
This product uses the FRED® API but is not endorsed or certified by the Federal Reserve Bank of St. Louis.

Save FavoriteSchedule TourAsk A QuestionMore Details

2932 Travis Avenue Helena MT 59601

Helena, MT2932 Travis Avenue

Price$499,900

Est. Mortgage: $/month

Active With Contract

MLS Number 30076140

  • Residential
  • Bedrooms 3
  • Bathroom 2
  • Square Feet 1,481
  • Acreage 0.14

The Coach House offers extra space where it counts. This new build by Weatherall Homes features 3 bedrooms, 2 bathrooms, just under 1,500 square feet, a 3-car garage, and an efficient floor plan that lives larger than its footprint. The Craftsman-style home features an alley-entry garage and a covered front porch with pillars and railing. The vaulted great room with laminate flooring opens to the kitchen, where you'll find quartz countertops, a contemporary tile backsplash, and soft-close cabinets and drawers. The primary suite includes a walk-in tiled shower, while both bathrooms and the laundry room feature tile flooring. The laundry room also includes built-in cabinets, and additional interior storage gives you a place to keep seasonal items and other extras out of sight. The third garage bay leaves room for a workshop, recreational vehicles, or outdoor equipment. A concrete patio just outside the sliding glass doors from the dining area provides an easy spot for grilling or relaxing outdoors. Additional features include 9-foot (and vaulted) ceilings throughout, comfort-height toilets, and an active radon mitigation system (if needed!). Purchase early and you'll still have time to choose exterior paint colors.Located in Mountain View Meadows, you'll enjoy all City of Helena services, including water, sewer, police, and fire protection, along with miles of paved trails and sidewalks, neighborhood pocket parks, and a 5.2-acre city park featuring tennis and pickleball courts, basketball, a dog park, playground, pavilion, and more. With a full price offer, seller is offering a $10,000.00 credit toward closing costs/prepaid expenses!

Listed by Freda Wilkinson of Big Sky Brokers,LLC

$
$
%
$/month over payments
Federal 30-year interest rate: 6.66% last updated on Aug 27, 2026
* All Figures are estimates. Check with your bank or proposed mortgage company for actual interest rates.
This product uses the FRED® API but is not endorsed or certified by the Federal Reserve Bank of St. Louis.

Save FavoriteSchedule TourAsk A QuestionMore Details

1491 Beaverhead Road Helena MT 59602

Helena, MT1491 Beaverhead Road

Price$499,900

Est. Mortgage: $/month

Active With Contract

MLS Number 30074506

  • Residential
  • Bedrooms 3
  • Bathroom 2
  • Square Feet 1,628
  • Acreage 0.29

Impeccably maintained, this one-level 3-bedroom, 2-bath home offers comfort, style, and functionality in a quiet, established Helena neighborhood just outside the city limits. A brand-new roof provides lasting value and peace of mind. The timeless brick exterior and distinctive brick interior create lasting character, while exposed wood beams add warmth to the kitchen. The dining room's gas fireplace creates a warm, inviting ambiance for entertaining or quiet evenings at home. Updates include a remodeled primary bath, fresh interior and exterior paint, modern lighting, and a remodeled attached 2-car garage with a new opener and keypad. Beautiful landscaping, underground sprinklers, drip irrigation, garden beds, and a covered patio complete the outdoor living space. Conveniently located near shopping, restaurants, schools, golf courses, ball fields, the VA Hospital, Capitol Complex, and medical services, with Helena's outdoor recreation just minutes away.

Listed by Colette R Holstine of RE/MAX Of Helena

$
$
%
$/month over payments
Federal 30-year interest rate: 6.66% last updated on Aug 27, 2026
* All Figures are estimates. Check with your bank or proposed mortgage company for actual interest rates.
This product uses the FRED® API but is not endorsed or certified by the Federal Reserve Bank of St. Louis.

Save FavoriteSchedule TourAsk A QuestionMore Details

11 Ashley Drive Townsend MT 59644

Townsend, MT11 Ashley Drive

Price$499,900

Est. Mortgage: $/month

Active With Contract

MLS Number 30074657

  • Residential
  • Bedrooms 3
  • Bathroom 2
  • Square Feet 1,614
  • Acreage 1.32

Experience the perfect blend of modern comfort and Montana beauty in this 2025 home offering 1,614 square feet of thoughtfully designed living space. Featuring 3 spacious bedrooms and 2 full bathrooms, the open-concept floor plan creates an inviting atmosphere that's ideal for both everyday living and entertaining. The bright and airy living, dining, and kitchen areas flow seamlessly together, providing plenty of room to gather with family and friends while enjoying abundant natural light. The generously sized bedrooms offer comfort and flexibility, while the well-appointed primary suite provides a private retreat at the end of the day. Situated on 1.34 acres on the desirable north side of Townsend, this property captures breathtaking views of Canyon Ferry Lake and the Elkhorn Mountains. Whether you're enjoying your morning coffee on the porch or watching the sunset over the mountains, the surrounding scenery provides an ever-changing backdrop you'll appreciate year-round. Designed for year-round comfort, the home is equipped with a forced-air furnace and central air conditioning, ensuring every season is enjoyed in comfort. With the peace and privacy of acreage, spectacular views, and the confidence of new construction, this property offers the perfect opportunity to enjoy Montana living at its finest.

Listed by Dawn Marrie and John Schaffer of Big Sky Brokers,LLC

$
$
%
$/month over payments
Federal 30-year interest rate: 6.66% last updated on Aug 27, 2026
* All Figures are estimates. Check with your bank or proposed mortgage company for actual interest rates.
This product uses the FRED® API but is not endorsed or certified by the Federal Reserve Bank of St. Louis.

Save FavoriteSchedule TourAsk A QuestionMore Details

4 Acres Highway 93 Eureka MT 59917

Eureka, MT4 Acres Highway 93

Price$499,900

Est. Mortgage: $/month

MLS Number 30051685

  • Land
  • Acreage 4.18

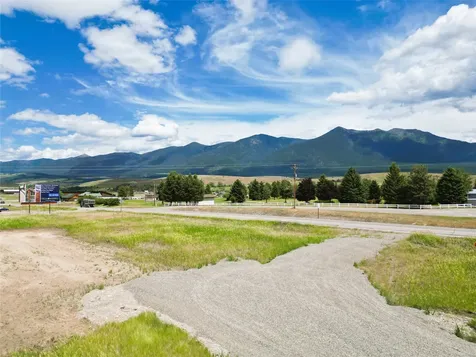
Highway Frontage and Access! This 4.18-acre developed lot in Eureka, Montana, offers exceptional highway frontage along Highway 93. The property is ideal for special use or commercial development, thanks to its strategic location and high visibility. A 50 GPM well is already in place, supporting a variety of potential uses. With traffic flowing in and out of Eureka to the north and a major Canadian thoroughfare nearby, this lot benefits from significant exposure and a steady stream of potential customers. Outstanding Visibility and Income Potential! The lot is situated in a high-traffic area and features a billboard income stream, further enhancing its commercial appeal. Located directly across the highway from a hotel, the property also boasts sweeping mountain views that complement its prime location on the expanding northern edge of Eureka. Flexible Development Options! With no covenants restricting use, this lot presents a blank canvas for developers, allowing for a wide range of possibilities. Additionally, the adjoining 4.9-acre lot to the south is available for purchase, enabling expansion to a total of 9 acres with contiguous highway frontage. Exceptional Investment Opportunity! Do not miss this chance to acquire prime commercial real estate with unparalleled exposure in Eureka, MT. The combination of location, visibility, flexible development options, and potential for expansion make this property a standout investment opportunity.

Listed by Jeffrey Loomis of Windermere Eureka

$
$
%
$/month over payments
Federal 30-year interest rate: 6.66% last updated on Aug 27, 2026
* All Figures are estimates. Check with your bank or proposed mortgage company for actual interest rates.
This product uses the FRED® API but is not endorsed or certified by the Federal Reserve Bank of St. Louis.

Save FavoriteSchedule TourAsk A QuestionMore Details

5 Lenore Lane Boulder MT 59632

Boulder, MT5 Lenore Lane

Price$499,900

Est. Mortgage: $/month

MLS Number 30076098

  • Residential
  • Bedrooms 5
  • Bathroom 2
  • Square Feet 2,016
  • Acreage 0.2

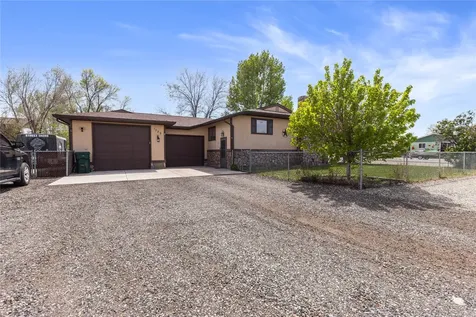
Opportunity meets flexibility with this 5-bedroom, 2-bath home on a mixed-use two lot property in Boulder, Montana. Whether you're looking for a primary residence, or an investment with versatile potential, this property offers a variety of possibilities. The home features an additional family room for flexible living space, while outside you'll find a large shop with ample room for equipment, storage, projects, or business operations. An RV pad adds even more convenience for recreational vehicles, work trailers, or guest parking. Set against the backdrop of Montana's beautiful mountain ranges, you'll enjoy scenic views and the charm of small-town living with the added benefit of mixed-use zoning. This is a unique opportunity to live, work, and invest-all in one property.

Listed by Heidi Lagerquist of Coldwell Banker Mountainside Realty

$
$
%
$/month over payments
Federal 30-year interest rate: 6.66% last updated on Aug 27, 2026
* All Figures are estimates. Check with your bank or proposed mortgage company for actual interest rates.
This product uses the FRED® API but is not endorsed or certified by the Federal Reserve Bank of St. Louis.

Save FavoriteSchedule TourAsk A QuestionMore Details

MT MRMLS

Based on information submitted to Montana Regional MLS as of September 2, 2026 12:07 PM UTC. All data is deemed reliable but is not guaranteed accurate by the MLS. All information should be independently reviewed and verified for accuracy. IDX information is provided exclusively for consumers’ personal, noncommercial use and may not be used for any purpose other than to identify prospective properties consumers may be interested in purchasing.


Agent form widget

Wendy Brown

here TO HELP

Do not fill in this field:

I agree to receive marketing and customer service calls and text messages from Wendy Brown. To opt out, you can reply 'stop' at any time or click the unsubscribe link in the emails. Consent is not a condition of purchase. Msg/data rates may apply. Msg frequency varies. Privacy Policy.

This site is protected by reCAPTCHA and the Google Privacy Policy and Terms of Service apply.