Company Logo
Luxury View

and narrow your search. If you have fewer than 200 results, you can save your search.

Your Search Results

r=9505-9516
3783 Laduke Street Bozeman MT 59718

Bozeman, MT3783 Laduke Street

Price$515,000

Est. Mortgage: $/month

Contingent

MLS Number 413425

  • Condo Residential
  • Bedrooms 4
  • Bathroom 3
  • Square Feet 1,650
  • Acreage 0.07

Slide on into this 4 bedroom, 3 full bathroom, 2 car garage home where fresh updates, open skies, and everyday convenience come together in one of northwest Bozeman's most desirable locations. Set adjacent to Bozeman's 100-acre Regional Park, this four-bedroom, three-bath home offers effortless access to trails, recreation, and wide-open green space just beyond your door. Take in the natures artistic paintbrush of the everchanging Bridger Mountain sunrise and sunsets every single day! The fenced back yard provides privacy and flexibility for entertaining and pets while inside, brand-new flooring and fresh paint create a bright, inviting feel throughout, with a flexible floor plan provides plenty of room to gather, unwind, work, or host guests. Framed by dreamy skies of Montana this home captures the best of Bozeman living-peaceful, connected, and surrounded by the beauty that will most certainly make you have found your HOME SWEET MONTANA HOME!

Listed by Crystal Chase-Kirchhoff of Keller Williams Montana Realty

$
$
%
$/month over payments
Federal 30-year interest rate: 6.66% last updated on Aug 27, 2026
* All Figures are estimates. Check with your bank or proposed mortgage company for actual interest rates.
This product uses the FRED® API but is not endorsed or certified by the Federal Reserve Bank of St. Louis.

Save FavoriteSchedule TourAsk A QuestionMore Details

Lot 65 O'keefe Ranch Missoula MT 59808

Missoula, MTLot 65 O'keefe Ranch

Price$514,990

Est. Mortgage: $/month

MLS Number 30075757

  • Residential
  • Bedrooms 3
  • Bathroom 2
  • Square Feet 1,235
  • Acreage 0.19

The 1,235 square foot Clearwater proves that a mid-size home can be more than it appears. Vaulted ceilings span the dining room as well as the spacious living room. The kitchen provides ample counter space and cupboard storage, is uniquely positioned in the front of the home, and includes quartz kitchen countertops and luxury vinyl plank flooring. The main suite is expansive and features two spacious closets and an ensuite with dual vanity. Sharing the second bathroom, the other two bedrooms are sizable, and one provides an oversized closet. This home also features a 4' garage extension, an enlarged front porch, and a covered patio. Photos are of similar homes.

Listed by Dakota Bateman and Helena Denning of ERA Lambros Real Estate Missoula

$
$
%
$/month over payments
Federal 30-year interest rate: 6.66% last updated on Aug 27, 2026
* All Figures are estimates. Check with your bank or proposed mortgage company for actual interest rates.
This product uses the FRED® API but is not endorsed or certified by the Federal Reserve Bank of St. Louis.

Save FavoriteSchedule TourAsk A QuestionMore Details

147 Westland Drive Kalispell MT 59901

Kalispell, MT147 Westland Drive

Price$514,990

Est. Mortgage: $/month

MLS Number 30076462

  • Condo Residential
  • Bedrooms 3
  • Bathroom 3
  • Square Feet 1,743
  • Acreage 0.09

Hayden Homes is a 35+ year production builder with communities in Montana, Idaho, Washington, and Oregon. Their model home is located at 428 Needlegrass Lane. The model home is open 7 days a week, but appointments are encouraged. Great news, no need to send in a buy/sell agreement, as Hayden Homes provides a builder contract for your convenience! Please contact the listing agents to schedule a showing as we do not use lockboxes or Showing Time. This newly constructed home may not be assessed at its full improved value, and current property taxes may not reflect the completed residence. Buyers should expect an increase in property taxes once reassessed. Owner-occupants may be eligible for a homestead property tax reduction, please verify eligibility with the local county assessor.

Listed by Janna Pummill of ERA Lambros Real Estate Missoula

$
$
%
$/month over payments
Federal 30-year interest rate: 6.66% last updated on Aug 27, 2026
* All Figures are estimates. Check with your bank or proposed mortgage company for actual interest rates.
This product uses the FRED® API but is not endorsed or certified by the Federal Reserve Bank of St. Louis.

Save FavoriteSchedule TourAsk A QuestionMore Details

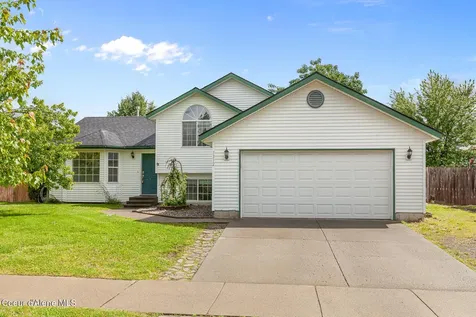
7312 W Macaw Lane Rathdrum ID 83858

Rathdrum, ID7312 W Macaw Lane

Price$514,900

Est. Mortgage: $/month

MLS Number 26-5959

  • Residential
  • Bedrooms 5
  • Bathroom 3
  • Square Feet 1,786
  • Acreage 0.23

Welcome to your dream home! Fully remodeled in 2022! This move-in ready multi-level 5 bed/3 bath 1,786 sq/ft home features a master bedroom suite with vaulted ceiling and large walk-in closet, new LVP floors throughout, new furnace, AC & water heater (2023), new stainless steel kitchen appliances, 2-car attached garage and much more. Situated on a large .23 acre fully fenced lot with side RV parking, drive gate and garden shed. No HOA or CC&Rs! Excellent location with easy access to Hwy 41 and Hwy 53. This one has it all!

Listed by Danny Beutler of CENTURY 21 Beutler & Associates

$
$
%
$/month over payments
Federal 30-year interest rate: 6.66% last updated on Aug 27, 2026
* All Figures are estimates. Check with your bank or proposed mortgage company for actual interest rates.
This product uses the FRED® API but is not endorsed or certified by the Federal Reserve Bank of St. Louis.

Save FavoriteSchedule TourAsk A QuestionMore Details

2959 Travis Avenue Helena MT 59601

Helena, MT2959 Travis Avenue

Price$514,900

Est. Mortgage: $/month

Active With Contract

MLS Number 30076397

  • Residential
  • Bedrooms 3
  • Bathroom 2
  • Square Feet 1,646
  • Acreage 0.15

Bring your vision to life at this beautifully crafted Sierra Custom Home. Set on a prime corner lot in Mountain View Meadows, this home features a smart, functional 3-bedroom, 2-bathroom layout designed for modern comfort and effortless living and entertaining. Enjoy the perfect blend of scenic Montana views and seamless neighborhood convenience, complete with city water and sewer services. Nestled right in the heart of a vibrant master-planned community, this home puts easy access to open green spaces and neighborhood activity right outside your door. Don't miss the opportunity to lock in a brand-new, quality-built property in one of Helena's most desirable developments. Come Home to Better at Mountain View Meadows! **Estimated completion date of 09/30/26.** Association amenities include Pocket Parks, Paved Trails, Corn Hole Courts, Pavilion, Park Benches, Picnic Tables, Dog Stations, Play Equipment, Pergola with Swing HOA Fees include Parks and Other Common Area Maintenance, Supplemental Snow Removal, Capital Improvements & Community Events Buyers/Buyer's agent to verify all information. Buyers and their agents should do their research and verify all information about the property, including square footage to their satisfaction.

Listed by Stephanie Ricks of Century 21 Heritage Realty - Helena

$
$
%
$/month over payments
Federal 30-year interest rate: 6.66% last updated on Aug 27, 2026
* All Figures are estimates. Check with your bank or proposed mortgage company for actual interest rates.
This product uses the FRED® API but is not endorsed or certified by the Federal Reserve Bank of St. Louis.

Save FavoriteSchedule TourAsk A QuestionMore Details

5919 Pelican Loop Rathdrum ID 83858

Rathdrum, ID5919 Pelican Loop

Price$514,579

Est. Mortgage: $/month

Pending

MLS Number 26-2832

  • Residential
  • Bedrooms 4
  • Bathroom 3
  • Square Feet 2,493
  • Acreage 0.19

New Construction! This two story floor plan features shake accents at front exterior with covered front porch and a 12' x 10' concrete back patio. Main floor includes 9' ceilings throughout, double door entry and coffered ceilings at the office, coffer ceiling at the family room, and a half bathroom. Open floor concept from the family room, dining room and kitchen. Kitchen features 42'' upper cabinets, island with eating bar overhang, stainless steel appliances, and a large corner pantry. Second floor includes a large loft area, all 4 bedrooms, full guest bathroom with double sinks, and the laundry room for added convenience. Master suite features a large walk-in closet and spacious full bathroom that includes double sinks, garden bathtub and 5' fiberglass shower with glass door. Home is a Pre-sale (Ghost Listing): You get to pick the lot from a selection available (some lots may have lot premiums added). **Photo is a file photo

Listed by Michael Paul Green of Coldwell Banker Schneidmiller Realty

$
$
%
$/month over payments
Federal 30-year interest rate: 6.66% last updated on Aug 27, 2026
* All Figures are estimates. Check with your bank or proposed mortgage company for actual interest rates.
This product uses the FRED® API but is not endorsed or certified by the Federal Reserve Bank of St. Louis.

Save FavoriteSchedule TourAsk A QuestionMore Details

6042 Pelican Loop Rathdrum ID 83858

Rathdrum, ID6042 Pelican Loop

Price$514,579

Est. Mortgage: $/month

Pending

MLS Number 26-2833

  • Residential
  • Bedrooms 4
  • Bathroom 3
  • Square Feet 2,493
  • Acreage 0.19

New Construction! This two story floor plan features shake accents at front exterior with covered front porch and a 12' x 10' concrete back patio. Main floor includes 9' ceilings throughout, double door entry and coffered ceilings at the office, coffer ceiling at the family room, and a half bathroom. Open floor concept from the family room, dining room and kitchen. Kitchen features 42'' upper cabinets, island with eating bar overhang, stainless steel appliances, and a large corner pantry. Second floor includes a large loft area, all 4 bedrooms, full guest bathroom with double sinks, and the laundry room for added convenience. Master suite features a large walk-in closet and spacious full bathroom that includes double sinks, garden bathtub and 5' fiberglass shower with glass door. Home is a Pre-sale (Ghost Listing): You get to pick the lot from a selection available (some lots may have lot premiums added). **Photo is a file photo

Listed by Michael Paul Green of Coldwell Banker Schneidmiller Realty

$
$
%
$/month over payments
Federal 30-year interest rate: 6.66% last updated on Aug 27, 2026
* All Figures are estimates. Check with your bank or proposed mortgage company for actual interest rates.
This product uses the FRED® API but is not endorsed or certified by the Federal Reserve Bank of St. Louis.

Save FavoriteSchedule TourAsk A QuestionMore Details

996 Airport Road Eureka MT 59917

Eureka, MT996 Airport Road

Price$514,500

Est. Mortgage: $/month

MLS Number 30067120

  • Residential
  • Bedrooms 3
  • Bathroom 2
  • Square Feet 1,584
  • Acreage 1.51

Surrounded by Montana's stunning landscapes, this beautifully maintained property offers a seamless blend of comfort and easy living. Set on fully-fenced, level acreage, you'll enjoy breathtaking mountain views from multiple outdoor living spaces, including covered decks and an expansive patio-ideal for quiet mornings, evening sunsets, or relaxed gatherings with friends and family. Designed with convenience in mind, the home features true single-level living with a thoughtfully-planned layout. Inside, you'll find three generously-sized bedrooms, one full bath, and one three-quarter bath, along with vaulted ceilings and an open-concept living area that create an inviting yet manageable space. Large windows bring in natural light and frame the surrounding landscape, while the oversized laundry and pantry areas add everyday practicality and extra storage. Outside, a covered breezeway provides sheltered access from the home to an oversized two-car garage complete with a dedicated workshop-perfect for hobbies, projects, or additional storage. The asphalt driveway ensures smooth access, while established sidewalks and landscaped flowerbeds enhance both beauty and ease of upkeep. Fabulously maintained and truly low-maintenance, this move-in ready property is well-suited for those seeking a peaceful, comfortable lifestyle with room to enjoy the outdoors. Additional features include a high quality ICF foundation, a freshly painted exterior, a gated entrance, a central wood stove for cozy winter heating, a mini split for additional heat and/or summer cooling, as well as an oversized pantry connected to the back utility room. This thoughtfully-designed, functional property is ready for you to call home!

Listed by Gretchen Lancaster of Lancaster and Company,Premier Properties

$
$
%
$/month over payments
Federal 30-year interest rate: 6.66% last updated on Aug 27, 2026
* All Figures are estimates. Check with your bank or proposed mortgage company for actual interest rates.
This product uses the FRED® API but is not endorsed or certified by the Federal Reserve Bank of St. Louis.

Save FavoriteSchedule TourAsk A QuestionMore Details

2033 Gayle Drive Billings MT 59105

Billings, MT2033 Gayle Drive

Price$514,000

Est. Mortgage: $/month

MLS Number 358912

  • Residential
  • Bedrooms 5
  • Bathroom 3
  • Square Feet 2,800
  • Acreage 0.25

This is a turn key rental and/or AirBnB property, as sale will include all furniture you see in the house. This newly constructed Single Family home located at 2033 Gayle Dr in Billings, MT and was built in 2022. The property features 2 main level bed rooms, 3 daylight basement bedrooms, and 3 full bathrooms. With modern amenities and a contemporary design, this home offers plenty of space for comfortable living and entertaining. Don't miss the opportunity to own this beautiful property in a quiet, yet to be fully developed neighborhood. Meadowlark Subdivision.

Listed by Jared English of Congress Realty

$
$
%
$/month over payments
Federal 30-year interest rate: 6.66% last updated on Aug 27, 2026
* All Figures are estimates. Check with your bank or proposed mortgage company for actual interest rates.
This product uses the FRED® API but is not endorsed or certified by the Federal Reserve Bank of St. Louis.

Virtual TourSave FavoriteSchedule TourAsk A QuestionMore Details

611 N L Street Livingston MT 59047

Livingston, MT611 N L Street

Price$514,000

Est. Mortgage: $/month

MLS Number 409943

  • Residential
  • Bedrooms 3
  • Bathroom 3
  • Square Feet 1,503
  • Acreage 0.13

Welcome to Paradise Crossing! Make this your home while you can....this is the last available listing unless and until the builder decides to sell more! Enjoy this exciting new development that offers brand new to-be-built single family residential homes designed with detail and quality in mind. Discover Palisades, a two-story floor plan that offers beautiful contemporary sleek, clean-line finishes. The 3 bedrooms, 2 1/2 bathrooms, efficient kitchen, primary bedroom on the main level, and open floor plan combines modern living with convenience. The thoughtfully designed exterior and interior aesthetics showcase a neutral earth-tone color pallet, creating a serene and inviting atmosphere. Tailor your home to fit your lifestyle with select design options. Enhance your property with additional living space in an Accessory Dwelling Unit (ADU) and/or opt for a garage to meet your storage needs. Great location near the new planned Wellness Center and not far from downtown Livingston. Be one of the first to call this new development home!

Listed by Brooke Weimer of Berkshire Hathaway Livingston

$
$
%
$/month over payments
Federal 30-year interest rate: 6.66% last updated on Aug 27, 2026
* All Figures are estimates. Check with your bank or proposed mortgage company for actual interest rates.
This product uses the FRED® API but is not endorsed or certified by the Federal Reserve Bank of St. Louis.

Save FavoriteSchedule TourAsk A QuestionMore Details

613 N L Street Livingston MT 59047

Livingston, MT613 N L Street

Price$514,000

Est. Mortgage: $/month

Contingent

MLS Number 409944

  • Residential
  • Bedrooms 3
  • Bathroom 3
  • Square Feet 1,503
  • Acreage 0.13

Welcome to Paradise Crossing! This is an exciting new development that offers brand new to-be-built single family residential homes designed with detail and quality in mind. Discover Palisades, a two-story floor plan that offers beautiful contemporary sleek, clean-line finishes. The 3 bedrooms, 2 1/2 bathrooms, efficient kitchen, primary bedroom on the main level, and open floor plan combines modern living with convenience. The thoughtfully designed exterior and interior aesthetics showcase a neutral earth-tone color pallet, creating a serene and inviting atmosphere. Tailor your home to fit your lifestyle with select design options. Enhance your property with additional living space in an Accessory Dwelling Unit (ADU) and/or opt for a garage to meet your storage needs. Great location near the new planned Wellness Center and not far from downtown Livingston. There are only a few available so get on the list today and be one of the first to call this new development home!

Listed by Brooke Weimer of Berkshire Hathaway Livingston

$
$
%
$/month over payments
Federal 30-year interest rate: 6.66% last updated on Aug 27, 2026
* All Figures are estimates. Check with your bank or proposed mortgage company for actual interest rates.
This product uses the FRED® API but is not endorsed or certified by the Federal Reserve Bank of St. Louis.

Save FavoriteSchedule TourAsk A QuestionMore Details

100 Blacksmith Loop Big Sky MT 59730

MLS Number 404160

  • CommercialSale Commercial Sale
  • Property SubType Condominium
  • Subdivision Blackfoot Hills
  • Square Feet 1,116

We are excited to introduce the latest phase of the Lazy J warehouses. This 1,116 SqFt unit is equipped with a private bathroom, heat, a utility sink with hot and cold water, and a 14' roll-up door. These warehouses are perfect for protecting your valuable equipment, tools, and gear from Montana's rugged elements. The warehouse boasts a premium steel package, making it mezzanine-ready to significantly expand storage space while maintaining an impressive 13'9” ceiling height on the main level. Whether you're a contractor in need of space for tools and supplies, or simply looking for room to store your RV, cars, ATVs, snowmobiles, or side-by-sides, these warehouses are a perfect fit. Each unit is separately metered for propane, electricity, and conveniently located right off Highway 191 for easy access. Contact us or your agent for a tour today! Disclosure: Some of the photos are for example purposes and do not reflect actual units.

Listed by Michael Pitcairn of Outlaw Realty

$
$
%
$/month over payments
Federal 30-year interest rate: 6.66% last updated on Aug 27, 2026
* All Figures are estimates. Check with your bank or proposed mortgage company for actual interest rates.
This product uses the FRED® API but is not endorsed or certified by the Federal Reserve Bank of St. Louis.

Virtual TourSave FavoriteSchedule TourAsk A QuestionMore Details

Big Sky MLS / Gallatin Association

Based on information submitted to Big Sky MLS / Gallatin Association as of September 3, 2026 1:09 PM UTC. All data is deemed reliable but is not guaranteed accurate by the MLS. All information should be independently reviewed and verified for accuracy. IDX information is provided exclusively for consumers’ personal, noncommercial use and may not be used for any purpose other than to identify prospective properties consumers may be interested in purchasing.


MT MRMLS

Based on information submitted to Montana Regional MLS as of September 3, 2026 1:09 PM UTC. All data is deemed reliable but is not guaranteed accurate by the MLS. All information should be independently reviewed and verified for accuracy. IDX information is provided exclusively for consumers’ personal, noncommercial use and may not be used for any purpose other than to identify prospective properties consumers may be interested in purchasing.


Based on information submitted to Coeur d'Alene MLS as of September 3, 2026 1:09 PM UTC . All data is deemed reliable but is not guaranteed accurate by the MLS. All information should be independently reviewed and verified for accuracy. IDX information is provided exclusively for consumers’ personal, noncommercial use and may not be used for any purpose other than to identify prospective properties consumers may be interested in purchasing.

Billings Association of Realtors

Based on information submitted to Billings Association of Realtors as of September 3, 2026 1:09 PM UTC. All data is deemed reliable but is not guaranteed accurate by the MLS. All information should be independently reviewed and verified for accuracy. IDX information is provided exclusively for consumers’ personal, noncommercial use and may not be used for any purpose other than to identify prospective properties consumers may be interested in purchasing.


Agent form widget

Wendy Brown

here TO HELP

Do not fill in this field:

I agree to receive marketing and customer service calls and text messages from Wendy Brown. To opt out, you can reply 'stop' at any time or click the unsubscribe link in the emails. Consent is not a condition of purchase. Msg/data rates may apply. Msg frequency varies. Privacy Policy.

This site is protected by reCAPTCHA and the Google Privacy Policy and Terms of Service apply.