Company Logo
Luxury View

and narrow your search. If you have fewer than 200 results, you can save your search.

Your Search Results

r=9457-9468
1404 34th Street S Great Falls MT 59405

Great Falls, MT1404 34th Street S

Price$519,900

Est. Mortgage: $/month

Active With Contract

MLS Number 30076246

  • Residential
  • Bedrooms 4
  • Bathroom 3
  • Square Feet 3,312
  • Acreage 0.34

Nestled in the highly sought-after Charles Russell Addition, this spacious 3,312 sq. ft. home sits on a double corner lot just minutes from schools, shopping, and medical facilities. Offering 4 bedrooms, 3 bathrooms, and multiple office or hobby spaces, there's plenty of room to live, work, and entertain. The main level features a living room with a cozy fireplace, dining area opening up to the kitchen with plenty of cabinetry, double wall ovens, a breakfast bar, and an adjoining breakfast nook with backyard access. A separate family room provides additional living space, while the sauna offers the perfect place to relax. 3 bedrooms and 2 bathrooms are located on the main floor, including the spacious primary suite. Downstairs, you'll find a large rec room, a bonus room ideal for an office or hobby space, a non-conforming 4th bedroom, bathroom, and a laundry area. Outside, the beautifully landscaped backyard is designed for entertaining with an in-ground swimming pool, mature trees, underground sprinklers, a storage shed, and additional parking accessible from the alley. An attached two-car garage completes this exceptional property.

Listed by Jason Westmoreland of RE/MAX of Great Falls

$
$
%
$/month over payments
Federal 30-year interest rate: 6.66% last updated on Aug 27, 2026
* All Figures are estimates. Check with your bank or proposed mortgage company for actual interest rates.
This product uses the FRED® API but is not endorsed or certified by the Federal Reserve Bank of St. Louis.

Save FavoriteSchedule TourAsk A QuestionMore Details

565 S Johnson Street Missoula MT 59801

Missoula, MT565 S Johnson Street

Price$519,900

Est. Mortgage: $/month

MLS Number 30071080

  • Residential
  • Bedrooms 4
  • Bathroom 2
  • Square Feet 2,472
  • Acreage 0.16

OPEN THIS THURSDAY 8/13 from 5-7pm! **Price Reduced!** Welcome to 565 Johnson Street! This well-maintained, centrally located home offers the perfect blend of space, comfort, and convenience. With over 2,400 square feet, 4 spacious bedrooms, and 2 full bathrooms, there is plenty of room to spread out and enjoy all this home has to offer. The large galley kitchen flows seamlessly into the oversized dining and living area, while an additional back den creates multiple gathering spaces ideal for entertaining, hosting, or everyday living. Downstairs, the private primary suite features a spacious bedroom and attached walk-in closet, creating a peaceful retreat tucked away from the rest of the home. Outside, the low-maintenance landscaping and large privacy fence provide a quiet, secluded setting while still being in the heart of Missoula. Enjoy being within walking distance to local favorites like The Good Food Store and Wheat Montana, along with nearby parks and Franklin Elementary School. Additional features include an attached 2-car garage, in-floor radiant heat throughout, newer heating and cooling systems, and multiple bonus spaces offering flexibility for hobbies, work, or guests. This is a wonderful opportunity to own a spacious home in a prime Missoula location - one you won't want to miss!

Listed by Tarah Hillesland of Windermere R E Missoula

$
$
%
$/month over payments
Federal 30-year interest rate: 6.66% last updated on Aug 27, 2026
* All Figures are estimates. Check with your bank or proposed mortgage company for actual interest rates.
This product uses the FRED® API but is not endorsed or certified by the Federal Reserve Bank of St. Louis.

Save FavoriteSchedule TourAsk A QuestionMore Details

2753 Favor Loop Helena MT 59601

Helena, MT2753 Favor Loop

Price$519,900

Est. Mortgage: $/month

Active With Contract

MLS Number 30074760

  • Residential
  • Bedrooms 3
  • Bathroom 3
  • Square Feet 1,946
  • Acreage 0.15

"The Teton" is one big, awesome 2-story - and it comes with $10k towards closing costs! On the main floor of this brand-new Weatherall built home, you'll find a contemporary kitchen with pale gray cabinets, modern backsplash, kitchen island with beautiful quartz countertops and a walk-in pantry. A covered patio off the open dining/living area provides that extra space for summer grilling and backyard entertaining. But that's not all! Off the lovely covered front porch, you'll find a welcoming entryway, an office (which can also function as a small guest bedroom) and a convenient first floor powder room. The upstairs owners' suite features double vanity, tiled walk-in shower, large walk-in closet, lush bedroom carpeting and a hall linen closet. Just outside the two additional upstairs bedrooms you'll discover a whole extra sitting/TV room with lots of natural light and distant mountain views. And who doesn't love a large laundry room with cabinets and utility sink?! Come see for yourself all the little extras from soft-close cabinets to tiled wet areas to garbage disposal and an active radon system just in case you ever need it. Located in much sought-after Mountain View Meadows, live comfortably in style with Helena City Services and access to pocket parks, paved trails and tons of community amenities. Don't miss out on this lovely new home!

Listed by Tara Palmer of Berkshire Hathaway HomeServices - Helena

$
$
%
$/month over payments
Federal 30-year interest rate: 6.66% last updated on Aug 27, 2026
* All Figures are estimates. Check with your bank or proposed mortgage company for actual interest rates.
This product uses the FRED® API but is not endorsed or certified by the Federal Reserve Bank of St. Louis.

Save FavoriteSchedule TourAsk A QuestionMore Details

2807 O'shaughnesy Street Missoula MT 59808
Active With Contract

MLS Number 30075772

  • Residential
  • Bedrooms 3
  • Bathroom 2
  • Square Feet 1,500
  • Acreage 0.1

Welcome to this exceptionally charming home nestled in a highly desirable, front-porch community with tree-lined streets and ambient street lighting. Step inside to find a light, bright, and inviting layout featuring updated light fixtures throughout the entire home, rich cherry wood floors through the kitchen and dining room, and elegant wood blinds in both the living and dining spaces. The kitchen shines with sleek granite countertops and newer stainless steel appliances, while brand-new carpet flows underfoot. Outside, relax on the classic covered front porch, enjoy the private patio, or head to the detached two-car garage along a covered walkway that keeps you protected from the elements. Set in an ADU-friendly neighborhood-offering incredible potential to build equity or generate rental income-and located in a National Blue Ribbon school district, this gem seamlessly blends timeless charm, modern updates, and future value.

Listed by Shayla M Suchecki of Keller Williams Western MT

$
$
%
$/month over payments
Federal 30-year interest rate: 6.66% last updated on Aug 27, 2026
* All Figures are estimates. Check with your bank or proposed mortgage company for actual interest rates.
This product uses the FRED® API but is not endorsed or certified by the Federal Reserve Bank of St. Louis.

Save FavoriteSchedule TourAsk A QuestionMore Details

1733 Montana Street Missoula MT 59801

Missoula, MT1733 Montana Street

Price$519,900

Est. Mortgage: $/month

Open House

MLS Number 30077552

  • Residential
  • Next Open House: Sun 09/6 1:00 pm. to 4:00 pm.
  • Bedrooms 3
  • Bathroom 3
  • Square Feet 1,232

Located in the heart of Missoula near the Good Food Store, local parks, and the Milwaukee Trail system for quick access to downtown, this turn-key property offers the perfect blend of comfort, convenience, and style. A charming covered front porch welcomes you into a warm, inviting interior. The main level features a spacious living room, a half bath, and a well-appointed kitchen with ample storage and an adjacent dining area. Upstairs, soaring vaulted ceilings frame a bright primary suite complete with a private bathroom and an oversized walk-in closet. Two additional versatile bedrooms and a full bathroom offer ideal space for guests, extra sleeping quarters, or a home office. Step outside to a fully fenced backyard designed for relaxation, featuring low-maintenance landscaping, a peaceful water feature, and a patio area perfect for outdoor entertaining. Additional highlights include gas forced-air heat and a detached double-car garage providing generous space for parking and storage.

Listed by Stephen Stelling of Stelling & Associates

$
$
%
$/month over payments
Federal 30-year interest rate: 6.66% last updated on Aug 27, 2026
* All Figures are estimates. Check with your bank or proposed mortgage company for actual interest rates.
This product uses the FRED® API but is not endorsed or certified by the Federal Reserve Bank of St. Louis.

Save FavoriteSchedule TourAsk A QuestionMore Details

109 8th Street Belgrade MT 59714

Belgrade, MT109 8th Street

Price$519,900

Est. Mortgage: $/month

Contingent

MLS Number 412575

  • Residential
  • Bedrooms 4
  • Bathroom 3
  • Square Feet 1,636
  • Acreage 0.17

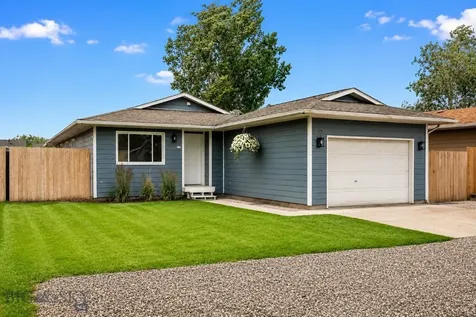
Welcome to 109 8th Street in Belgrade, a thoughtfully updated 4-bedroom, 3-bath home offering a flexible layout, modern improvements, and a convenient in-town location. With 1,636 square feet of living space, this home makes excellent use of its floor plan and offers a setup that is hard to find in this price range. Inside, you'll find a refreshed, move-in-ready feel with an updated kitchen, updated bathrooms, comfortable living spaces, forced air heat, central air, and practical flow throughout. One of the standout features is the rare dual primary suite-style layout, giving the home added flexibility for guests, extended family, older children, roommates, a home office setup, or anyone looking for extra separation and privacy. The kitchen serves as a welcoming central space for everyday living, while the updated finishes help create a clean, comfortable, and modern feel. The 4-bedroom, 3-bath configuration also opens the door for a wide range of uses, whether you are looking for a primary residence, a flexible investment property, or a home with long-term or short-term rental possibilities. Buyer to verify all local regulations, permitting, zoning, and allowable rental use. Outside, the property offers a usable 7,501 square foot lot, mature landscaping, an attached 2-car garage, and a tall privacy-fenced yard that creates a great outdoor setting. The backyard is well suited for pets, entertaining, gardening, summer evenings, or simply enjoying a little extra privacy at home. Located in an established Belgrade neighborhood, this home offers easy access to schools, parks, shopping, dining, the airport, and Bozeman. With extensive updates, a flexible floor plan, 4 bedrooms, 3 bathrooms, a fenced yard, and strong lifestyle convenience, 109 8th Street is a great opportunity for buyers looking for comfort, function, and flexibility in the Gallatin Valley.

Listed by Eric Linville of Windermere Great Divide-Bozeman

$
$
%
$/month over payments
Federal 30-year interest rate: 6.66% last updated on Aug 27, 2026
* All Figures are estimates. Check with your bank or proposed mortgage company for actual interest rates.
This product uses the FRED® API but is not endorsed or certified by the Federal Reserve Bank of St. Louis.

Save FavoriteSchedule TourAsk A QuestionMore Details

3076 Hunters Ridge Loop Billings MT 59102

Billings, MT3076 Hunters Ridge Loop

Price$519,500

Est. Mortgage: $/month

Contingent

MLS Number 361033

  • Residential
  • Bedrooms 5
  • Bathroom 3
  • Square Feet 2,760
  • Acreage 0.17

Welcome home to this beautifully finished ranch-style home featuring main-floor utilities and a fully finished basement. The open-concept living, dining, and kitchen area boasts vaulted ceilings, engineered hardwood floors, and stainless steel appliances. The dining area opens to a louvered pergola and private, fenced backyard-perfect for relaxing or entertaining. Downstairs offers a spacious family room, two bedrooms, a full bath, and a bright bonus room ideal for a home office or craft room. An oversized garage with extensive built-in cabinetry provides exceptional storage and workspace. This home reflects true pride of ownership and is move in ready.

Listed by Lance Egan of Berkshire Hathaway HS Floberg

$
$
%
$/month over payments
Federal 30-year interest rate: 6.66% last updated on Aug 27, 2026
* All Figures are estimates. Check with your bank or proposed mortgage company for actual interest rates.
This product uses the FRED® API but is not endorsed or certified by the Federal Reserve Bank of St. Louis.

Virtual TourSave FavoriteSchedule TourAsk A QuestionMore Details

2795 N Rawhide Ridge Road Post Falls ID 83854
Pending

MLS Number 26-7097

  • Residential
  • Bedrooms 5
  • Bathroom 2
  • Square Feet 2,014
  • Acreage 0.19

Located on an elevated lot with panoramic mountain and neighborhood views, this beautifully remodeled 5-bedroom, 2-bath home is move-in ready. The bright, welcoming interior features modern updates throughout including new LVP flooring, new sliding glass doors and windows, new carpeting, upgraded light fixtures, and so much more. The versatile lower level includes the beginning of a second mini-kitchen area with an induction stove, offering flexibility for guests, multi-generational living, or additional living space. The addition of a newer roof and furnace brings peace of mind, while thoughtful updates throughout make this home as functional as it is beautiful. Conveniently located near shopping and dining and a short walk away from Prairie Falls Golf Course, this home will surely be one you love coming home to!

Listed by Ryan Keller and Morgan Keller of Windermere/Coeur d'Alene Realty Inc

$
$
%
$/month over payments
Federal 30-year interest rate: 6.66% last updated on Aug 27, 2026
* All Figures are estimates. Check with your bank or proposed mortgage company for actual interest rates.
This product uses the FRED® API but is not endorsed or certified by the Federal Reserve Bank of St. Louis.

Save FavoriteSchedule TourAsk A QuestionMore Details

2459 W Warwick Court Hayden ID 83835

Hayden, ID2459 W Warwick Court

Price$519,000

Est. Mortgage: $/month

MLS Number 26-5127

  • Residential
  • Bedrooms 3
  • Bathroom 2
  • Square Feet 1,164
  • Acreage 0.26

CHARMING SINGLE-LEVEL HOME WITH SHOP IN A QUIET CUL-DE-SAC! This well-maintained 3 bed, 2 bath home offers 1,164 SF of comfortable living space on a spacious .26-acre lot. Built in 2004, the home features an open-concept floor plan with a bright living area, functional kitchen, and great flow for everyday living. Enjoy the beautifully landscaped yard, private fully fenced backyard, and plenty of space for gardening, entertaining, or relaxing outdoors. The 20x30 shop provides excellent storage or workspace, while the large RV parking offers room for all your toys. Located in a desirable neighborhood on a quiet cul-de-sac, just minutes from Hayden Lake, Honeysuckle Beach, and outdoor recreation. A rare combination of privacy, functionality, and location!

Listed by Cody Funk of Northwest Realty Group

$
$
%
$/month over payments
Federal 30-year interest rate: 6.66% last updated on Aug 27, 2026
* All Figures are estimates. Check with your bank or proposed mortgage company for actual interest rates.
This product uses the FRED® API but is not endorsed or certified by the Federal Reserve Bank of St. Louis.

Save FavoriteSchedule TourAsk A QuestionMore Details

2474 W Berkley Lane Hayden ID 83835

Hayden, ID2474 W Berkley Lane

Price$519,000

Est. Mortgage: $/month

Pending

MLS Number 26-8329

  • Residential
  • Bedrooms 3
  • Bathroom 2
  • Square Feet 1,851
  • Acreage 0.21

Welcome to Broadmoore Estates in Hayden, designed with a 10 acre park in the neighborhood. This spacious home offers 1851 sq.ft. of main floor living, an open kitchen/great room floor plan, vaulted ceilings, corner gas fireplace, large primary suite with (2) additional bedrooms, and a front office/den with double doors overlooking the front deck. Enjoy the outdoors on your your beautiful 10x17 covered front deck (or) the 13'8''x 20 covered back patio with sunny southern exposure. Additional features include an oversized (2) car garage, RV/Boat parking with a 12 ft. double gate, and a well built 10x12 storage shed. Very convenient Hayden location, close to schools, shopping, and other great amenities.

Listed by Jeff Doty of Windermere/Coeur d'Alene Realty Inc

$
$
%
$/month over payments
Federal 30-year interest rate: 6.66% last updated on Aug 27, 2026
* All Figures are estimates. Check with your bank or proposed mortgage company for actual interest rates.
This product uses the FRED® API but is not endorsed or certified by the Federal Reserve Bank of St. Louis.

Save FavoriteSchedule TourAsk A QuestionMore Details

2 Meadowlark Square Cascade MT 59421

Cascade, MT2 Meadowlark Square

Price$519,000

Est. Mortgage: $/month

MLS Number 30073988

  • Residential
  • Bedrooms 3
  • Bathroom 2
  • Square Feet 1,613
  • Acreage 1.01

Welcome to 2 Meadowlark Square outside charming Cascade, Montana, where a delightful single-family residence spanning 1613 square feet awaits its next adventure! This isn't just a house; it's an investment, nestled on a 1 acre lot, with close proximity to MID CANON FISHING ACCESS and the FAMOUS MISSOURI RIVER FISHERY. With three cozy bedrooms, there's plenty of room for everyone to spread out & dream big. When it's time to freshen up, two bathrooms are on hand, perfect for getting ready for a day of Montana adventures or winding down after a lively evening. An oversized deck creates the perfect vantage point for all the amazing views Montana is known for. Enjoy the easy road to Mid Canon fishing access and I-15 as they are just a short jaunt away. A STRONG RENTAL HISTORY makes it the perfect investment or enjoy it as your primary residence. Placed midway between Great Falls and our state capital of Helena this home is ready to make your Montana dreams a reality!

Listed by Robin McKnight of Montana's Best Realty

$
$
%
$/month over payments
Federal 30-year interest rate: 6.66% last updated on Aug 27, 2026
* All Figures are estimates. Check with your bank or proposed mortgage company for actual interest rates.
This product uses the FRED® API but is not endorsed or certified by the Federal Reserve Bank of St. Louis.

Save FavoriteSchedule TourAsk A QuestionMore Details

264 Trestle Creek Drive St Regis MT 59866

St Regis, MT264 Trestle Creek Drive

Price$519,000

Est. Mortgage: $/month

MLS Number 30067083

  • Residential
  • Bedrooms 2
  • Bathroom 2
  • Square Feet 1,200
  • Acreage 0.65

This is a riverfront property on the golf course in St. Regis. 200' of river frontage. Located in a quiet golf course subdivision. This turnkey property has been completely remodeled and upgraded. New cedar siding. All new appliances.

Listed by Jared Andrew English of Congress Realty

$
$
%
$/month over payments
Federal 30-year interest rate: 6.66% last updated on Aug 27, 2026
* All Figures are estimates. Check with your bank or proposed mortgage company for actual interest rates.
This product uses the FRED® API but is not endorsed or certified by the Federal Reserve Bank of St. Louis.

Save FavoriteSchedule TourAsk A QuestionMore Details

MT MRMLS

Based on information submitted to Montana Regional MLS as of September 3, 2026 5:37 PM UTC. All data is deemed reliable but is not guaranteed accurate by the MLS. All information should be independently reviewed and verified for accuracy. IDX information is provided exclusively for consumers’ personal, noncommercial use and may not be used for any purpose other than to identify prospective properties consumers may be interested in purchasing.


Big Sky MLS / Gallatin Association

Based on information submitted to Big Sky MLS / Gallatin Association as of September 3, 2026 5:37 PM UTC. All data is deemed reliable but is not guaranteed accurate by the MLS. All information should be independently reviewed and verified for accuracy. IDX information is provided exclusively for consumers’ personal, noncommercial use and may not be used for any purpose other than to identify prospective properties consumers may be interested in purchasing.


Billings Association of Realtors

Based on information submitted to Billings Association of Realtors as of September 3, 2026 5:37 PM UTC. All data is deemed reliable but is not guaranteed accurate by the MLS. All information should be independently reviewed and verified for accuracy. IDX information is provided exclusively for consumers’ personal, noncommercial use and may not be used for any purpose other than to identify prospective properties consumers may be interested in purchasing.


Based on information submitted to Coeur d'Alene MLS as of September 3, 2026 5:37 PM UTC . All data is deemed reliable but is not guaranteed accurate by the MLS. All information should be independently reviewed and verified for accuracy. IDX information is provided exclusively for consumers’ personal, noncommercial use and may not be used for any purpose other than to identify prospective properties consumers may be interested in purchasing.

Agent form widget

Wendy Brown

here TO HELP

Do not fill in this field:

I agree to receive marketing and customer service calls and text messages from Wendy Brown. To opt out, you can reply 'stop' at any time or click the unsubscribe link in the emails. Consent is not a condition of purchase. Msg/data rates may apply. Msg frequency varies. Privacy Policy.

This site is protected by reCAPTCHA and the Google Privacy Policy and Terms of Service apply.