Company Logo
Luxury View

and narrow your search. If you have fewer than 200 results, you can save your search.

Your Search Results

r=9409-9420
421 Avon Circle Butte MT 59701

Butte, MT421 Avon Circle

Price$522,000

Est. Mortgage: $/month

Pending

MLS Number 414575

  • Residential
  • Bedrooms 3
  • Bathroom 2
  • Square Feet 1,724
  • Acreage 0.22

This home is to be built in Copper Fox Estates! Be among the buyers to own a home one of Butte's newest and most desirable neighborhoods. This thoughtfully designed one-level home offers modern style, quality finishes, and an open-concept layout perfect for today's lifestyle. The spacious great room features attractive hardwood laminate flooring and flows seamlessly into the dining area and kitchen, creating an ideal space for everyday living and entertaining. Two additional bedrooms and a full bath are conveniently located near the main living area, offering flexibility for guests, family, or a home office. The primary suite is designed for comfort and function, featuring a soaking tub, dual vanities, generous storage, walk-in closet, and adjoining laundry area for added convenience. The attached triple garage includes an oversized storage room, providing exceptional extra space rarely found in similar homes. Step outside through sliding glass doors to the patio-perfect for summer evenings, outdoor dining, and relaxing in your new backyard. Currently under construction, this home offers the opportunity to own a beautifully finished new home in a growing community. Don't miss your chance to secure this exceptional new build before completion! NOTE: photos are of similar property

Listed by Jana Richards of Coldwell Banker Markovich RE
$
$
%
$/month over payments
Federal 30-year interest rate: 6.71% last updated on Sep 3, 2026
* All Figures are estimates. Check with your bank or proposed mortgage company for actual interest rates.
This product uses the FRED® API but is not endorsed or certified by the Federal Reserve Bank of St. Louis.

Save FavoriteSchedule TourAsk A QuestionMore Details

4 Stewart Street Anaconda MT 59711

Anaconda, MT4 Stewart Street

Price$521,000

Est. Mortgage: $/month

MLS Number 30071980

  • Residential
  • Bedrooms 2
  • Bathroom 3
  • Square Feet 2,470
  • Acreage 0.97

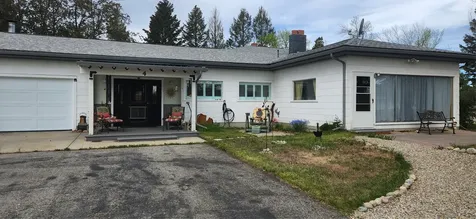
MIDCENTURY MODERN RANCH: Located in Opportunity, Montana on .97-acre. Spacious open concept living with mountain views from every window. All new flooring throughout, unique midcentury modern features include original cabinet built-ins, rock work with fireplace and planters, vintage appliances, lunch counter, and more. Over 2450 square feet on one level, 2 large bedrooms, 1 full bath with original Bermuda Coral Cinderella tub and toilet and new walk-in shower. Two half-baths. Kitchen and dining room prep area. Fireplace room with a wall of storage cabinets. Utility basement with natural gas forced air furnace, new electric water heater and bonus shower stall. Two private wells-domestic and natural artesian irrigation. Plenty of room in the back for raised garden beds and a chicken run. Two concrete septic tanks with newer septic drain field. Updated exterior electrical connection. Work-storage room/breezeway, 2-car garage and new insulated garage doors and openers, front porchico, and screened-in back porch. Wood/storage shed in the back. Four concrete patios and large paved driveway. Numerous trees and grassy area and gravel xeriscaping. Close to Anaconda and Butte. In the heart of real Montana outdoor adventures with downhill and cross-country ski areas close by, hiking and camping, Georgetown Lake, 3 golf courses, and Fairmont Hot Springs just up the road. Seller says "they don't make them like this anymore."

Listed by Patrick J Reardon of Shamrock Real Estate

$
$
%
$/month over payments
Federal 30-year interest rate: 6.71% last updated on Sep 3, 2026
* All Figures are estimates. Check with your bank or proposed mortgage company for actual interest rates.
This product uses the FRED® API but is not endorsed or certified by the Federal Reserve Bank of St. Louis.

Save FavoriteSchedule TourAsk A QuestionMore Details

1052 Kyleighs Lane Stevensville MT 59870

Stevensville, MT1052 Kyleighs Lane

Price$521,000

Est. Mortgage: $/month

MLS Number 30073926

  • Residential
  • Bedrooms 2
  • Bathroom 2
  • Square Feet 1,152
  • Acreage 2.18

Montana Built. Montana Wild. Montana Ready. Some properties just feel right the moment you arrive. This 2021-built rancher on 2.18 rolling acres in the Sapphire Mountain foothills is one of them - and the panoramic views of the Bitterroot Valley will stop you in your tracks before you even reach the front door. Inside, the open-concept layout delivers 1,152 sq ft of thoughtfully designed living space: vaulted ceilings, a bright kitchen and living area, a cozy fireplace, two bedrooms, and two full baths - including a luxurious 6-foot soaking tub. Radiant hot water heat keeps things efficient and comfortable year-round, while the metal roof and private well and septic mean low-maintenance ownership for the long haul. Step outside onto the 276 sq ft deck and let the silence remind you why you moved to Montana. The acreage includes an additional cleared building site - a rare opportunity to add a guest cabin, bunkhouse, or second structure and significantly increase the property's value and versatility. Currently operating as a successful short-term rental with a proven revenue history, this property works as a turnkey investment, a full-time residence, or the personal Montana retreat you've been waiting for. Just 20 minutes to Stevensville and 45 minutes to Missoula, with world-class fly fishing, hiking, hunting, and skiing all within reach. Properties like this - new construction, acreage, income history, and mountain views - are rare in this corridor. Don't let this one pass. Additional directions: From Hamilton: Take US-93 N toward Missoula, then turn right onto Stevensville Cutoff Road 269 at the stoplight in Stevensville. In 1 mile, turn left onto Eastside Highway 203 before entering Stevensville's downtown. In 5 miles, continue straight onto Ambrose Creek Road at the curve for 3 miles. Turn right onto Sunnyside Cemetery Road for 3 more miles - pass the wooden bridge onto Reed Butte Road then take the middle fork at the next intersection. There will be one more intersection where the house will appear on your left - turn left and drive 400 feet toward the house and then turn right onto Kyleigh's Lane, continuing until the second driveway on the left.

Listed by Laura Brockman of Keller Williams Copper City Realty

$
$
%
$/month over payments
Federal 30-year interest rate: 6.71% last updated on Sep 3, 2026
* All Figures are estimates. Check with your bank or proposed mortgage company for actual interest rates.
This product uses the FRED® API but is not endorsed or certified by the Federal Reserve Bank of St. Louis.

Save FavoriteSchedule TourAsk A QuestionMore Details

4 Stewart Street Anaconda MT 59711

Anaconda, MT4 Stewart Street

Price$521,000

Est. Mortgage: $/month

MLS Number 411637

  • Residential
  • Bedrooms 2
  • Bathroom 2
  • Square Feet 3,110
  • Acreage 0.97

MIDCENTURY MODERN RANCH: Located in Opportunity, Montana on .97 acre. Spacious open concept living with mountain views from every window. All new flooring throughout. Uique midcentury modern features include original cabinet built-ins, rock work fireplace and planters, vintage appliances, lunch counter, and more. Over 2450 square feet on one level. 2 large bedrooms. 1 full bath with original Bermuda Coral Cinderella tub and toilet and new walk-in shower. Two half baths. Kitchen and dining room prep area. Fireplace room with a wall of storage cabinets. Utility basement with natural gas forced air furnace, new electric water heater and bonus shower stall. Two private wells--domestic and natural artesian irrigation. Plenty of room in the back for raised garden beds and a chicken run. Two concrete septic tanks with newer septic drain field. Updated exterior electrical connection. Work-storage room/breezeway, 2 car garage with new insulated garage doors and openers, front porchico, and screened-in back porch. Wood/storage shed in the back. Four concrete patios and large paved driveway. Numerous trees and grassy area and gravel xeriscaping. Close to Anaconda and Butte. In the heart of real Montana outdoor adventures with downhill and cross-country ski areas close by, hiking and camping, Georgetown Lake, 3 golf courses, and Fairmont Hot springs just up the road. Seller says "they don't make them like this anymore,"

Listed by Patrick Reardon of Shamrock Real Estate

$
$
%
$/month over payments
Federal 30-year interest rate: 6.71% last updated on Sep 3, 2026
* All Figures are estimates. Check with your bank or proposed mortgage company for actual interest rates.
This product uses the FRED® API but is not endorsed or certified by the Federal Reserve Bank of St. Louis.

Save FavoriteSchedule TourAsk A QuestionMore Details

16167 N Hadley Loop Rathdrum ID 83858

Rathdrum, ID16167 N Hadley Loop

Price$520,000

Est. Mortgage: $/month

MLS Number 26-5589

  • Residential
  • Bedrooms 3
  • Bathroom 2
  • Square Feet 1,574
  • Acreage 0.32

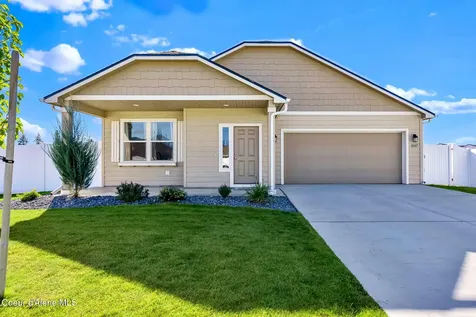
Some homes check the boxes. This one gives you the space to create the life you've been dreaming about. Built in 2023 and set on a fully fenced 0.32-acre lot, this 3-bedroom, 2-bath home offers 1,574 square feet of modern comfort with room to grow, gather, and enjoy everything North Idaho living is all about. Sunlight pours through the home, highlighting the open layout and creating a warm, welcoming feeling. At the center of it all is a kitchen designed for real life--morning coffee at the oversized island, weeknight dinners with family, and conversations that linger long after the dishes are done. Outside is where the possibilities truly begin. There's room for backyard games, summer barbecues, four-legged friends, a garden, or even that future shop you've always wanted. The hard work is already done--just move in and start making memories. Why start from scratch when you can have the feel of a brand-new home with the yard, fencing, and finishing touches already in place?

Listed by Courtney Lampert and Carrie Marie Sutton of NextHome 365 Realty

$
$
%
$/month over payments
Federal 30-year interest rate: 6.71% last updated on Sep 3, 2026
* All Figures are estimates. Check with your bank or proposed mortgage company for actual interest rates.
This product uses the FRED® API but is not endorsed or certified by the Federal Reserve Bank of St. Louis.

Save FavoriteSchedule TourAsk A QuestionMore Details

77523 Hwy 3 South St. Maries ID 83861

St. Maries, ID77523 Hwy 3 South

Price$520,000

Est. Mortgage: $/month

MLS Number 25-7671

  • Residential
  • Bedrooms 3
  • Bathroom 2
  • Square Feet 3,338
  • Acreage 8.33

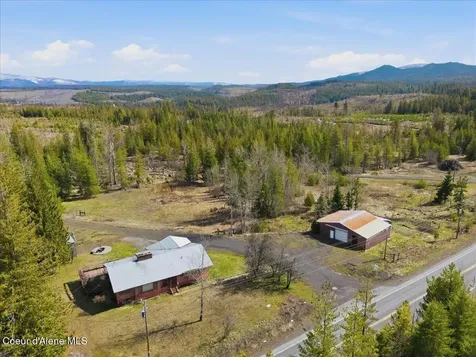
NEWLY REDUCED AND PRICED TO SELL BY A MOTIVATED SELLER! Embrace the ultimate country lifestyle on this expansive 8.33-acre property, featuring a custom 3-bedroom, 2-bathroom solid brick home with 3,338 square feet of living space, complete with a magnificent 39' x 26' wood deck that offers stunning mountain and pasture views. The interior boasts beautiful real wood floors, a spacious kitchen equipped with a double range/oven, a wood fire rotisserie, appliance garages, and a huge island ideal for entertaining, as well as a cozy wood fireplace in the living room and a large master suite. The estate includes an impressive array of outbuildings: a massive 40' x 48' shop with a tack room, workshop, and four livestock stalls, plus dedicated RV and boat storage, all complemented by a 1,669 sq ft heated basement with a gun room and additional living space, and an attached double-car garage. Enjoy unparalleled freedom with no HOA, zoning, or CC&R's, while benefiting from a private septic syste

Listed by Mia Suchoski and Joseph Cassidy West of Timber Realty

$
$
%
$/month over payments
Federal 30-year interest rate: 6.71% last updated on Sep 3, 2026
* All Figures are estimates. Check with your bank or proposed mortgage company for actual interest rates.
This product uses the FRED® API but is not endorsed or certified by the Federal Reserve Bank of St. Louis.

Save FavoriteSchedule TourAsk A QuestionMore Details

1494 W Sutherland Court Hayden ID 83835

Hayden, ID1494 W Sutherland Court

Price$520,000

Est. Mortgage: $/month

MLS Number 26-6760

  • Residential
  • Bedrooms 3
  • Bathroom 2
  • Square Feet 1,646
  • Acreage 0.22

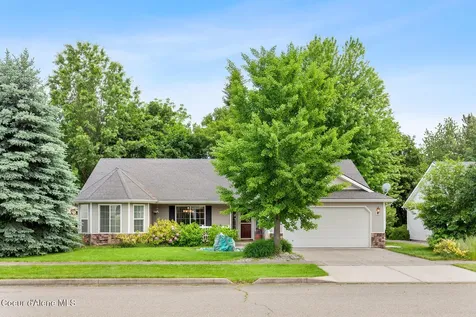
Quality single-level home at an extremely attractive price! Put your personal touches on this well-maintained, single-owner, 3-bedroom, 2-bath home located in the heart of Hayden. Tucked into a quiet neighborhood where the entire area feels like a cul-de-sac, you'll appreciate the peaceful atmosphere, friendly neighbors, and near-zero passersby. Offering 1,600+ sq ft, the home features vaulted ceilings, spacious bedrooms, and a main-floor primary suite with walk-in closet. Outside, the oversized beautifully landscaped yard is complemented by a covered front porch and covered rear patio, creating ideal spaces for relaxing and entertaining. Quality construction, pride of ownership, and a prime location near shopping, dining, schools, and everyday amenities make this a rare opportunity for comfort, convenience, and value. No HOAs or CC&Rs and pride of ownership makes this a great home to call 'home'. Low-interest assumable loan may be available!

Listed by Raniel Diaz of Realty One Group Eclipse

$
$
%
$/month over payments
Federal 30-year interest rate: 6.71% last updated on Sep 3, 2026
* All Figures are estimates. Check with your bank or proposed mortgage company for actual interest rates.
This product uses the FRED® API but is not endorsed or certified by the Federal Reserve Bank of St. Louis.

Save FavoriteSchedule TourAsk A QuestionMore Details

Nka Stone Road Blanchard ID 83804

Blanchard, IDNka Stone Road

Price$520,000

Est. Mortgage: $/month

MLS Number 26-8783

  • Land
  • Acreage 20.6

Discover the perfect blend of privacy, space, and convenience on this beautiful 20.6-acre property on Stone Road in Blanchard, Idaho. Ready for your dream home, shop, or recreational retreat, this parcel features a large level building pad and substantial infrastructure already in place, including a new 20 GPM well installed this year, a brand-new permitted septic system, 400-amp electrical service, and a gravel driveway. Electrical wire has already been run from the 400-amp service to the future home site, and conduit is in place for a future shop, saving significant time and development costs. This property offers an abundance of wildlife, providing a true North Idaho experience right out your back door. With the costly groundwork already completed and all the essentials in place, this property presents a rare opportunity to start building immediately while enjoying the privacy, natural beauty, and outdoor lifestyle that make North Idaho so desirable.

Listed by Jason Koehn of CENTURY 21 Beutler & Associates

$
$
%
$/month over payments
Federal 30-year interest rate: 6.71% last updated on Sep 3, 2026
* All Figures are estimates. Check with your bank or proposed mortgage company for actual interest rates.
This product uses the FRED® API but is not endorsed or certified by the Federal Reserve Bank of St. Louis.

Virtual TourSave FavoriteSchedule TourAsk A QuestionMore Details

6220 W Irish Circle Rathdrum ID 83858

Rathdrum, ID6220 W Irish Circle

Price$520,000

Est. Mortgage: $/month

MLS Number 26-8045

  • Residential
  • Bedrooms 3
  • Bathroom 2
  • Square Feet 1,793
  • Acreage 0.17

Enjoy the comfort and convenience of single-level living in this well-maintained 3-bedroom, 2-bath rancher built in 2020. Offering nearly 1,800 square feet of interior living space, this thoughtfully designed home features an open-concept layout filled with natural light thanks to its desirable southern exposure. The spacious kitchen offers abundant cabinetry, generous counter space, a gas range, and a seamless flow into the dining and living areas. The master suite features a large ensuite bathroom and walk-in closet, while central air conditioning and a 7-stage reverse osmosis and remineralizing water system in the kitchen add everyday comfort. Step outside to the covered patio and fully fenced backyard, complete with five young organic fruit trees and a freshly seeded lawn. Conveniently located near Majestic Park and the North Idaho STEM Charter Academy, this move-in-ready home also includes an attached 2-car garage.

Listed by Matt Garnham of Keller Williams Realty Coeur d'Alene

$
$
%
$/month over payments
Federal 30-year interest rate: 6.71% last updated on Sep 3, 2026
* All Figures are estimates. Check with your bank or proposed mortgage company for actual interest rates.
This product uses the FRED® API but is not endorsed or certified by the Federal Reserve Bank of St. Louis.

Virtual TourSave FavoriteSchedule TourAsk A QuestionMore Details

823 Siesta Avenue Billings MT 59105

Billings, MT823 Siesta Avenue

Price$520,000

Est. Mortgage: $/month

Contingent

MLS Number 360627

  • Residential
  • Bedrooms 5
  • Bathroom 3
  • Square Feet 2,891
  • Acreage 0.25

Exceptional property nestled on a peaceful corner lot at the end of a quiet cul-de-sac. This meticulously maintained home boasts breathtaking landscaping featuring mature trees that have been expertly pruned and shaped over the years, creating a park-like setting that provides both beauty and privacy. The outdoor living space is truly remarkable, with thoughtfully designed gardens that complement the home's architecture. The covered patio offers the perfect retreat for year-round entertaining, complete with a convenient gas grill hookup for seamless outdoor cooking and dining experiences. Inside, the kitchen showcases beautiful hickory cabinets that bring warmth and character to the heart of the home. The primary bathroom has been upgraded with elegant tile work that creates a spa-like atmosphere. Practical luxury extends to the oversized laundry room, offering abundant space for all your household needs and storage requirements. This rare gem has been lovingly cared for by its original owners since the day it was built, ensuring every detail has been thoughtfully maintained and upgraded over the years.

Listed by Rachel Court of Coldwell Banker The Brokers

$
$
%
$/month over payments
Federal 30-year interest rate: 6.71% last updated on Sep 3, 2026
* All Figures are estimates. Check with your bank or proposed mortgage company for actual interest rates.
This product uses the FRED® API but is not endorsed or certified by the Federal Reserve Bank of St. Louis.

Virtual TourSave FavoriteSchedule TourAsk A QuestionMore Details

3090 W Copper Ridge Loop Billings MT 59106

MLS Number 360813

  • Residential
  • Bedrooms 5
  • Bathroom 3
  • Square Feet 3,068
  • Acreage 0.2

With space and a prime setting, this home delivers the complete package. Beautifully updated 5-bed, 3-bath ranch-style home offering a layout designed for both comfort and connection. The thoughtfully designed main level features a spacious primary suite, two additional bedrooms, main level convenient laundry, and seamless access to outdoor living. Enjoy a large, fully fenced & landscaped yard with large maintained concrete back patio for amazing family gatherings perfect for relaxing or entertaining while taking in stunning Rimrocks views. Backing directly to a community trail system & next to a neighborhood playground, this setting offers a rare blend of privacy & accessibility. Includes a 2-car attached garage. The recently refinished basement provides a spacious modern extension well suited for every phase of life-and plumbed for wet bar. This home really does check all the boxes!

Listed by Wayne Wilcox of Century 21 Americana

$
$
%
$/month over payments
Federal 30-year interest rate: 6.71% last updated on Sep 3, 2026
* All Figures are estimates. Check with your bank or proposed mortgage company for actual interest rates.
This product uses the FRED® API but is not endorsed or certified by the Federal Reserve Bank of St. Louis.

Virtual TourSave FavoriteSchedule TourAsk A QuestionMore Details

657 Commerce Street Bigfork MT 59911

Bigfork, MT657 Commerce Street

Price$520,000

Est. Mortgage: $/month

MLS Number 30068496

  • Condo Residential
  • Bedrooms 2
  • Bathroom 2
  • Square Feet 1,560
  • Acreage 0.03

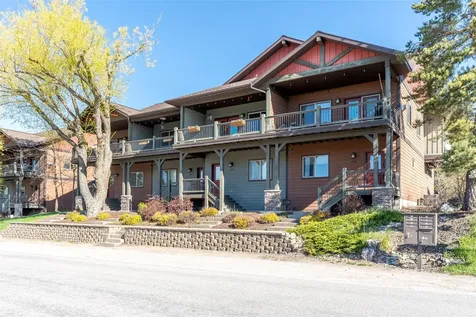
This move-in-ready townhome showcases Flathead Lake Views, upgraded finishes, and short-term rental eligibility. Features include hardwood floors, a gas fireplace, granite countertops, stainless steel appliances, and a covered second-story deck to enjoy the views. Includes an oversized garage for extra storage. Ideally located just a short walk to downtown Bigfork and Swan River Trail system.

Listed by Michael Anderson and Tyler Anderson of National Parks Realty - Whitefish

$
$
%
$/month over payments
Federal 30-year interest rate: 6.71% last updated on Sep 3, 2026
* All Figures are estimates. Check with your bank or proposed mortgage company for actual interest rates.
This product uses the FRED® API but is not endorsed or certified by the Federal Reserve Bank of St. Louis.

Save FavoriteSchedule TourAsk A QuestionMore Details

Big Sky MLS / Gallatin Association

Based on information submitted to Big Sky MLS / Gallatin Association as of September 3, 2026 11:09 PM UTC. All data is deemed reliable but is not guaranteed accurate by the MLS. All information should be independently reviewed and verified for accuracy. IDX information is provided exclusively for consumers’ personal, noncommercial use and may not be used for any purpose other than to identify prospective properties consumers may be interested in purchasing.


MT MRMLS

Based on information submitted to Montana Regional MLS as of September 3, 2026 11:09 PM UTC. All data is deemed reliable but is not guaranteed accurate by the MLS. All information should be independently reviewed and verified for accuracy. IDX information is provided exclusively for consumers’ personal, noncommercial use and may not be used for any purpose other than to identify prospective properties consumers may be interested in purchasing.


Based on information submitted to Coeur d'Alene MLS as of September 3, 2026 11:09 PM UTC . All data is deemed reliable but is not guaranteed accurate by the MLS. All information should be independently reviewed and verified for accuracy. IDX information is provided exclusively for consumers’ personal, noncommercial use and may not be used for any purpose other than to identify prospective properties consumers may be interested in purchasing.

Billings Association of Realtors

Based on information submitted to Billings Association of Realtors as of September 3, 2026 11:09 PM UTC. All data is deemed reliable but is not guaranteed accurate by the MLS. All information should be independently reviewed and verified for accuracy. IDX information is provided exclusively for consumers’ personal, noncommercial use and may not be used for any purpose other than to identify prospective properties consumers may be interested in purchasing.


Agent form widget

Wendy Brown

here TO HELP

Do not fill in this field:

I agree to receive marketing and customer service calls and text messages from Wendy Brown. To opt out, you can reply 'stop' at any time or click the unsubscribe link in the emails. Consent is not a condition of purchase. Msg/data rates may apply. Msg frequency varies. Privacy Policy.

This site is protected by reCAPTCHA and the Google Privacy Policy and Terms of Service apply.