Company Logo
Luxury View

and narrow your search. If you have fewer than 200 results, you can save your search.

Your Search Results

r=937-948
930 Mcgregor Lane Marion MT 59925

Marion, MT930 Mcgregor Lane

Price$3,250,000

Est. Mortgage: $/month

MLS Number 30071073

  • Residential
  • Bedrooms 3
  • Bathroom 3
  • Square Feet 2,637
  • Acreage 1.34

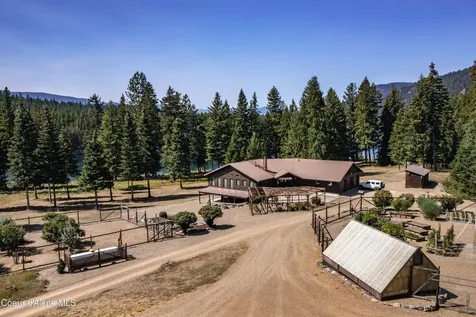
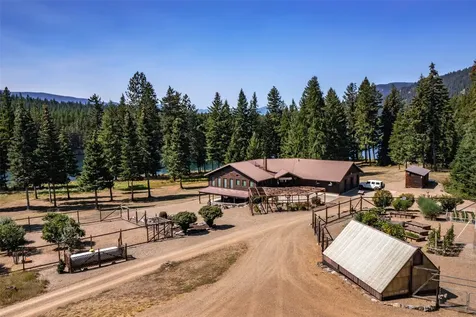
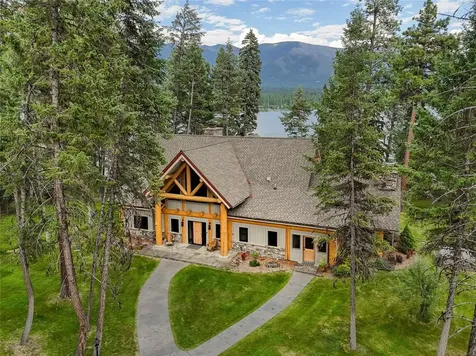
Set along the pristine shores of McGregor Lake, this extraordinary Amish built custom Lodge captures the essence of refined Montana luxury just 35 minutes from Kalispell. Crafted from authentic hand peeled logs & inspired by Glacier National Park Lodge, the home blends timeless craftsmanship with breathtaking natural beauty. No expense was spared when it came to adding the finishing touches to this epic Montana home that will make it hard to ever leave! The interior of the Lodge was completed in 2025 & you can still smell the newness when you enter the grand entry. The lodge features a soaring Great Room with a floor-to-ceiling Montana stone fireplace, expansive wrap around decks, distressed circle sawn fir flooring & panoramic views of the glacier fed turquoise water of McGregor Lake. The main-level lakefront primary suite offers direct deck access & a spa-inspired ensuite with a clawfoot tub, walk-in shower, & double vanities. Upstairs are two oversized bedrooms & 3/4 bath with a custom tile shower & granite top vanity. The state-of-the-art kitchen showcases Thermador stainless steel appliances (including a chef style gas range with 6 burners), a large granite island with space for buffet style service & 4 comfy bar stools, a custom butler style pantry, knotty alder custom cabinets & stunning lake views. This property is being sold fully furnished (less some personal items) so the ambiance & feel of every room will remain the same as when you looked at it. Located in a fully gated private community with underground utilities, community water & sewer, and an exclusive private boat launch, the property also features a private dock, lakeside gathering area with a commercial-grade gas fire pit, and immediate access to world-class hunting and fishing. This is a rare opportunity to experience elevated luxury lakefront living in the heart of Montana!

Listed by Eli Godinez and Shawnee D Barge of HomeSmart Realty Partners

$
$
%
$/month over payments
Federal 30-year interest rate: 6.43% last updated on Jul 2, 2026
* All Figures are estimates. Check with your bank or proposed mortgage company for actual interest rates.
This product uses the FRED® API but is not endorsed or certified by the Federal Reserve Bank of St. Louis.

Save FavoriteSchedule TourAsk A QuestionMore Details

2525 Colonial Drive Helena MT 59601

MLS Number 30072400

  • CommercialSale Commercial Sale
  • Property SubType Condominium
  • Square Feet 19,791
  • Acreage 2.2

2525 Colonial Drive - a 19,791 square foot office investment property with excess land. The property is located adjacent to St. Peter's Health and near the I-15 interchange. The site, made of two parcels, measures approx. 2.2 acres, and has 118 existing parking spaces. The building has two levels connected by an elevator, with each level offering ground-floor ADA access. It features a 1200-amp, 3-phase electrical service, a 60 kW backup generator, and a full fire suppression system. The upper floor is fully occupied by an existing tenant, providing stable in-place income. The lower level is demised into two separate units, allowing for diversified tenancy; one unit is currently leased while the other remains vacant, offering immediate upside for an owner-user or investor through lease-up or potential owner occupancy. The property is currently performing at a 5.35% cap rate, with a pro forma cap rate of 8.08% upon lease-up. In addition, the investment offers flexibility - the seller has a condo declaration prepared and ready to sign from this year, which would enable units to be sold off individually. Second, the excess land can also be sold, held, or developed.

Listed by Tyler D Warne and Mark J Runde of Coldwell Banker Commercial Green & Green

$
$
%
$/month over payments
Federal 30-year interest rate: 6.43% last updated on Jul 2, 2026
* All Figures are estimates. Check with your bank or proposed mortgage company for actual interest rates.
This product uses the FRED® API but is not endorsed or certified by the Federal Reserve Bank of St. Louis.

Save FavoriteSchedule TourAsk A QuestionMore Details

201 - 215 2nd Avenue S Great Falls MT 59405

MLS Number 30023694

  • CommercialSale Commercial Sale
  • Property SubType Warehouse
  • Square Feet 41,000
  • Acreage 0.67

Located in the heart of downtown Great Falls, Montana, this commercial building and warehouse is situated on the corner of 2nd St. S. and 2nd Ave. South assuring exceptional visibility and attention. The high-traffic location is just inside the Downtown Parking District, so it benefits from the parking advantages. The commercial building is just under 15,000 square feet, with approximately 8,000 sq. ft. of it encompassing the showroom. The large windows supply tons of natural light and allow visibility to the street. In addition, the building has high ceilings, multiple entrances, a floorplan that includes 5 separate offices, 4 bathrooms, a break/conference room, front counter space, an IT room, a copier/office supply room, several storage rooms, and a heated warehouse with an overhead door and street access. The warehouse can serve as private parking as well. Significant upgrades were completed in 2008 including new plumbing, electrical, roof, HVAC, and windows to this 1914 historic downtown gem. From 2008-2022, the building served as a furniture, appliance, and electronics store. A segment of the property (207) could be utilized as a separate business with its own entrance, bathroom, office space, kitchenette, and storage. The building at 215 2nd Ave. So. Provides 26,000 additional square feet of space to store or accommodate a buyer's business possibilities. Collect income and lease the space out. As Great Falls grows and the downtown area adds incentive, these buildings are in prime locales to utilize as you see fit.

Listed by Anthony Longin of Corder and Associates LLC

$
$
%
$/month over payments
Federal 30-year interest rate: 6.43% last updated on Jul 2, 2026
* All Figures are estimates. Check with your bank or proposed mortgage company for actual interest rates.
This product uses the FRED® API but is not endorsed or certified by the Federal Reserve Bank of St. Louis.

Save FavoriteSchedule TourAsk A QuestionMore Details

128 Central Avenue Whitefish MT 59937
Active With Contract

MLS Number 30061198

  • CommercialSale Commercial Sale
  • Property SubType Retail
  • Square Feet 3,883
  • Acreage 0.08

Positioned on the premier block of downtown Whitefish, this landmark property offers a rare chance to secure fully renovated commercial real estate. Located in the heart of a thriving ski resort community, year round tourism and the draw of Whitefish Mountain Resort fuels steady income potential. Renovated in 2022 from the ground up, the building offers modern comforts, safety, and efficiency with the character every investor seeks along Central Avenue. The main level features polished retail space with a storefront, bathroom, breakroom with kitchenette, storage, fitting rooms, fire suppression system, and a basement warehouse. Upstairs, an office offers flexibility to convert to a residential apartment or second rental unit, while an existing remodeled one bedroom one bath vacation rental captures views of downtown and Big Mountain. A standout opportunity on a block where offerings rarely come to market. The real estate (building and land) are the only assets for sale.

Listed by Michael Anderson and Tyler Anderson of National Parks Realty - Whitefish

$
$
%
$/month over payments
Federal 30-year interest rate: 6.43% last updated on Jul 2, 2026
* All Figures are estimates. Check with your bank or proposed mortgage company for actual interest rates.
This product uses the FRED® API but is not endorsed or certified by the Federal Reserve Bank of St. Louis.

Save FavoriteSchedule TourAsk A QuestionMore Details

176 Miles Gulch Road Stevensville MT 59870

Stevensville, MT176 Miles Gulch Road

Price$3,250,000

Est. Mortgage: $/month

MLS Number 30068193

  • Residential
  • Bedrooms 3
  • Bathroom 4
  • Square Feet 3,744
  • Acreage 5.61

Experience modern luxury on 5.61 acres of carefully designed Montana landscape, where every detail of this newly completed Stevensville residence reflects high-quality craftsmanship and thoughtful design. With sweeping Bitterroot Mountain views from nearly every room, the home combines elegant finishes, functional layouts, and refined spaces for both everyday living and entertaining. This 3,744-square-foot residence offers three bedrooms and three and one-half baths, arranged to provide balance between privacy and openness. Upstairs, the primary suite serves as a serene retreat with a full bath, walk-in closet, and panoramic valley views. A second upper-level bedroom enjoys its own private full bath, while the lower level features a guest suite with a three-quarter bath, built-in bench, and detachable shower, complemented by a convenient powder bath. The kitchen is a centerpiece of both design and function, featuring premium Miele appliances, built-in wine refrigerator, GE washer and dryer, and sleek quartz countertops. Clean lines, integrated cabinetry, and carefully selected finishes create a space ideal for daily life and elevated entertaining. Custom blackout shades throughout, TOTO fixtures in bedroom baths, and two Heat & Glo gas fireplaces enhance comfort and sophistication. Wellness and accessibility are thoughtfully integrated, including a custom built indoor two person sauna with authentic Finnish IKI heater, a Savaria vertical platform lift engineered in North America, and a whole-home Generac backup generator. The exterior showcases board and batten siding, a single seam metal roof with engineered snow breaks, and an expansive wraparound deck framed by custom steel railing, perfectly framing the surrounding Bitterroot Mountain vistas. A 668-square-foot heated garage complements the home, while more than 30,000 square feet of irrigated Kentucky bluegrass lawn provide exceptional outdoor living space. Horse-friendly acreage offers flexibility for equestrian use subject to HOA guidelines, while the elevated peninsula-like setting ensures views and privacy that are nearly impossible to replicate. Custom built by Beauchamp Construction, Inc., whose work received People's Choice recognition through the Missoula Building Industry Association Parade of Homes, this home reflects a rare combination of architectural precision, enduring quality, and elevated Montana lifestyle. Every detail is designed with comfort, functionality, and longevity in mind.

Listed by Dawn Maddux of Engel & Völkers Western Frontier - Missoula

$
$
%
$/month over payments
Federal 30-year interest rate: 6.43% last updated on Jul 2, 2026
* All Figures are estimates. Check with your bank or proposed mortgage company for actual interest rates.
This product uses the FRED® API but is not endorsed or certified by the Federal Reserve Bank of St. Louis.

Save FavoriteSchedule TourAsk A QuestionMore Details

488 & 536 Grumpy Dog Road Libby MT 59923

Libby, MT488 & 536 Grumpy Dog Road

Price$3,250,000

Est. Mortgage: $/month

MLS Number 30066149

  • Residential
  • Bedrooms 2
  • Bathroom 3
  • Square Feet 2,673
  • Acreage 40

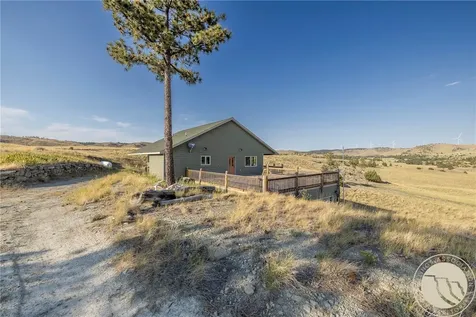
Experience true Montana privacy with this 2 Bed/ 2.5 Bath home set on a breathtaking 40-acre parcel entirely surrounded by Kootenai National Forest. With the closest neighbor over a mile away, this property offers unmatched seclusion only minutes from town & easily accessible from the highway & small airport. Inside the pride of ownership shines throughout. Custom cabinetry, and built-ins made from lumber harvested from the property are seen throughout. Large picture windows frame the stunning views & fill the home with light. Watch wildlife from the living room windows year around. The open floor plan provides comfortable living/entertaining space, with laundry, bathrooms & the primary suite conveniently located on the main floor. The property includes older buildings with another septic & services that could serve as the perfect building spot for a multi-generational living arrangement or future development. This exceptional property is truly a must see! Deer, elk, moose, and bear are among the abundant visitors here. The nearby Kootenai river offers world class, blue ribbon trout fishing. Lake Kookanusa is famous for its water-sport recreation and beautiful bays. The unfinished basement offers abundant storage and the potential to expand your living space to suit your needs. The logs for the home are from Great Slave Lake in Canada and hand-peeled and built by a local Libby craftsman and builder. Above the garage, a generous bonus area creates endless possibilities as a game room, creative/ hobby space, or home office.

Listed by Brian Murphy of RE/MAX Rocky Mountain Real Estate, Sharon Denton of Clearwater Montana Properties - Troy

$
$
%
$/month over payments
Federal 30-year interest rate: 6.43% last updated on Jul 2, 2026
* All Figures are estimates. Check with your bank or proposed mortgage company for actual interest rates.
This product uses the FRED® API but is not endorsed or certified by the Federal Reserve Bank of St. Louis.

Save FavoriteSchedule TourAsk A QuestionMore Details

Helena MT 59601

Helena, MT

Price$3,250,000

Est. Mortgage: $/month

MLS Number 30074248

  • Residential
  • Bedrooms 4
  • Bathroom 3
  • Square Feet 3,316
  • Acreage 120

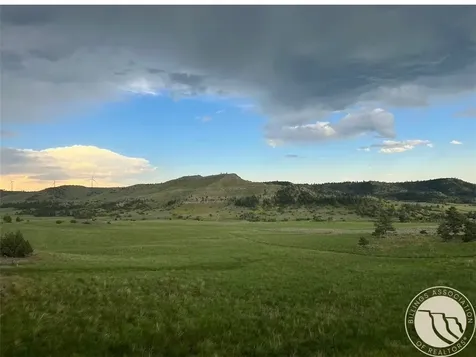
Fronting the Continental Divide and privately positioned just minutes from Helena, Montana's capital city, this rare 120-acre retreat, contiguous to 59,000 acres of Forest Service land, sits within an active wildlife corridor and offers expansion potential to 160 acres (MLS #30068112) -- an exceptional combination of privacy, access, and flexibility rarely found this close to town. Elk, deer, moose, and bear are regularly seen throughout the seasons, reinforcing the sense that this property sits within a true Montana landscape. Unlike many large-acreage properties near Helena, the land is unencumbered by conservation easements or restrictive covenants, preserving freedom, long-term planning, and future ownership goals. The oversized shop-with a 16' wide by 14' high overhead door-includes guest-ready living space and RV hookup, supporting equipment storage, multi-generational use, or potential income-producing flexibility. Inside the home, single-level entry with no steps, accessibility grab bars, and a curbless wet bath support long-term livability. A dedicated home office with Divide views provides an ideal remote-work setting and can function as a third bedroom if desired. Located approximately 5 miles from downtown Helena and just minutes from Broadwater Hot Springs, the property combines rural privacy with everyday convenience. Grocery and household delivery services, including Walmart and DoorDash, are available at the residence-an uncommon advantage for acreage of this scale and setting. Private Montana acreage today, with the flexibility to expand tomorrow-minutes from town yet immersed in the landscape that defines the Northern Rockies. MLS #30068112 offers the property with the full 160 acres.

Listed by Tonya Griffeth of EXIT Realty of Helena, Kimberly Lowry of Fay Ranches

$
$
%
$/month over payments
Federal 30-year interest rate: 6.43% last updated on Jul 2, 2026
* All Figures are estimates. Check with your bank or proposed mortgage company for actual interest rates.
This product uses the FRED® API but is not endorsed or certified by the Federal Reserve Bank of St. Louis.

Save FavoriteSchedule TourAsk A QuestionMore Details

859 Hamilton Heights Road Corvallis MT 59828

Corvallis, MT859 Hamilton Heights Road

Price$3,250,000

Est. Mortgage: $/month

MLS Number 30063395

  • Residential
  • Bedrooms 7
  • Bathroom 11
  • Square Feet 10,314
  • Acreage 11.37

Welcome to 859 Hamilton Heights Road, an extraordinary Bitterroot Valley estate where luxury, land, and lifestyle converge. Encompassing approximately 11 acres of productive Montana ground, this property is anchored by a stately residence exceeding 9,000 square feet, six bedrooms and eight bathrooms, thoughtfully designed to accommodate both intimate family living and large-scale gatherings with ease. The home's interior blends timeless Montana elegance with resort-level comfort. Multiple living areas, formal and informal entertaining spaces, and private bedroom suites allow owners and guests alike to enjoy both connection and privacy. A custom, high-end kitchen outfitted with top-of-the-line appliances serves as the heart of the home, ideal for everyday living or catered events. Architectural details include rich wood accents, stonework, fireplaces throughout, spa-style amenities including a sauna, and expansive recreation spaces well suited for games, fitness, or relaxation. A 1,164-square-foot one bedroom, two bathroom guest house is thoughtfully positioned near the fruit tree orchard, offering close proximity to the main residence while maintaining a sense of privacy and comfort-perfect for extended family, guests, or on-site hosting needs. Outdoors, the estate unfolds into a postcard-worthy setting featuring lush irrigated pasture, mature landscaping, a scenic creek, private trout pond, fenced paddocks, barn and tack room, large garage, and manicured event lawns, all framed by sweeping mountain views. These amenities support a wide range of uses, from equestrian pursuits and agricultural production to weddings, retreats, and seasonal lodging. The property has been successfully recognized and utilized as an event and hospitality destination, while still preserving the integrity, tranquility, and privacy expected of a true luxury estate. Situated just minutes outside Hamilton, Montana, residents enjoy convenient access to dining, healthcare, and local amenities, while remaining immersed in the natural beauty and recreational opportunities of the Bitterroot Valley-world-class fly fishing, hiking, wildlife viewing, and year-round outdoor adventure. This is more than a home-it is a legacy asset, offering exceptional lifestyle appeal, income potential, and long-term value in one of Montana's most desirable valleys.

Listed by Kelly Whitmoyer of Glacier Sotheby's International Realty Hamilton, Lori Schallenberger of Rocky Mountain Realty of Hamilton, Inc.

$
$
%
$/month over payments
Federal 30-year interest rate: 6.43% last updated on Jul 2, 2026
* All Figures are estimates. Check with your bank or proposed mortgage company for actual interest rates.
This product uses the FRED® API but is not endorsed or certified by the Federal Reserve Bank of St. Louis.

Save FavoriteSchedule TourAsk A QuestionMore Details

301 E Main Ennis MT 59729

Ennis, MT301 E Main

Price$3,250,000

MLS Number 409050

  • CommercialSale Commercial Sale
  • Property SubType Building/Business
  • Square Feet 8,081
  • Acreage 0.52

Here's your chance to own one of Montana's most iconic bar & restaurants! Located in the heart of downtown Ennis, The Gravel Bar is a beloved local institution that perfectly captures the town's laid-back, welcoming spirit. Known for its wide selection of craft beers, hearty food, and friendly atmosphere, it's the go-to gathering spot for locals and visitors alike. The Gravel Bar benefits from steady traffic and a consistently growing customer base. Ennis is nestled along the blue-ribbon fishing of the Madison River and surrounded by the Madison Range, Gravelly Range, and Tobacco Root Mountains, making it a true hub for outdoor recreation and Montana lifestyle. Offering includes the sale of the business, the MT State all beverage with gaming license and the real estate which consists of a main structure which includes the Gravel Bar, a leased space by Burnt Tree Brewing, and a 2 bed 1 bath apartment, also included are 4 on property cabins currently utilized for employee housing. Property boasts ample outdoor areas including 2 patios, and a pavilion area with stage and picnic tables. Additional information available upon signed NDA. Please do not engage staff about the offering.

Listed by John Angst of Vellinga Real Estate

$
$
%
$/month over payments
Federal 30-year interest rate: 6.43% last updated on Jul 2, 2026
* All Figures are estimates. Check with your bank or proposed mortgage company for actual interest rates.
This product uses the FRED® API but is not endorsed or certified by the Federal Reserve Bank of St. Louis.

Save FavoriteSchedule TourAsk A QuestionMore Details

372 Chief Joseph Trail Big Sky MT 59716

Big Sky, MT372 Chief Joseph Trail

Price$3,250,000

Est. Mortgage: $/month

MLS Number 408365

  • Residential
  • Bedrooms 5
  • Bathroom 5
  • Square Feet 4,292
  • Acreage 1.09

This beautifully crafted mountain residence offers a thoughtfully designed living space with five bedrooms and four-and-a-half bathrooms, ideally situated within the coveted Sweet Grass Hills community in Big Sky's Meadow Village. Set just off Lone Mountain Trail, the home enjoys a quiet neighborhood setting, sweeping mountain views, and convenient proximity to the heart of Big Sky. The interior reflects timeless mountain craftsmanship, with rich wood finishes and quality detailing throughout. The main living area is anchored by a striking stone fireplace and framed by floor-to-ceiling windows that flood the space with natural light while capturing the surrounding landscape. Open gathering areas create a natural flow for both everyday living and entertaining. The main-level primary suite offers a private retreat with direct deck access and an ensuite bath designed for comfort and relaxation. Additional bedrooms are thoughtfully positioned throughout the home, providing flexibility for family, guests, or multigenerational living. Outdoor living is a defining feature of the property. A large wraparound deck extends from the main level and includes a private hot tub, outdoor seating, and a grill-an ideal setting for enjoying Big Sky sunsets and mountain air throughout the seasons. The upper level includes three additional bedrooms, including a spacious suite with a private balcony and ensuite bath. The lower level offers a generous secondary living area with a wood-burning stove, casual entertainment space, built-in bunk accommodations, and a full bathroom-well suited for recreation, hosting, or overflow use. Located just minutes from Big Sky Town Center and Meadow Village, the home provides seamless access to dining, shopping, and year-round community amenities. World-class alpine skiing at Big Sky Resort, renowned Nordic trails at Lone Mountain Ranch, and the acclaimed spa experiences at Montage Big Sky and One&Only Moonlight Basin are easily accessible. The scenic recreation corridor of the Gallatin River, along with Yellowstone National Park and the historic downtown of Bozeman, further expands the home's year-round lifestyle appeal. Offering a rare combination of craftsmanship, privacy, and location, this mountain residence presents an exceptional opportunity for year-round living or a refined retreat within one of Big Sky's most desirable Meadow communities.

Listed by Ania Bulis of Big Sky Sotheby's

$
$
%
$/month over payments
Federal 30-year interest rate: 6.43% last updated on Jul 2, 2026
* All Figures are estimates. Check with your bank or proposed mortgage company for actual interest rates.
This product uses the FRED® API but is not endorsed or certified by the Federal Reserve Bank of St. Louis.

Save FavoriteSchedule TourAsk A QuestionMore Details

201 & 215 2nd Avenue S Great Falls MT 59405

MLS Number 391461

  • CommercialSale Commercial Sale
  • Property SubType Building
  • Square Feet 41,000
  • Acreage 0.67

Located in the heart of downtown Great Falls, Montana, this commercial building and warehouse is situated on the corner of 2nd St. S. and 2nd Ave. South assuring exceptional visibility and attention. The high-traffic location is just inside the Downtown Parking District, so it benefits from the parking advantages. The commercial building is just under 15,000 square feet, with approximately 8,000 sq. ft. of it encompassing the showroom. The large windows supply tons of natural light and allow visibility to the street. In addition, the building has high ceilings, multiple entrances, a floorplan that includes 5 separate offices, 4 bathrooms, a break/conference room, front counter space, an IT room, a copier/office supply room, several storage rooms, and a heated warehouse with an overhead door and street access. The warehouse can serve as private parking as well. Significant upgrades were completed in 2008 including new plumbing, electrical, roof, HVAC, and windows to this 1914 historic downtown gem. From 2008-2022, the building served as a furniture, appliance, and electronics store. A segment of the property (207) could be utilized as a separate business with its own entrance, bathroom, office space, kitchenette, and storage. The building at 215 2nd Ave. So. Provides 26,000 additional square feet of space to store or accommodate a buyer's business possibilities. Collect income and lease the space out. As Great Falls grows and the downtown area adds incentive, these buildings are in prime locales to utilize as you see fit.

Listed by Trampus Corder of Corder & Associates, Non Member of Non-Member Office

$
$
%
$/month over payments
Federal 30-year interest rate: 6.43% last updated on Jul 2, 2026
* All Figures are estimates. Check with your bank or proposed mortgage company for actual interest rates.
This product uses the FRED® API but is not endorsed or certified by the Federal Reserve Bank of St. Louis.

Virtual TourSave FavoriteSchedule TourAsk A QuestionMore Details

209 Black Bull Trail Bozeman MT 59718

Bozeman, MT209 Black Bull Trail

Price$3,250,000

Est. Mortgage: $/month

MLS Number 411101

  • Residential
  • Bedrooms 6
  • Bathroom 5
  • Square Feet 6,101
  • Acreage 0.4

Located on Hole #2 of Black Bull Golf Community, this 6-bedroom, 4.5-bath home combines rustic wood finishes with luxury living on a 0.39-acre lot. Built in 2013, the home features a gourmet kitchen with a built-in coffee and espresso station, a large walk-in pantry, and open living areas that lead to the covered back patio with spectacular sunset views. The main level includes a private guest suite with a separate entrance, while the second floor offers an office with 360-degree panoramic views. The primary suite features heated bathroom floors, a steam shower, a jetted tub, and an oversized walk-in closet. The walk-out basement has heated floors and includes four bedrooms, two bathrooms, and a private theater room. Additional features include a Sonos sound system throughout, an oversized 3-car garage, and a large storage area above it. All of this, within one of Bozeman's premier golf communities!

Listed by Cassie Rosa of Berkshire Hathaway - Bozeman

$
$
%
$/month over payments
Federal 30-year interest rate: 6.43% last updated on Jul 2, 2026
* All Figures are estimates. Check with your bank or proposed mortgage company for actual interest rates.
This product uses the FRED® API but is not endorsed or certified by the Federal Reserve Bank of St. Louis.

Save FavoriteSchedule TourAsk A QuestionMore Details

MT MRMLS

Based on information submitted to Montana Regional MLS as of July 7, 2026 9:07 AM UTC. All data is deemed reliable but is not guaranteed accurate by the MLS. All information should be independently reviewed and verified for accuracy. IDX information is provided exclusively for consumers’ personal, noncommercial use and may not be used for any purpose other than to identify prospective properties consumers may be interested in purchasing.


Big Sky MLS / Gallatin Association

Based on information submitted to Big Sky MLS / Gallatin Association as of July 7, 2026 9:07 AM UTC. All data is deemed reliable but is not guaranteed accurate by the MLS. All information should be independently reviewed and verified for accuracy. IDX information is provided exclusively for consumers’ personal, noncommercial use and may not be used for any purpose other than to identify prospective properties consumers may be interested in purchasing.


Agent form widget

Wendy Brown

here TO HELP

Do not fill in this field:

I agree to receive marketing and customer service calls and text messages from Wendy Brown. To opt out, you can reply 'stop' at any time or click the unsubscribe link in the emails. Consent is not a condition of purchase. Msg/data rates may apply. Msg frequency varies. Privacy Policy.

This site is protected by reCAPTCHA and the Google Privacy Policy and Terms of Service apply.