Company Logo
Luxury View

and narrow your search. If you have fewer than 200 results, you can save your search.

Your Search Results

r=9313-9324
1229 E Millworx Loop Post Falls ID 83854

Post Falls, ID1229 E Millworx Loop

Price$525,000

Est. Mortgage: $/month

Pending

MLS Number 26-6410

  • Condo Residential
  • Bedrooms 3
  • Bathroom 3
  • Square Feet 1,781
  • Acreage 0.08

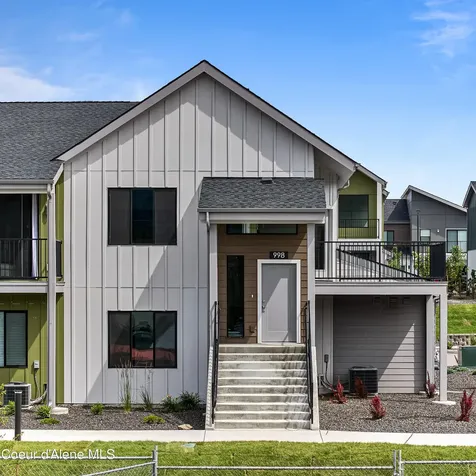
Experience elevated living in this new construction townhome. It is partially constructed now, resulting in a shorter build timeline, and there is still time to pick your finish package and make some personalizations. Designed with a modern aesthetic, the home features quartz surfaces, soft-close cabinetry, and LVP flooring throughout the main living spaces. The light-filled great room showcases vaulted ceilings and an oversized sliding door opening to a private covered balcony overlooking a landscaped green belt and the community garden. The primary suite offers a walk-in closet, quartz counters on an oversized vanity, and a tiled shower for a clean, refined feel. Set within a thoughtfully designed mixed-use community, residents enjoy low maintenance condo living with snow removal, landscape maintenance, annual window washing, a community greenspace, garden, and paths--just steps from local coffee shops, dining, a bookstore/bistro, grocers, marinas, and waterfront parks. Enjoy easy access to I-90, with Coeur d'Alene just 12 minutes away and Spokane 24 minutes away.

Listed by Robert Jacobs II of Coldwell Banker Schneidmiller Realty

$
$
%
$/month over payments
Federal 30-year interest rate: 6.71% last updated on Sep 3, 2026
* All Figures are estimates. Check with your bank or proposed mortgage company for actual interest rates.
This product uses the FRED® API but is not endorsed or certified by the Federal Reserve Bank of St. Louis.

Save FavoriteSchedule TourAsk A QuestionMore Details

16314 N Westwood Drive Rathdrum ID 83858

Rathdrum, ID16314 N Westwood Drive

Price$525,000

Est. Mortgage: $/month

Pending

MLS Number 26-8068

  • Residential
  • Bedrooms 3
  • Bathroom 2
  • Square Feet 1,272
  • Acreage 0.3

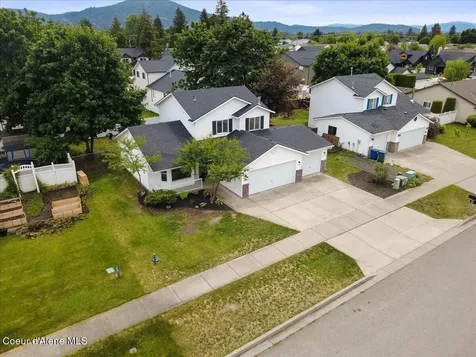
This charming 1,200-square-foot home sits on a spacious .3-acre lot in a convenient in-town location. It features a massive 30x40 detached shop, perfect for projects or extra storage, blending comfortable everyday living with incredible workshop space right, near local amenities.

Listed by Christopher Grinstead of John L. Scott

$
$
%
$/month over payments
Federal 30-year interest rate: 6.71% last updated on Sep 3, 2026
* All Figures are estimates. Check with your bank or proposed mortgage company for actual interest rates.
This product uses the FRED® API but is not endorsed or certified by the Federal Reserve Bank of St. Louis.

Save FavoriteSchedule TourAsk A QuestionMore Details

34129 N Scenic Bay Dock A Bayview ID 83803

MLS Number 26-1734

  • Residential
  • Bedrooms 2
  • Bathroom 2
  • Square Feet 1,554

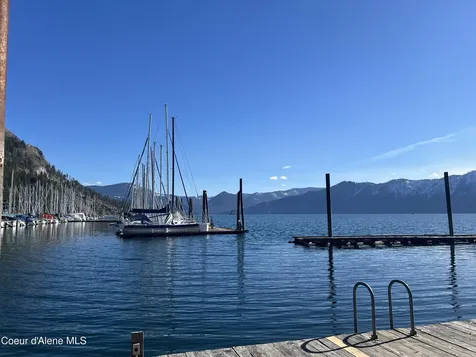
Love living on the lake. Enjoy the beauty, solitude and serenity from this float house on Dock A. This cozy waterfront float home on Lake Pend Oreille in Bayview offers a rare lifestyle. This home offers 2 main level bedrooms, a full bath, and sauna. Journey up the stairs for the open living area and gourmet kitchen that ties in with the covered deck and unobstructed views of the marina and lake. BBQ or enjoy alfresco dining, sunset cocktails, brunch, or just relax. You set the mood. After a day on the lake, join your neighbors on the dock to review the days' adventures or relax on your private deck above it all. This location is protected by 2 breakwaters. Bonus of A dock is the close proximity to the parking lot. Handy when hauling in groceries and supplies. Low maintenance. Lock and go or use for a short or long-term rental while you are gone. The unit has been rented previously.

Listed by Tina Hood of CENTURY 21 Beutler & Associates

$
$
%
$/month over payments
Federal 30-year interest rate: 6.71% last updated on Sep 3, 2026
* All Figures are estimates. Check with your bank or proposed mortgage company for actual interest rates.
This product uses the FRED® API but is not endorsed or certified by the Federal Reserve Bank of St. Louis.

Save FavoriteSchedule TourAsk A QuestionMore Details

34129 N Scenic Bay Dock A Bayview ID 83803

MLS Number 26-5392

  • Residential
  • Bedrooms 2
  • Bathroom 2
  • Square Feet 1,554

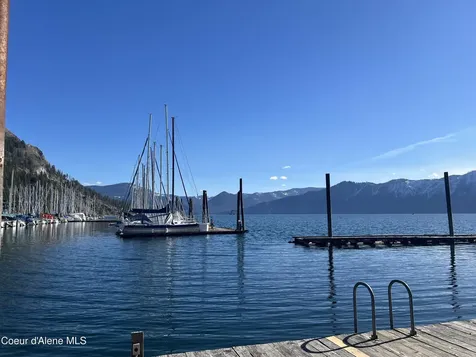
Living on the lake. Enjoy the beauty, solitude, serenity, and the appreciation of nature from this float house on Dock A. OR access the water just across the dock, or out your back door. This cozy waterfront float home on Lake Pend Oreille in Bayview offers a rare lifestyle. 2 main level bedrooms, a full bath, and a sauna allow for comfort and relaxation. Journey up the stairs for food and entertainment. Open living area and gourmet kitchen ties in with the covered/heated deck and unobstructed views of the marina and lake. BBQ and/or enjoy alfresco dining, sunset cocktails, brunch, or just relax.. You set the mood. Join your neighbors on the dock to review the days' adventures. This location is protected by 2 breakwaters. Bonus of A dock is the close proximity to the parking lot. Handy when hauling in groceries and supplies. Low maintenance.

Listed by Tina Hood of CENTURY 21 Beutler & Associates

$
$
%
$/month over payments
Federal 30-year interest rate: 6.71% last updated on Sep 3, 2026
* All Figures are estimates. Check with your bank or proposed mortgage company for actual interest rates.
This product uses the FRED® API but is not endorsed or certified by the Federal Reserve Bank of St. Louis.

Save FavoriteSchedule TourAsk A QuestionMore Details

460 W Bridle Lane Post Falls ID 83854

Post Falls, ID460 W Bridle Lane

Price$525,000

Est. Mortgage: $/month

Pending

MLS Number 26-8517

  • Residential
  • Bedrooms 4
  • Bathroom 2
  • Square Feet 1,836
  • Acreage 0.24

Welcome to this bright & inviting home featuring an open, spacious layout with abundant natural light. The main level offers beautiful hardwood flooring, vaulted ceilings, exposed wood beams, electric fireplace in flexible living & dining spaces. The kitchen features white cabinetry, granite countertops, stainless steel appliances, a gas range, generous counter space, & island with bar seating. Sliding glass doors provide easy access to a covered outdoor living area. 2 bedrooms & a bathroom round out the main floor. The lower level adds a versatile family or recreation room with direct backyard patio access along with 2 more bedrooms, another bathroom, and a laundry/storage room. Attached 2 car garage PLUS a 42x27 detached shop. With multiple living spaces, two fireplaces, large windows, inviting outdoor areas, a functional layout, & 2 garages, this home offers plenty of room for everyday living & entertaining.

Listed by Karene M Loman of REAL BROKER LLC

$
$
%
$/month over payments
Federal 30-year interest rate: 6.71% last updated on Sep 3, 2026
* All Figures are estimates. Check with your bank or proposed mortgage company for actual interest rates.
This product uses the FRED® API but is not endorsed or certified by the Federal Reserve Bank of St. Louis.

Save FavoriteSchedule TourAsk A QuestionMore Details

3596 N Blaze Loop Post Falls ID 83854

Post Falls, ID3596 N Blaze Loop

Price$525,000

Est. Mortgage: $/month

MLS Number 26-8082

  • Residential
  • Bedrooms 3
  • Bathroom 2
  • Square Feet 1,624
  • Acreage 0.14

Golf course living meets modern comfort in this thoughtfully designed home located in the sought-after Prairie Falls Golf Club community in Post Falls. Perfectly positioned along the fairway, the home offers panoramic mountain views. Inside, sun-filled spaces and vaulted ceilings highlight the clean lines and contemporary finishes throughout the single-level floor plan. The open living area flows seamlessly into a stylish kitchen featuring quartz countertops, stainless steel appliances, upgraded cabinetry, a walk-in pantry, and a generous center island. The living room is anchored by a cozy fireplace and opens to a covered back patio--an ideal spot to relax and enjoy the fairway views. The spacious primary suite offers a quiet retreat with walk-in closet, dual vanities, and walk-in shower. Luxury vinyl plank flooring adds durability and warmth throughout the main living spaces, with plush carpet in the bedrooms.

Listed by Nedra Kanavel of REAL BROKER LLC

$
$
%
$/month over payments
Federal 30-year interest rate: 6.71% last updated on Sep 3, 2026
* All Figures are estimates. Check with your bank or proposed mortgage company for actual interest rates.
This product uses the FRED® API but is not endorsed or certified by the Federal Reserve Bank of St. Louis.

Virtual TourSave FavoriteSchedule TourAsk A QuestionMore Details

3606 N Blaze Loop Post Falls ID 83854

Post Falls, ID3606 N Blaze Loop

Price$525,000

Est. Mortgage: $/month

MLS Number 26-8084

  • Residential
  • Bedrooms 3
  • Bathroom 2
  • Square Feet 1,624
  • Acreage 0.13

Golf course living meets modern comfort in this thoughtfully designed home located in the sought-after Prairie Falls Golf Club community in Post Falls. Perfectly positioned along the fairway, the home offers panoramic mountain views while still being just minutes from shopping, dining, and everyday conveniences. Inside, sun-filled spaces and vaulted ceilings highlight the clean lines and contemporary finishes throughout the thoughtfully designed single-level floor plan. The open living area flows seamlessly into a stylish kitchen featuring quartz countertops, stainless steel appliances, upgraded cabinetry, a walk-in pantry, and a generous center island that makes entertaining easy. The living room is anchored by a cozy fireplace and opens to a covered back patio--an ideal spot to relax and enjoy the fairway views. The spacious primary suite offers a quiet retreat with a walk-in closet, dual vanities, and a walk-in shower.

Listed by Nedra Kanavel of REAL BROKER LLC

$
$
%
$/month over payments
Federal 30-year interest rate: 6.71% last updated on Sep 3, 2026
* All Figures are estimates. Check with your bank or proposed mortgage company for actual interest rates.
This product uses the FRED® API but is not endorsed or certified by the Federal Reserve Bank of St. Louis.

Virtual TourSave FavoriteSchedule TourAsk A QuestionMore Details

9166 N Entiate Drive Hayden ID 83835

Hayden, ID9166 N Entiate Drive

Price$525,000

Est. Mortgage: $/month

MLS Number 26-5718

  • Residential
  • Bedrooms 4
  • Bathroom 2
  • Square Feet 1,564
  • Acreage 0.19

Beautifully refreshed, brand new roof and move-in ready! This 4-bedroom, 2-bath Hayden home offers 1,564 sq ft of updated living space in the desirable Emerald Oaks neighborhood. Enjoy a bright, open-concept layout with vaulted ceilings, luxury flooring, fresh finishes, and a stylish kitchen featuring updated cabinetry, black appliances, and a center island perfect for gathering. The spacious primary suite and functional floor plan provide comfort and flexibility for today's lifestyle. Outside, you'll find a large, fully fenced backyard shaded by mature trees, complete with a fire pit, patio space, and room to garden, play, or entertain. The oversized 3-car attached garage offers ample storage for vehicles, toys, and hobbies. Conveniently located near schools, parks, shopping, dining, and all that Hayden and Coeur d'Alene have to offer. A fantastic opportunity to own an updated North Idaho home with space, style, and value!

Listed by Cody Spencer of eXp Realty

$
$
%
$/month over payments
Federal 30-year interest rate: 6.71% last updated on Sep 3, 2026
* All Figures are estimates. Check with your bank or proposed mortgage company for actual interest rates.
This product uses the FRED® API but is not endorsed or certified by the Federal Reserve Bank of St. Louis.

Save FavoriteSchedule TourAsk A QuestionMore Details

311 Lafayes Way Sagle ID 83860

Sagle, ID311 Lafayes Way

Price$525,000

Est. Mortgage: $/month

MLS Number 26-4108

  • Residential
  • Bedrooms 4
  • Bathroom 2
  • Square Feet 2,288
  • Acreage 2.02

This renovated farm house feels very private and yet is close to town and amenities. The two acres is ample for your family or animals. The home is 3 bedrooms, 2 baths and feels cozy. There is an additional bedroom upstairs used as a playroom, but it is non-conforming. There is an unfinished basement with outside access - giving you even more storage and a separate space to store your wood for the winter. The detached shop has a fun space behind it for summer events. There is covered RV parking, a garden shed, a storage shed, and a treehouse for the kids. Additionally there is a detached 2 car garage, ample chicken shed with a fenced area for the chickens. There is plenty of room for all your tools and crafting. The house has a whole house generator, so no worries about power. Sandpoint is less than 5 miles away, as is the elementary school. Lafayes Way is a dead end road with no turn around. Please turn around at the property. There is an outdoor handgun shooting range for firearm enthusiasts. There is also a chicken coop with fenced run and attached 2-bay covered parking for your ATV. The house has a hard-wired 16K whole-home generator and a private 23gpm well, so no worries about power or water. The covered front porch is perfect for enjoying quiet evenings under mature shade trees while watching deer grazing in the field with mountain views in the background. Sandpoint & public boat launches are all within 10 minutes away, making this Sagle location the perfect balance between the feel of country living and the convenience to schools & shopping. With no HOAs or CC&Rs, bring your vision & personal touches to this property and discover all the potential it has to offer. Beyond the home, Lafayes Way narrows to a dead end road with no turn around; please turn around at the property.

Listed by Carol Curtis of CENTURY 21 RiverStone

$
$
%
$/month over payments
Federal 30-year interest rate: 6.71% last updated on Sep 3, 2026
* All Figures are estimates. Check with your bank or proposed mortgage company for actual interest rates.
This product uses the FRED® API but is not endorsed or certified by the Federal Reserve Bank of St. Louis.

Virtual TourSave FavoriteSchedule TourAsk A QuestionMore Details

205 Old Farm Road Pinehurst ID 83850

Pinehurst, ID205 Old Farm Road

Price$525,000

Est. Mortgage: $/month

MLS Number 26-8439

  • Residential
  • Bedrooms 3
  • Bathroom 3
  • Square Feet 2,100
  • Acreage 0.29

Come take a look at this clean move in ready home in the upscale Silver Meadows neighborhood. An exceptional location just a few minutes from town on paved, county maintained roads and about 40 minutes from Coeur d'Alene. This portion of the neighborhood has no HOA! Featuring new carpet throughout, a kitchen full of stainless steel appliances, laminate wood flooring with a hand scraped aesthetic, RV Parking and an oversized 24x27 two car garage! Spacious master bedroom and beautiful en-suite with large tub, tiled floors, walk in closet and rainfall shower head. If you're looking for turn key home in the beautiful Silver Valley, you just found it!

Listed by Levi Tyler of Silvercreek Realty Group,LLC

$
$
%
$/month over payments
Federal 30-year interest rate: 6.71% last updated on Sep 3, 2026
* All Figures are estimates. Check with your bank or proposed mortgage company for actual interest rates.
This product uses the FRED® API but is not endorsed or certified by the Federal Reserve Bank of St. Louis.

Virtual TourSave FavoriteSchedule TourAsk A QuestionMore Details

14820 N Donart Court Hayden ID 83835

Hayden, ID14820 N Donart Court

Price$525,000

Est. Mortgage: $/month

MLS Number 26-8852

  • Land
  • Acreage 0.67
  • Subdivision Hayden Lake Park

Set along the shoreline of Hayden Lake, this waterfront lot offers a rare canvas for a custom lake retreat in Hayden Lake with 50 ft of frontage and an existing dock. The setting at 14820 N Donart Ct, Hayden, ID 83835 pairs direct water access with a refined North Idaho backdrop of evergreens, lake views, and year-round recreation. Spend the day on the water, then enjoy close proximity to Avondale Golf Club and Hayden Lake Country Club, two established golf destinations in the Hayden Lake area. The lot offers space to explore future design possibilities while keeping the focus on the natural setting, shoreline, and private outdoor experience. Bring your vision for a custom residence, guest retreat, or seasonal lake escape, subject to county, utility, shoreline, and permitting requirements. With Hayden, Coeur d'Alene, dining, services, and outdoor amenities within reach, this Hayden Lake waterfront parcel offers a polished balance of seclusion, access, and lifestyle.

Listed by Josh Brunn of Berkshire Hathaway HomeServices Jacklin Real Estate

$
$
%
$/month over payments
Federal 30-year interest rate: 6.71% last updated on Sep 3, 2026
* All Figures are estimates. Check with your bank or proposed mortgage company for actual interest rates.
This product uses the FRED® API but is not endorsed or certified by the Federal Reserve Bank of St. Louis.

Save FavoriteSchedule TourAsk A QuestionMore Details

30832 S Sunray Trail Worley ID 83876

Worley, ID30832 S Sunray Trail

Price$525,000

Est. Mortgage: $/month

MLS Number 26-8874

  • Residential
  • Bedrooms 2
  • Bathroom 3
  • Square Feet 2,526
  • Acreage 1.87

Private North Idaho retreat in Sun Meadow Estates on nearly 2 acres with forest & field views and peaceful living behind a private gated road. Built in 2005, this farmhouse-style home features beautiful hardwood floors, new stove, new furnace Oct 2025, new roof May 2026, a 4+ car shop and guest house with potential for an ADU, studio or additional guest space. Sun Meadow Estates is a clothing-optional community centered around privacy & respecting personal choice. Outdoor recreation is everywhere. Boat, fish, swim, kayak or paddleboard on Lk Coeur d'Alene, with Conkling Resort & Marina just minutes away. Explore Heyburn State Park for hiking, biking, wildlife viewing & access to surrounding waterways. The Trail of the Coeur d'Alenes & St. Joe River add even more opportunities to get outside. The Cd'A Casino is also nearby for dining, entertainment, gaming & events. A unique North Idaho lifestyle with recreation, privacy and versatility all within easy reach.

Listed by Julie Kuhlmann of Coldwell Banker Tomlinson

$
$
%
$/month over payments
Federal 30-year interest rate: 6.71% last updated on Sep 3, 2026
* All Figures are estimates. Check with your bank or proposed mortgage company for actual interest rates.
This product uses the FRED® API but is not endorsed or certified by the Federal Reserve Bank of St. Louis.

Virtual TourSave FavoriteSchedule TourAsk A QuestionMore Details

Based on information submitted to Coeur d'Alene MLS as of September 4, 2026 3:38 PM UTC . All data is deemed reliable but is not guaranteed accurate by the MLS. All information should be independently reviewed and verified for accuracy. IDX information is provided exclusively for consumers’ personal, noncommercial use and may not be used for any purpose other than to identify prospective properties consumers may be interested in purchasing.

Agent form widget

Wendy Brown

here TO HELP

Do not fill in this field:

I agree to receive marketing and customer service calls and text messages from Wendy Brown. To opt out, you can reply 'stop' at any time or click the unsubscribe link in the emails. Consent is not a condition of purchase. Msg/data rates may apply. Msg frequency varies. Privacy Policy.

This site is protected by reCAPTCHA and the Google Privacy Policy and Terms of Service apply.