Company Logo
Luxury View

and narrow your search. If you have fewer than 200 results, you can save your search.

Your Search Results

r=9277-9288
6476 Kootenai Street Bonners Ferry ID 83805

MLS Number 26-1916

  • MultiFamily
  • Square Feet 2,400
  • Acreage 0.12
  • Property SubType Multi Family
  • Property Type MultiFamily

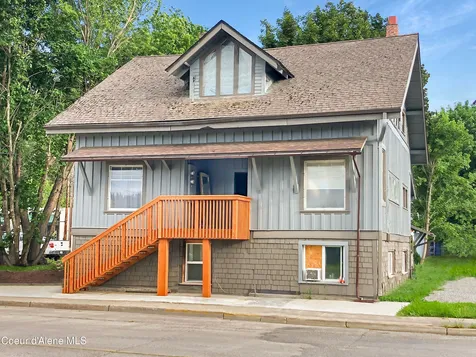
Newly remodeled, fully leased, 5-plex in downtown Bonners Ferry. Three of the five units have been remodeled. Four of the 5 units have recently had rents raised to near market value, with some room for increases. The property sits just a short walk to downtown stores and the Kootenai river.

Listed by Tom Villelli and Anthony P Villelli of Kiemle Hagood

$
$
%
$/month over payments
Federal 30-year interest rate: 6.71% last updated on Sep 3, 2026
* All Figures are estimates. Check with your bank or proposed mortgage company for actual interest rates.
This product uses the FRED® API but is not endorsed or certified by the Federal Reserve Bank of St. Louis.

Save FavoriteSchedule TourAsk A QuestionMore Details

733 Hagman Road Nordman ID 83848

Nordman, ID733 Hagman Road

Price$525,000

Est. Mortgage: $/month

MLS Number 26-1101

  • Residential
  • Bedrooms 3
  • Bathroom 1
  • Square Feet 640
  • Acreage 0.14

Finding a Priest Lake cabin with recorded access to two separate beach areas is an opportunity that rarely comes along. Enjoy approximately 60 feet of shared sandy beach with a shared dock, plus an additional 40 feet of Perl Smith Beach, giving you multiple places to swim, launch the boat, relax in the sand, and experience everything that makes Priest Lake so special. From the front patio, you'll even enjoy views of the lake, making it the perfect place to start your morning or unwind after a day on the water. Tucked away in the heart of Nordman, this charming 3-bedroom, 1-bath cabin offers the perfect balance of timeless Priest Lake character and modern comfort. Completely remodeled in 2024 with new drywall, insulation, electrical, and plumbing, the home is move-in ready while still preserving the cozy cabin feel that has made Priest Lake a favorite destination for generations. Being sold furnished, it's ready for immediate enjoyment. The detached two-car garage provides ample room for vehicles, boats, snowmobiles, and all your recreational gear. A shared well and community sewer make ownership simple and low maintenance, allowing you to spend more time enjoying the lake and less time maintaining the property. This is truly a four-season retreat. Located on a county-maintained road with easy year-round access, the cabin is perfectly situated for winter recreation, offering convenient access to Reeder Bay Road and miles of snowmobile trails. Whether your weekends are spent boating, fishing, hiking, skiing, or snowmobiling, adventure begins right outside your door. Located in a quiet, welcoming neighborhood where families return year after year, this property offers an affordable way to enjoy the Priest Lake lifestyle without the cost of owning waterfront property. Whether you're looking for a full-time residence, a weekend escape, or a place where generations of memories will be made, this classic Priest Lake cabin is ready to welcome you home.

Listed by Kara Williams and Shawn Williams of Priest Lake Realty

$
$
%
$/month over payments
Federal 30-year interest rate: 6.71% last updated on Sep 3, 2026
* All Figures are estimates. Check with your bank or proposed mortgage company for actual interest rates.
This product uses the FRED® API but is not endorsed or certified by the Federal Reserve Bank of St. Louis.

Virtual TourSave FavoriteSchedule TourAsk A QuestionMore Details

300 Sunterra Circle Priest River ID 83856

Priest River, ID300 Sunterra Circle

Price$525,000

Est. Mortgage: $/month

MLS Number 26-3332

  • Residential
  • Bedrooms 3
  • Bathroom 2
  • Square Feet 1,501
  • Acreage 0.15

This is the kind of neighborhood people are waiting for - where everything around you makes daily life easier, more connected, and a lot more enjoyable. Located in The Highlands at Bodie Canyon, this single-level home sits in one of Priest River's newest communities, offering paved roads, sidewalks, and a setting designed for how people actually want to live. Step outside and you're surrounded by mountain views and thoughtful neighborhood planning, including a walking trail that connects directly to the high school. Just minutes away, the future Two Rivers Park is set to become a major local hub, with a marina, boat launch, beach and swim areas, pickleball and basketball courts, playground, and miles of walking trails - bringing year-round recreation practically to your doorstep. Inside, the home offers a clean, functional layout with 3 bedrooms, 2 bathrooms, and an open-concept main living space that flows easily from kitchen to dining to living area... It's a design that feels comfortable, efficient, and easy to maintain - whether you're home for the evening or hosting friends. With city utilities, a fenced yard, and a low-maintenance setup, this is an ideal option for anyone looking to enjoy the benefits of new construction in a location that continues to grow in all the right ways. Construction to be completed August 2026.

Listed by Whitney Pappas of REAL BROKER LLC

$
$
%
$/month over payments
Federal 30-year interest rate: 6.71% last updated on Sep 3, 2026
* All Figures are estimates. Check with your bank or proposed mortgage company for actual interest rates.
This product uses the FRED® API but is not endorsed or certified by the Federal Reserve Bank of St. Louis.

Save FavoriteSchedule TourAsk A QuestionMore Details

2740 W Porthill Court Hayden ID 83835

Hayden, ID2740 W Porthill Court

Price$525,000

Est. Mortgage: $/month

Pending

MLS Number 26-7863

  • Residential
  • Bedrooms 4
  • Bathroom 2
  • Square Feet 1,716
  • Acreage 0.29

Sitting at the end of a quiet cul-de-sac, this single level rancher in Hayden is the kind of easy living that's hard to find. The fenced yard gives you and your pets room to spread out, and the split floor plan means everyone gets their own space. Newer LVP flooring runs through the main living areas, with real hardwood in the kitchen and dining room. The 3 car garage is ready for trucks, toys, or a workshop. Four bedrooms, two baths, and all on one level. This is North Idaho living made simple.

Listed by Kirstin A Darry of EXP Realty

$
$
%
$/month over payments
Federal 30-year interest rate: 6.71% last updated on Sep 3, 2026
* All Figures are estimates. Check with your bank or proposed mortgage company for actual interest rates.
This product uses the FRED® API but is not endorsed or certified by the Federal Reserve Bank of St. Louis.

Save FavoriteSchedule TourAsk A QuestionMore Details

1229 E Millworx Loop Post Falls ID 83854

Post Falls, ID1229 E Millworx Loop

Price$525,000

Est. Mortgage: $/month

Pending

MLS Number 26-6410

  • Condo Residential
  • Bedrooms 3
  • Bathroom 3
  • Square Feet 1,781
  • Acreage 0.08

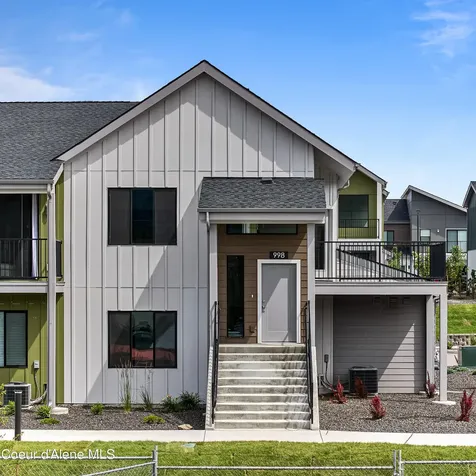
Experience elevated living in this new construction townhome. It is partially constructed now, resulting in a shorter build timeline, and there is still time to pick your finish package and make some personalizations. Designed with a modern aesthetic, the home features quartz surfaces, soft-close cabinetry, and LVP flooring throughout the main living spaces. The light-filled great room showcases vaulted ceilings and an oversized sliding door opening to a private covered balcony overlooking a landscaped green belt and the community garden. The primary suite offers a walk-in closet, quartz counters on an oversized vanity, and a tiled shower for a clean, refined feel. Set within a thoughtfully designed mixed-use community, residents enjoy low maintenance condo living with snow removal, landscape maintenance, annual window washing, a community greenspace, garden, and paths--just steps from local coffee shops, dining, a bookstore/bistro, grocers, marinas, and waterfront parks. Enjoy easy access to I-90, with Coeur d'Alene just 12 minutes away and Spokane 24 minutes away.

Listed by Robert Jacobs II of Coldwell Banker Schneidmiller Realty

$
$
%
$/month over payments
Federal 30-year interest rate: 6.71% last updated on Sep 3, 2026
* All Figures are estimates. Check with your bank or proposed mortgage company for actual interest rates.
This product uses the FRED® API but is not endorsed or certified by the Federal Reserve Bank of St. Louis.

Save FavoriteSchedule TourAsk A QuestionMore Details

16314 N Westwood Drive Rathdrum ID 83858

Rathdrum, ID16314 N Westwood Drive

Price$525,000

Est. Mortgage: $/month

Pending

MLS Number 26-8068

  • Residential
  • Bedrooms 3
  • Bathroom 2
  • Square Feet 1,272
  • Acreage 0.3

This charming 1,200-square-foot home sits on a spacious .3-acre lot in a convenient in-town location. It features a massive 30x40 detached shop, perfect for projects or extra storage, blending comfortable everyday living with incredible workshop space right, near local amenities.

Listed by Christopher Grinstead of John L. Scott

$
$
%
$/month over payments
Federal 30-year interest rate: 6.71% last updated on Sep 3, 2026
* All Figures are estimates. Check with your bank or proposed mortgage company for actual interest rates.
This product uses the FRED® API but is not endorsed or certified by the Federal Reserve Bank of St. Louis.

Save FavoriteSchedule TourAsk A QuestionMore Details

34129 N Scenic Bay Dock A Bayview ID 83803

MLS Number 26-1734

  • Residential
  • Bedrooms 2
  • Bathroom 2
  • Square Feet 1,554

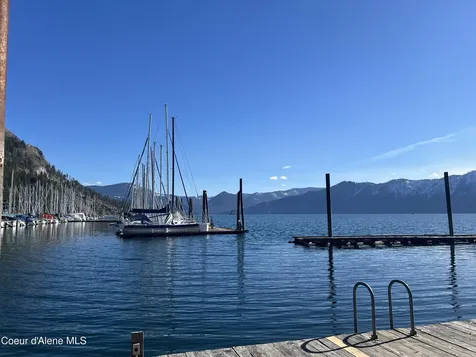
Love living on the lake. Enjoy the beauty, solitude and serenity from this float house on Dock A. This cozy waterfront float home on Lake Pend Oreille in Bayview offers a rare lifestyle. This home offers 2 main level bedrooms, a full bath, and sauna. Journey up the stairs for the open living area and gourmet kitchen that ties in with the covered deck and unobstructed views of the marina and lake. BBQ or enjoy alfresco dining, sunset cocktails, brunch, or just relax. You set the mood. After a day on the lake, join your neighbors on the dock to review the days' adventures or relax on your private deck above it all. This location is protected by 2 breakwaters. Bonus of A dock is the close proximity to the parking lot. Handy when hauling in groceries and supplies. Low maintenance. Lock and go or use for a short or long-term rental while you are gone. The unit has been rented previously.

Listed by Tina Hood of CENTURY 21 Beutler & Associates

$
$
%
$/month over payments
Federal 30-year interest rate: 6.71% last updated on Sep 3, 2026
* All Figures are estimates. Check with your bank or proposed mortgage company for actual interest rates.
This product uses the FRED® API but is not endorsed or certified by the Federal Reserve Bank of St. Louis.

Save FavoriteSchedule TourAsk A QuestionMore Details

34129 N Scenic Bay Dock A Bayview ID 83803

MLS Number 26-5392

  • Residential
  • Bedrooms 2
  • Bathroom 2
  • Square Feet 1,554

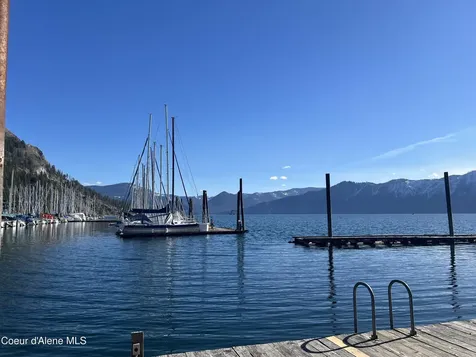
Living on the lake. Enjoy the beauty, solitude, serenity, and the appreciation of nature from this float house on Dock A. OR access the water just across the dock, or out your back door. This cozy waterfront float home on Lake Pend Oreille in Bayview offers a rare lifestyle. 2 main level bedrooms, a full bath, and a sauna allow for comfort and relaxation. Journey up the stairs for food and entertainment. Open living area and gourmet kitchen ties in with the covered/heated deck and unobstructed views of the marina and lake. BBQ and/or enjoy alfresco dining, sunset cocktails, brunch, or just relax.. You set the mood. Join your neighbors on the dock to review the days' adventures. This location is protected by 2 breakwaters. Bonus of A dock is the close proximity to the parking lot. Handy when hauling in groceries and supplies. Low maintenance.

Listed by Tina Hood of CENTURY 21 Beutler & Associates

$
$
%
$/month over payments
Federal 30-year interest rate: 6.71% last updated on Sep 3, 2026
* All Figures are estimates. Check with your bank or proposed mortgage company for actual interest rates.
This product uses the FRED® API but is not endorsed or certified by the Federal Reserve Bank of St. Louis.

Save FavoriteSchedule TourAsk A QuestionMore Details

460 W Bridle Lane Post Falls ID 83854

Post Falls, ID460 W Bridle Lane

Price$525,000

Est. Mortgage: $/month

Pending

MLS Number 26-8517

  • Residential
  • Bedrooms 4
  • Bathroom 2
  • Square Feet 1,836
  • Acreage 0.24

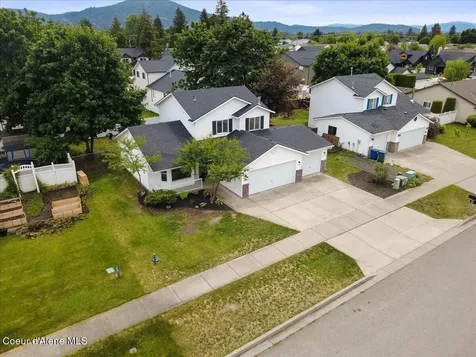
Welcome to this bright & inviting home featuring an open, spacious layout with abundant natural light. The main level offers beautiful hardwood flooring, vaulted ceilings, exposed wood beams, electric fireplace in flexible living & dining spaces. The kitchen features white cabinetry, granite countertops, stainless steel appliances, a gas range, generous counter space, & island with bar seating. Sliding glass doors provide easy access to a covered outdoor living area. 2 bedrooms & a bathroom round out the main floor. The lower level adds a versatile family or recreation room with direct backyard patio access along with 2 more bedrooms, another bathroom, and a laundry/storage room. Attached 2 car garage PLUS a 42x27 detached shop. With multiple living spaces, two fireplaces, large windows, inviting outdoor areas, a functional layout, & 2 garages, this home offers plenty of room for everyday living & entertaining.

Listed by Karene M Loman of REAL BROKER LLC

$
$
%
$/month over payments
Federal 30-year interest rate: 6.71% last updated on Sep 3, 2026
* All Figures are estimates. Check with your bank or proposed mortgage company for actual interest rates.
This product uses the FRED® API but is not endorsed or certified by the Federal Reserve Bank of St. Louis.

Save FavoriteSchedule TourAsk A QuestionMore Details

3596 N Blaze Loop Post Falls ID 83854

Post Falls, ID3596 N Blaze Loop

Price$525,000

Est. Mortgage: $/month

MLS Number 26-8082

  • Residential
  • Bedrooms 3
  • Bathroom 2
  • Square Feet 1,624
  • Acreage 0.14

Golf course living meets modern comfort in this thoughtfully designed home located in the sought-after Prairie Falls Golf Club community in Post Falls. Perfectly positioned along the fairway, the home offers panoramic mountain views. Inside, sun-filled spaces and vaulted ceilings highlight the clean lines and contemporary finishes throughout the single-level floor plan. The open living area flows seamlessly into a stylish kitchen featuring quartz countertops, stainless steel appliances, upgraded cabinetry, a walk-in pantry, and a generous center island. The living room is anchored by a cozy fireplace and opens to a covered back patio--an ideal spot to relax and enjoy the fairway views. The spacious primary suite offers a quiet retreat with walk-in closet, dual vanities, and walk-in shower. Luxury vinyl plank flooring adds durability and warmth throughout the main living spaces, with plush carpet in the bedrooms.

Listed by Nedra Kanavel of REAL BROKER LLC

$
$
%
$/month over payments
Federal 30-year interest rate: 6.71% last updated on Sep 3, 2026
* All Figures are estimates. Check with your bank or proposed mortgage company for actual interest rates.
This product uses the FRED® API but is not endorsed or certified by the Federal Reserve Bank of St. Louis.

Virtual TourSave FavoriteSchedule TourAsk A QuestionMore Details

3606 N Blaze Loop Post Falls ID 83854

Post Falls, ID3606 N Blaze Loop

Price$525,000

Est. Mortgage: $/month

MLS Number 26-8084

  • Residential
  • Bedrooms 3
  • Bathroom 2
  • Square Feet 1,624
  • Acreage 0.13

Golf course living meets modern comfort in this thoughtfully designed home located in the sought-after Prairie Falls Golf Club community in Post Falls. Perfectly positioned along the fairway, the home offers panoramic mountain views while still being just minutes from shopping, dining, and everyday conveniences. Inside, sun-filled spaces and vaulted ceilings highlight the clean lines and contemporary finishes throughout the thoughtfully designed single-level floor plan. The open living area flows seamlessly into a stylish kitchen featuring quartz countertops, stainless steel appliances, upgraded cabinetry, a walk-in pantry, and a generous center island that makes entertaining easy. The living room is anchored by a cozy fireplace and opens to a covered back patio--an ideal spot to relax and enjoy the fairway views. The spacious primary suite offers a quiet retreat with a walk-in closet, dual vanities, and a walk-in shower.

Listed by Nedra Kanavel of REAL BROKER LLC

$
$
%
$/month over payments
Federal 30-year interest rate: 6.71% last updated on Sep 3, 2026
* All Figures are estimates. Check with your bank or proposed mortgage company for actual interest rates.
This product uses the FRED® API but is not endorsed or certified by the Federal Reserve Bank of St. Louis.

Virtual TourSave FavoriteSchedule TourAsk A QuestionMore Details

9166 N Entiate Drive Hayden ID 83835

Hayden, ID9166 N Entiate Drive

Price$525,000

Est. Mortgage: $/month

MLS Number 26-5718

  • Residential
  • Bedrooms 4
  • Bathroom 2
  • Square Feet 1,564
  • Acreage 0.19

Beautifully refreshed, brand new roof and move-in ready! This 4-bedroom, 2-bath Hayden home offers 1,564 sq ft of updated living space in the desirable Emerald Oaks neighborhood. Enjoy a bright, open-concept layout with vaulted ceilings, luxury flooring, fresh finishes, and a stylish kitchen featuring updated cabinetry, black appliances, and a center island perfect for gathering. The spacious primary suite and functional floor plan provide comfort and flexibility for today's lifestyle. Outside, you'll find a large, fully fenced backyard shaded by mature trees, complete with a fire pit, patio space, and room to garden, play, or entertain. The oversized 3-car attached garage offers ample storage for vehicles, toys, and hobbies. Conveniently located near schools, parks, shopping, dining, and all that Hayden and Coeur d'Alene have to offer. A fantastic opportunity to own an updated North Idaho home with space, style, and value!

Listed by Cody Spencer of EXP Realty

$
$
%
$/month over payments
Federal 30-year interest rate: 6.71% last updated on Sep 3, 2026
* All Figures are estimates. Check with your bank or proposed mortgage company for actual interest rates.
This product uses the FRED® API but is not endorsed or certified by the Federal Reserve Bank of St. Louis.

Save FavoriteSchedule TourAsk A QuestionMore Details

Based on information submitted to Coeur d'Alene MLS as of September 5, 2026 3:07 AM UTC . All data is deemed reliable but is not guaranteed accurate by the MLS. All information should be independently reviewed and verified for accuracy. IDX information is provided exclusively for consumers’ personal, noncommercial use and may not be used for any purpose other than to identify prospective properties consumers may be interested in purchasing.

Agent form widget

Wendy Brown

here TO HELP

Do not fill in this field:

I agree to receive marketing and customer service calls and text messages from Wendy Brown. To opt out, you can reply 'stop' at any time or click the unsubscribe link in the emails. Consent is not a condition of purchase. Msg/data rates may apply. Msg frequency varies. Privacy Policy.

This site is protected by reCAPTCHA and the Google Privacy Policy and Terms of Service apply.