Company Logo
Luxury View

and narrow your search. If you have fewer than 200 results, you can save your search.

Your Search Results

r=9133-9144
2075 N Stagecoach Drive Post Falls ID 83854
Active With Contract

MLS Number 26-8676

  • Residential
  • Bedrooms 4
  • Bathroom 3
  • Square Feet 2,157
  • Acreage 0.42

Looking for a centrally located 4BR home in Post Falls with no HOA or CCRs on nearly a half-acre? This is it! Situated on a spacious 0.41-acre lot, this beautifully updated home offers room to spread out. Adding an access door in the garage opens the backyard to potential for a future workshop, boat parking, trailer storage, gardening, or an incredible backyard retreat. Shops currently in the neighborhood. Extensively remodeled in 2020 with a new roof, interior and exterior paint, flooring, lighting, remodeled bathrooms, upstairs doors, trim, and more. Stay comfortable year-round with central A/C. The mature apple tree adds charm and seasonal fruit. This property has been a fantastic cash-flowing rental, making it a great opportunity for investors or owner-occupants alike. Conveniently located in a central Post Falls neighborhood, near schools, shopping, parks, and I-90, this move-in-ready home offers space, flexibility, and exceptional value.

Listed by Amanda Weed of Silvercreek Realty Group,LLC

$
$
%
$/month over payments
Federal 30-year interest rate: 6.71% last updated on Sep 3, 2026
* All Figures are estimates. Check with your bank or proposed mortgage company for actual interest rates.
This product uses the FRED® API but is not endorsed or certified by the Federal Reserve Bank of St. Louis.

Save FavoriteSchedule TourAsk A QuestionMore Details

3580 E White Sands Lane Post Falls ID 83854
Active With Contract

MLS Number 26-7273

  • Residential
  • Bedrooms 5
  • Bathroom 3
  • Square Feet 2,488
  • Acreage 0.19

✨ NEW PRICE! Exceptional value on this spacious 5-bedroom (1 non-conforming), 3-bath home in the heart of Post Falls! Offering over 2,400 square feet of flexible living space, this home provides room to grow, entertain, and make lasting memories. Enjoy fresh upstairs carpet, newer stainless steel appliances, updated kitchen cabinetry, vaulted ceilings, and a warm, inviting layout. Step outside to a spacious deck, patio, and beautifully landscaped backyard--perfect for relaxing or hosting family and friends. Conveniently located near schools, parks, shopping, and everything North Idaho has to offer. Now competitively priced for today's market, this home offers an outstanding opportunity to enjoy space, comfort, and North Idaho living. Schedule your private showing today!

Listed by Marissa Chermak of Sayles Real Estate LLC

$
$
%
$/month over payments
Federal 30-year interest rate: 6.71% last updated on Sep 3, 2026
* All Figures are estimates. Check with your bank or proposed mortgage company for actual interest rates.
This product uses the FRED® API but is not endorsed or certified by the Federal Reserve Bank of St. Louis.

Save FavoriteSchedule TourAsk A QuestionMore Details

229 E Sandmyrtle Avenue Hayden ID 83835

Hayden, ID229 E Sandmyrtle Avenue

Price$539,900

Est. Mortgage: $/month

MLS Number 26-7094

  • Residential
  • Bedrooms 4
  • Bathroom 3
  • Square Feet 2,272
  • Acreage 0.11

Bring us your best offer! This beautifully maintained, move-in ready home offers 4 bedrooms, 2.5 bathrooms, and just under 2,300 sq. ft. of thoughtfully designed living space. Enjoy an open floor plan with natural light, luxury vinyl plank flooring, and a custom fireplace with built-in shelving. The kitchen features quartz counters, white cabinetry, an oversized island, stainless appliances, gas range, and a walk-in pantry. Upstairs offers a private primary suite with spa-inspired bath and walk-in closet, a flexible loft, and laundry room with washer/dryer. Smart features include a Ring doorbell, smart thermostat, and ceiling fans throughout. Outside, enjoy a fully fenced backyard, private patio, irrigation system, and an oversized finished 2-car garage with overhead storage. Minutes to Silverwood, shopping, top-rated schools, I-90, and Spokane Airport. Only 2 years old and truly move-in ready!

Listed by Jared Andrew English of Congress Realty,Inc.

$
$
%
$/month over payments
Federal 30-year interest rate: 6.71% last updated on Sep 3, 2026
* All Figures are estimates. Check with your bank or proposed mortgage company for actual interest rates.
This product uses the FRED® API but is not endorsed or certified by the Federal Reserve Bank of St. Louis.

Save FavoriteSchedule TourAsk A QuestionMore Details

141 Legends Way Billings MT 59106

Billings, MT141 Legends Way

Price$539,900

Est. Mortgage: $/month

MLS Number 359839

  • Residential
  • Bedrooms 4
  • Bathroom 3
  • Square Feet 2,754
  • Acreage 0.18

Back on the market through no fault of the home! This beautifully updated, one-owner 4-bedroom, 3-bath home offers the perfect blend of comfort, character, and functionality. At the heart of the home is a remodeled kitchen featuring quartz countertops and beautiful hickory cabinetry, with custom built-ins and thoughtful details throughout. With two fireplaces, whole-home audio, central vacuum, and an oversized 2-car garage with exceptional storage, this move-in-ready home has features you don't find every day. The spacious lower level was made for entertaining, with a large family room, cozy fireplace, wet bar, and plenty of room to gather. A versatile fourth bedroom works equally well as a home office, craft room, or hobby space, while the steam shower adds an unexpected touch of luxury. If you missed it the first time, here's your second chance!

Listed by Shelley Pierce of eXp Realty,LLC - Billings

$
$
%
$/month over payments
Federal 30-year interest rate: 6.71% last updated on Sep 3, 2026
* All Figures are estimates. Check with your bank or proposed mortgage company for actual interest rates.
This product uses the FRED® API but is not endorsed or certified by the Federal Reserve Bank of St. Louis.

Virtual TourSave FavoriteSchedule TourAsk A QuestionMore Details

2214 Ridgeview Drive Billings MT 59105

Billings, MT2214 Ridgeview Drive

Price$539,900

Est. Mortgage: $/month

MLS Number 361493

  • Residential
  • Bedrooms 5
  • Bathroom 3
  • Square Feet 2,988
  • Acreage 0.32

Sought after West Heights Location!! Beautiful, mature subdivision. Well maintained home with endless possibilities. Large mature fenced landscaped yard. Roomy, wonderful flow and potential around every corner!! See showing instructions. Call Agent with any questions.

Listed by Kristine Glover of RE/MAX Central

$
$
%
$/month over payments
Federal 30-year interest rate: 6.71% last updated on Sep 3, 2026
* All Figures are estimates. Check with your bank or proposed mortgage company for actual interest rates.
This product uses the FRED® API but is not endorsed or certified by the Federal Reserve Bank of St. Louis.

Virtual TourSave FavoriteSchedule TourAsk A QuestionMore Details

3222 Parkhill Drive Billings MT 59102

Billings, MT3222 Parkhill Drive

Price$539,900

Est. Mortgage: $/month

MLS Number 361400

  • Residential
  • Bedrooms 5
  • Bathroom 3
  • Square Feet 3,704
  • Acreage 0.23

A thoughtful design with approximately 1,872 sq. ft. on the main level plus an expansive finished basement. The large living room and formal dining area offer inviting entertaining space, while the beautiful kitchen features rich cherry cabinetry, abundant storage, an island, and newly refinished hardwood flooring. An informal dining area with a gas fireplace opens through a patio door to the cozy covered patio. Three main-level bedrooms include a primary suite, & new carpet throughout provides a fresh finish. The lower level adds a spacious family room with a second gas fireplace, bonus hobby/workspace, storage, bath, egress bedroom, and an additional non-egress bedroom. Enjoy classic ranch-style curb appeal, an established backyard, and versatile space for everyday living in a desirable N-west Billings neighborhood.

Listed by Deb Parker of Parker & Co.

$
$
%
$/month over payments
Federal 30-year interest rate: 6.71% last updated on Sep 3, 2026
* All Figures are estimates. Check with your bank or proposed mortgage company for actual interest rates.
This product uses the FRED® API but is not endorsed or certified by the Federal Reserve Bank of St. Louis.

Virtual TourSave FavoriteSchedule TourAsk A QuestionMore Details

2460 Bonito Loop Billings MT 59105

Billings, MT2460 Bonito Loop

Price$539,900

Est. Mortgage: $/month

MLS Number 360529

  • Residential
  • Bedrooms 4
  • Bathroom 3
  • Square Feet 2,240
  • Acreage 0.24

Welcome to 2460 Bonito Loop, a well loved and meticulously maintained home with a brand new feel. Cool color tones, a bright and open layout, and a warm, relaxing atmosphere, designed for comfortable everyday living. The open kitchen offers an island, dining area, coffee bar and wine rack, gas range, under cabinet and pendant lighting, and soft-close cabinetry. Step outside to the covered patio, complete with a gas hookup for grilling, making outdoor entertaining a breeze. Room for all with four beds, three full baths, and two living spaces, plus great storage with a fun roll out coat closet and huge three car heated garage with added insulation and lighting. Fantastic yard with pretty landscaping, sprinkler system, curbing, fence, and shed. As an added bonus, this home is complete with solar panels, whole house generator, and built with helical piers. Move right in! Ask about a credit!

Listed by Shelby Williams of Yellowstone Realty Brokers

$
$
%
$/month over payments
Federal 30-year interest rate: 6.71% last updated on Sep 3, 2026
* All Figures are estimates. Check with your bank or proposed mortgage company for actual interest rates.
This product uses the FRED® API but is not endorsed or certified by the Federal Reserve Bank of St. Louis.

Virtual TourSave FavoriteSchedule TourAsk A QuestionMore Details

6301 Ridge Stone Drive N Billings MT 59106
Contingent

MLS Number 359826

  • Residential
  • Bedrooms 4
  • Bathroom 3
  • Square Feet 2,680
  • High School West

This home is back on the market through no fault of its own! Welcome to easy living in Ironwood's gated community! Enjoy main-level living in this spacious 4-bedroom, 3-bathroom patio home, located just minutes from town. Inside, a cozy gas fireplace creates a warm and inviting atmosphere. A former Parade Home, this property features custom closets, abundant storage, quartz counter tops, beautiful stone window wells in the basement, and thoughtful upgrades throughout. The private backyard and Trex deck make it perfect for both relaxing and entertaining. The garage offers exceptional organization with custom shelving, a FastTrack storage system, and a built-in wood workbench. Combining comfort, convenience, quality craftsmanship, and low-maintenance living, this exceptional home offers everything you need and more. Don't miss the opportunity to make this beautiful property your own!

Listed by Robin Windham of 41 Realty Group

$
$
%
$/month over payments
Federal 30-year interest rate: 6.71% last updated on Sep 3, 2026
* All Figures are estimates. Check with your bank or proposed mortgage company for actual interest rates.
This product uses the FRED® API but is not endorsed or certified by the Federal Reserve Bank of St. Louis.

Virtual TourSave FavoriteSchedule TourAsk A QuestionMore Details

35 Ryder Court Helena MT 59602

Helena, MT35 Ryder Court

Price$539,900

Est. Mortgage: $/month

MLS Number 30069903

  • Residential
  • Bedrooms 3
  • Bathroom 2
  • Square Feet 1,607
  • Acreage 1

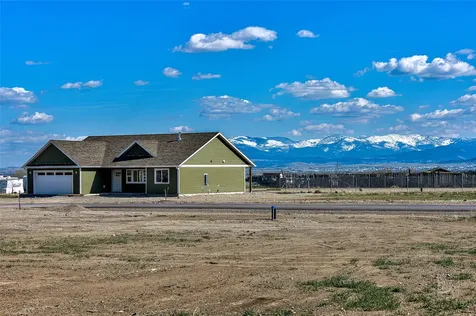
New construction in Helena's North Valley! This 1-acre property offers mountain views, a level build site, and cul de sac living just 12 minutes from downtown and under 20 minutes to Great Divide Ski Area. The home features a bright, open floor plan with vaulted ceilings and a beautiful stone fireplace in the heart of the living space. Designed with both comfort and style in mind, this home delivers quality craftsmanship throughout. Fall in love with the quartz countertops in the kitchen with stainless appliance package and extra power outlets for all the gadgets. The primary ensuite bathroom features a stunning walk-in tile shower and hard surface double vanity. The spacious lot provides endless potential for outdoor living, shop space, or landscaping. All of the hard work is complete. Don't miss this opportunity to own a brand-new Montana residence. Welcome Home!

Listed by Frank Olmes of Ahmann Brothers Real Estate

$
$
%
$/month over payments
Federal 30-year interest rate: 6.71% last updated on Sep 3, 2026
* All Figures are estimates. Check with your bank or proposed mortgage company for actual interest rates.
This product uses the FRED® API but is not endorsed or certified by the Federal Reserve Bank of St. Louis.

Save FavoriteSchedule TourAsk A QuestionMore Details

723 Rising Sun Lane Stevensville MT 59870

Stevensville, MT723 Rising Sun Lane

Price$539,900

Est. Mortgage: $/month

MLS Number 30076761

  • Residential
  • Bedrooms 3
  • Bathroom 2
  • Square Feet 1,665
  • Acreage 1

Looking for a little elbow room with mountain views? This home features a convenient, functional split floor plan with a large primary bedroom with ensuite and office at one end, an open living, dining, and kitchen in the middle, and 2 secondary bedrooms and bathroom at the opposite end. Vaulted ceilings, wood stove, forced air heat, stainless appliances, laundry/pantry room, and attached double car garage are perfect for everyday living. Outside, you'll find a composite deck with pergola, multiple garden/storage sheds, fruit trees, a fenced garden area, as well as fenced rear yard. Critters allowed. Conveniently located SE of Stevensville just a short distance off paved County maintained roads. New carpeting just installed!

Listed by Chelsea Reed of Engel & Völkers Western Frontier - Stevensville, Debbie D Thrall of Reed Real Estate

$
$
%
$/month over payments
Federal 30-year interest rate: 6.71% last updated on Sep 3, 2026
* All Figures are estimates. Check with your bank or proposed mortgage company for actual interest rates.
This product uses the FRED® API but is not endorsed or certified by the Federal Reserve Bank of St. Louis.

Save FavoriteSchedule TourAsk A QuestionMore Details

639 Brooks Street Missoula MT 59801

Missoula, MT639 Brooks Street

Price$539,900

Est. Mortgage: $/month

MLS Number 30076631

  • Residential
  • Bedrooms 3
  • Bathroom 2
  • Square Feet 1,101
  • Acreage 0.13

Charming 1930s two-story home, with cedar siding, hardwood floors throughout, and great bones ready for updating. A newer garage and newer sewer/water lines take the big-ticket worries off your plate, leaving room to modernize and make it your own. Enter through a bright mud room with windows, leading into a main level offering a living room, dining room, kitchen, full bath, and laundry. Upstairs, three bedrooms share a half bath. Outside, enjoy a private backyard, underground sprinklers, and plenty of parking. Bring your vision to this great home located in the desirable slant streets, close to schools, the river, the University and downtown. All proceeds of this sale to be donated to Early Childhood Education through the Missoula Community Foundation.

Listed by Daphne Evans of Ink Realty Group

$
$
%
$/month over payments
Federal 30-year interest rate: 6.71% last updated on Sep 3, 2026
* All Figures are estimates. Check with your bank or proposed mortgage company for actual interest rates.
This product uses the FRED® API but is not endorsed or certified by the Federal Reserve Bank of St. Louis.

Save FavoriteSchedule TourAsk A QuestionMore Details

2752 Ruger Road Missoula MT 59808

Missoula, MT2752 Ruger Road, Unit B

Price$539,900

Est. Mortgage: $/month

MLS Number 30076750

  • Condo Residential
  • Bedrooms 3
  • Bathroom 3
  • Square Feet 1,831
  • Acreage 0.1

This almost-new construction home offers 1,988 square feet of living space, including 1,028 square feet on the main floor and 960 square feet upstairs, plus a 576-square-foot garage. The modern design features clean roof lines, LP painted siding, black vinyl windows, and a functional, open layout. Inside, you'll find stained cabinetry, quartz countertops, a tiled primary walk-in shower, and a tub/shower combination in the second bathroom. LVP flooring runs throughout the main level as well as the upstairs bathrooms and laundry, with carpet in the bedrooms, hallway, and stairs. The home also includes blinds throughout, a painted trim package, GE appliance package, asphalt shingles, a two-stage furnace with single-stage A/C, and a basic fireplace. The double-car garage is insulated, taped, and painted. The property features low-maintenance landscaping, underground sprinklers, and a fully fenced yard. Located near Hellgate Elementary, parks, shopping, and restaurants, this home offers the ideal blend of community and convenience, with modern finishes and the appeal of new construction without the wait.

Listed by Rebecca Donnelly of PureWest Real Estate - Missoula

$
$
%
$/month over payments
Federal 30-year interest rate: 6.71% last updated on Sep 3, 2026
* All Figures are estimates. Check with your bank or proposed mortgage company for actual interest rates.
This product uses the FRED® API but is not endorsed or certified by the Federal Reserve Bank of St. Louis.

Save FavoriteSchedule TourAsk A QuestionMore Details

Based on information submitted to Coeur d'Alene MLS as of September 5, 2026 8:37 PM UTC . All data is deemed reliable but is not guaranteed accurate by the MLS. All information should be independently reviewed and verified for accuracy. IDX information is provided exclusively for consumers’ personal, noncommercial use and may not be used for any purpose other than to identify prospective properties consumers may be interested in purchasing.

Billings Association of Realtors

Based on information submitted to Billings Association of Realtors as of September 5, 2026 8:37 PM UTC. All data is deemed reliable but is not guaranteed accurate by the MLS. All information should be independently reviewed and verified for accuracy. IDX information is provided exclusively for consumers’ personal, noncommercial use and may not be used for any purpose other than to identify prospective properties consumers may be interested in purchasing.


MT MRMLS

Based on information submitted to Montana Regional MLS as of September 5, 2026 8:37 PM UTC. All data is deemed reliable but is not guaranteed accurate by the MLS. All information should be independently reviewed and verified for accuracy. IDX information is provided exclusively for consumers’ personal, noncommercial use and may not be used for any purpose other than to identify prospective properties consumers may be interested in purchasing.


Agent form widget

Wendy Brown

here TO HELP

Do not fill in this field:

I agree to receive marketing and customer service calls and text messages from Wendy Brown. To opt out, you can reply 'stop' at any time or click the unsubscribe link in the emails. Consent is not a condition of purchase. Msg/data rates may apply. Msg frequency varies. Privacy Policy.

This site is protected by reCAPTCHA and the Google Privacy Policy and Terms of Service apply.