Company Logo
Luxury View

and narrow your search. If you have fewer than 200 results, you can save your search.

Your Search Results

r=913-924
2870 Gold Creek Road Gold Creek MT 59733

MLS Number 30073097

  • CommercialSale Commercial Sale
  • Property SubType Building/Land
  • Square Feet 22,372
  • Acreage 3.51

Positioned along the Interstate 90 corridor, this exceptional industrial property offers convenient access to Butte, Missoula, Helena, and major transportation routes serving Western Montana. Complete approximately 22,372± gross square feet of improvements situated on a 3.51-acre level and surveyed parcel. Purpose-built for wood products manufacturing and processing, the property features five specialized industrial buildings, extensive paved yard areas, and substantial utility infrastructure. This flexible space is suitable for a variety of manufacturing, storage, distribution, fabrication, warehousing, agricultural processing, contractor operations, or industrial redevelopment purposes. The site features functional improvements across six buildings, including administrative office space, production and milling facilities, finishing and packaging areas, kiln and maintenance space, specialized storage buildings, and supporting mechanical infrastructure. Thoughtfully developed for efficient operations, the property offers a versatile combination of workspace, storage, covered loading areas, and substantial utility capacity suitable for a variety of commercial and industrial uses. The property is serviced by a private well and septic system and features a biomass-powered radiant heating system servicing multiple buildings. Extensive asphalt paving, covered storage areas, and excellent truck circulation contribute to the property's functionality and efficiency. The property is situated immediately north of Interstate 90 at Exit 176, approximately 30 miles northwest of Butte, 70 miles southeast of Missoula, and 85 miles southwest of Helena. The location provides efficient access to Montana's primary east-west transportation corridor, connecting regional population centers, industrial markets, and distribution networks throughout Western Montana and the Northern Rockies. Sale includes real estate and improvements only. Business operations, equipment, machinery, inventory, vehicles, and personal property are excluded from the offering, unless otherwise specifically identified and negotiated in a purchase agreement.

Listed by Kelsey Ward and John Drew of Coldwell Banker Commercial Drew Ward Warne Advisory Group

$
$
%
$/month over payments
Federal 30-year interest rate: 6.43% last updated on Jul 2, 2026
* All Figures are estimates. Check with your bank or proposed mortgage company for actual interest rates.
This product uses the FRED® API but is not endorsed or certified by the Federal Reserve Bank of St. Louis.

Save FavoriteSchedule TourAsk A QuestionMore Details

164 River Ranch Road Whitefish MT 59937

Whitefish, MT164 River Ranch Road

Price$3,300,000

Est. Mortgage: $/month

MLS Number 30052589

  • Residential
  • Bedrooms 4
  • Bathroom 3
  • Square Feet 3,975
  • Acreage 3.32

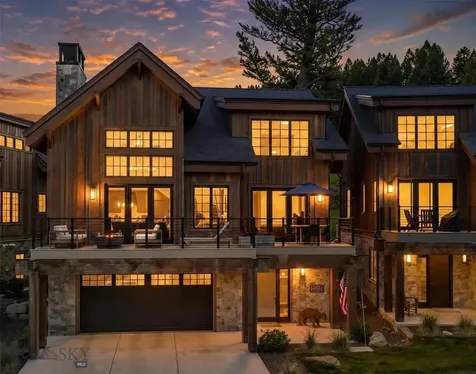
Stunning to-be built Mountain Modern home located just minutes from downtown Whitefish. Thoughtfully designed with clean lines, natural materials, and expansive windows to capture the Montana Landscape. Enjoy 17 acres of open space with Stillwater River access, a year-round pond, and private community trails. Outdoor living is a highlight with a 444 sq. ft. rooftop patio - perfect for entertaining or relaxing under the stars. A rare opportunity to customize a modern retreat in one of Whitefish's most sought after settings where luxury meets nature. Property Includes a 1188 sq. ft. guest home, ideal for extended family or private??????????? office.

Listed by Kim Barstow Schefter of Granite Ridge Realty

$
$
%
$/month over payments
Federal 30-year interest rate: 6.43% last updated on Jul 2, 2026
* All Figures are estimates. Check with your bank or proposed mortgage company for actual interest rates.
This product uses the FRED® API but is not endorsed or certified by the Federal Reserve Bank of St. Louis.

Save FavoriteSchedule TourAsk A QuestionMore Details

2133 Lost Horse Trail Hamilton MT 59840

Hamilton, MT2133 Lost Horse Trail

Price$3,300,000

Est. Mortgage: $/month

MLS Number 30073241

  • Residential
  • Bedrooms 3
  • Bathroom 3
  • Square Feet 3,140
  • Acreage 22.83

A once-in-a-lifetime opportunity to own one of the Bitterroot Valley's most private and scenic mountain retreats. Bordering U.S. Forest Service land and offering a secluded stretch of Lost Horse Creek, this remarkable 22.8 acre property delivers the Montana lifestyle so many dream about. Wildlife is abundant with elk, whitetail deer, moose, wild turkey, bear, foxes, and countless bird species regularly passing through the property. Endless recreation awaits just beyond your doorstep, from fishing the Bitterroot River and boating on Lake Como to skiing at Lost Trail, exploring Skalkaho Pass, relaxing in nearby hot springs, or riding horseback, hiking, and ATVing across thousands of acres of public land. While you'll feel worlds away, Hamilton and Darby are only a short drive away, offering excellent restaurants, golf, shopping, and schools. Built to complement its extraordinary surroundings, the custom log home showcases hand-peeled logs, soaring vaulted ceilings, exposed timber trusses, and an open, inviting floor plan. The home features three bedrooms plus a den, 2.5 bathrooms, an oversized attached three-car garage, and five wood-burning Maynard fireplaces, including an impressive floor-to-ceiling river rock centerpiece. Propane heat and electric baseboards provide additional heating options throughout the home. Designed for peace of mind, the property is equipped with grid power, battery backup, inverters, generators, two domestic wells, and Lost Horse Creek as an additional water source. The improvements continue with an exceptional 4,000 sq. ft. insulated shop built in 2016, featuring R-25 wall insulation, R-38 ceiling insulation, two 14'x14' overhead doors, a 1,600 sq. ft. lean-to, bathroom with shower, and a new metal roof installed in 2024. Additional amenities include a 1,500 sq. ft. four-car garage with workshop and built-in storage, plus a 750 sq. ft. lean-to for covered firewood storage. Equestrian facilities include two barns with space for up to 10 horses, approximately 50 tons of hay storage, a tack room, feed room, hot water wash bay, automatic heated waterers, riding arena, and round pen. Access is provided by a private bridge, rebuilt in 2010 with steel beams, wood decking, and concrete abutments, ensuring secure entry with no shared driveways. This is more than a home-it's an extraordinary Montana legacy property. It is the responsibility of the buyers and their agents to verify all info regarding this property. Info is provided by outside sources and deemed reliable but it is not guaranteed by listing agent or listing office.

Listed by Jim McKee Adair of EXIT Realty Missoula

$
$
%
$/month over payments
Federal 30-year interest rate: 6.43% last updated on Jul 2, 2026
* All Figures are estimates. Check with your bank or proposed mortgage company for actual interest rates.
This product uses the FRED® API but is not endorsed or certified by the Federal Reserve Bank of St. Louis.

Save FavoriteSchedule TourAsk A QuestionMore Details

463 And 465 Deer Creek Road Lakeside MT 59922

MLS Number 30069228

  • Residential
  • Bedrooms 4
  • Bathroom 4
  • Square Feet 3,725
  • Acreage 20.02

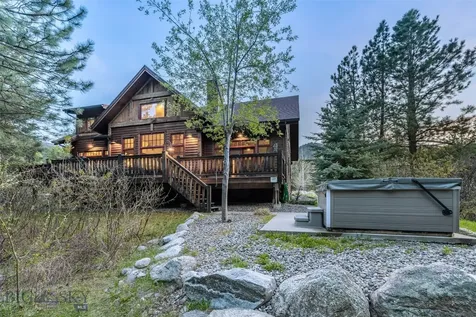
An extraordinary opportunity awaits with two remarkable properties spanning 20 private, wooded acres on the outskirts of the coveted Lakeside community. The brand-new 2024 main residence, an impressive 3,725 sq. ft. home, showcases luxury at every turn with four bedrooms, three and a half bathrooms, pristine landscaping, a brand-new hot tub, spacious two-car garage, and an incredible 2,200 sq. ft. detached shop featuring 16' ceilings and 14' doors. Situated on its own 2 acres, this home blends modern elegance with Montana living. The second residence, offering 2,016 sq. ft. on 18 serene acres, features a comfortable three-bedroom, two-bathroom layout along with its own large, detached shop, creating endless possibilities for multi-generational living, guest accommodations, or income potential. Surrounded by timber and offering space for additional dwellings, this rare property provides seclusion, beauty, and limitless opportunity just minutes from Lakeside's charm. Properties are also listed separately MLS #'s: 30066561 and 30069236. Properties are also listed separately MLS #'s: 30066561 and 30069236.

Listed by Brittany Buckallew of America's 1st Choice Realty,LLC

$
$
%
$/month over payments
Federal 30-year interest rate: 6.43% last updated on Jul 2, 2026
* All Figures are estimates. Check with your bank or proposed mortgage company for actual interest rates.
This product uses the FRED® API but is not endorsed or certified by the Federal Reserve Bank of St. Louis.

Save FavoriteSchedule TourAsk A QuestionMore Details

1110 W Custer Avenue Helena MT 59602

MLS Number 30064978

  • CommercialSale Commercial Sale
  • Property SubType Building/Land
  • Acreage 0.56

Located in the heart of Helena's busiest commercial district, an unbeatable location with high visibility, The Money Train Casino & Lounge offers an exceptional opportunity for investors or owner-operators looking to acquire a profitable and well-established business in Montana's charming capitol city. With its rustic charm and welcoming atmosphere, this casino/lounge draws a local crowd and steady tourist traffic all year round. Included is an extra room ideal for live music, pool tables, darts, and private events, complete with its own private restroom. Ample on site parking for patrons, established clientele, the property includes a full beverage and gaming license allowing for a lucrative combination of casino gaming, a fully stocked bar, and retail liquor sales.

Listed by Leah Linkenbach of Century 21 Heritage Realty - Helena

$
$
%
$/month over payments
Federal 30-year interest rate: 6.43% last updated on Jul 2, 2026
* All Figures are estimates. Check with your bank or proposed mortgage company for actual interest rates.
This product uses the FRED® API but is not endorsed or certified by the Federal Reserve Bank of St. Louis.

Save FavoriteSchedule TourAsk A QuestionMore Details

442 Balsam Drive Bozeman MT 59718

Bozeman, MT442 Balsam Drive

Price$3,300,000

Est. Mortgage: $/month

MLS Number 409983

  • Residential
  • Bedrooms 5
  • Bathroom 4
  • Square Feet 4,564
  • Acreage 1.14

Set on over an acre in Hyalite Ranch, this newly completed custom home by Old Mill Homes was designed for buyers who want clean architecture, meaningful function, and the kind of quality that holds up long after the first showing. With 4,564 square feet, 5 bedrooms, 4 bathrooms, and a 3-car garage, the floor plan delivers what so many luxury homes miss: a large and livable main level, intentional separation between private and shared spaces, and the infrastructure to support real life at a high level. The main living area opens beneath vaulted ceilings and a dramatic wall of glass, connecting the great room, dining area, and kitchen in a way that feels open without losing warmth. A gas fireplace grounds the room, while mountain views and southern exposure do the rest. Just beyond, a massive covered patio with its own fireplace creates a true extension of the living space, making it easy to enjoy outdoor dining, entertaining, and Montana evenings well beyond summer. The kitchen is equal parts showpiece and workspace, finished with Thermador appliances, custom cabinetry, generous island space, and subtle details that elevate the experience, including LED under-cabinet lighting and luxury fixtures sourced from Arhaus, Lumens, and Restoration Hardware. The main-level primary suite is where the house really separates itself. Spacious, private, and beautifully finished, it includes an oversized bath with heated floors, strong scale, and a custom closet that feels intentional rather than an afterthought. Upstairs, additional bedrooms, bathrooms, and flexible bonus space allow for guests, work-from-home needs, recreation, or multigenerational living. Behind the scenes, the home is exceptionally well equipped with multi-zoned forced air heating and air conditioning, a humidification system, heat recovery ventilation, heated makeup air for balanced ventilation, radon mitigation, upgraded insulation, a whole-house water softener, 400-amp electrical service, wiring for EV charging and a hot tub, and selected windows pre-wired for electric blinds. Even the heated 3-car garage goes beyond storage, with a dedicated dog and boot wash station built for Montana living. This is a home that delivers the visuals buyers expect, but also the systems, comfort, and long-term quality they rarely find all in one place. LANDSCAPING INCLUDED WITH PURCHASE.

Listed by Tamara Williams of Tamara Williams and Company

$
$
%
$/month over payments
Federal 30-year interest rate: 6.43% last updated on Jul 2, 2026
* All Figures are estimates. Check with your bank or proposed mortgage company for actual interest rates.
This product uses the FRED® API but is not endorsed or certified by the Federal Reserve Bank of St. Louis.

Virtual TourSave FavoriteSchedule TourAsk A QuestionMore Details

13846 N Hauser Lake Road Hauser ID 83854

Hauser, ID13846 N Hauser Lake Road

Price$3,299,000

Est. Mortgage: $/month

MLS Number 26-3683

  • Residential
  • Bedrooms 4
  • Bathroom 4
  • Square Feet 5,514
  • Acreage 4.2

WATERFRONT-4.2 ACRE-5,612SQFT-72x40 SHOP-6BED-4.5BATH-ADU-PRIVATE DOCK This property sits on 4.2 acres & offers both privacy and direct lake access with a private dock. The main home is 5514 sqft with attached 3-car garage (1,325 sq ft). Main level includes 3 bed, 2.5 bath, a large kitchen and oversized windows with forest and lake views throughout. The walk-out basement has 1 bed. 1 bath, theater room, 2 living areas, second laundry room, and kitchen suited for multi-generational living. Radiant heated floors & 2 custom glass garage doors that open to the landscaped backyard, 2 fire pits, and a NEW infrared 6-person sauna. 72x40 heated shop with 3 RV bays and space for an office. Attached income producing ADU is 1,000 sq ft 2 bed/1 bath apartment. Control4 smart home system is installed throughout the house, allowing centralized management of lighting, audio, and video through a single app. The home also features covered decks and patios with radiant heat and an outdoor kitchen.

Listed by Mariah Schreiner and Eric Boardman of Finding Freedom Idaho

$
$
%
$/month over payments
Federal 30-year interest rate: 6.43% last updated on Jul 2, 2026
* All Figures are estimates. Check with your bank or proposed mortgage company for actual interest rates.
This product uses the FRED® API but is not endorsed or certified by the Federal Reserve Bank of St. Louis.

Virtual TourSave FavoriteSchedule TourAsk A QuestionMore Details

829 Pheasant Run Hamilton MT 59840

Hamilton, MT829 Pheasant Run

Price$3,299,000

Est. Mortgage: $/month

MLS Number 30071926

  • Residential
  • Bedrooms 3
  • Bathroom 4
  • Square Feet 5,257
  • Acreage 9.91

An exceptional opportunity - This modern European masterpiece blends sophistication and versatility. High ceilings and expansive windows fill the home with natural light, while curated details like floating vanities, imported Italian doors, and sleek magnetic latches elevate the design. The showpiece kitchen features a stunning book-matched quartzite island and streamlined European cabinetry. The spa-inspired primary bath offers a multi-head walk-in shower and elegant slipper soaking tub. Downstairs, an expansive bonus level is ideal for a theater, game room, or private retreat. Beyond, a fully self-contained vault/safe room offers maximum security and is adaptable as a private range or specialty space. Additional area provides flexibility for a guest suite, gym, or office. Two substantial outbuildings-ideal for a car barn, hobbies, business, or even a private indoor basketball court-are a rare and significant asset. Set among natural views with a creek and close to town. Owner financing possible. For the enthusiast, entrepreneur, or entertainer-this property delivers extraordinary spaces. A 50x100 (5,000 sqft) shop with 16-foot side walls and vaulted ceiling offers limitless possibilities-large enough for a regulation-size basketball court, an impressive party barn, or to keep as a premium workshop. Radiant in-floor heat ensures year-round comfort, complete by a 3/4 bath for convenience. Adjacent, a 4,000 sq ft heated Showroom-fueled by propane-features pristine white epoxy floors and recessed lighting, creating a striking stage for any car collection.

Listed by Dana Rosanelli of Real Broker,LLC

$
$
%
$/month over payments
Federal 30-year interest rate: 6.43% last updated on Jul 2, 2026
* All Figures are estimates. Check with your bank or proposed mortgage company for actual interest rates.
This product uses the FRED® API but is not endorsed or certified by the Federal Reserve Bank of St. Louis.

Virtual TourSave FavoriteSchedule TourAsk A QuestionMore Details

3140 Two Moons Road Big Sky MT 59716

Big Sky, MT3140 Two Moons Road

Price$3,295,000

Est. Mortgage: $/month

MLS Number 411755

  • Residential
  • Bedrooms 5
  • Bathroom 5
  • Square Feet 5,476
  • Acreage 0.55

A distinctive Meadow Village offering, this 5-bedroom, 5.5-bathroom home encompasses +/- 5,469 square feet on a rare double-sized .551-acre lot created through the combination of two original homesites. Backing to open space and the Big Sky Golf Course, and within walking distance of Town Center, the property offers an uncommon combination of space, privacy, and convenience. A substantial custom addition by Reed Smith Architects enhances the home with a spectacular vaulted great room, wet bar, billiards/flex room, guest suite, additional flex space, and wine room. High-quality finishes, three gas fireplaces, numerous private decks, and beautiful mountain and golf course views create an ideal setting for both everyday living and entertaining. At approximately +/- $600 per square foot, this property represents exceptional value in today's Big Sky market. Opportunities to own a home of this size, quality, lot size, and location at this price point are increasingly difficult to find. The seller is not testing the market with an aspirational price. The home has been positioned to stand out among competing offerings, creating a compelling opportunity for buyers seeking size, quality, location, and value in one package. The home also offers proven rental income potential. Introduced to the rental market for the first time this winter, it generated strong revenue, helping offset ownership costs while preserving flexibility for personal use. Just steps from Town Center's restaurants, shopping, events, and recreation, this property delivers an outstanding combination of walkability, views, space, and value.

Listed by Stacy Ossorio and Eric Ossorio of Engel & Volkers - Big Sky

$
$
%
$/month over payments
Federal 30-year interest rate: 6.43% last updated on Jul 2, 2026
* All Figures are estimates. Check with your bank or proposed mortgage company for actual interest rates.
This product uses the FRED® API but is not endorsed or certified by the Federal Reserve Bank of St. Louis.

Virtual TourSave FavoriteSchedule TourAsk A QuestionMore Details

Parcel 5a1 Stahl Street Billings MT 59106

Billings, MTParcel 5a1 Stahl Street

Price$3,280,000

Est. Mortgage: $/month

MLS Number 359047

  • Land
  • Acreage 11.56
  • High School West

Residential Multifamily approved for 20 units per acre (approx. 230 total units). Zoned PUD-Planned Unit Development, with the underlying zoning classification of RMF-R - Residential Multi-Family Restricted. City water, sewer and Storm sewer lines are located in Stahl Street and Georgina Street along the entire frontage. Electricity, natural gas, telephone and cable are readily available to the site as well. Ask agent for details! All info from 3rd party sources & deemed reliable. Info subject to change & not guaranteed or warranted. Buyer & buyer's agent to verify all info.

Listed by Pat Schindele of Keller Williams Yellowstone Properties

$
$
%
$/month over payments
Federal 30-year interest rate: 6.43% last updated on Jul 2, 2026
* All Figures are estimates. Check with your bank or proposed mortgage company for actual interest rates.
This product uses the FRED® API but is not endorsed or certified by the Federal Reserve Bank of St. Louis.

Save FavoriteSchedule TourAsk A QuestionMore Details

000 Mcclain Creek Meadows Florence MT 59833

Florence, MT000 Mcclain Creek Meadows

Price$3,254,000

Est. Mortgage: $/month

MLS Number 30058537

  • Land
  • Acreage 138.6
  • Subdivision Lolo Ranch

At the heart of Lolo Ranch, McClain Creek Meadows spans 138.596± acres of quiet beauty where water, timber, and open space intertwine. McClain Creek winds gracefully west to east through the property, its steady flow creating a ribbon of life and sound that defines the character of this serene landscape. A diverse mix of pine and deciduous trees-including clusters of shimmering aspens that bring movement and color to every season. The property's natural contours reveal multiple building sites, each offering a distinct sense of place-whether nestled in the trees beside the creek or set on a gentle rise overlooking the meadows. Here, privacy and peace prevail; the only sounds are the rustle of leaves and the murmur of flowing water. It's an ideal setting for those seeking a nature-inspired retreat, artist's enclave, or legacy home grounded in tranquility. As part of the Lolo Ranch master plan, McClain Creek Meadows celebrates the harmony between land and life preserving open space, protecting wildlife corridors, and honoring Montana's timeless landscapes. Here, every path leads to quiet discovery, and the gentle voice of the creek becomes part of your everyday rhythm.

Listed by Cindi Hayne of Glacier Sotheby's International Realty Hamilton

$
$
%
$/month over payments
Federal 30-year interest rate: 6.43% last updated on Jul 2, 2026
* All Figures are estimates. Check with your bank or proposed mortgage company for actual interest rates.
This product uses the FRED® API but is not endorsed or certified by the Federal Reserve Bank of St. Louis.

Save FavoriteSchedule TourAsk A QuestionMore Details

477 Big Pine Drive Sagle ID 83860

Sagle, ID477 Big Pine Drive

Price$3,250,000

Est. Mortgage: $/month

Pending

MLS Number 26-3131

  • Residential
  • Bedrooms 5
  • Bathroom 5
  • Square Feet 6,600
  • Acreage 2.9

Perched high above Lake Pend Oreille in the exclusive, gated enclave of Stillwater Point, this extraordinary estate offers a rare combination of privacy, scale, and panoramic beauty. Set on 2.9 acres, the property offers an exceptional homesite, with the adjacent vacant land parcel also available and offered separately--providing added flexibility for future expansion or the opportunity to preserve surrounding open space. Spanning approximately 6,600 square feet of living space, the residence is designed with timeless mountain elegance and showcases a thoughtful three-level layout featuring 5 bedrooms and 6 bathrooms. The main floor is anchored by a luxurious primary suite and expansive living areas that seamlessly connect to outdoor decks overlooking the lake and mountains. The lower level is built for entertaining, featuring a spacious secondary living area, full bar, and wine cellar, along with two guest bedrooms. Upstairs, two additional bedrooms offer comfort and privacy, as well a dedicated office--perfect for working remotely while taking in the surrounding natural beauty. Every detail reflects exceptional craftsmanship--from rich timber accents and natural stone finishes to curated lighting and high-end appliances in the chef's kitchen. Two striking stone fireplaces add warmth and architectural presence, enhancing the home's inviting atmosphere. Indoor and outdoor living blend effortlessly, with multiple spaces designed to gather, relax, and take in the sweeping views. As one of only a handful of homes within Stillwater Point, ownership includes access to a private sandy beach and dock on Lake Pend Oreille. The community also features a charming, recently renovated beach house complete with a bathroom--an ideal lakeside retreat for entertaining or relaxing by the water. Located just minutes from Bottle Bay, offering a marina and lakeside dining, as well as Sandpoint and Schweitzer Mountain Resort, this offering captures the essence of refined mountain living in one of North Idaho's most sought-after settings.

Listed by Jolena Overland and Paul Reizen of PureWest Real Estate

$
$
%
$/month over payments
Federal 30-year interest rate: 6.43% last updated on Jul 2, 2026
* All Figures are estimates. Check with your bank or proposed mortgage company for actual interest rates.
This product uses the FRED® API but is not endorsed or certified by the Federal Reserve Bank of St. Louis.

Virtual TourSave FavoriteSchedule TourAsk A QuestionMore Details

MT MRMLS

Based on information submitted to Montana Regional MLS as of July 7, 2026 7:07 AM UTC. All data is deemed reliable but is not guaranteed accurate by the MLS. All information should be independently reviewed and verified for accuracy. IDX information is provided exclusively for consumers’ personal, noncommercial use and may not be used for any purpose other than to identify prospective properties consumers may be interested in purchasing.


Big Sky MLS / Gallatin Association

Based on information submitted to Big Sky MLS / Gallatin Association as of July 7, 2026 7:07 AM UTC. All data is deemed reliable but is not guaranteed accurate by the MLS. All information should be independently reviewed and verified for accuracy. IDX information is provided exclusively for consumers’ personal, noncommercial use and may not be used for any purpose other than to identify prospective properties consumers may be interested in purchasing.


Based on information submitted to Coeur d'Alene MLS as of July 7, 2026 7:07 AM UTC . All data is deemed reliable but is not guaranteed accurate by the MLS. All information should be independently reviewed and verified for accuracy. IDX information is provided exclusively for consumers’ personal, noncommercial use and may not be used for any purpose other than to identify prospective properties consumers may be interested in purchasing.

Billings Association of Realtors

Based on information submitted to Billings Association of Realtors as of July 7, 2026 7:07 AM UTC. All data is deemed reliable but is not guaranteed accurate by the MLS. All information should be independently reviewed and verified for accuracy. IDX information is provided exclusively for consumers’ personal, noncommercial use and may not be used for any purpose other than to identify prospective properties consumers may be interested in purchasing.


Agent form widget

Wendy Brown

here TO HELP

Do not fill in this field:

I agree to receive marketing and customer service calls and text messages from Wendy Brown. To opt out, you can reply 'stop' at any time or click the unsubscribe link in the emails. Consent is not a condition of purchase. Msg/data rates may apply. Msg frequency varies. Privacy Policy.

This site is protected by reCAPTCHA and the Google Privacy Policy and Terms of Service apply.