Company Logo
Luxury View

and narrow your search. If you have fewer than 200 results, you can save your search.

Your Search Results

r=9037-9048
Helena MT 59601

Helena, MT

Price$549,000

Est. Mortgage: $/month

MLS Number 412091

  • Residential
  • Bedrooms 4
  • Bathroom 2
  • Square Feet 3,090
  • Acreage 0.22

Welcome to a beautifully maintained home that radiates pride of ownership both inside and out. Offering 4 bedrooms (one non-conforming) and 2 bathrooms, this inviting property combines comfort, functionality, and charm in every space. The main living area flows seamlessly into the kitchen, creating a warm and welcoming atmosphere perfect for everyday living and entertaining. Downstairs, the daylight walk-out basement features a spacious family room complete with a cozy gas fireplace and wet bar, making it an ideal gathering space for relaxing or hosting guests. You'll also appreciate the large laundry room and the incredible amount of storage found throughout the home. A surprising 3rd level for even more room. Step outside to enjoy the covered deck overlooking the beautifully landscaped yard, complete with underground sprinklers for easy maintenance. Additional features include central air conditioning and an oversized 2-car garage with plenty of room for vehicles, tools, and extra storage. Meticulously cared for and move-in ready, this exceptional Helena home offers comfort, space, and timeless appeal.

Listed by Anita Sherley of Sherley Real Estate,LLC

$
$
%
$/month over payments
Federal 30-year interest rate: 6.43% last updated on Jul 2, 2026
* All Figures are estimates. Check with your bank or proposed mortgage company for actual interest rates.
This product uses the FRED® API but is not endorsed or certified by the Federal Reserve Bank of St. Louis.

Save FavoriteSchedule TourAsk A QuestionMore Details

2016 Chipset Street Bozeman MT 59718

MLS Number 412101

  • Condo Residential
  • Bedrooms 3
  • Bathroom 3
  • Square Feet 1,740

Experience the best of the Bozeman, Montana lifestyle in this exceptionally maintained 3-bedroom, 2.5-bath condominium offering 1740 square feet of move-in-ready living. Built in 2020 and cared for with pride, this home feels like new with professionally stretched and cleaned carpets, a full professional interior cleaning, and freshly washed windows. The thoughtfully designed floor plan features bright and inviting living spaces, a functional kitchen, spacious bedrooms, and the convenience of an attached one-car garage. Located on Bozeman's desirable south side, you'll enjoy easy access to Montana State University, neighborhood parks, trails, shopping, dining, and the abundant outdoor recreation that makes Southwest Montana so desirable. Whether your interests include hiking, fishing, skiing, biking, or simply enjoying the mountain lifestyle, this location puts it all within reach. Offering low-maintenance living, modern construction, and an outstanding Bozeman location, this meticulously cared-for condo presents an excellent opportunity for buyers seeking a quality primary residence in one of Montana's most sought-after communities.

Listed by Tyler Garrison of ERA Landmark Real Estate

$
$
%
$/month over payments
Federal 30-year interest rate: 6.43% last updated on Jul 2, 2026
* All Figures are estimates. Check with your bank or proposed mortgage company for actual interest rates.
This product uses the FRED® API but is not endorsed or certified by the Federal Reserve Bank of St. Louis.

Virtual TourSave FavoriteSchedule TourAsk A QuestionMore Details

210 N Walnut Street Townsend MT 59644

Townsend, MT210 N Walnut Street

Price$549,000

Est. Mortgage: $/month

MLS Number 412276

  • Residential
  • Bedrooms 3
  • Bathroom 3
  • Square Feet 3,514
  • Acreage 0.49

210 N Walnut Street | Townsend, Montana Settle into a classic Townsend ranch where the Big Belt and Elkhorn mountains frame your morning coffee and the valley rolls out wide and green just past the trees. This solid 1970 brick home sits on nearly half an acre in the heart of Broadwater County, surrounded by mature shade trees, established gardens, and a fully fenced yard that has been loved for decades. Step inside to three comfortable bedrooms, three bathrooms, and two distinct living spaces - each anchored by its own fireplace. The main living room glows around a fireplace with big picture windows that pull in the light and the view. Downstairs, the family room features a full brick wood-burning fireplace flanked by handsome built-in shelving - the kind of room built for long Montana winters and good company. The kitchen is large and bright, with abundant oak cabinetry, a sunny garden window over the sink, a smooth-top cooktop, and an easy flow into the dining area. There's room here to gather, cook, and spread out. Outside is where this property truly shines. A sprawling, multi-level composite deck wraps the back of the home - perfect for grilling, entertaining, or simply watching the sky. Beyond it: a covered gazebo, raised garden beds, a storage shed, and tall trees offering privacy and shade all summer long. The corner lot gives you space, sidewalks, and that quiet small-town feel. Hot water radiant heat, and durable brick construction mean this home was built to last. Bring your vision and personal touches - the foundation here is exceptional. Townsend offers riverside recreation and easy access to Helena, Bozeman, and the Missouri River. Homes with this much yard, character, and heart don't come along often. Call today to schedule your private showing.

Listed by Jeannie Steele of eXp Realty,LLC

$
$
%
$/month over payments
Federal 30-year interest rate: 6.43% last updated on Jul 2, 2026
* All Figures are estimates. Check with your bank or proposed mortgage company for actual interest rates.
This product uses the FRED® API but is not endorsed or certified by the Federal Reserve Bank of St. Louis.

Save FavoriteSchedule TourAsk A QuestionMore Details

60 Nez Perce Trail Townsend MT 59644

Townsend, MT60 Nez Perce Trail

Price$549,000

Est. Mortgage: $/month

MLS Number 412669

  • Residential
  • Bedrooms 3
  • Bathroom 2
  • Square Feet 1,702
  • Acreage 1

Brand-New Construction on a Full Acre in Townsend, Montana Welcome to 60 Nez Perce Trail - a 2025-built, 1,702 sq ft single-level ranch home set on a flat, usable 1.00-acre lot in Indian Creek Estates. This 3-bedroom, 2-bath home blends modern finishes with wide-open Montana views, framed by the Big Belt and Elkhorn Mountains in every direction. Step inside to soaring vaulted ceilings, plank flooring, and an open-concept great room flooded with natural light. The chef's kitchen is the showstopper: crisp solid surface countertops, rich espresso shaker cabinetry, stainless steel appliances, a gas range with center griddle, a center island, and designer pendant and recessed lighting. A sliding glass door off the dining area opens to sweeping valley and mountain vistas. The primary suite offers a private bath with a walk-in shower, vanity, and matte-black fixtures. Two additional bedrooms and a full second bath provide room for family or guests. Clean, contemporary black-and-white exterior with crisp masonite siding, asphalt shingle roofing, and an oversized attached 2-car garage with opener. Outside, the acre is a blank canvas - space for a shop, garden, animals, or RV parking - room to spread out. Forced-air gas heat keeps winters comfortable, and the crawl-space foundation keeps it low-maintenance. Located minutes from Townsend, Canyon Ferry Lake, and the Missouri River, this is turn-key Montana living: world-class fishing, boating, hunting, and recreation right at your doorstep, with Helena an easy commute away. New build. Big views. Real Montana space. Schedule your private showing today. Supplemental Remarks

Listed by Jeannie Steele of eXp Realty,LLC

$
$
%
$/month over payments
Federal 30-year interest rate: 6.43% last updated on Jul 2, 2026
* All Figures are estimates. Check with your bank or proposed mortgage company for actual interest rates.
This product uses the FRED® API but is not endorsed or certified by the Federal Reserve Bank of St. Louis.

Save FavoriteSchedule TourAsk A QuestionMore Details

114 E Armitage Ennis MT 59729

Ennis, MT114 E Armitage

Price$549,000

Est. Mortgage: $/month

Contingent

MLS Number 412679

  • Residential
  • Bedrooms 3
  • Bathroom 2
  • Square Feet 2,816
  • Acreage 0.33

Old fashioned log ranch style house located on 2 lots just a few blocks south of downtown Ennis. This 3 bedroom - 2 bath (both baths are 3/4 baths with walk in showers) home has hardwood floors, open kitchen-dining area, large living room with wood burning stove, newer propane forced air furnace, mature trees, and a full unfinished basement that is perfect for storage. The large master ensuite bedroom has a sliding glass door giving you access to the large yard. There are hook ups for a stack washer-dryer on the main floor as well as a second set of hookups in the basement (no washer or dryers convey). The house is hooked to city sewer and water but also has a well (we believe needs a new pump to be operational) that could be used to irrigate the large lawn (.331 acres giving you elbow room). There is a newly finished 30' x 36' garage set up with one bay created with pass through insulated doors, a second bay (again insulated door) and extra area for work benches or storage. Central vacuum, range & refrigerator would convey at closing without warranty of condition. If you are looking for the older style Montana home then don't miss this one!

Listed by Dot Merrill and Melinda Merrill of Keller Williams Western MT

$
$
%
$/month over payments
Federal 30-year interest rate: 6.43% last updated on Jul 2, 2026
* All Figures are estimates. Check with your bank or proposed mortgage company for actual interest rates.
This product uses the FRED® API but is not endorsed or certified by the Federal Reserve Bank of St. Louis.

Save FavoriteSchedule TourAsk A QuestionMore Details

1855 Annafeld Parkway W Billings MT 59101

Billings, MT1855 Annafeld Parkway W

Price$548,804

Est. Mortgage: $/month

Pending

MLS Number 356410

  • Residential
  • Bedrooms 4
  • Bathroom 3
  • Square Feet 2,212
  • Acreage 0.12

Upfront costs shouldn't stand between you and home ownership. McCall Homes is offering $8,500 in Flex Cash on this listing, apply it toward closing costs, a rate buy-down, or prepaids. Your call. Home needs to be under contract by June 30, 2026, & closed by August 15, 2026. Discover the Granite, a beautifully designed 4-bedroom, 2.5-bath home offering 2,212 sq. ft. of smart, comfortable living. The open-concept main floor connects the spacious living, dining, and kitchen areas, perfect for entertaining or everyday life. A large island, walk-in pantry, and mudroom add function and style, while the 2-car garage provides easy access and storage. Upstairs, the private primary suite features a large walk-in closet and ensuite bath, with three additional bedrooms and a full bath nearby. Some photos used are of like home/finishes & colors.

Listed by Jerred Bies and Abigail Mitchell of McCall Real Estate

$
$
%
$/month over payments
Federal 30-year interest rate: 6.43% last updated on Jul 2, 2026
* All Figures are estimates. Check with your bank or proposed mortgage company for actual interest rates.
This product uses the FRED® API but is not endorsed or certified by the Federal Reserve Bank of St. Louis.

Virtual TourSave FavoriteSchedule TourAsk A QuestionMore Details

796 E Valley Street S Oldtown ID 83822

Oldtown, ID796 E Valley Street S

Price$548,600

Est. Mortgage: $/month

Pending

MLS Number 26-463

  • Residential
  • Bedrooms 3
  • Bathroom 2
  • Square Feet 1,520
  • Acreage 0.23

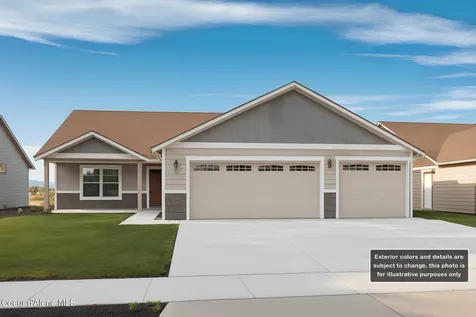
Shops available! With three bedrooms and two bathrooms, this property has plenty of space and a charming layout. The main suite has an ensuite and walk-in closet to maximize your privacy and comfort. The other two bedrooms have practical built-in robes and share a comfortably sized bathroom. The open-plan kitchen is surprisingly spacious, with plenty of storage space in its ample cabinets and quartz countertops. In addition, it opens up to the flexible meals/living area. You'll also have plenty of room for outdoor entertaining in its covered front and rear patio. Other features of this property include: - LVP. - Nest thermostat. - Front yard landscaping and sprinkler system. Don't miss out on this opportunity! Additional lots and floor plans available.

Listed by Mariah Turrell and Bret Minzghor of Windermere/Coeur d'Alene Realty Inc

$
$
%
$/month over payments
Federal 30-year interest rate: 6.43% last updated on Jul 2, 2026
* All Figures are estimates. Check with your bank or proposed mortgage company for actual interest rates.
This product uses the FRED® API but is not endorsed or certified by the Federal Reserve Bank of St. Louis.

Save FavoriteSchedule TourAsk A QuestionMore Details

52 White Fir Lane Nordman ID 83848

Nordman, ID52 White Fir Lane

Price$548,000

Est. Mortgage: $/month

Pending

MLS Number 25-8986

  • Residential
  • Bedrooms 3
  • Bathroom 2
  • Square Feet 1,298
  • Acreage 0.17

Discover this fully furnished, year-round 3 bd, 2 ba cabin near Priest Lake with 20' of deeded beach access. A rare opportunity for Priest Lake living or income potential as the perfect VRBO, this property offers no CCRs and true flexibility. The open living area features soaring cathedral ceilings and access to a deck for outdoor enjoyment. The main floor provides a comfortable layout with living, dining, kitchen, primary bedroom, and full bath for single-level ease. Upstairs, two bedrooms and another full bath accommodate guests or family. A small shed/bunkhouse in the backyard adds extra storage or creative use. With the sewer LID paid and a private well already in place, you can move right in and enjoy. Located within walking distance to the shared beach and Granite Creek Marina, you'll have easy access to boating, fishing, and all the recreation Priest Lake is known for. Whether for personal use or short-term rental, this property is a rare chance to own your piece of North Idaho's year-round paradise.

Listed by Kara Williams and Shawn Williams of Priest Lake Realty

$
$
%
$/month over payments
Federal 30-year interest rate: 6.43% last updated on Jul 2, 2026
* All Figures are estimates. Check with your bank or proposed mortgage company for actual interest rates.
This product uses the FRED® API but is not endorsed or certified by the Federal Reserve Bank of St. Louis.

Virtual TourSave FavoriteSchedule TourAsk A QuestionMore Details

411 N Last Chance Gulch Helena MT 59601

MLS Number 30072500

  • Condo Residential
  • Bedrooms 1
  • Bathroom 2
  • Square Feet 996
  • Acreage 0.23

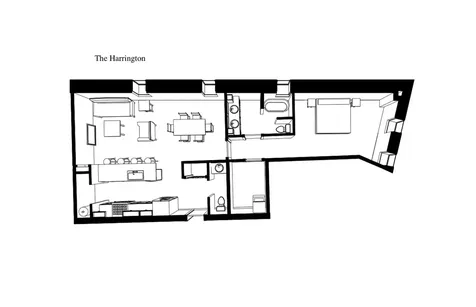
Introducing The Harrington-offering an intimate and highly refined living experience within the historic Iron Front building and the exclusive Windsor Collection. At 996 square feet, it is the most compact residence in the collection, thoughtfully designed for those who value simplicity, sophistication, and a lock-and-leave lifestyle without sacrificing quality or character. Every square foot has been carefully considered to maximize comfort and functionality while preserving the architectural charm that defines this landmark property. The well-appointed layout features a spacious primary suite, one and a half baths, and open living spaces designed to feel both welcoming and efficient. Premium finishes and timeless design elements create a residence that is elegant, comfortable, and distinctly Helena. Positioned above the heart of downtown, The Harrington enjoys northern views toward Helena's iconic Sleeping Giant, offering a daily connection to the region's natural beauty while remaining immersed in the energy of the city below. Just steps away are locally owned restaurants, coffee shops, breweries, boutiques, galleries, and the small-town culture that makes Montana's capital city so unique. Whether serving as a primary residence, a downtown retreat, or a low-maintenance luxury home, The Harrington offers a rare opportunity to own within one of Helena's most significant historic buildings. Blending timeless architecture, modern convenience, and an unmatched downtown location, it delivers refined living in its most efficient and approachable form. These condos are in pre-construction currently. See supplemental remarks for more information. Residents will enjoy the privacy and security of a elevator accessed secure fourth floor, along with one designated street parking space located behind the building. The Iron Front Residences are currently being offered for pre-sale prior to the commencement of construction. This presents a unique opportunity for buyers to secure ownership in one of Helena's most iconic historic buildings and potentially participate in select finish and design decisions during the development process. Construction has not yet begun and is anticipated to commence upon satisfaction of development milestones and permitting requirements. Once construction begins, the estimated completion timeline is approximately 15-20 months. All floor plans, renderings, finishes, specifications, square footage, pricing, and projected completion dates are preliminary and subject to change without notice. Buyers should consult the developer regarding current construction schedules, available customization options, reservation procedures, and purchase terms. As a pre-construction offering, condominium association dues and individual property tax assessments have not yet been finalized. A condominium association will be established prior to closing, with dues expected to cover maintenance of common areas, building insurance, reserves, elevator service, and exterior upkeep. Individual property taxes will be assessed upon creation of separate condominium parcels. Additional details regarding projected ownership costs will be provided as development progresses. All information, renderings, floor plans, specifications, square footage, pricing, projected expenses, and completion timelines are preliminary, subject to change without notice, and are deemed reliable but not guaranteed; buyers and buyers' agents are advised to independently verify all information prior to purchase.

Listed by Beau Gotlieb Stumberg of Bigfoot Realty Group

$
$
%
$/month over payments
Federal 30-year interest rate: 6.43% last updated on Jul 2, 2026
* All Figures are estimates. Check with your bank or proposed mortgage company for actual interest rates.
This product uses the FRED® API but is not endorsed or certified by the Federal Reserve Bank of St. Louis.

Save FavoriteSchedule TourAsk A QuestionMore Details

2122 Nine Mile Road Wallace ID 83873

MLS Number 26-4126

  • Residential
  • Bedrooms 3
  • Bathroom 1
  • Square Feet 3,200
  • Acreage 4.68

Just outside Historic Wallace, Idaho, this 1956 home sits on nearly 5 acres bordered by BLM land on one side. Constructed from timber milled on the property, the 3-bedroom, 1.25-bathroom residence features a covered deck with mountain views, updated electrical, a newer furnace, and hot water heater. Positioned between two ski resorts and near multiple golf courses -- and minutes from endless recreation on state and federal land -- the property also includes an attached 2-car garage, a heated dog house, and a storage shed with carport. A rare opportunity to own a timeless property in a remarkable location.

Listed by Rob Crump and Jessica Crump of The Real Estate Shop North Idaho

$
$
%
$/month over payments
Federal 30-year interest rate: 6.43% last updated on Jul 2, 2026
* All Figures are estimates. Check with your bank or proposed mortgage company for actual interest rates.
This product uses the FRED® API but is not endorsed or certified by the Federal Reserve Bank of St. Louis.

Save FavoriteSchedule TourAsk A QuestionMore Details

6923 W Karle Lane Rathdrum ID 83858

Rathdrum, ID6923 W Karle Lane

Price$546,765

Est. Mortgage: $/month

MLS Number 25-9285

  • Land
  • Acreage 1.05

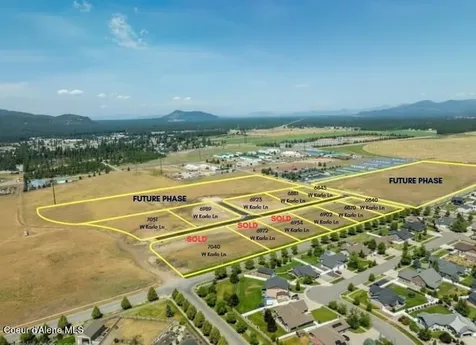
Rare industrial lots now available at the new Timberline Industrial Park in Rathdrum off of Nagel & Thayer. Phase 1 offers shovel-ready sites from 0.787-1.274 acres, fully improved with city utilities, 3-Phase power, paved access, and Industrial zoning. Prime location near Hwy 53 and Hwy 41, just minutes from I-90, in one of Idaho's fastest-growing cities. A limited opportunity to secure your site in Rathdrum's premier industrial park.

Listed by Donnie Murrell of Berkshire Hathaway HomeServices Jacklin Real Estate

$
$
%
$/month over payments
Federal 30-year interest rate: 6.43% last updated on Jul 2, 2026
* All Figures are estimates. Check with your bank or proposed mortgage company for actual interest rates.
This product uses the FRED® API but is not endorsed or certified by the Federal Reserve Bank of St. Louis.

Save FavoriteSchedule TourAsk A QuestionMore Details

172 N Kirkwood Street Post Falls ID 83854

Post Falls, ID172 N Kirkwood Street

Price$545,900

Est. Mortgage: $/month

Pending

MLS Number 26-3780

  • Residential
  • Bedrooms 4
  • Bathroom 3
  • Square Feet 1,926
  • Acreage 0.15

Like new rancher perfectly positioned next to the community park with private gate access right from your backyard. This thoughtfully designed single-level home offers 1,954 square feet of living space, featuring 4 bedrooms and 2.5 bathrooms. Step inside to a bright, open-concept great room with vaulted ceilings and easy access to the patio--ideal for both everyday living and entertaining. The kitchen is beautifully appointed with a large island, quartz countertops, stainless steel appliances, a spacious pantry, and abundant cabinetry. The dining area flows seamlessly into the great room, creating a welcoming and functional layout. The home includes four generously sized bedrooms, including a spacious primary suite with a private bathroom featuring dual vanities, a double shower, and an oversized walk-in closet. Outside, enjoy full front and backyard landscaping, a fully fenced backyard with durable vinyl fencing, and a comfortable patio space.

Listed by Kirk Holding of Realty Northwest

$
$
%
$/month over payments
Federal 30-year interest rate: 6.43% last updated on Jul 2, 2026
* All Figures are estimates. Check with your bank or proposed mortgage company for actual interest rates.
This product uses the FRED® API but is not endorsed or certified by the Federal Reserve Bank of St. Louis.

Virtual TourSave FavoriteSchedule TourAsk A QuestionMore Details

Big Sky MLS / Gallatin Association

Based on information submitted to Big Sky MLS / Gallatin Association as of July 6, 2026 3:38 PM UTC. All data is deemed reliable but is not guaranteed accurate by the MLS. All information should be independently reviewed and verified for accuracy. IDX information is provided exclusively for consumers’ personal, noncommercial use and may not be used for any purpose other than to identify prospective properties consumers may be interested in purchasing.


Billings Association of Realtors

Based on information submitted to Billings Association of Realtors as of July 6, 2026 3:38 PM UTC. All data is deemed reliable but is not guaranteed accurate by the MLS. All information should be independently reviewed and verified for accuracy. IDX information is provided exclusively for consumers’ personal, noncommercial use and may not be used for any purpose other than to identify prospective properties consumers may be interested in purchasing.


Based on information submitted to Coeur d'Alene MLS as of July 6, 2026 3:38 PM UTC . All data is deemed reliable but is not guaranteed accurate by the MLS. All information should be independently reviewed and verified for accuracy. IDX information is provided exclusively for consumers’ personal, noncommercial use and may not be used for any purpose other than to identify prospective properties consumers may be interested in purchasing.

MT MRMLS

Based on information submitted to Montana Regional MLS as of July 6, 2026 3:38 PM UTC. All data is deemed reliable but is not guaranteed accurate by the MLS. All information should be independently reviewed and verified for accuracy. IDX information is provided exclusively for consumers’ personal, noncommercial use and may not be used for any purpose other than to identify prospective properties consumers may be interested in purchasing.


Agent form widget

Wendy Brown

here TO HELP

Do not fill in this field:

I agree to receive marketing and customer service calls and text messages from Wendy Brown. To opt out, you can reply 'stop' at any time or click the unsubscribe link in the emails. Consent is not a condition of purchase. Msg/data rates may apply. Msg frequency varies. Privacy Policy.

This site is protected by reCAPTCHA and the Google Privacy Policy and Terms of Service apply.