Company Logo
Luxury View

and narrow your search. If you have fewer than 200 results, you can save your search.

Your Search Results

r=8941-8952
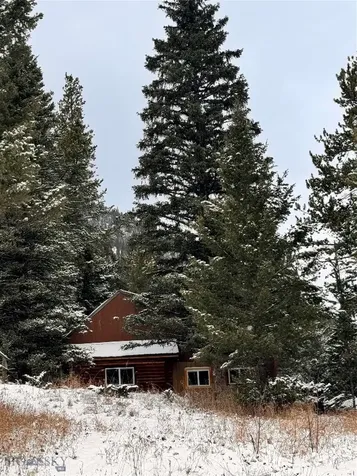
37329 Gallatin Road Gallatin Gateway MT 59730

MLS Number 398099

  • Residential
  • Bedrooms 1
  • Bathroom 1
  • Square Feet 602
  • Acreage 3

Set on 3 wooded acres, this rustic cabins offers the perfect blend of seclusion and accessibility. Surround by towering pines and mountain views, the cabin provides a cozy haven for outdoor enthusiasts and nature lovers alike. Whether you are seeking a weekend getaway or a year round residence, this property offers an abundance of adventure right outside your door. If a you are in need of a place to store your toys or extra equipment there is plenty of space to build a shop! Then enjoy the nearby access to hiking, fishing, skiing, and more all within a short drive from Bozeman and Big Sky. Embrace mountain living.

Listed by Christine McEnroe of Big Sky Properties,Inc.

$
$
%
$/month over payments
Federal 30-year interest rate: 6.71% last updated on Sep 3, 2026
* All Figures are estimates. Check with your bank or proposed mortgage company for actual interest rates.
This product uses the FRED® API but is not endorsed or certified by the Federal Reserve Bank of St. Louis.

Save FavoriteSchedule TourAsk A QuestionMore Details

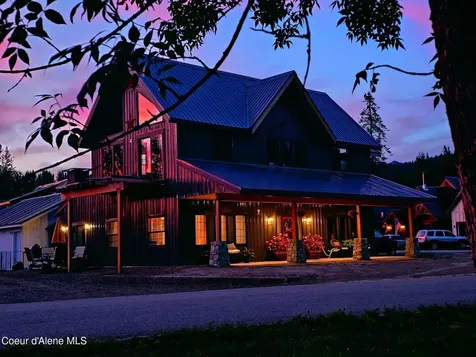
16 Elk Horn Clark Fork ID 83811

Clark Fork, ID16 Elk Horn

Price$549,999

Est. Mortgage: $/month

Pending

MLS Number 25-8362

  • Residential
  • Bedrooms 3
  • Bathroom 4
  • Square Feet 2,417
  • Acreage 0.33

This impressive 2 story has a 40 foot by 10 ft Covered front deck, a Rock hearth, log mantle and gorgeous pellet stove. she shows off a Huge Master bedroom and a large secondary master suite. 3 1/2 bath. 10 foot ceilings in the living room, Pine cathedral ceiling in master bedrooms, kitchen & dining room and through out!, The kitchen cabinets are high end with all the luxuries & high end appliances. Large walk in pantry. Master bedroom has its own large deck with 180 degree panogramic mountain views of the Selkirks. Enjoy the master bathroom with a large soaking tub overlooking the pond and mtns. The large second master suite has views of Scotchman peak and the entire home is overlooking a gorgeous fishing pond and Antelope Mountain. 2 car garage and covered carport! BONUS! THERE IS A SECOND UNIT! RV Hook Up! NO CCRS OR HOA! A 600 square foot mother in law unit is attached! This pine studio can be used as a 3rd Bedroom or a rental, VRBO, or for Grandma! ALL FURNISHINGS NEGOTIA

Listed by Kelly Kearns of Kelly Right Real Estate

$
$
%
$/month over payments
Federal 30-year interest rate: 6.71% last updated on Sep 3, 2026
* All Figures are estimates. Check with your bank or proposed mortgage company for actual interest rates.
This product uses the FRED® API but is not endorsed or certified by the Federal Reserve Bank of St. Louis.

Save FavoriteSchedule TourAsk A QuestionMore Details

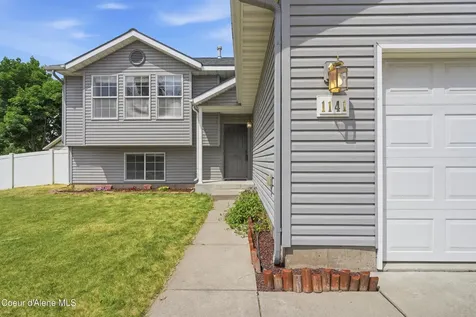
1141 N Bainbridge Street Post Falls ID 83854

MLS Number 26-5667

  • Residential
  • Bedrooms 5
  • Bathroom 3
  • Square Feet 2,670
  • Acreage 0.21

Comes pre-inspected! MOTIVATED SELLER! Rare opportunity to own the only home of its design in the neighborhood! This beautiful 5 bedroom, 3 bathroom home sits on a large lot at the end of a quiet cul-de-sac and backs to an expansive green space with walking paths and grassy recreation areas. The private backyard is perfect for entertaining, featuring a large deck with a ceiling fan, and remote controlled automatic blinds. Inside, enjoy modern conveniences including smart phone controlled HVAC and garage door systems. Newer HVAC unit and water heater. Additional features include a sprinkler system and whole house generator. Residents have access to a neighborhood clubhouse for events and gatherings. Conveniently located near shopping, dining, freeway access, and more. A truly unique home offering comfort, convenience, and an exceptional location!

Listed by Jasmine Ahrndt of eXp Realty

$
$
%
$/month over payments
Federal 30-year interest rate: 6.71% last updated on Sep 3, 2026
* All Figures are estimates. Check with your bank or proposed mortgage company for actual interest rates.
This product uses the FRED® API but is not endorsed or certified by the Federal Reserve Bank of St. Louis.

Save FavoriteSchedule TourAsk A QuestionMore Details

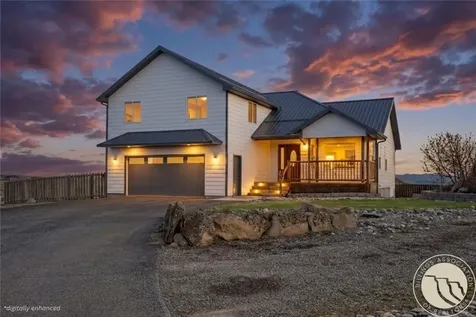
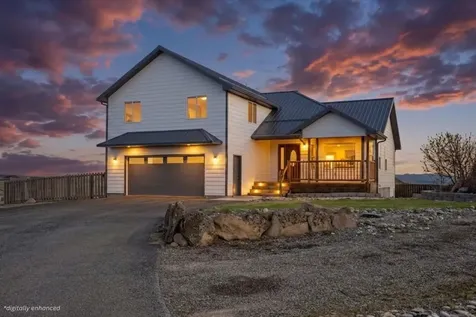
1960 Coyote Ridge Road N Laurel MT 59044

Laurel, MT1960 Coyote Ridge Road N

Price$549,999

Est. Mortgage: $/month

MLS Number 359413

  • Residential
  • Bedrooms 5
  • Bathroom 3
  • Square Feet 3,372
  • Acreage 1.06

This home just outside the Laurel city limits offers five bedrooms, three bathrooms, and generous living space in a peaceful setting with beautiful mountain views visible from several areas of the property. The open feel, scenic surroundings, and comfortable flow of the home create a space that works well for both everyday living and entertaining. Inside, the kitchen features granite countertops and high end appliances, while the double sided gas fireplace adds warmth and character to multiple living spaces. A spacious living area opens to a large deck overlooking the surrounding landscape. The primary suite includes sliding doors to a walk out patio along with a walk in shower. With ample indoor and outdoor space, this property offers comfort, function, and views that make it a standout choice. Info deemed reliable but not guaranteed. Buyer/buyer agent to verify.

Listed by Shonna Ruble of LPT Realty

$
$
%
$/month over payments
Federal 30-year interest rate: 6.71% last updated on Sep 3, 2026
* All Figures are estimates. Check with your bank or proposed mortgage company for actual interest rates.
This product uses the FRED® API but is not endorsed or certified by the Federal Reserve Bank of St. Louis.

Virtual TourSave FavoriteSchedule TourAsk A QuestionMore Details

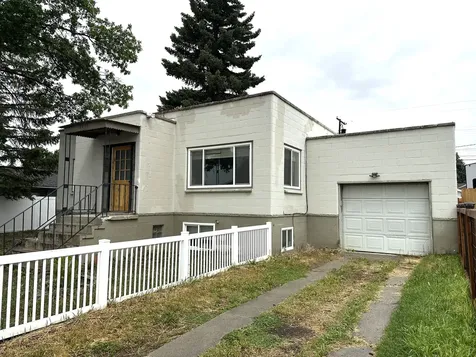
2405 Ottawa Street Butte MT 59701

Butte, MT2405 Ottawa Street

Price$549,999

Est. Mortgage: $/month

MLS Number 30073890

  • Residential
  • Bedrooms 4
  • Bathroom 2
  • Square Feet 1,892
  • Acreage 0.14

Investor's delight with three rental options in one property. The front house could be a primary residence with a handy option for generational living with upstairs and downstairs units, or it could be a primary residence with a rental unit downstairs, or two separate rental units with two bedrooms and full bath on each level. Each level has a full kitchen. The back house has two bedrooms, 1 full bath and is currently rented on a one-year lease at $1500 per month. Each home has an attached single car garage. New updates to bathrooms and flooring in both homes. New roof (about 2022) on the back home. New Rinnai furnace in the back home. The front home has beautifully refinished hardwood floors and new fir interior doors. The generous 6011 square foot lot provides a fenced yard and covered patio on the front home, and a side patio to the back home which has alley access. Centrally located in a nice neighborhood, this property is a must-see for anyone looking for an income property or generational living arrangement.

Listed by Michele Churchill and Tamara Charles of eXp Realty LLC - Missoula

$
$
%
$/month over payments
Federal 30-year interest rate: 6.71% last updated on Sep 3, 2026
* All Figures are estimates. Check with your bank or proposed mortgage company for actual interest rates.
This product uses the FRED® API but is not endorsed or certified by the Federal Reserve Bank of St. Louis.

Save FavoriteSchedule TourAsk A QuestionMore Details

1960 Coyote Ridge Road N Laurel MT 59044

Laurel, MT1960 Coyote Ridge Road N

Price$549,999

Est. Mortgage: $/month

MLS Number 30071130

  • Residential
  • Bedrooms 5
  • Bathroom 3
  • Square Feet 3,372
  • Acreage 1.06

This home just outside the Laurel city limits offers five bedrooms, three bathrooms, and generous living space in a peaceful setting with beautiful mountain views visible from several areas of the property. The open feel, scenic surroundings, and comfortable flow of the home create a space that works well for both everyday living and entertaining. Inside, the kitchen features granite countertops and high end appliances, while the double sided gas fireplace adds warmth and character to multiple living spaces. A spacious living area opens to a large deck overlooking the surrounding landscape. The primary suite includes sliding doors to a walk out patio along with a walk in shower. With ample indoor and outdoor space, this property offers comfort, function, and views that make it a standout choice. Info deemed reliable but not guaranteed. Buyer/buyer agent to verify.

Listed by Shonna Ruble of LPT Realty

$
$
%
$/month over payments
Federal 30-year interest rate: 6.71% last updated on Sep 3, 2026
* All Figures are estimates. Check with your bank or proposed mortgage company for actual interest rates.
This product uses the FRED® API but is not endorsed or certified by the Federal Reserve Bank of St. Louis.

Save FavoriteSchedule TourAsk A QuestionMore Details

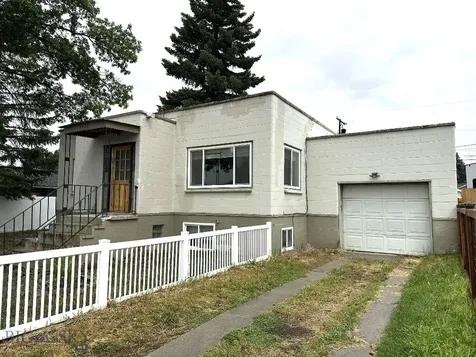
2405 Ottawa Street Butte MT 59701

Butte, MT2405 Ottawa Street

Price$549,999

Est. Mortgage: $/month

MLS Number 412664

  • Residential
  • Bedrooms 4
  • Bathroom 2
  • Square Feet 1,892
  • Acreage 0.14

Investor's delight with three rental options in one property. The front house could be a primary residence with a handy option for generational living with upstairs and downstairs units, or it could be a primary residence with a rental unit downstairs, or two separate rental units with two bedrooms and full bath on each level. Each level has a full kitchen. The back house has two bedrooms, 1 full bath and it is currently rented on a one-year lease at $1500 per month. Each home has an attached single car garage. New updates to bathrooms and flooring in both homes. New asphalt shingle roof (about 2022) on the back home. New Rinnai furnace in the back home. The front home has beautifully refinished hardwood floors and new fir interior doors. The generous 6011 square foot lot provides a fenced yard and covered patio on the front home and a side patio for the back home which has access from the alley. Centrally located in a nice neighborhood, this property is a must-see for anyone looking for an income property or generational living arrangement.

Listed by Michele Churchill of eXp Realty,LLC, Non Member of Non-Member Office

$
$
%
$/month over payments
Federal 30-year interest rate: 6.71% last updated on Sep 3, 2026
* All Figures are estimates. Check with your bank or proposed mortgage company for actual interest rates.
This product uses the FRED® API but is not endorsed or certified by the Federal Reserve Bank of St. Louis.

Save FavoriteSchedule TourAsk A QuestionMore Details

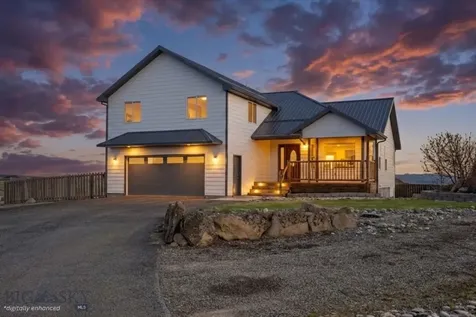
1960 Coyote Ridge Road N Laurel MT 59044

Laurel, MT1960 Coyote Ridge Road N

Price$549,999

Est. Mortgage: $/month

MLS Number 411318

  • Residential
  • Bedrooms 5
  • Bathroom 3
  • Square Feet 3,372
  • Acreage 1.06

This home just outside the Laurel city limits offers five bedrooms, three bathrooms, and generous living space in a peaceful setting with beautiful mountain views visible from several areas of the property. The open feel, scenic surroundings, and comfortable flow of the home create a space that works well for both everyday living and entertaining. Inside, the kitchen features granite countertops and high end appliances, while the double sided gas fireplace adds warmth and character to multiple living spaces. A spacious living area opens to a large deck overlooking the surrounding landscape. The primary suite includes sliding doors to a walk out patio along with a walk in shower. With ample indoor and outdoor space, this property offers comfort, function, and views that make it a standout choice. Info deemed reliable but not guaranteed. Buyer/buyer agent to verify.

Listed by Shonna Ruble of LPT Realty

$
$
%
$/month over payments
Federal 30-year interest rate: 6.71% last updated on Sep 3, 2026
* All Figures are estimates. Check with your bank or proposed mortgage company for actual interest rates.
This product uses the FRED® API but is not endorsed or certified by the Federal Reserve Bank of St. Louis.

Save FavoriteSchedule TourAsk A QuestionMore Details

143 Kalispell Acres Lane Kalispell MT 59901

MLS Number 30076829

  • Residential
  • Bedrooms 3
  • Bathroom 2
  • Square Feet 1,464
  • Acreage 0.46

Rare Flathead Valley opportunity! Welcome to 173 Kalispell Acrs Ln, a prime single-level residential property offering peaceful Montana living with unmatched versatility. Nestled on a spacious, usable parcel in Kalispell, this well-maintained home combines functional main-floor living, open-concept design, and freedom from high-density subdivision constraints. Step inside to an inviting layout featuring vaulted ceilings, abundant natural light, and a spacious living area ideal for entertaining or relaxing. The functional kitchen offers ample cabinet storage and counter space, seamlessly connecting to the dining and living zones. The main-floor primary suite serves as a quiet retreat, complete with a private bath and generous closet space. Additional bedrooms offer flexible layouts for family, guests, or a dedicated home office. Outdoors, the expansive yard showcases true Big Sky potential. Enjoy room for outdoor recreation, gardening, pets, or establishing a private backyard oasis. With minimal/no HOA restrictions, there is prime space for RV/boat parking, trailer storage, or future shop/outbuilding options-a high-demand feature in today's Northwest Montana market. Conveniently located just minutes from downtown Kalispell, Glacier Park International Airport, Flathead Lake, and world-class recreation in Whitefish and the Swan Range. Whether you are searching for a primary residence, a right-sizing opportunity, or a solid investment in the Flathead Valley, this property delivers land, location, and lasting value. Schedule your private walkthrough today! HOA covers shared well maintenance, Septic System power & Road Plowing Buyers agents please let your buyers know before showing that the sellers are older with Medical issues so house is somewhat messy from medical supplies and them packing up and getting ready to move. Photos depictions of house are accurate but have been cleaned up using AI

Listed by Gary T. Alexander of Kelly Right Real Estate of Montana LLC - Kalispell

$
$
%
$/month over payments
Federal 30-year interest rate: 6.71% last updated on Sep 3, 2026
* All Figures are estimates. Check with your bank or proposed mortgage company for actual interest rates.
This product uses the FRED® API but is not endorsed or certified by the Federal Reserve Bank of St. Louis.

Save FavoriteSchedule TourAsk A QuestionMore Details

195 Meadow Vista Loop Kalispell MT 59901
Active With Contract

MLS Number 30071821

  • Condo Residential
  • Bedrooms 3
  • Bathroom 2
  • Square Feet 1,644

Main-Level Accessibility Meets Glacier Country Living in The Meadows! Welcome to ground-floor ease and refined condo living in North Kalispell's premier lock-and-leave community. Boasting one of the largest single-level floor plans in the development at 1,644 sq. ft., this spacious 3-bedroom, 2-bathroom residence offers the perfect layout for downsizers, right-sizers, or healthcare professionals seeking zero-stair comfort without sacrificing room to spread out. Step inside to discover light-filled main-level living anchored by rich hardwood flooring, continuous natural light, and a cozy stone-accented gas fireplace. The open-concept living and dining area flows seamlessly into a well-appointed kitchen featuring solid cabinetry and generous counter space. The private primary suite serves as a peaceful retreat complete with a walk-in closet and ensuite bathroom, while two additional bedrooms offer ideal flexibility for a dedicated home office, craft room, or guest quarters. Enjoy your morning coffee on the covered private patio framing views toward Whitefish Mountain Resort and the peaks of Glacier National Park. Outstanding HOA amenities ($310/mo) take care of the heavy lifting-covering lawn care, snow removal, exterior structure maintenance, plus access to the private clubhouse, fitness center, fire pits, and putting green. Located just 3 minutes from Logan Health Medical Center, Flathead Valley Community College (FVCC), and prime North Kalispell retail, you are under 30 minutes to Glacier International Airport (FCA), Whitefish Lake, and downtown Kalispell. Non-short-term rental restrictions preserve long-term neighborhood quality and peace of mind. Exceptional, low-maintenance Montana living starts here! Schedule your private tour of 195 Meadow Vista Loop #4D today! Main-Level Accessibility Meets Glacier Country Living in The Meadows! Welcome to ground-floor ease and refined condo living in North Kalispell's premier lock-and-leave community. Boasting one of the largest single-level floor plans in the development at 1,644 sq. ft., this spacious 3-bedroom, 2-bathroom residence offers the perfect layout for downsizers, right-sizers, or healthcare professionals seeking zero-stair comfort without sacrificing room to spread out. Step inside to discover light-filled main-level living anchored by rich hardwood flooring, continuous natural light, and a cozy stone-accented gas fireplace. The open-concept living and dining area flows seamlessly into a well-appointed kitchen featuring solid cabinetry and generous counter space. The private primary suite serves as a peaceful retreat complete with a walk-in closet and ensuite bathroom, while two additional bedrooms offer ideal flexibility for a dedicated home office, craft room, or guest quarters. Enjoy your morning coffee on the covered private patio framing views toward Whitefish Mountain Resort and the peaks of Glacier National Park. Outstanding HOA amenities ($310/mo) take care of the heavy lifting-covering lawn care, snow removal, exterior structure maintenance, plus access to the private clubhouse, fitness center, fire pits, and putting green. Located just 3 minutes from Logan Health Medical Center, Flathead Valley Community College (FVCC), and prime North Kalispell retail, you are under 30 minutes to Glacier International Airport (FCA), Whitefish Lake, and downtown Kalispell. Non-short-term rental restrictions preserve long-term neighborhood quality and peace of mind. Exceptional, low-maintenance Montana living starts here! Schedule your private tour of 195 Meadow Vista Loop #4D today! Experience the pinnacle of low-maintenance Northwest Montana living in this highly sought-after, main-level condo at The Meadows in North Kalispell. Boasting an expansive 1,644 square feet of single-level living space, this ground-floor unit offers significantly more room and long-term value than the smaller, newer construction phases on the loop. Inside, you are greeted by a open-concept design featuring gorgeous hardwood floors, central air conditioning, and a cozy stone-accented gas fireplace that is perfect for chilly Kalispell evenings. The kitchen serves as the heart of the home, complete with custom cabinetry and a spacious layout that flows seamlessly into the dining and living areas. Retreat to the private primary suite, which features an attached full bathroom and generous walk-in closet space. Two additional large bedrooms provide exceptional flexibility for guests, a dedicated home office, or a hobby room. Step outside to your private covered patio to soak in beautiful views of Whitefish Mountain Ski Resort and the peaks of Glacier National Park. The attached garage provides secure parking and extra room for all your Montana outdoor gear. As part of this highly desirable community, you will enjoy a premier lock-and-leave lifestyle. The monthly HOA fully handles landscaping, lawn care, and winter snow removal, allowing you to spend your weekends enjoying the Flathead Valley. Residents also gain exclusive access to top-tier clubhouse amenities, including a fitness center, full prep kitchen, fire pits, and even a private putting green. Located in an absolute premier North Kalispell location, this quiet, non-short-term-rental community is just three minutes from Logan Health Medical Center, Flathead Valley Community College, Costco, and major shopping. Enjoy a straight shot up to downtown Whitefish or easy access to Glacier National Park. Schedule your private tour of 195 Meadow Vista Loop #4D today!

Listed by Gary T. Alexander of Kelly Right Real Estate of Montana LLC - Kalispell

$
$
%
$/month over payments
Federal 30-year interest rate: 6.71% last updated on Sep 3, 2026
* All Figures are estimates. Check with your bank or proposed mortgage company for actual interest rates.
This product uses the FRED® API but is not endorsed or certified by the Federal Reserve Bank of St. Louis.

Save FavoriteSchedule TourAsk A QuestionMore Details

9 Margaret Avenue Kellogg ID 83837

Kellogg, ID9 Margaret Avenue

Price$549,900

Est. Mortgage: $/month

MLS Number 26-3057

  • Residential
  • Bedrooms 4
  • Bathroom 2
  • Square Feet 2,717
  • Acreage 0.41

Stunning creek side split level home loaded with fantastic features on a large .41 acre parcel. This 4bed/ 2+ bath charmer boasts a large living area with soaring vaulted ceilings, a cozy floor to ceiling fireplace, radiant floor heat to keep your toes warm, and an updated, inviting kitchen. Upstairs are the bedrooms, bathrooms and laundry; and the lower level with separate entrance is full of possibilities. The disconnected indoor pool awaits your creativity to reinvent this generous space. Enjoy the expansive patio space and fenced yard with low maintenance sprinkler system, in this serene, babbling creek-side setting. Two car garage and covered RV or toy parking top off this one of a kind offering just minutes from Silver Mountain Resort and the abundant year-round outdoor recreation opportunities this region has to offer!

Listed by Neal B. Scholey of Local Real Estate

$
$
%
$/month over payments
Federal 30-year interest rate: 6.71% last updated on Sep 3, 2026
* All Figures are estimates. Check with your bank or proposed mortgage company for actual interest rates.
This product uses the FRED® API but is not endorsed or certified by the Federal Reserve Bank of St. Louis.

Save FavoriteSchedule TourAsk A QuestionMore Details

3455 N Mila Lane Post Falls ID 83854

Post Falls, ID3455 N Mila Lane

Price$549,900

Est. Mortgage: $/month

Pending

MLS Number 26-7892

  • Residential
  • Bedrooms 4
  • Bathroom 3
  • Square Feet 2,210
  • Acreage 0.18

This 2021-built Post Falls home offers the kind of space and layout that just works. With 4 bedrooms, 2.5 bathrooms and over 2,200 sq ft, there's plenty of room for everyday living, working from home, hosting and more. The open kitchen features a walk-in pantry and a layout that flows naturally into the main living spaces. Outside, the large, fully fenced backyard offers plenty of lawn, a sprinkler system and a storage shed, creating a great extension of the home for relaxing, entertaining or enjoying the outdoors. Located in an established neighborhood with convenient access to shopping, dining, schools, parks and everything Post Falls has to offer. Newer construction, a spacious yard and a versatile floor plan make this home one you won't want to miss!

Listed by Courtney Lata of RE/MAX Centennial

$
$
%
$/month over payments
Federal 30-year interest rate: 6.71% last updated on Sep 3, 2026
* All Figures are estimates. Check with your bank or proposed mortgage company for actual interest rates.
This product uses the FRED® API but is not endorsed or certified by the Federal Reserve Bank of St. Louis.

Save FavoriteSchedule TourAsk A QuestionMore Details

Big Sky MLS / Gallatin Association

Based on information submitted to Big Sky MLS / Gallatin Association as of September 6, 2026 5:37 PM UTC. All data is deemed reliable but is not guaranteed accurate by the MLS. All information should be independently reviewed and verified for accuracy. IDX information is provided exclusively for consumers’ personal, noncommercial use and may not be used for any purpose other than to identify prospective properties consumers may be interested in purchasing.


Based on information submitted to Coeur d'Alene MLS as of September 6, 2026 5:37 PM UTC . All data is deemed reliable but is not guaranteed accurate by the MLS. All information should be independently reviewed and verified for accuracy. IDX information is provided exclusively for consumers’ personal, noncommercial use and may not be used for any purpose other than to identify prospective properties consumers may be interested in purchasing.

Billings Association of Realtors

Based on information submitted to Billings Association of Realtors as of September 6, 2026 5:37 PM UTC. All data is deemed reliable but is not guaranteed accurate by the MLS. All information should be independently reviewed and verified for accuracy. IDX information is provided exclusively for consumers’ personal, noncommercial use and may not be used for any purpose other than to identify prospective properties consumers may be interested in purchasing.


MT MRMLS

Based on information submitted to Montana Regional MLS as of September 6, 2026 5:37 PM UTC. All data is deemed reliable but is not guaranteed accurate by the MLS. All information should be independently reviewed and verified for accuracy. IDX information is provided exclusively for consumers’ personal, noncommercial use and may not be used for any purpose other than to identify prospective properties consumers may be interested in purchasing.


Agent form widget

Wendy Brown

here TO HELP

Do not fill in this field:

I agree to receive marketing and customer service calls and text messages from Wendy Brown. To opt out, you can reply 'stop' at any time or click the unsubscribe link in the emails. Consent is not a condition of purchase. Msg/data rates may apply. Msg frequency varies. Privacy Policy.

This site is protected by reCAPTCHA and the Google Privacy Policy and Terms of Service apply.