Company Logo
Luxury View

and narrow your search. If you have fewer than 200 results, you can save your search.

Your Search Results

r=8917-8928
108 Secretariat Circle Belgrade MT 59714

Belgrade, MT108 Secretariat Circle

Price$550,000

Est. Mortgage: $/month

Contingent

MLS Number 410572

  • Residential
  • Bedrooms 5
  • Bathroom 3
  • Square Feet 2,190
  • Acreage 0.21

Welcome to a rare find in the heart of Belgrade Middle School neighborhood-where established charm meets a fully updated, move-in ready home with no HOA. Ideally located just steps from schools, this property offers the perfect blend of convenience, flexibility, and modern comfort for both growing and established households. Designed with functionality in mind, the main floor features a bright and inviting primary suite complete with a tiled bath, oversized walk-in closet, and abundant natural light. The updated kitchen is both stylish and practical, showcasing new appliances, concrete countertops, and a rolling butcher block island that makes everyday living and entertaining effortless. A secondary living space near the entry provides the perfect setting for a cozy sitting room or flex area, while an additional upstairs bedroom offers an ideal option for a home office or guest room. The lower level is built for comfort and connection, featuring a spacious living area anchored by a travertine-tiled electric fireplace that adds both warmth and character. Three additional bedrooms are thoughtfully positioned around the space, along with a well-designed bathroom that includes a walk-in tiled shower, modern finishes, cabinetry, folding station, and a stackable washer and dryer-blending style with everyday function. Fresh updates throughout, including plush new carpet, give the home a cohesive and inviting feel. Outside, enjoy a fully fenced backyard with mature apple trees, established flower beds ready for your personal touch, and underground sprinklers for easy maintenance. A powered shed provides additional versatility, while the attached two-car garage offers ample space for storage, hobbies, or projects. With nearly every detail updated, a flexible layout, and a location that's hard to beat, this home truly checks all the boxes. Be sure to check out the full video tour here : https://youtu.be/J-L5ZQIQqK8

Listed by Melissa Mobley of eXp Realty,LLC

$
$
%
$/month over payments
Federal 30-year interest rate: 6.43% last updated on Jul 2, 2026
* All Figures are estimates. Check with your bank or proposed mortgage company for actual interest rates.
This product uses the FRED® API but is not endorsed or certified by the Federal Reserve Bank of St. Louis.

Virtual TourSave FavoriteSchedule TourAsk A QuestionMore Details

1007 Meriwether Drive E Livingston MT 59047
Contingent

MLS Number 411577

  • Residential
  • Bedrooms 3
  • Bathroom 2
  • Square Feet 1,890
  • Acreage 0.18

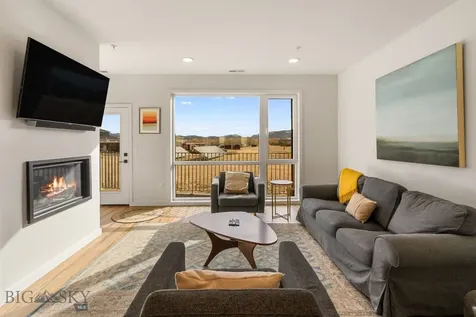
This single-level home offers 3 spacious bedrooms, 2 bathrooms, and 1,890 sq. ft. of living space. Built in 2018, the open floor plan connects the living, dining, and kitchen areas for comfortable everyday living and entertaining. The living room features a gas fireplace and a large picture window that overlooks Livingston Peak and the Absaroka Mountain Range. The kitchen includes custom cabinets with under-cabinet lighting, a large island, gas range and ample storage. Beautiful alder wood trim is featured throughout the home and additional amenities include forced-air heat, central air conditioning, and an attached two-car garage with an epoxy-coated floor. Outside, the fully fenced backyard includes raised garden beds and space to enjoy the already blossoming strawberry patch. Sitting on a 7,928 sq. ft. lot located in the Discovery Vista Subdivision, the home is conveniently located near neighborhood parks, trails, and other outdoor recreation opportunities. Schedule your showing today!

Listed by Charlie Eubank of Small Dog Realty

$
$
%
$/month over payments
Federal 30-year interest rate: 6.43% last updated on Jul 2, 2026
* All Figures are estimates. Check with your bank or proposed mortgage company for actual interest rates.
This product uses the FRED® API but is not endorsed or certified by the Federal Reserve Bank of St. Louis.

Save FavoriteSchedule TourAsk A QuestionMore Details

620 S 10th Street Livingston MT 59047

Livingston, MT620 S 10th Street

Price$550,000

Est. Mortgage: $/month

MLS Number 411326

  • Residential
  • Bedrooms 3
  • Bathroom 2
  • Square Feet 1,800
  • Acreage 0.32

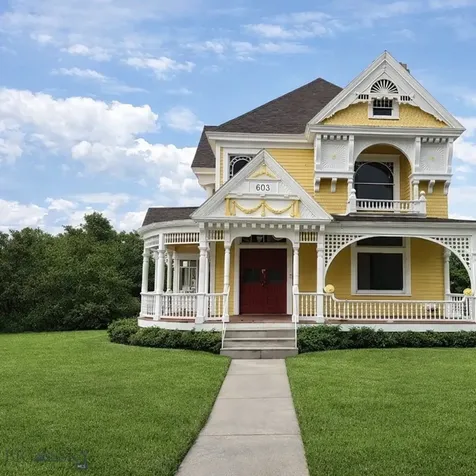
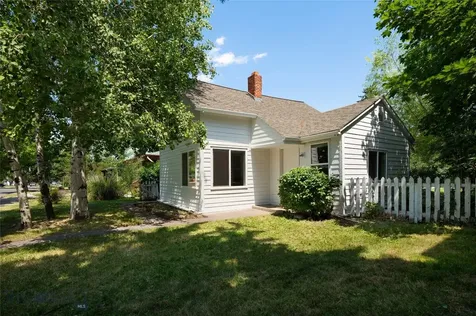
Step back in time with this charming 1940s 3-bedroom, 2-bath home situated on an expansive four city lots in one of Livingston's most desirable locations. Just blocks from downtown Livingston, a stones throw to the Yellowstone River, and directly across the street from Water Works Park, this property offers a rare blend of vintage character, space, and convenience. Filled with timeless details, the home feels like a true time capsule with arched doorways, rich knotty pine paneling, built in dressers, custom round windows in both the living room and front door, and classic Dutch doors that add warmth and personality. Outside, enjoy mature apple trees, a concrete driveway, one-car garage, and a stunning custom rock outdoor fireplace perfect for Montana evenings under the stars. With ample outdoor space across four city lots, this property offers endless possibilities while preserving the nostalgic charm that makes it truly one-of-a-kind. The two Southern lots are taxed separately and easily could support another dwelling. Whether you're looking for a full-time residence, vacation getaway, or investment opportunity, this distinctive Livingston home captures the spirit of Montana living.

Listed by Charlie Eubank of Small Dog Realty

$
$
%
$/month over payments
Federal 30-year interest rate: 6.43% last updated on Jul 2, 2026
* All Figures are estimates. Check with your bank or proposed mortgage company for actual interest rates.
This product uses the FRED® API but is not endorsed or certified by the Federal Reserve Bank of St. Louis.

Save FavoriteSchedule TourAsk A QuestionMore Details

13 Bittersweet Drive Butte MT 59701

Butte, MT13 Bittersweet Drive

Price$550,000

Est. Mortgage: $/month

Pending

MLS Number 408796

  • Residential
  • Bedrooms 3
  • Bathroom 3
  • Square Feet 3,362
  • Acreage 0.34

Immaculate & Updated Home in the Prestigious Country Club Neighborhood Discover the perfect blend of comfort, and modern convenience in this stunning 3-bedroom, 3-bathroom home, situated on a sprawling 14,810 sq. ft. lot in Butte's highly sought-after Country Club neighborhood. With 3,362 sq. ft. of thoughtfully designed living space, this property showcases true pride of ownership and is completely move-in ready. Step through the new front door into a bright, welcoming space featuring vaulted ceilings and gleaming hardwood floors. The main level flows effortlessly from a spacious living room, anchored by a magnificent floor-to-ceiling stone fireplace, to a formal dining area bathed in natural light from the new sliding door. The updated kitchen is a chef's delight, boasting beautiful new quartz countertops, stainless steel appliances, and ample cabinet space. Entertaining is a dream with the brand-new, 400 sq. ft. maintenance-free Trex deck, offering the perfect setting for summer barbecues and quiet evenings outdoors. The lower level is an entertainer's paradise, featuring a fully finished family room with a wet bar, a private wine cellar, and a versatile bonus room ideal for a home office, gym, or guest quarters. Recent upgrades provide peace of mind for years to come, including a newer furnace with a brand-new humidifier, central air, and fresh interior paint. This turn-key residence offers an unparalleled opportunity to enjoy a premier lifestyle in one of Butte's finest locations. Schedule your private showing today!

Listed by Diana Morris of Keller Williams Copper City

$
$
%
$/month over payments
Federal 30-year interest rate: 6.43% last updated on Jul 2, 2026
* All Figures are estimates. Check with your bank or proposed mortgage company for actual interest rates.
This product uses the FRED® API but is not endorsed or certified by the Federal Reserve Bank of St. Louis.

Virtual TourSave FavoriteSchedule TourAsk A QuestionMore Details

514 S 11th Avenue Bozeman MT 59715

Bozeman, MT514 S 11th Avenue

Price$550,000

Est. Mortgage: $/month

Contingent

MLS Number 411853

  • Residential
  • Bedrooms 3
  • Bathroom 1
  • Square Feet 1,200
  • Acreage 0.14

Here is your chance to own a property on the historic South Side Bozeman 2.5 blocks from the North end of MONTANA STATE UNIVERSITY! If the location isn't enough, this home has been recently updated to be as cute as a button can be. Tons of totally updated electrical, plumbing, appliances, windows, new radon system, and brand spanking new siding installed fall of 2024. The lot is well sized with alley access in the rear yard and makes an adorable home for the Southside loving Buyer or an a amazing rental or investment property simply with its proximity to MSU. Surrounded by tons of historic Bozeman trees and classic Bozeman Montana ambiance, it's simply a must see property. Zoning could allow for a guest house, garage, or expansion of the homes current existence. Come make this your classic Bozeman property. Welcome to your HOME SWEET MONTANA HOME!

Listed by Crystal Chase-Kirchhoff of Keller Williams Montana Realty

$
$
%
$/month over payments
Federal 30-year interest rate: 6.43% last updated on Jul 2, 2026
* All Figures are estimates. Check with your bank or proposed mortgage company for actual interest rates.
This product uses the FRED® API but is not endorsed or certified by the Federal Reserve Bank of St. Louis.

Save FavoriteSchedule TourAsk A QuestionMore Details

Tract 3 Canyon View Road Bozeman MT 59715

Bozeman, MTTract 3 Canyon View Road

Price$550,000

Est. Mortgage: $/month

Contingent

MLS Number 410384

  • Land
  • Acreage 4.67

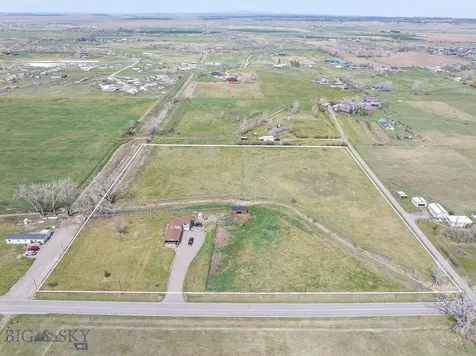
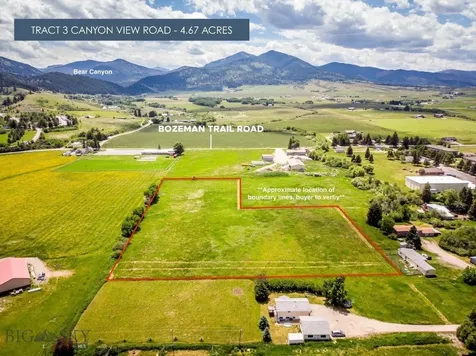
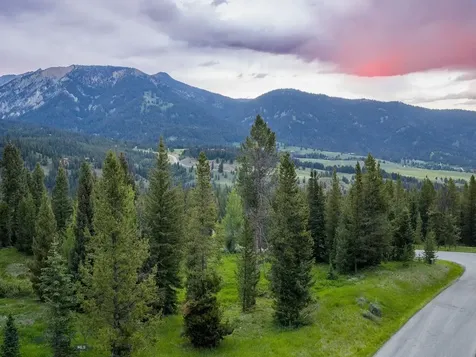
Incredible, picturesque and unobstructed mountain views define this rare 4.67-acre parcel-offered for the first time ever and free of covenants. Ideally located just off the Bear Canyon exit, the property captures sweeping vistas of the Gallatin Range and Mount Ellis, creating a stunning backdrop for your future home. Whether you envision building without restrictions, adding a shop, running a home-based business, or creating a small hobby farm, the possibilities here are truly endless. Enjoy the freedom to design a lifestyle that fits your vision. Conveniently located just 10 minutes from downtown Bozeman, this property offers the perfect balance of privacy and accessibility. Outdoor enthusiasts will appreciate nearby access to Bear Canyon Trail to hike, bike, and explore! Additionally, three schools-La Motte Elementary, Mount Ellis Elementary, and Mount Ellis Academy -are all within a five-minute drive. For those seeking space for animals, this property accommodates horses, goats, chickens, and more-ideal for a mini hobby farm setup. Zoned Bear Canyon R-1 Residential, the property allows for up to one home per acre, with potential for higher density through conditional use (buyer to verify with Gallatin County Planning Department). Utilities, including Northwestern Energy, as well as well and septic installation, are the responsibility of the buyer.

Listed by Marisa Owen of Bozeman Real Estate Group

$
$
%
$/month over payments
Federal 30-year interest rate: 6.43% last updated on Jul 2, 2026
* All Figures are estimates. Check with your bank or proposed mortgage company for actual interest rates.
This product uses the FRED® API but is not endorsed or certified by the Federal Reserve Bank of St. Louis.

Virtual TourSave FavoriteSchedule TourAsk A QuestionMore Details

618 N River Rock Drive Belgrade MT 59714

Belgrade, MT618 N River Rock Drive

Price$550,000

Est. Mortgage: $/month

MLS Number 411779

  • Residential
  • Bedrooms 3
  • Bathroom 3
  • Square Feet 1,980
  • Acreage 0.15

Welcome to 618 N River Rock Drive. Perfectly positioned on a spacious corner lot in the River Rock Subdivision, this 3-bedroom, 2.5-bathroom home offers the perfect blend of comfort and easy living. Built in 2004, this inviting residence features 1,980 square feet of total living space situated on a level 6,490 square foot lot. The main and upper levels provide 1,320 square feet of bright and functional space, kept comfortable year-round by central air conditioning and forced air gas heating. Downstairs, the 660-square-foot finished basement expands your living options significantly. This versatile lower level includes a spacious family room or dedicated den/office, storage space, a laundry room, and egress windows that ensure safety while letting in natural light. Outdoor living is a breeze with two porches and a fully fenced backyard---perfect for entertaining or enjoying quiet Montana evenings. The property also features a convenient 2-car attached garage for your vehicles and outdoor gear. Living in the River Rock Subdivision means enjoying an incredible array of community amenities right outside your door, including a stocked trout pond, scenic walking trails, and the River Rock Community Center. You are perfectly positioned just moments away from downtown Belgrade, local parks, and the Bozeman Yellowstone International Airport, while maintaining an easy 15-minute commute to Bozeman. You may also appreciate the location within the Belgrade School District, where neighborhood students typically attend the highly acclaimed Ridgeview Elementary.

Listed by Jamie Hetherington of ERA Landmark Real Estate

$
$
%
$/month over payments
Federal 30-year interest rate: 6.43% last updated on Jul 2, 2026
* All Figures are estimates. Check with your bank or proposed mortgage company for actual interest rates.
This product uses the FRED® API but is not endorsed or certified by the Federal Reserve Bank of St. Louis.

Virtual TourSave FavoriteSchedule TourAsk A QuestionMore Details

300 Crockett Way Belgrade MT 59714

Belgrade, MT300 Crockett Way

Price$550,000

Est. Mortgage: $/month

Open House

MLS Number 409246

  • Residential
  • Next Open House: Sun 07/12 1:00 pm. to 2:30 pm.
  • Bedrooms 3
  • Bathroom 2
  • Square Feet 1,605

Featuring effortless Montana living where comfort, simplicity, and opportunity come together in one inviting air conditioned home. This home sparkles and feels brand new! Thoughtfully designed with a single-level open floor plan, this 3 bedroom residence offers a natural flow between living, dining, and huge kitchen spaces-creating an environment that feels both bright and welcoming. Whether you're hosting friends, enjoying a quiet evening at home, or simply appreciating the ease of one-level living, the layout makes everyday life feel easy. Large windows all fitted with high end custom blinds bring in natural light while the open concept encourages connection between spaces, making the home feel natural, functional, and comfortable. The single-level design is ideal for those seeking convenience and accessibility without sacrificing style or livability. Located in the growing and vibrant community of Belgrade, Montana, this property offers the best of small-town Montana living while remaining just minutes from the amenities of Bozeman and the Bozeman airport. Belgrade is beloved for its strong sense of community, constant local events and activities, expanding local businesses, and easy access to the outdoors-from fishing and hiking to skiing and endless Big Sky Country adventure. Adding to its appeal, the property presents excellent investment potential with the ability to be used as long term or a short-term rental (buyer to verify local regulations). Whether you're looking for a primary residence, an income-producing property, or a flexible Montana retreat, this home offers the versatility to match your goals. This property can be purchased fully furnished as well (inquire for details) Make this perfect treasure of a place your new HOME SWEET MONTANA HOME!

Listed by Crystal Chase-Kirchhoff of Keller Williams Montana Realty

$
$
%
$/month over payments
Federal 30-year interest rate: 6.43% last updated on Jul 2, 2026
* All Figures are estimates. Check with your bank or proposed mortgage company for actual interest rates.
This product uses the FRED® API but is not endorsed or certified by the Federal Reserve Bank of St. Louis.

Save FavoriteSchedule TourAsk A QuestionMore Details

16 Elk Horn Clark Fork ID 83811

Clark Fork, ID16 Elk Horn

Price$549,999

Est. Mortgage: $/month

Pending

MLS Number 25-8362

  • Residential
  • Bedrooms 3
  • Bathroom 4
  • Square Feet 2,417
  • Acreage 0.33

This impressive 2 story has a 40 foot by 10 ft Covered front deck, a Rock hearth, log mantle and gorgeous pellet stove. she shows off a Huge Master bedroom and a large secondary master suite. 3 1/2 bath. 10 foot ceilings in the living room, Pine cathedral ceiling in master bedrooms, kitchen & dining room and through out!, The kitchen cabinets are high end with all the luxuries & high end appliances. Large walk in pantry. Master bedroom has its own large deck with 180 degree panogramic mountain views of the Selkirks. Enjoy the master bathroom with a large soaking tub overlooking the pond and mtns. The large second master suite has views of Scotchman peak and the entire home is overlooking a gorgeous fishing pond and Antelope Mountain. 2 car garage and covered carport! BONUS! THERE IS A SECOND UNIT! RV Hook Up! NO CCRS OR HOA! A 600 square foot mother in law unit is attached! This pine studio can be used as a 3rd Bedroom or a rental, VRBO, or for Grandma! ALL FURNISHINGS NEGOTIA

Listed by Kelly Kearns of Kelly Right Real Estate

$
$
%
$/month over payments
Federal 30-year interest rate: 6.43% last updated on Jul 2, 2026
* All Figures are estimates. Check with your bank or proposed mortgage company for actual interest rates.
This product uses the FRED® API but is not endorsed or certified by the Federal Reserve Bank of St. Louis.

Save FavoriteSchedule TourAsk A QuestionMore Details

12930 N Sarsaparilla Lane Hayden ID 83835

Hayden, ID12930 N Sarsaparilla Lane

Price$549,998

Est. Mortgage: $/month

MLS Number 26-3818

  • Residential
  • Bedrooms 3
  • Bathroom 2
  • Square Feet 1,794
  • Acreage 0.06

Be in your new home this summer! Brand new construction in Hayden Canyon. This home offers 3 bedrooms, 2 bathrooms, an office, low maintenance living, and a main floor master suite. Open concept living spaces and modern finishes make it easy to entertain or relax. You'll enjoy community trails, nearby schools and a quick access to town, all in a beautiful North Idaho setting!

Listed by Kathryn Arrand of Coldwell Banker Schneidmiller Realty

$
$
%
$/month over payments
Federal 30-year interest rate: 6.43% last updated on Jul 2, 2026
* All Figures are estimates. Check with your bank or proposed mortgage company for actual interest rates.
This product uses the FRED® API but is not endorsed or certified by the Federal Reserve Bank of St. Louis.

Save FavoriteSchedule TourAsk A QuestionMore Details

9 Margaret Avenue Kellogg ID 83837

Kellogg, ID9 Margaret Avenue

Price$549,900

Est. Mortgage: $/month

MLS Number 26-3057

  • Residential
  • Bedrooms 4
  • Bathroom 2
  • Square Feet 2,717
  • Acreage 0.41

Stunning creek side split level home loaded with fantastic features on a large .41 acre parcel. This 4bed/ 2+ bath charmer boasts a large living area with soaring vaulted ceilings, a cozy floor to ceiling fireplace, radiant floor heat to keep your toes warm, and an updated, inviting kitchen. Upstairs are the bedrooms, bathrooms and laundry; and the lower level with separate entrance is full of possibilities. The disconnected indoor pool awaits your creativity to reinvent this generous space. Enjoy the expansive patio space and fenced yard with low maintenance sprinkler system, in this serene, babbling creek-side setting. Two car garage and covered RV or toy parking top off this one of a kind offering just minutes from Silver Mountain Resort and the abundant year-round outdoor recreation opportunities this region has to offer!

Listed by Neal B. Scholey of Local Real Estate

$
$
%
$/month over payments
Federal 30-year interest rate: 6.43% last updated on Jul 2, 2026
* All Figures are estimates. Check with your bank or proposed mortgage company for actual interest rates.
This product uses the FRED® API but is not endorsed or certified by the Federal Reserve Bank of St. Louis.

Save FavoriteSchedule TourAsk A QuestionMore Details

415 Elk Road Moyie Springs ID 83845

Moyie Springs, ID415 Elk Road

Price$549,900

Est. Mortgage: $/month

MLS Number 26-3716

  • Residential
  • Bedrooms 3
  • Bathroom 2
  • Square Feet 1,800
  • Acreage 0.75

New Custom Home! Never lived in, SHOPS & RV BUILDINGS ALLOWED: 1,800 Sf. 3 Bedroom 2 bath single level, on a 3/4 acre flat lot some views of Mountain range, easy Hwy access very nice surrounding homes. You will appreciate oversized 3 car garage 32'X26'. Nine Ft. high garage double doors, garage sheet rocked & insulated. Has conditioned crawl space ( warm floors!) Interior features include 9 ft ceiling thru out and vaults in the Kitchen, Dining, Family and Entry areas. Lovely kitchen with raised panel cabinets, granite countertops, Large Island. Appliances include gas range, microwave, dishwasher, & garbage disposal. Laminate wood floors thru out, vinyl windows, high eff. gas furnace & A/C. has a 25'X10' deck off Patio Slider and another 16'X10' Extended Deck with covered roof. Ext. has 8' Smart lap siding, large concrete parking slab, 30 year asphalt shingle 6/12 pitch roof. Check out interior & Exterior Qualities.

Listed by David P Volking of Kelly Right Real Estate

$
$
%
$/month over payments
Federal 30-year interest rate: 6.43% last updated on Jul 2, 2026
* All Figures are estimates. Check with your bank or proposed mortgage company for actual interest rates.
This product uses the FRED® API but is not endorsed or certified by the Federal Reserve Bank of St. Louis.

Save FavoriteSchedule TourAsk A QuestionMore Details

Big Sky MLS / Gallatin Association

Based on information submitted to Big Sky MLS / Gallatin Association as of July 7, 2026 3:37 AM UTC. All data is deemed reliable but is not guaranteed accurate by the MLS. All information should be independently reviewed and verified for accuracy. IDX information is provided exclusively for consumers’ personal, noncommercial use and may not be used for any purpose other than to identify prospective properties consumers may be interested in purchasing.


Based on information submitted to Coeur d'Alene MLS as of July 7, 2026 3:37 AM UTC . All data is deemed reliable but is not guaranteed accurate by the MLS. All information should be independently reviewed and verified for accuracy. IDX information is provided exclusively for consumers’ personal, noncommercial use and may not be used for any purpose other than to identify prospective properties consumers may be interested in purchasing.

Agent form widget

Wendy Brown

here TO HELP

Do not fill in this field:

I agree to receive marketing and customer service calls and text messages from Wendy Brown. To opt out, you can reply 'stop' at any time or click the unsubscribe link in the emails. Consent is not a condition of purchase. Msg/data rates may apply. Msg frequency varies. Privacy Policy.

This site is protected by reCAPTCHA and the Google Privacy Policy and Terms of Service apply.