Company Logo
Luxury View

and narrow your search. If you have fewer than 200 results, you can save your search.

Your Search Results

r=8665-8676
725 Spaniel Lane Belgrade MT 59714

Belgrade, MT725 Spaniel Lane

Price$565,950

Est. Mortgage: $/month

MLS Number 30077805

  • Residential
  • Bedrooms 3
  • Bathroom 3
  • Square Feet 1,322
  • Acreage 0.12

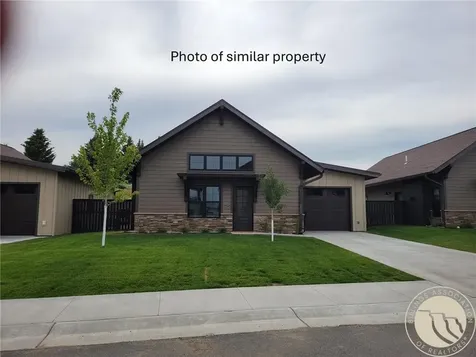
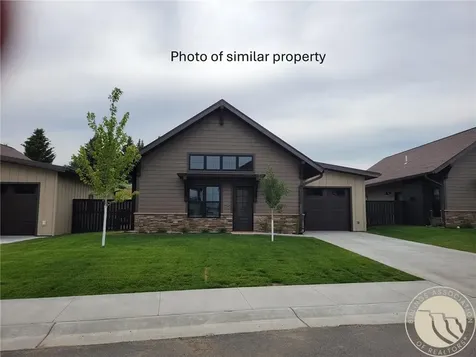
Finding a brand-new, 1,322-square-foot home at this price point in the Gallatin Valley is becoming increasingly rare. At Williams Homes in West Post, you'll enjoy the space you need, the upgraded finishes you want, and one of the most affordable opportunities to own new construction in one of the Valley's fastest-growing communities. West Post is more than just a neighborhood; it's a community built around the Montana lifestyle. Residents enjoy adventure playgrounds, a large soccer field, a pond, dog park, picnic areas, and miles of walking paths that connect homes to future retail and grocery shopping. Located just minutes from Bozeman, with easy access to Big Sky, the Bridger Mountains, and the Madison River Valley, you'll be perfectly positioned to enjoy everything Southwest Montana has to offer. This beautifully designed single level home features an open-concept main living area with vaulted ceilings, creating an inviting space for gathering and entertaining. The private primary suite offers vaulted ceilings, a walk-in closet, and a tiled shower. Make sure to check out the extra space in the garage for storage or a small workshop. This home comes loaded with upgrades already included: full landscaping, fencing, a finished garage, tiled primary shower, kitchen backsplash, burlap cabinetry, modern fixtures and hardware, soft-close cabinets, luxury vinyl plank flooring and GE appliances. If you've been waiting for an opportunity to own a new home in the Gallatin Valley at an attainable price, this is one you won't want to miss. Please visit our model home at 700 Thrice Loop for tours and open houses. Air conditioning is available as an optional upgrade. Contact us today for additional information.

Listed by Cameron Hahn of Engel & Völkers Western Frontier - Helena

$
$
%
$/month over payments
Federal 30-year interest rate: 6.71% last updated on Sep 3, 2026
* All Figures are estimates. Check with your bank or proposed mortgage company for actual interest rates.
This product uses the FRED® API but is not endorsed or certified by the Federal Reserve Bank of St. Louis.

Save FavoriteSchedule TourAsk A QuestionMore Details

725 Spaniel Lane Belgrade MT 59714

Belgrade, MT725 Spaniel Lane

Price$565,950

Est. Mortgage: $/month

MLS Number 414542

  • Residential
  • Bedrooms 3
  • Bathroom 2
  • Square Feet 1,322
  • Acreage 0.12

Finding a brand-new, 1,322-square-foot home at this price point in the Gallatin Valley is becoming increasingly rare. At Williams Homes in West Post, you'll enjoy the space you need, the upgraded finishes you want, and one of the most affordable opportunities to own new construction in one of the Valley's fastest-growing communities. West Post is more than just a neighborhood; it's a community built around the Montana lifestyle. Residents enjoy adventure playgrounds, a large soccer field, a pond, dog park, picnic areas, and miles of walking paths that connect homes to future retail and grocery shopping. Located just minutes from Bozeman, with easy access to Big Sky, the Bridger Mountains, and the Madison River Valley, you'll be perfectly positioned to enjoy everything Southwest Montana has to offer. This beautifully designed single level home features an open-concept main living area with vaulted ceilings, creating an inviting space for gathering and entertaining. The private primary suite offers vaulted ceilings, a walk-in closet, and a tiled shower. Make sure to check out the extra space in the garage for storage or a small workshop. This home comes loaded with upgrades already included: full landscaping, fencing, a finished garage, tiled primary shower, kitchen backsplash, burlap cabinetry, modern fixtures and hardware, soft-close cabinets, luxury vinyl plank flooring and GE appliances. If you've been waiting for an opportunity to own a new home in the Gallatin Valley at an attainable price, this is one you won't want to miss. Please visit our model home at 700 Thrice Loop for tours and open houses. Air conditioning is available as an optional upgrade. Contact us today for additional information.

Listed by Cameron Hahn of Engel & Volkers West Frontier

$
$
%
$/month over payments
Federal 30-year interest rate: 6.71% last updated on Sep 3, 2026
* All Figures are estimates. Check with your bank or proposed mortgage company for actual interest rates.
This product uses the FRED® API but is not endorsed or certified by the Federal Reserve Bank of St. Louis.

Save FavoriteSchedule TourAsk A QuestionMore Details

57 Alpine Basin Red Lodge MT 59068

Red Lodge, MT57 Alpine Basin

Price$565,900

Est. Mortgage: $/month

Contingent

MLS Number 359371

  • Condo Residential
  • Bedrooms 2
  • Bathroom 2
  • Square Feet 1,187
  • Acreage 0.03

Alpine Basin is Red Lodge's newest resort community! Nestled in, just minutes from downtown, these homes feature fine finishes, open floorplans and easy living where the HOA takes care of the details. The 2 bedroom/2 bath floorplans are a spacious 1187 sq. feet with a single car garage. The vaulted great room features a gas fireplace, & an open floorplan perfect for entertaining. Quality finishes with choice of granite or quartz countertops, tile backsplash & stainless appliances. The beautiful club house is now open featuring equipment rental, community room, outdoor swimming pool & hot tub. Onsite property management for short term vacation rentals with snow & lawn care by the HOA. Alpine Basin offers easy resort style living where you can "settle in but venture out" & enjoy all the outdoor recreation Red Lodge offers. Photos of similar home, each home built to buyer's specifications

Listed by Marcella Manuel of Coldwell Banker The Brokers RL

$
$
%
$/month over payments
Federal 30-year interest rate: 6.71% last updated on Sep 3, 2026
* All Figures are estimates. Check with your bank or proposed mortgage company for actual interest rates.
This product uses the FRED® API but is not endorsed or certified by the Federal Reserve Bank of St. Louis.

Virtual TourSave FavoriteSchedule TourAsk A QuestionMore Details

49 Alpine Basin Loop Red Lodge MT 59068

Red Lodge, MT49 Alpine Basin Loop

Price$565,900

Est. Mortgage: $/month

Contingent

MLS Number 360698

  • Condo Residential
  • Bedrooms 2
  • Bathroom 2
  • Square Feet 1,187
  • Acreage 0.03

Alpine Basin is Red Lodge's newest resort community! Nestled in, just minutes from downtown, these homes feature fine finishes, open floorplans and easy living where the HOA takes care of the details. The 2 bedroom/2 bath floorplans are a spacious 1187 sq. feet with a single car garage. The vaulted great room features a gas fireplace, & an open floorplan perfect for entertaining. Quality finishes with choice of granite or quartz countertops, tile backsplash & stainless appliances. The beautiful club house is now open featuring a community room, outdoor swimming pool & hot tub. Onsite property management for short term vacation rentals with snow & lawn care by the HOA. Alpine Basin offers easy resort style living where you can "settle in but venture out" & enjoy all the outdoor recreation Red Lodge offers. Photos of similar home, each home built to buyer's specifications

Listed by Marcella Manuel of Coldwell Banker The Brokers RL

$
$
%
$/month over payments
Federal 30-year interest rate: 6.71% last updated on Sep 3, 2026
* All Figures are estimates. Check with your bank or proposed mortgage company for actual interest rates.
This product uses the FRED® API but is not endorsed or certified by the Federal Reserve Bank of St. Louis.

Virtual TourSave FavoriteSchedule TourAsk A QuestionMore Details

47 Alpine Basin Loop Red Lodge MT 59068

Red Lodge, MT47 Alpine Basin Loop

Price$565,900

Est. Mortgage: $/month

Contingent

MLS Number 350446

  • Condo Residential
  • Bedrooms 2
  • Bathroom 2
  • Square Feet 1,187
  • Acreage 0.03

Alpine Basin is Red Lodge's newest resort community! Nestled in, just minutes from downtown, these homes feature fine finishes, open floorplans and easy living where the HOA takes care of the details. The 2 bedroom/2 bath floorplans are a spacious 1187 sq. feet with a single car garage. The vaulted great room features a gas fireplace, & an open floorplan perfect for entertaining. Quality finishes with choice of granite or quartz countertops, tile backsplash & stainless appliances. The beautiful club house is now open featuring equipment rental, community room, outdoor swimming pool & hot tub. Onsite property management for short term vacation rentals with snow & lawn care by the HOA. Alpine Basin offers easy resort style living where you can "settle in but venture out" & enjoy all the outdoor recreation Red Lodge offers. Photos of similar home, each home built to buyer's specifications

Listed by Marcella Manuel of Coldwell Banker The Brokers RL

$
$
%
$/month over payments
Federal 30-year interest rate: 6.71% last updated on Sep 3, 2026
* All Figures are estimates. Check with your bank or proposed mortgage company for actual interest rates.
This product uses the FRED® API but is not endorsed or certified by the Federal Reserve Bank of St. Louis.

Virtual TourSave FavoriteSchedule TourAsk A QuestionMore Details

1526 South Avenue W Missoula MT 59801

MLS Number 30061982

  • CommercialSale Commercial Sale
  • Property SubType Building/Land
  • Square Feet 2,240
  • Acreage 0.16

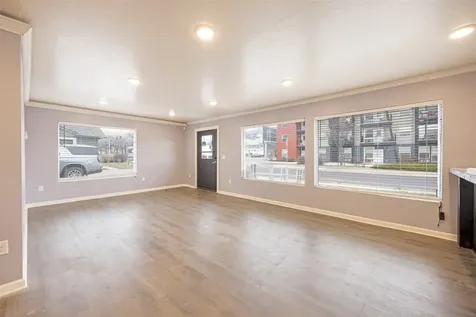
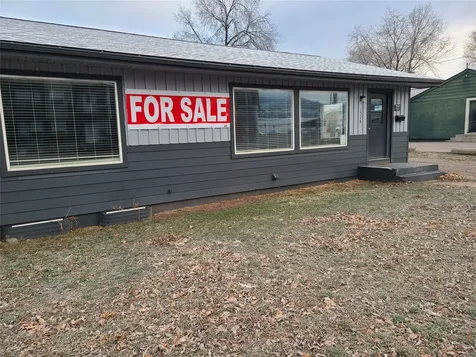
Owner will finance up to 50% of the purchase price! Bring all Offers! Motivated Seller! Mid Town business office/residential building with great traffic flow. New floors in basement. The buyer will have a vision to upgrade the building to suite their needs. Ready for an entrepreneur to make this vision a reality. Large open main floor with a handicap accessible bathroom. Lower level has 2 egress windows and separate outside access door and stairwell. Residential or commercial space ready for your development stamp. Located at 1526 South Avenue West at the intersection of Russell, Brooks, and South Avenue in the heart of Missoula MIDTOWN. Extreme auto and foot traffic from Tremper's, The Western Montana Fair, Southgate Mall and including traffic into and out of Missoula. This building can be commercial use as you operate, your insurance, chiropractic, real estate, or hair salon, etc. Comes with ~9-10 Parking spaces. Some parts of property are ADA-accessible. ADA ramp available but not installed.

Listed by Sheila M Mischke and Tom Russell of Kelly Right Real Estate of Montana LLC - Missoula

$
$
%
$/month over payments
Federal 30-year interest rate: 6.71% last updated on Sep 3, 2026
* All Figures are estimates. Check with your bank or proposed mortgage company for actual interest rates.
This product uses the FRED® API but is not endorsed or certified by the Federal Reserve Bank of St. Louis.

Save FavoriteSchedule TourAsk A QuestionMore Details

1526 South Avenue W Missoula MT 59801

Missoula, MT1526 South Avenue W

Price$565,400

Est. Mortgage: $/month

MLS Number 30062102

  • Residential
  • Bathroom 1
  • Square Feet 2,240
  • Acreage 0.16

SELLER FINANCING AVAILABLE. Seller will carry note with 50% down. Interest 1% above prime. Motivated Seller! Price Reduction! Bring all offers! Brand new finished floor in basement. Mid Town business office / residential building with great traffic flow. The buyer will have a vision to upgrade the building to suite their needs. Ready for an entrepreneur to make this vision a reality. Large open main floor with a handicap accessible bathroom. Lower level has 2 egress windows and separate outside access door and stairwell. Residential or commercial space ready for your development stamp. Located at 1526 South Avenue West at the intersection of Russell, Brooks, and South Avenue in the heart of Missoula MIDTOWN. Extreme auto and foot traffic from Tremper's, The Western Montana Fair, Southgate Mall and including traffic into and out of Missoula. This building can be commercial use as you operate, your insurance, chiropractic, real estate, or hair salon, etc. Comes with ~9-10 Parking spaces. Some parts of property are ADA-accessible. ADA ramp available but not installed.

Listed by Tom Russell and Sheila M Mischke of Kelly Right Real Estate of Montana LLC - Missoula

$
$
%
$/month over payments
Federal 30-year interest rate: 6.71% last updated on Sep 3, 2026
* All Figures are estimates. Check with your bank or proposed mortgage company for actual interest rates.
This product uses the FRED® API but is not endorsed or certified by the Federal Reserve Bank of St. Louis.

Save FavoriteSchedule TourAsk A QuestionMore Details

11952 N Woolridge Way Rathdrum ID 83858

Rathdrum, ID11952 N Woolridge Way

Price$565,106

Est. Mortgage: $/month

Pending

MLS Number 26-5763

  • Residential
  • Bedrooms 3
  • Bathroom 2
  • Square Feet 1,800
  • Acreage 0.32

Pending at time of listing

Listed by Scott Carr of Coldwell Banker Schneidmiller Realty

$
$
%
$/month over payments
Federal 30-year interest rate: 6.71% last updated on Sep 3, 2026
* All Figures are estimates. Check with your bank or proposed mortgage company for actual interest rates.
This product uses the FRED® API but is not endorsed or certified by the Federal Reserve Bank of St. Louis.

Save FavoriteSchedule TourAsk A QuestionMore Details

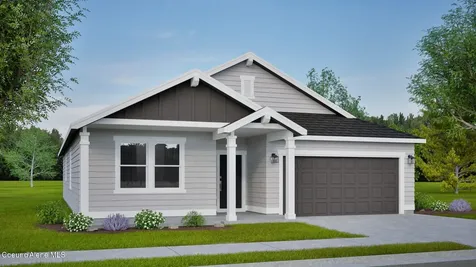
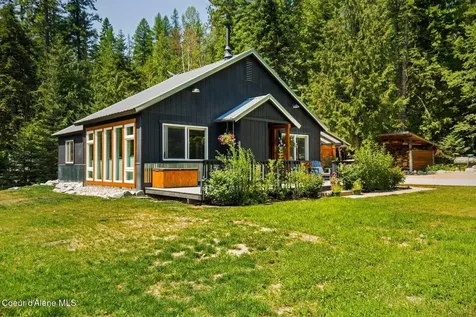
253 Hanaford Road Blanchard ID 83804

Blanchard, ID253 Hanaford Road

Price$565,000

Est. Mortgage: $/month

Active With Contract

MLS Number 26-6602

  • Residential
  • Bedrooms 3
  • Bathroom 3
  • Square Feet 2,346
  • Acreage 0.28

Nestled on the Stoneridge Golf Course, this custom-built 2021 home offers 3 bedrooms, 3 bathrooms, and partial views of Lake San Souci--blending comfort, quality, and scenery. Designed for main floor living, the open-concept layout features a spacious kitchen with a stunning 10-foot island, perfect for entertaining, alongwith custom-built cabinetry throughout the home. Built with high-quality ICF construction, enjoy enhanced energy efficiency, durability, and year-round comfort. The oversized 2-car finished garage adds convenience, while the prime location near the 18th hole is ideal for golf enthusiasts and those who appreciate a vibrant course-side setting. Just minutes from Lake San Souci, enjoy easy access to paddle boarding, swimming, and relaxing days on the water. Located within the Stoneridge Golf Course community, where quarterly HOA dues average just $57 per month, owner have year-round access to a community center featuring a rec center, indoor pool, jacuzzi, weight and exercise room, and clubhouse for planned get togethers and community game nights. Enjoy miles of hiking trails, tennis courts, pickleball courts, and an on-site restaurant and bar--all surrounded by the stunning natural beauty of North Idaho.

Listed by Shane Zaring and Cassie Zaring of The Experience Northwest

$
$
%
$/month over payments
Federal 30-year interest rate: 6.71% last updated on Sep 3, 2026
* All Figures are estimates. Check with your bank or proposed mortgage company for actual interest rates.
This product uses the FRED® API but is not endorsed or certified by the Federal Reserve Bank of St. Louis.

Save FavoriteSchedule TourAsk A QuestionMore Details

4831 E Dorado Avenue Post Falls ID 83854

Post Falls, ID4831 E Dorado Avenue

Price$565,000

Est. Mortgage: $/month

MLS Number 26-7651

  • Residential
  • Bedrooms 3
  • Bathroom 2
  • Square Feet 1,840
  • Acreage 0.14

Welcome to the Bitterroot plan in Parkllyn! This Energy Star-certified, 1,839 sq. ft. home offers 3 bedrooms, 2 bathrooms, and a bright, open layout. The spacious great room features vaulted ceilings, a gas fireplace, and luxury plank flooring throughout the main living areas. The kitchen includes quartz countertops, stainless steel appliances, a pantry, and a large center island. The private primary suite offers a walk-in closet, dual-sink vanity, quartz counters, walk-in shower, and separate water closet. Additional highlights include an ERV system, central A/C, smart-home features, a 2-car garage, fully fenced backyard with 6-foot vinyl fencing, front and back landscaping, and a patio for outdoor entertaining. Enjoy nearby parks, walking trails, schools, shopping, and convenient interstate access. Move-in ready and waiting for you!

Listed by Travis Rawlings of Veritas Realty

$
$
%
$/month over payments
Federal 30-year interest rate: 6.71% last updated on Sep 3, 2026
* All Figures are estimates. Check with your bank or proposed mortgage company for actual interest rates.
This product uses the FRED® API but is not endorsed or certified by the Federal Reserve Bank of St. Louis.

Virtual TourSave FavoriteSchedule TourAsk A QuestionMore Details

1042 N Wrenco Road Sandpoint ID 83864

Sandpoint, ID1042 N Wrenco Road

Price$565,000

Est. Mortgage: $/month

MLS Number 26-6162

  • Residential
  • Bedrooms 3
  • Bathroom 1
  • Square Feet 1,104
  • Acreage 5

This family friendly home sits on a 5 acre parcel and has many features. Newly updated finishes offer ease of living and convenience. The detached shop/garage has a 12x32 high door with electric opener, 220V (30,50,100 amp). 2 RV pedestals provide convenience for family and friends to come and visit. 6-inch Conduit Line plumbed under the road to the property on the other side for water/power - potential Cabin build opportunity. Custom designed and built Track/Trail system throughout the property for bikes, walks and more. The seasonal creek offers a respite from the summer heat and viewing of local wildlife as they come for a cool drink. This home offers privacy and peace of mind when it is needed most. Large garden and landscaped yard with sandy play area, chicken coop and more. Live the North Idaho life you have Dreamed of and let the adventure begin.

Listed by Chris Chambers and Jeff Hurst of Tomlinson Sotheby's International Realty (Idaho)

$
$
%
$/month over payments
Federal 30-year interest rate: 6.71% last updated on Sep 3, 2026
* All Figures are estimates. Check with your bank or proposed mortgage company for actual interest rates.
This product uses the FRED® API but is not endorsed or certified by the Federal Reserve Bank of St. Louis.

Virtual TourSave FavoriteSchedule TourAsk A QuestionMore Details

3713 Reeder Bay Road Nordman ID 83848

Nordman, ID3713 Reeder Bay Road

Price$565,000

Est. Mortgage: $/month

MLS Number 26-9120

  • Residential
  • Bedrooms 3
  • Bathroom 1
  • Square Feet 1,558
  • Acreage 2.3

Welcome to this charming 3-bedroom, 1-bath cabin on 2.30 acres across two parcels on Priest Lake's desirable West Side. Cozy and inviting, this furnished home features a spacious kitchen with newer cabinets, laminate flooring, beautiful fireplace, and walk-in pantry. Enjoy year-round living, weekend getaways, or rental potential. A rebuilt 3-car shop/garage provides ample space for vehicles, boats, recreational toys, storage, and workshop projects. The acreage offers room to spread out, with potential for future improvements and possible lot split opportunities, subject to county requirements. Outdoor features include a covered patio, fire pit, playhouse, and woodshed. Updated plumbing and electrical and an easy-drain water system add convenience. Close to the county boat launch, Elkins, Ledgewood Beach, and Nordman, this property offers Priest Lake charm with excellent flexibility and investment potential.

Listed by Stephanie Suko of CENTURY 21 Beutler & Associates

$
$
%
$/month over payments
Federal 30-year interest rate: 6.71% last updated on Sep 3, 2026
* All Figures are estimates. Check with your bank or proposed mortgage company for actual interest rates.
This product uses the FRED® API but is not endorsed or certified by the Federal Reserve Bank of St. Louis.

Save FavoriteSchedule TourAsk A QuestionMore Details

MT MRMLS

Based on information submitted to Montana Regional MLS as of September 8, 2026 12:08 PM UTC. All data is deemed reliable but is not guaranteed accurate by the MLS. All information should be independently reviewed and verified for accuracy. IDX information is provided exclusively for consumers’ personal, noncommercial use and may not be used for any purpose other than to identify prospective properties consumers may be interested in purchasing.


Big Sky MLS / Gallatin Association

Based on information submitted to Big Sky MLS / Gallatin Association as of September 8, 2026 12:08 PM UTC. All data is deemed reliable but is not guaranteed accurate by the MLS. All information should be independently reviewed and verified for accuracy. IDX information is provided exclusively for consumers’ personal, noncommercial use and may not be used for any purpose other than to identify prospective properties consumers may be interested in purchasing.


Billings Association of Realtors

Based on information submitted to Billings Association of Realtors as of September 8, 2026 12:08 PM UTC. All data is deemed reliable but is not guaranteed accurate by the MLS. All information should be independently reviewed and verified for accuracy. IDX information is provided exclusively for consumers’ personal, noncommercial use and may not be used for any purpose other than to identify prospective properties consumers may be interested in purchasing.

Based on information submitted to Coeur d'Alene MLS as of September 8, 2026 12:08 PM UTC . All data is deemed reliable but is not guaranteed accurate by the MLS. All information should be independently reviewed and verified for accuracy. IDX information is provided exclusively for consumers’ personal, noncommercial use and may not be used for any purpose other than to identify prospective properties consumers may be interested in purchasing.

Agent form widget

Wendy Brown

here TO HELP

Do not fill in this field:

I agree to receive marketing and customer service calls and text messages from Wendy Brown. To opt out, you can reply 'stop' at any time or click the unsubscribe link in the emails. Consent is not a condition of purchase. Msg/data rates may apply. Msg frequency varies. Privacy Policy.

This site is protected by reCAPTCHA and the Google Privacy Policy and Terms of Service apply.