Company Logo
Luxury View

and narrow your search. If you have fewer than 200 results, you can save your search.

Your Search Results

r=8557-8568
4147 & 4085 Snow Fleury Lane Lincoln MT 59639

MLS Number 30077208

  • Residential
  • Bedrooms 3
  • Bathroom 2
  • Square Feet 1,008
  • Acreage 1.47

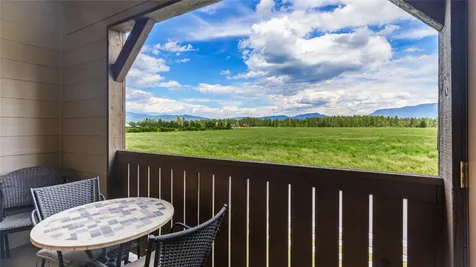
Turn-Key Montana Recreation Retreat Near Lincoln! Escape to the heart of Montana's outdoor playground with this fully furnished, turn-key 3-bedroom, 2-bath home nestled on TWO separate lots totaling approximately one and a half acres just outside Lincoln. Offering 1,008 square feet of comfortable living space, this property is ready to enjoy from day one-whether you're looking for a weekend getaway, hunting and fishing basecamp, vacation property, or full-time Montana retreat. Located less than 5 miles from Lincoln and less than a mile from public access to the Blackfoot River and 488 acres of public land, the recreational opportunities are right out your door. The surrounding area provides access to millions of acres of public lands and endless opportunities for hunting, fishing, hiking, wildlife watching, and motorized trail riding. The home features 3 bedrooms and 2 bathrooms, along with a covered deck that provides a great place to relax and take in the Montana surroundings. Outside, enjoy evenings around the fire pit or gather with friends under the gazebo. A detached shop provides valuable space for parking vehicles, ATVs, motorcycles, boats, and other outdoor toys. Best of all, the property is being offered fully furnished and turn-key, allowing you to arrive, settle in, and immediately start enjoying everything Lincoln and the surrounding mountains, rivers, and public lands have to offer. If you've been looking for an affordable Montana getaway with convenient access to some of the state's best outdoor recreation, this property is ready for its next adventure.

Listed by Cody D Bahny of Bahny Realty

$
$
%
$/month over payments
Federal 30-year interest rate: 6.71% last updated on Sep 3, 2026
* All Figures are estimates. Check with your bank or proposed mortgage company for actual interest rates.
This product uses the FRED® API but is not endorsed or certified by the Federal Reserve Bank of St. Louis.

Save FavoriteSchedule TourAsk A QuestionMore Details

Nhn County Road 440 E Havre MT 59501

Havre, MTNhn County Road 440 E

Price$575,000

Est. Mortgage: $/month

MLS Number 30062137

  • Land
  • Acreage 160.42

Traversed by County Road 440, this 160.42-acre tract captures the essence of the Hi-Line. Native grasses provide excellent grazing for livestock or horses, while the land itself invites a full spectrum of outdoor pursuits, including horseback riding, hiking, biking, dirt biking, ATV riding, and year-round recreation. A newly developed well pumps an impressive 33 gallons per minute, supporting future home construction, livestock needs, or expanded improvements. A 32' x 60' pole barn/hay shed is already in place and offers exceptional versatility-easily convertible into a shop or a full-service barn. Posts are in place on the west side for stall buildout, and the east-side lean-to is ready for completion. With ample room to add an arena or even a boarding facility, the property is well-suited for equestrian or agricultural use. The southeast corner of the property transforms seasonally into a bird sanctuary, collecting spring runoff that often holds water through summer and into fall. Buyer and agent to confirm property lines and total acreage

Listed by Kaitlyn Lyders of Corder and Associates LLC

$
$
%
$/month over payments
Federal 30-year interest rate: 6.71% last updated on Sep 3, 2026
* All Figures are estimates. Check with your bank or proposed mortgage company for actual interest rates.
This product uses the FRED® API but is not endorsed or certified by the Federal Reserve Bank of St. Louis.

Save FavoriteSchedule TourAsk A QuestionMore Details

20 Scenic Lane Anaconda MT 59711

Anaconda, MT20 Scenic Lane

Price$575,000

Est. Mortgage: $/month

MLS Number 30076495

  • Residential
  • Bedrooms 2
  • Bathroom 1
  • Square Feet 840
  • Acreage 0.38

Rare opportunity to own a classic Montana cabin in the historic Edwards Tracts on Georgetown Lake, just outside Anaconda, Montana. Tucked at the end of a mountain road, this 840-square-foot, fully furnished cabin offers the ideal combination of privacy, recreation, lake views, and four-season adventure. Built in 1981 and thoughtfully updated with newer flooring and a newer roof, the cabin features 2 bedrooms, 1 bathroom, a warm and inviting wood-burning fireplace, and a covered deck with hot tub where you can take in the surrounding mountain scenery and lake views every month of the year. A detached two-car garage provides excellent space for vehicles, boats, ATVs, snowmobiles, gear, or all the toys that come with Montana living. Step out the front door and into a recreational playground. Side-by-sides can be ridden directly from the property to thousands of acres of public land, making this an exceptional basecamp for hunting, hiking, off-road riding, snowmobiling, and exploring the surrounding mountains. Georgetown Lake offers boating, fishing, and other water recreation in the warmer months, while nearby ski resorts and abundant winter recreation in the form of ice fishing and snowmobiling keep the area active year-round. Wildlife can be seen on and around the property, adding to the authentic Montana experience. Whether you're looking for a family cabin, hunting camp, weekend getaway, or an income-producing investment, this property offers tremendous versatility. Currently operated as an Airbnb, it provides an opportunity for a buyer to continue its established short-term rental use while enjoying it personally when desired. Properties in the Edwards Tracts do not come available often. Combine that rarity with lake views, direct recreational access, a two-car garage, and a four-season location, and this is a special opportunity to own your own piece of Montana mountain country. Cabin sold fully furnished with opportunity to purchase personal boat.

Listed by Justin Hartman of Go Montana Real Estate

$
$
%
$/month over payments
Federal 30-year interest rate: 6.71% last updated on Sep 3, 2026
* All Figures are estimates. Check with your bank or proposed mortgage company for actual interest rates.
This product uses the FRED® API but is not endorsed or certified by the Federal Reserve Bank of St. Louis.

Save FavoriteSchedule TourAsk A QuestionMore Details

618 5th Avenue N Great Falls MT 59401

Great Falls, MT618 5th Avenue N

Price$575,000

Est. Mortgage: $/month

MLS Number 30072404

  • Residential
  • Bedrooms 4
  • Bathroom 3
  • Square Feet 3,040
  • Acreage 0.17

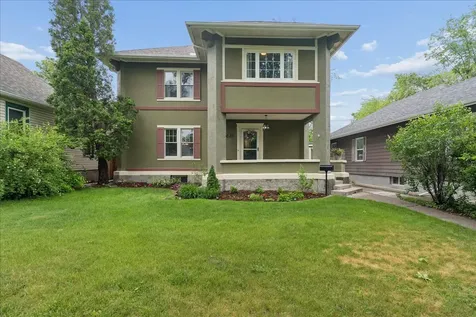
Experience the care, craftsmanship, and thoughtful updates the sellers have poured into this beautifully remodeled Craftsman-era Foursquare home, ideally located in the residential side of downtown-just steps from parks, trails, and all the conveniences of downtown living. Let's start with the all-new kitchen from the floor to the ceiling with custom cabinets, quartz countertops, all new stainless-steel appliances. Off the kitchen they added a main floor laundry & half bath which is great for entertaining! The living room is large and has a cozy corner with a deep green tiled wall & gas fireplace to snuggle up near during cold winter nights. Original wood floors refinished throughout the house. Everything main floor & above has been repainted & all new windows, including a new sliding glass door in the dining room which goes out to the new deck & amazing backyard oasis! Upstairs has 3 nice sized bedrooms, an office (could be used as 4th bedroom) & bonus room plus an all-new bathroom with heater tiled floors, step in shower & free-standing soaker tub! The basement has lots of storage or extra space to add more rooms, a second laundry room & 3rd bathroom. NEW furnace (2022). Outside, mature trees provide shade and privacy in the beautifully landscaped yard, creating multiple spaces to relax and enjoy the peaceful surroundings. The property also features a detached three-car garage, RV parking, and dedicated RV electrical hookups. All this in a convenient area that's an easy walk to Gibson Park, Rivers Edge Trail & all downtown amenities! Hot Tub is negotiable

Listed by Lorelei Walden of RE/MAX of Great Falls

$
$
%
$/month over payments
Federal 30-year interest rate: 6.71% last updated on Sep 3, 2026
* All Figures are estimates. Check with your bank or proposed mortgage company for actual interest rates.
This product uses the FRED® API but is not endorsed or certified by the Federal Reserve Bank of St. Louis.

Save FavoriteSchedule TourAsk A QuestionMore Details

2001 S 10th Street W Missoula MT 59801

Missoula, MT2001 S 10th Street W

Price$575,000

Est. Mortgage: $/month

MLS Number 30074833

  • Residential
  • Bedrooms 3
  • Bathroom 3
  • Square Feet 2,368
  • Acreage 0.09

Welcome to 2001 S. 10th St. W., located in Missoula's desirable Franklin-to-the-Fort neighborhood. If you've been searching for a classic mid-century home that has been extensively renovated while preserving its timeless character, this beautifully updated home deserves a place at the top of your list. Offering 3 bedrooms, 1 full bath, and 2 half baths, this home has undergone an exceptional renovation with attention given not only to its appearance but also to the systems behind the walls. Recent improvements include fresh interior and exterior paint, new Energy Star windows, beautifully refinished hardwood floors, updated flooring throughout, remodeled bathrooms, an updated kitchen with new countertops, tile backsplash, sink, and newer appliances, along with modern LED lighting throughout the home. Beyond the cosmetic updates, the sellers invested in major infrastructure improvements, including upgraded electrical service with a new panel, extensive new plumbing and water supply lines, a high-efficiency combination boiler and on-demand water heating system, new heating zone control valves with electronic thermostats, insulated basement walls, and new egress window. The newly finished basement adds valuable living space with a spacious family room, laundry area, half bath, bonus room, and abundant storage. Outside, you'll appreciate the freshly painted exterior, repaired siding, new gutters and downspouts, reseeded lawn, refreshed landscaping, and other thoughtful improvements. The care and investment made in this home are evident throughout. A detailed list of renovations and upgrades is available in the MLS documents for buyers who wish to review the extensive improvements completed during the sellers' ownership.

Listed by Rita Gray of ERA Lambros Real Estate Missoula

$
$
%
$/month over payments
Federal 30-year interest rate: 6.71% last updated on Sep 3, 2026
* All Figures are estimates. Check with your bank or proposed mortgage company for actual interest rates.
This product uses the FRED® API but is not endorsed or certified by the Federal Reserve Bank of St. Louis.

Save FavoriteSchedule TourAsk A QuestionMore Details

360 W River Road Hamilton MT 59840

Hamilton, MT360 W River Road

Price$575,000

Est. Mortgage: $/month

Active With Contract

MLS Number 30075413

  • Residential
  • Bedrooms 3
  • Bathroom 2
  • Square Feet 1,654
  • Acreage 4.03

Experience the perfect blend of timeless farmhouse charm and modern comfort on this beautifully remodeled four-acre property with breathtaking views of the Bitterroot Mountains. Thoughtfully and extensively renovated from top to bottom, this home showcases quality craftsmanship and stylish finishes throughout, creating a truly move-in-ready retreat. At the heart of the home is an extra-large, beautifully remodeled kitchen designed for gathering and everyday living, featuring granite countertops, a deep farmhouse sink, stainless steel appliances, abundant cabinetry, and generous workspace. The spacious primary suite provides a relaxing escape, highlighted by a large, beautifully appointed bathroom designed with comfort in mind. The comprehensive remodel includes new siding, new windows, updated plumbing and electrical, new gutters, and new fencing, offering both beauty and peace of mind for years to come. Outside, the possibilities are endless. Four fully fenced acres make this an exceptional horse property or the perfect setting for a hobby farm. Multiple outbuildings provide excellent shelter, storage, workshops, or space for livestock, while valuable irrigation rights support the land. A picturesque pond bordering the western edge of the property adds to the peaceful setting and creates an inviting backdrop for enjoying Montana's natural beauty. Lovingly maintained and rich with character, this property offers the ideal balance of country living and modern convenience. Whether you're dreaming of horses, gardens, a small farm, or simply room to spread out and enjoy spectacular mountain views, this Bitterroot Valley property is ready to welcome you home.

Listed by Susanne K Schmidt of Silvercreek Realty Group LLC - MT

$
$
%
$/month over payments
Federal 30-year interest rate: 6.71% last updated on Sep 3, 2026
* All Figures are estimates. Check with your bank or proposed mortgage company for actual interest rates.
This product uses the FRED® API but is not endorsed or certified by the Federal Reserve Bank of St. Louis.

Save FavoriteSchedule TourAsk A QuestionMore Details

79 Manor Drive Libby MT 59923

Libby, MT79 Manor Drive

Price$575,000

Est. Mortgage: $/month

MLS Number 30074937

  • Residential
  • Bedrooms 4
  • Bathroom 2
  • Square Feet 2,352
  • Acreage 1.32

Welcome to this beautifully maintained 4-bedroom, 2-bath home nestled on 1.32 acres in one of the area's most desirable neighborhoods. Just minutes from J. Neils Park, you'll enjoy easy access to approximately 1.5 miles of paved walking trails, a dog park, and numerous outdoor recreational opportunities. Inside, large picture windows frame picturesque views while filling the home with an abundance of natural light. The thoughtfully designed floor plan offers comfortable living on both levels, featuring a cozy propane fireplace on the main floor, creating a warm inviting atmosphere, and a second propane fireplace in the fully finished daylight basement, which opens directly to a relaxing patio area. The beautifully designed open-concept kitchen is the heart of the home, offering seamless flow into the living and dining areas while showcasing breathtaking panoramic views through expansive windows. The abundance of cabinetry, generous counter space, and functional layout, provides exceptional storage and organization. Filled with natural light, this inviting kitchen combines style, comfort, and practicality, creating the perfect gathering space to enjoy both the stunning scenery and everyday living. Step outside to the spacious covered deck, where indoor and outdoor living blend seamlessly. Whether entertaining guests or enjoying a quiet evening, the built-in BBQ connected to the home's propane system makes outdoor dining both convenient and effortless. Some of the quality features include luxury vinyl plank flooring, two energy-efficient ductless heat pumps for year-round comfort, and stylish top-down/bottom-up cellular shades that provide the perfect balance of privacy and natural light. A bright, oversized laundry room provides exceptional versatility, featuring abundant room for laundry and storage. The exterior of the home, the spacious 3-car garage, and the storage shed were all freshly painted in May 2026, enhancing the property's curb appeal and reflecting the exceptional care this home has received. Offering the perfect combination of comfort, functionality, and an outstanding location, this move-in-ready property is a rare opportunity to enjoy peaceful country living with convenient access to parks, recreation, and town amenities.

Listed by Sharron Sverdrup of Kootenai River Realty

$
$
%
$/month over payments
Federal 30-year interest rate: 6.71% last updated on Sep 3, 2026
* All Figures are estimates. Check with your bank or proposed mortgage company for actual interest rates.
This product uses the FRED® API but is not endorsed or certified by the Federal Reserve Bank of St. Louis.

Save FavoriteSchedule TourAsk A QuestionMore Details

6205 Davos Lane Whitefish MT 59937
Active With Contract

MLS Number 30073316

  • Condo Residential
  • Bedrooms 2
  • Bathroom 2
  • Square Feet 1,252
  • Acreage 0.01

Turnkey end-unit condo in the highly sought-after Monterra community, offering exceptional privacy with windows on the east and south sides. Enjoy beautiful views of Glacier National Park, surrounding mountains, open meadow, and mature trees from this thoughtfully designed three-level residence. The ground level features an attached garage, while the main living level includes the kitchen, dining and living areas, guest bedroom, full bath, and laundry. The upper level is dedicated to the spacious primary suite with private bath and an office nook-ideal for remote work, privacy and additional living space. Being sold turnkey, this property is ready to enjoy from day one. Whether you're seeking a Whitefish vacation retreat, investment property, or full-time residence, Monterra offers an unmatched resort-style lifestyle. Residents enjoy a beautifully maintained clubhouse with reservable entertaining space, fitness center, movie theater, outdoor pool and hot tub, BBQ area, fire pit, onsite management, and meticulously landscaped grounds featuring a picturesque stream. Conveniently located near downtown Whitefish, Whitefish Mountain Resort, Whitefish Lake, Glacier National Park, and Glacier Park International Airport.

Listed by Sharon G Kahle of Berkshire Hathaway HomeServices - Whitefish

$
$
%
$/month over payments
Federal 30-year interest rate: 6.71% last updated on Sep 3, 2026
* All Figures are estimates. Check with your bank or proposed mortgage company for actual interest rates.
This product uses the FRED® API but is not endorsed or certified by the Federal Reserve Bank of St. Louis.

Save FavoriteSchedule TourAsk A QuestionMore Details

38 2nd Avenue SW Choteau MT 59422

Choteau, MT38 2nd Avenue SW

Price$575,000

Est. Mortgage: $/month

Active With Contract

MLS Number 30069565

  • Residential
  • Bedrooms 4
  • Bathroom 2
  • Square Feet 2,564
  • Acreage 0.28

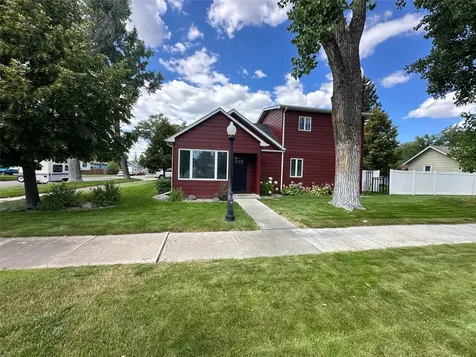
Welcome to a home that truly has it all-space, style, functionality, and incredible extras inside and out. From the moment you step into the inviting front entryway, you'll appreciate the bright and open feel, filled with natural light and thoughtful design throughout. The heart of the home is the beautifully remodeled kitchen, featuring Frigidaire appliances including a gas range, refrigerator, and dishwasher. Enjoy abundant soft-close cabinetry with under-cabinet lighting and ample counter space. The open-concept layout flows seamlessly into the dining and living areas, creating the perfect space for everyday living or entertaining. A striking beam adds charm and character, separating the living and dining spaces while continuing down the hallway. The main level primary suite is a true retreat-expansive in size with an included dresser unit, updated full bath, cozy sitting area, and multiple closets for exceptional storage. Two additional bedrooms are also located on the main level, along with a clean and bright laundry room. Upstairs, you'll find an additional large bedroom, ideal for guests, a home office, or bonus space. Outside, the property continues to impress with a beautifully maintained yard, underground sprinklers, and plenty of room to relax or entertain. The massive 28x48 detached garage is a dream setup, complete with hot water radiant heat, a two-stall garage, and oversized workshop space. Inside the fenced backyard sits a bonus 2007-built guest house offering 1 bedroom, 1 bath, approximately 220 square feet, and its own one-stall attached garage-perfect for guests, extended family, or added flexibility. This is truly a one-of-a-kind property-beautifully updated, thoughtfully designed, and packed with features that make it perfect for entertaining. Guest House and sprinklers are a sand point well. Newer sewer line. Repainted last year.

Listed by Kami Scott of Clearwater Montana Properties - Choteau

$
$
%
$/month over payments
Federal 30-year interest rate: 6.71% last updated on Sep 3, 2026
* All Figures are estimates. Check with your bank or proposed mortgage company for actual interest rates.
This product uses the FRED® API but is not endorsed or certified by the Federal Reserve Bank of St. Louis.

Save FavoriteSchedule TourAsk A QuestionMore Details

196 Summit Trail Eureka MT 59917

Eureka, MT196 Summit Trail

Price$575,000

Est. Mortgage: $/month

MLS Number 30076033

  • Residential
  • Bedrooms 3
  • Bathroom 2
  • Square Feet 1,821
  • Acreage 1.5

With The Rocky Mountains as the backdrop, and just outside of Eureka, this beautiful, mountain modern home and property offers all the conveniences of Montana living. Newly constructed in 2024, this 3 bed 2 bath represents easy living, with an open floor plan, roomy master en-suite and huge wet room. Custom counter tops in the kitchen and beautiful tile throughout the bathrooms, make this one of a kind. From bedrooms to living space, this house flows well and becomes an instant comfort and place of entertainment. Outside is equally impressive, as there are grand views sunrise to sunset in all directions, a fenced yard with utility gate, large parking area, and RV hook-ups for guests. Community club house and park create space for expanded living and deliver a welcoming environment for family and friends. Glacier Park, surrounding Lakes, and all your Montana adventures are right here waiting.

Listed by Molly Tornow of Coldwell Banker Mountain Properties

$
$
%
$/month over payments
Federal 30-year interest rate: 6.71% last updated on Sep 3, 2026
* All Figures are estimates. Check with your bank or proposed mortgage company for actual interest rates.
This product uses the FRED® API but is not endorsed or certified by the Federal Reserve Bank of St. Louis.

Save FavoriteSchedule TourAsk A QuestionMore Details

602 Clark Street Deer Lodge MT 59722

Deer Lodge, MT602 Clark Street

Price$575,000

Est. Mortgage: $/month

Active With Contract

MLS Number 30072025

  • MultiFamily Residential Income
  • Acreage 0.27
  • Property SubType Quadruplex

Exceptional investment opportunity in the heart of Deer Lodge! This well-maintained fourplex features four split-level units, each offering approximately 1,032 square feet of comfortable and functional living space. The lower level of each unit includes a welcoming living area, kitchen, dining space, and convenient laundry room. Upstairs includes two bedrooms and a full bathroom, providing a practical and efficient layout. The property boasts a well manicured lawn, enhancing its curb appeal and creating an attractive setting for residents. Each unit also includes a private one-car garage, adding value and convenience. With its excellent central location, strong rental appeal, low-maintenance design, and pride of ownership throughout, this property is an ideal addition to any investment portfolio. Don't miss this opportunity to own a quality income-producing property in a desirable Deer Lodge location.

Listed by Josh Perkins of PureWest Real Estate - Missoula

$
$
%
$/month over payments
Federal 30-year interest rate: 6.71% last updated on Sep 3, 2026
* All Figures are estimates. Check with your bank or proposed mortgage company for actual interest rates.
This product uses the FRED® API but is not endorsed or certified by the Federal Reserve Bank of St. Louis.

Save FavoriteSchedule TourAsk A QuestionMore Details

313 Montana Landing Polson MT 59860

Polson, MT313 Montana Landing

Price$575,000

Est. Mortgage: $/month

MLS Number 30075888

  • Condo Residential
  • Bedrooms 3
  • Bathroom 2
  • Square Feet 1,612
  • Acreage 0.19

Enjoy the relaxed atmosphere of this beautifully maintained one-level townhouse overlooking the picturesque 14th fairway in Mission Bay. The floor plan features soaring vaulted ceilings with striking wood beams, abundant natural light, and an open kitchen, dining, and living area where expansive windows frame year-round golf course views. The spacious primary suite offers a large walk-in closet and ensuite bath with dual vanities and a walk-in shower. Two additional bedrooms and two full baths are well positioned to provide privacy for family and guests. Zoned air conditioning ensures year-round comfort. The screened porch is the perfect place to relax, entertain, or enjoy your morning coffee while overlooking the beautifully landscaped grounds and fairway beyond. Located just steps from the Mission Bay clubhouse, residents enjoy outstanding amenities including a swimming pool, fitness center, pickleball courts, and community room. Private Flathead Lake access is also included, offering endless opportunities for boating, swimming, and lakeside recreation. Mission Bay is one of Polson's premier communities, conveniently located near shopping, dining, coffee shops, walking paths, and the Polson Bay Golf Course. Whether you're seeking a full-time residence or a low-maintenance Montana retreat, this move-in-ready home offers quality, comfort, and an exceptional lifestyle in a beautiful setting.

Listed by Sarah E Beck and Richard Smith of Century 21 Big Sky Real Estate - Polson

$
$
%
$/month over payments
Federal 30-year interest rate: 6.71% last updated on Sep 3, 2026
* All Figures are estimates. Check with your bank or proposed mortgage company for actual interest rates.
This product uses the FRED® API but is not endorsed or certified by the Federal Reserve Bank of St. Louis.

Save FavoriteSchedule TourAsk A QuestionMore Details

MT MRMLS

Based on information submitted to Montana Regional MLS as of September 8, 2026 2:08 PM UTC. All data is deemed reliable but is not guaranteed accurate by the MLS. All information should be independently reviewed and verified for accuracy. IDX information is provided exclusively for consumers’ personal, noncommercial use and may not be used for any purpose other than to identify prospective properties consumers may be interested in purchasing.


Agent form widget

Wendy Brown

here TO HELP

Do not fill in this field:

I agree to receive marketing and customer service calls and text messages from Wendy Brown. To opt out, you can reply 'stop' at any time or click the unsubscribe link in the emails. Consent is not a condition of purchase. Msg/data rates may apply. Msg frequency varies. Privacy Policy.

This site is protected by reCAPTCHA and the Google Privacy Policy and Terms of Service apply.