Company Logo
Luxury View

and narrow your search. If you have fewer than 200 results, you can save your search.

Your Search Results

r=841-852
Tbd Norris Road Bozeman MT 59718

Bozeman, MTTbd Norris Road

Price$3,500,000

Est. Mortgage: $/month

Pending

MLS Number 411805

  • Land
  • Acreage 155

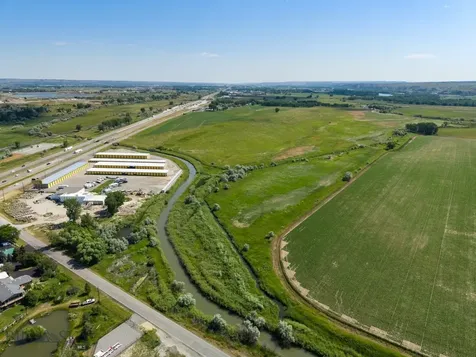
Here is your chance to own a piece of Montana Paradise! Situated only 10 minutes west of Bozeman. With possibly the best views of the Valley and surrounding area, this property offers wide open spaces, peace and quiet, privacy, and extremely close proximity to town. 155+/- acres of grass land and tillable ground. Access to the property is a private easement, so you will not be disturbed. There are no covenants and the south end of the property borders 160 acres of State Land. The east and west borders are currently ranch land. The possibilities are endless for you build your dream house, horse barn, riding arena and riding trails and have all the comforts of not have any close neighbors. Incredible wildlife sightings are very common as they have room to roam. This is a very rare opportunity as the ground has not been offered for sale for many generations. Truly a Montana dream ranch. Do not miss out!

Listed by Nathan Dyk of McCaw,DeVries,Steinhauer & Co.

$
$
%
$/month over payments
Federal 30-year interest rate: 6.43% last updated on Jul 2, 2026
* All Figures are estimates. Check with your bank or proposed mortgage company for actual interest rates.
This product uses the FRED® API but is not endorsed or certified by the Federal Reserve Bank of St. Louis.

Save FavoriteSchedule TourAsk A QuestionMore Details

Tbd Timberloft Big Sky MT 59716

Big Sky, MTTbd Timberloft

Price$3,500,000

Est. Mortgage: $/month

MLS Number 407693

  • Land
  • Acreage 40
  • Subdivision Other

Perhaps the most spectacular view lot in the eastern part of the Big Sky Resort! Views to the Spanish Peaks, Lone Peak as well as the Gallatin Range and Ramshorn Mountain. A sweeping alpine meadow surrounded to the east and south by a mature canopy of evergreens, while a rolling grass filled meadow sweeps out to the north and west. A true end of the road property with a designated build site where no other home is visible, yet neighbors on adjacent 40 acre parcels are just a few moments away. Easy access to the Gallatin Canyon including the Ophir School and retail businesses in the Canyon. Great access to Highway 64 (Lone Peak Trail) from this location making Meadow Village and Town Center just a few minutes from the property. Home to lots of wildlife the carefully planned home sites and road system were designed so as to minimally impact the land as well as the forest wildlife. Power and fiber as well as an engineered road to the property. A driveway to the build site can be totally designed by a new owner to fully accommodate the design requirements of a home.

Listed by Don Pilotte of Berkshire Hathaway - Big Sky

$
$
%
$/month over payments
Federal 30-year interest rate: 6.43% last updated on Jul 2, 2026
* All Figures are estimates. Check with your bank or proposed mortgage company for actual interest rates.
This product uses the FRED® API but is not endorsed or certified by the Federal Reserve Bank of St. Louis.

Save FavoriteSchedule TourAsk A QuestionMore Details

1265 Pomeroy Trail Eureka MT 59917

Eureka, MT1265 Pomeroy Trail

Price$3,499,999

Est. Mortgage: $/month

MLS Number 30066165

  • Residential
  • Bedrooms 5
  • Bathroom 5
  • Square Feet 3,196
  • Acreage 2.51

Experience luxury lakefront living on Glen Lake in this beautifully crafted custom home with large log accents, offering breathtaking lake and mountain views from nearly every room. The main residence features 3 bedrooms and 4 bathrooms, including a luxurious main-floor primary suite with a spa-inspired ensuite bath featuring separate his-and-her vanities, a soaking tub, and a custom rock shower. Exceptional craftsmanship is evident throughout with custom cabinetry by Chris Neil, masonry work by Tommy Valcore, custom copper window and door frames, and beautiful log and stone accents. Massive windows fill the home with natural light while framing the surrounding scenery. Upstairs, ensuite bedrooms each enjoy private decks overlooking the lake. Designed for entertaining and year-round enjoyment, the home features a fully enclosed Arizona room with fireplace, expansive stamped concrete covered patios, a new hot tub, and a heated outdoor shower. Advanced Control4 smart home automation manages sound, heating, security, and entertainment systems throughout the property. Guests will appreciate the separate 2-bedroom, 1-bath guest quarters, providing privacy and comfort for family and friends. Situated on 230 feet of pristine Glen Lake frontage, the property includes two private boat docks, a paved driveway, three-car garage, irrigation system, and professionally designed outdoor lighting. Offered fully furnished, this turnkey retreat is ideally located just 45 minutes from Whitefish, Montana, and near thousands of acres of U.S. Forest Service land, providing endless opportunities for boating, fishing, hiking, hunting, skiing, snowmobiling, and year-round recreation. A rare opportunity to own one of Northwest Montana's premier lakefront properties. The home is being sold fully furnished. Larger items such as boats, etc., can be negotiated.

Listed by Sarah Judd of National Parks Realty - Eureka

$
$
%
$/month over payments
Federal 30-year interest rate: 6.43% last updated on Jul 2, 2026
* All Figures are estimates. Check with your bank or proposed mortgage company for actual interest rates.
This product uses the FRED® API but is not endorsed or certified by the Federal Reserve Bank of St. Louis.

Save FavoriteSchedule TourAsk A QuestionMore Details

360 E Ganos Lane Harrison ID 83833

Harrison, ID360 E Ganos Lane

Price$3,499,500

Est. Mortgage: $/month

MLS Number 26-4796

  • Residential
  • Bedrooms 3
  • Bathroom 2
  • Square Feet 2,824
  • Acreage 0.55

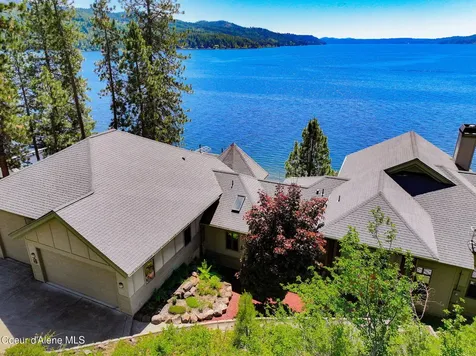
Spectacular Timber Post & Beam TAMARACK Log LUXURY WATERFRONT beauty with a SANDY BEACH and 155 waterfront feet on the East Side of Coeur d Alene Lake near Carlin Bay. Open plan design with Idaho Stone floor-to-ceiling 2-story Fireplace with stunning log mantle; 3 bedrooms, 2 full baths and oversized 3-car tandem garage with SHOP Workbench and a pass-thru back door to the Lake! Boasting a low bluff with very few steps to a level beach with western views and BRAND NEW DOCK coming Summer 2026. The East side allows for more sun and magical sunsets. End of the cul-de-sac location ensures maximum privacy and tranquility. Gourmet kitchen with high-end appliances and finishes make it a chef's dream. Owner will carry note @ 5% int with half down. nearly 3000 SF on over 1/2 acre, this waterfront rustic luxury retreat is a dream come true for those appreciating living life to the fullest in your own Private Idaho. Please, no drive-bys. North Idaho Lakefront at its best.

Listed by Lea Williams of Tomlinson Sotheby's International Realty (Idaho)

$
$
%
$/month over payments
Federal 30-year interest rate: 6.43% last updated on Jul 2, 2026
* All Figures are estimates. Check with your bank or proposed mortgage company for actual interest rates.
This product uses the FRED® API but is not endorsed or certified by the Federal Reserve Bank of St. Louis.

Virtual TourSave FavoriteSchedule TourAsk A QuestionMore Details

359 Waterloo Road Whitehall MT 59759

Whitehall, MT359 Waterloo Road

Price$3,499,500

Est. Mortgage: $/month

Contingent

MLS Number 410999

  • Residential
  • Bedrooms 3
  • Bathroom 4
  • Square Feet 2,027
  • Acreage 142

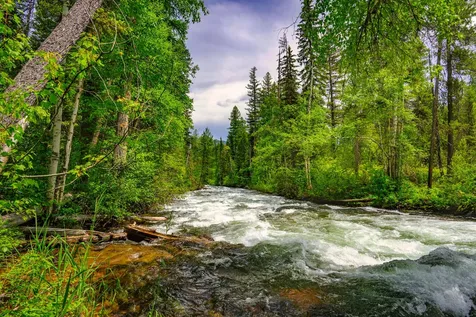
Nestled in a pristine, private meadow along the banks of the Jefferson River, this exceptional 142-acre property offers the perfect blend of tranquility, recreation, and rustic elegance. The 2027 sq ft custom cedar home features 2 primary bedroom suites with full baths, highlighted by circular-sawn wood floors, a striking river rock fireplace, and an open-concept living and kitchen area designed for entertaining. Wraparound screened porches and a covered front deck provide the perfect setting to enjoy abundant wildlife and sweeping views, while air conditioning ensures comfort during the warmer months. An office area and cozy sleeping loft add flexible space for family and guests. Connected to the main home, the charming 896 sq ft log guest cabin is ideal for hosting, featuring a spacious primary bedroom with a full bath, along with an additional bedroom complete with six built-in bunks and a ¾ bath-perfect for gatherings with family or for friends that prefer an extended stay. Outdoors, the property truly shines with over half a mile of Jefferson River frontage, complemented by natural sloughs and spring- and river-fed ponds. This is a rare haven for bird hunters, anglers, and outdoor enthusiasts alike. Irrigated meadows, mature brush, and diverse habitat support abundant wildlife, including deer and moose. Additional improvements include a 30x50 shop/garage, offering ample space for equipment and storage. Whether you're seeking a sportsman's paradise, a private family retreat, or a classic Montana gentleman's ranch, this remarkable property delivers it all. Conservation easement in place with Montana Land Reliance

Listed by Michelle Van Dyke of Berkshire Hathaway Twin Bridge

$
$
%
$/month over payments
Federal 30-year interest rate: 6.43% last updated on Jul 2, 2026
* All Figures are estimates. Check with your bank or proposed mortgage company for actual interest rates.
This product uses the FRED® API but is not endorsed or certified by the Federal Reserve Bank of St. Louis.

Save FavoriteSchedule TourAsk A QuestionMore Details

359 Waterloo Road Whitehall MT 59759

Whitehall, MT359 Waterloo Road

Price$3,499,500

Est. Mortgage: $/month

Contingent

MLS Number 410651

  • Farm
  • Acreage 142
  • Subdivision Other

Nestled in a pristine, private meadow along the banks of the Jefferson River, this exceptional 142-acre property offers the perfect blend of tranquility, recreation, and rustic elegance. The 2,027 sq ft custom cedar home features 2 primary bedroom suites with full baths, highlighted by circular-sawn wood floors, a striking river rock fireplace, and an open-concept living and kitchen area designed for entertaining. Wraparound screened porches and a covered front deck provide the perfect setting to enjoy abundant wildlife and sweeping views, while air conditioning ensures comfort during the warmer months. An office area and cozy sleeping loft add flexible space for family and guests. Connected to the main home, the charming 896 sq ft log guest cabin is ideal for hosting, featuring a spacious primary bedroom with a full bath, along with an additional bedroom complete with six built-in bunks and a ¾ bath-perfect for gatherings with family or for friends that prefer an extended stat. Outdoors, the property truly shines with over half a mile of Jefferson River frontage, complemented by natural sloughs and spring- and river-fed ponds. This is a rare haven for bird hunters, anglers, and outdoor enthusiasts alike. Irrigated meadows, mature brush, and diverse habitat support abundant wildlife, including deer and moose. Additional improvements include a 30x50 shop/garage, offering ample space for equipment and storage. Whether you're seeking a sportsman's paradise, a private family retreat, or a classic Montana gentleman's ranch, this remarkable property delivers it all.

Listed by Michelle Van Dyke of Berkshire Hathaway Twin Bridge

$
$
%
$/month over payments
Federal 30-year interest rate: 6.43% last updated on Jul 2, 2026
* All Figures are estimates. Check with your bank or proposed mortgage company for actual interest rates.
This product uses the FRED® API but is not endorsed or certified by the Federal Reserve Bank of St. Louis.

Save FavoriteSchedule TourAsk A QuestionMore Details

205 Ridge Run Court Whitefish MT 59937

Whitefish, MT205 Ridge Run Court

Price$3,499,000

Est. Mortgage: $/month

MLS Number 30065829

  • Residential
  • Bedrooms 5
  • Bathroom 3
  • Square Feet 3,308
  • Acreage 0.72

Ski-in/ski-out! This 5-bed, 3-bath home is perfectly located near Whitefish Ski Resort with private lift access! Enjoy luxurious mountain living on a 0.7-acre lot, with mountain views. Features include a vaulted great room, 3 custom stone fireplaces, chef's kitchen, outdoor sauna, gym, 3-car garage, and low-maintenance landscaping. Short-term rentals allowed and all furnishings negotiable. KEY HIGHLIGHTS: *LOCATION: Steps from Whitefish Mountain Resort slopes and private HOA ski lift. *AMENITIES: Sauna, 3 fireplaces, in-floor master bath heat, gas range and on-demand hot water, forced air, wired for hot tub, and 10' ceilings in all the bedrooms. *THE LOT: 0.7 acres bordering HOA green space with scenic Mountain Views and only a 2-minute walk to groomed runs. *OPPORTUNITY: Short-term rental friendly (vacation rental potential). *HOA PERKS: Security patrol, snow maintenance, and private ski access.

Listed by Bethany H Johnson and Taysha Garwood of PureWest Real Estate - Whitefish

$
$
%
$/month over payments
Federal 30-year interest rate: 6.43% last updated on Jul 2, 2026
* All Figures are estimates. Check with your bank or proposed mortgage company for actual interest rates.
This product uses the FRED® API but is not endorsed or certified by the Federal Reserve Bank of St. Louis.

Save FavoriteSchedule TourAsk A QuestionMore Details

688 Cutthroat Trail Victor MT 59875

Victor, MT688 Cutthroat Trail

Price$3,499,000

Est. Mortgage: $/month

MLS Number 30027571

  • Residential
  • Bedrooms 4
  • Bathroom 5
  • Square Feet 6,437
  • Acreage 20.7

A People's Choice and Best Craftsmanship, winner. This is where those who have a true appreciation of quality will fall in love. The attention to detail and thoughtful design make this home a standout. Upon arrival you'll be greeted with a vaulted covered porch and patio. Surrounded by trees and the sound of Fred Burr Creek you will be welcomed by a fenced garden area, shed, underground irrigation, and landscaping. Placed on 20 acres, at the base of a mountain, the entry compliments it's surroundings with a beautifully crafted entry of Montana stone and timbers. Inside is custom metal stair rails, vaulted ceilings with more timbers, custom wood doors, 4 bedrooms, 4.5 bathrooms, and space for just about anything. The same warm and natural colors are displayed throughout the interior: wood, stone, beams, granite, slate, tile, and carpet. The living room boasts wide-ranging views and opens to the dining room, sunroom, and patio. The kitchen is a room of its own with two islands, two ovens, high-end Miele appliances, built-in wine rack, main sink, prep sink, two tone cabinets, and beautiful finishes (like a copper sink!). For those who love to cook or host - you're going to love it. The main living is spacious and flows seamlessly with natural light and framed views into the dining and sun room. Once you settle in you will find yourself unwinding in the sun-room, listening to the creek on the deck, or grilling up a delicious meal for friends and family. On the lower level there is almost another whole house! With 2 more bedrooms, 2 more bathrooms, and a living room with another fireplace. Need an office or hobby room? Check! If you need drinks or a snack just head into the kitchenette. Entertainment? Well, you'll be happy to find a TV/theater room, game table or pool table area, and easy access to the backyard with a fire ring. Over the garage is a bonus/music room waiting to be used for your passions and/or collections. Overall, this home is where Montana rustic, meets quality, meets luxe living. For the fisherman: Fred Burr Creek is a free stone creek that comes from the Selway/Bitterroot Wilderness. It mostly has West Slope Cutthroats with some Brook and Brown Trout. For the survivalist: Equipped with a 20K automatic-on generator, and cistern tanks that hold 4,000 gallons (two 2,000 gal tanks) of water! The security system from Mission Valley Security has moisture and temp monitors, and it has Carbon monoxide detectors. In the walls: This home is equipped with a central vacuum system, propane and electric heat options. Down stairs there is radiant floor heating and a tankless water heater. There is Reverse Osmosis available. The propane tank is buried and out of sight. Installed is Star Link Wi-Fi with boosters throughout. The Owners have had appliances and systems checked, updated, and have continued routine maintenance. Prime example of pride-of-ownership.

Listed by Laurie C Jones of Kelly Right Real Estate of Montana LLC - Bitterroot

$
$
%
$/month over payments
Federal 30-year interest rate: 6.43% last updated on Jul 2, 2026
* All Figures are estimates. Check with your bank or proposed mortgage company for actual interest rates.
This product uses the FRED® API but is not endorsed or certified by the Federal Reserve Bank of St. Louis.

Virtual TourSave FavoriteSchedule TourAsk A QuestionMore Details

4395 N Montana Avenue Helena MT 59602

MLS Number 30067885

  • CommercialSale Commercial Sale
  • Property SubType Building/Land
  • Square Feet 7,000
  • Acreage 0.95

Walker Mowers of Helena business along with the real property located at 4395 N. Montana Avenue. The real property consists of a 6,000 SF main-level showroom and shop, and a leased drive-through coffee shop. Additional rental income is generated from a portion of the shop being leased, along with a one-bedroom/one-bathroom upper-level apartment. The land area is 41,296 SF, which is partially fenced. There are multiple outbuildings for inventory storage. Walker Mowers of Helena- the ultimate destination for outdoor power equipment enthusiasts! This thriving family-owned business and real property is now available for purchase at a competitive price of $3,499,000. THE REAL PROPERTY WILL NOT BE SOLD SEPARATELY FROM THE BUSINESS. There is the potential to purchase the business and lease the real property. Walker Mowers of Helena boasts a stellar reputation for providing top-notch products from leading brands like Walker, ECHO, Scag, and Toro. This turnkey business offers a wide range of services, including parts stocking, maintenance, and repairs for all major outdoor power equipment brands. From lawn mowers to snowplows, Walker Mowers of Helena has you covered covered with its exceptional customer service and expertise. Detailed financial records are available upon signing a Non-Disclosure Agreement, providing transparency and insight into the business's financial performance and profitability. Embrace the entrepreneurial spirit and take the helm at Walker Mowers of Helena today!

Listed by John E Lagerquist and Greg Thornquist of Century 21 Heritage Realty - Helena

$
$
%
$/month over payments
Federal 30-year interest rate: 6.43% last updated on Jul 2, 2026
* All Figures are estimates. Check with your bank or proposed mortgage company for actual interest rates.
This product uses the FRED® API but is not endorsed or certified by the Federal Reserve Bank of St. Louis.

Save FavoriteSchedule TourAsk A QuestionMore Details

303 Sled Run Road Bozeman MT 59715

Bozeman, MT303 Sled Run Road

Price$3,499,000

Est. Mortgage: $/month

MLS Number 406792

  • Residential
  • Bedrooms 6
  • Bathroom 8
  • Square Feet 10,478
  • Acreage 38.6

Experience Montana living at its most breathtaking. Set on nearly 40 acres in the heart of Bridger Canyon, the John B Scholz designed home is truly remarkable Castle in the Woods. This truly unique space has been thoughtfully positioned to take in some of the most remarkable views from nearly every window. Built by a longtime commercial developer, using many of the techniques and processes that we see in commercial construction. The primarily steel and concrete construction with fireproof German stucco provides peace of mind while living in the wildfire urban interface and creating an incredible canvas to suit your plans for decades to come. The largely freespan design allows for interior modification without be encumbered by load bearing walls. The residence has in-floor heating, triple-pane windows, and soaring ceilings that invite in natural light. Over engineered and designed mechanicals provide redundant heating options as well suitable backup. A great year round road leads up this incredibly sought after homesite. Boasting an abundance of wildlife, from elk, fox, deer, bear, eagles, turkey, you'll find you are never lonely while in superb seclusion just a short drive from downtown Bozeman and Bridger Bowl ski area. Trails wind through the meadows and timberstands of this amazing and rare property so you can enjoy every bit of what it has to offer. This is more than a home - it's a sanctuary of privacy and Montana beauty and ready for both your and its next chapter.

Listed by Andrew Hurlburt of Bozeman Real Estate Group

$
$
%
$/month over payments
Federal 30-year interest rate: 6.43% last updated on Jul 2, 2026
* All Figures are estimates. Check with your bank or proposed mortgage company for actual interest rates.
This product uses the FRED® API but is not endorsed or certified by the Federal Reserve Bank of St. Louis.

Virtual TourSave FavoriteSchedule TourAsk A QuestionMore Details

176 Game Trail Road Bozeman MT 59715

Bozeman, MT176 Game Trail Road

Price$3,499,000

Est. Mortgage: $/month

MLS Number 409522

  • Residential
  • Bedrooms 4
  • Bathroom 4
  • Square Feet 4,280
  • Acreage 13.76

Your timeless Montana mountain retreat awaits in this stunning 4,280 sq ft custom home set on 13 pristine acres at approximately 6,000 feet in elevation. Positioned along the edge of a peaceful valley, this property offers a rare and immersive wildlife experience-where elk, deer, and native birds are frequent visitors, and each day feels like a private escape into nature. Designed across three levels with 23 foot soaring ceilings, including a dramatic loft, the home is anchored by a striking south-facing wall of glass that captures natural light and frames sweeping sunset views beyond downtown Bozeman-visible right from your deck. The main level features an expansive kitchen, dining area, and a luxurious primary suite complete with a private deck and hot tub overlooking the mountain landscape. Exceptional craftsmanship is showcased throughout, beginning with 6-inch hand-scraped birch flooring in the kitchen, knotty alder doors, and matching alder window, door, and baseboard trim. The kitchen features rustic hickory cabinetry, which continues throughout all bathrooms, as well as the mudroom, wine closet, and workshop. Locally harvested Douglas fir-sourced within two miles-has been crafted into the kitchen countertops and fireplace mantel, while exposed beams and stacked support posts add architectural character from the basement through the great room to the loft. Warm finishes continue with pine tongue-and-groove ceilings in the great room and downstairs bedrooms, a custom cherry bookcase in the loft, travertine tile in the primary bath, slate in the entryway, and barnwood accents in the bunk room. The lower level offers a spacious living and game room with walk-out access to a firepit and tranquil water feature. Outdoor living is equally impressive, with cedar siding, sandstone steps and walkways, and a stone fireplace seating area. High-quality Jeld-Wen windows and patio doors bring in light, while a dual heating system with Lennox forced air and radiant heat ensures comfort. A detached, heated 1,100 sq ft shop-currently used as a professional woodworking space-offers flexibility for hobbies, storage, or gear, with room for vehicles and toys. Conveniently located just 28 minutes from Main Street Bozeman, 38 minutes to Bridger Bowl, and 30 minutes to Livingston, with access to ATV trails in the Bangtail Mountains, this property offers the perfect balance of seclusion, accessibility, and elevated mountain living.

Listed by Michael Green of eXp Realty,LLC

$
$
%
$/month over payments
Federal 30-year interest rate: 6.43% last updated on Jul 2, 2026
* All Figures are estimates. Check with your bank or proposed mortgage company for actual interest rates.
This product uses the FRED® API but is not endorsed or certified by the Federal Reserve Bank of St. Louis.

Save FavoriteSchedule TourAsk A QuestionMore Details

Nhn Eagle Bend Drive Bigfork MT 59911

Bigfork, MTNhn Eagle Bend Drive

Price$3,498,000

Est. Mortgage: $/month

MLS Number 30073507

  • Residential
  • Bedrooms 4
  • Bathroom 5
  • Square Feet 5,011
  • Acreage 1.1

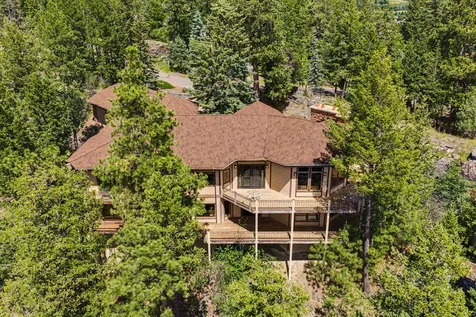
Perched atop a bluff overlooking Flathead Lake and the surrounding mountains, this picturesque custom home captures breathtaking views from nearly every room. Designed with a thoughtful floor plan, the main level features vaulted ceilings, a grand living room anchored by a fireplace, a spacious dining area, and an open kitchen, all perfectly positioned to showcase the stunning scenery. The main floor also includes a dedicated office and a private primary suite with a walk-in closet and a spacious ensuite bath. Extending from the main living area, an expansive wrap around deck creates the ideal setting for morning coffee or evening cocktails while taking in the captivating views of Flathead Lake. The walkout lower level offers exceptional space for entertaining, featuring a large family room with a kitchenette and direct access to a covered patio. Two guest bedrooms and a bath provide comfortable accommodations for family and friends. Just beyond the patio is a separate living area originally designed for live-in assistance or flexible use. Built by renowned builder Bart Anderson for the original owners, this residence showcases quality craftsmanship and timeless design. Located within the prestigious Eagle Bend community in Bigfork, residents enjoy convenient access to golf, Flathead Lake, and the charming Village of Bigfork with its shops, restaurants, and amenities. Just a short drive to Glacier Park International Airport, Logan Health, and Whitefish, this exceptional property is at the heart of the Flathead Valley's unmatched recreation and natural beauty.

Listed by Cherie T Hansen of Glacier Sotheby's International Realty Bigfork

$
$
%
$/month over payments
Federal 30-year interest rate: 6.43% last updated on Jul 2, 2026
* All Figures are estimates. Check with your bank or proposed mortgage company for actual interest rates.
This product uses the FRED® API but is not endorsed or certified by the Federal Reserve Bank of St. Louis.

Save FavoriteSchedule TourAsk A QuestionMore Details

Big Sky MLS / Gallatin Association

Based on information submitted to Big Sky MLS / Gallatin Association as of July 6, 2026 11:08 PM UTC. All data is deemed reliable but is not guaranteed accurate by the MLS. All information should be independently reviewed and verified for accuracy. IDX information is provided exclusively for consumers’ personal, noncommercial use and may not be used for any purpose other than to identify prospective properties consumers may be interested in purchasing.


MT MRMLS

Based on information submitted to Montana Regional MLS as of July 6, 2026 11:08 PM UTC. All data is deemed reliable but is not guaranteed accurate by the MLS. All information should be independently reviewed and verified for accuracy. IDX information is provided exclusively for consumers’ personal, noncommercial use and may not be used for any purpose other than to identify prospective properties consumers may be interested in purchasing.


Based on information submitted to Coeur d'Alene MLS as of July 6, 2026 11:08 PM UTC . All data is deemed reliable but is not guaranteed accurate by the MLS. All information should be independently reviewed and verified for accuracy. IDX information is provided exclusively for consumers’ personal, noncommercial use and may not be used for any purpose other than to identify prospective properties consumers may be interested in purchasing.

Agent form widget

Wendy Brown

here TO HELP

Do not fill in this field:

I agree to receive marketing and customer service calls and text messages from Wendy Brown. To opt out, you can reply 'stop' at any time or click the unsubscribe link in the emails. Consent is not a condition of purchase. Msg/data rates may apply. Msg frequency varies. Privacy Policy.

This site is protected by reCAPTCHA and the Google Privacy Policy and Terms of Service apply.