Company Logo
Luxury View

and narrow your search. If you have fewer than 200 results, you can save your search.

Your Search Results

r=8389-8400
708 11th Street E Polson MT 59860

Polson, MT708 11th Street E

Price$589,000

Est. Mortgage: $/month

MLS Number 30068357

  • Mobile Residential
  • Bedrooms 3
  • Bathroom 2
  • Square Feet 2,392
  • Acreage 1.43

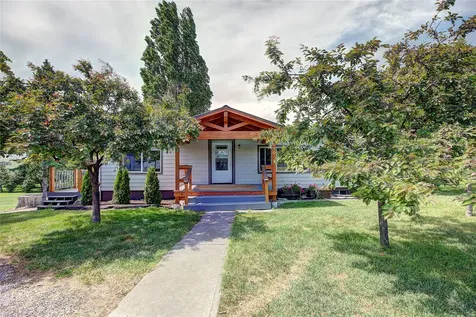
This home is an upgraded modular on a walk-out basement. Seller has pretty much totally remodeled with pella windows and hardy plank siding. 3 bedrooms and 2 baths on the main floor. Really nice enclosed porch runs the whole length of the home. Lower level walk-out basement has a separate living unit with a non-conforming bedroom. Like new Cleary shop building and a separate metal building for extra car/toy storage. The landscaped 1.43+/- acreage has an abundance of trees of different varieties. The lot is fully fenced. Zoning allows for multi-family.

Listed by Susan Raub of Engel & Völkers Western Frontier - Polson

$
$
%
$/month over payments
Federal 30-year interest rate: 6.71% last updated on Sep 3, 2026
* All Figures are estimates. Check with your bank or proposed mortgage company for actual interest rates.
This product uses the FRED® API but is not endorsed or certified by the Federal Reserve Bank of St. Louis.

Save FavoriteSchedule TourAsk A QuestionMore Details

5004 Clearview Way Missoula MT 59803

Missoula, MT5004 Clearview Way

Price$589,000

Est. Mortgage: $/month

MLS Number 30077338

  • Condo Residential
  • Bedrooms 2
  • Bathroom 3
  • Square Feet 2,906
  • Acreage 0.15

Elk Hill townhome offering beautiful custom finishes, outstanding combination of comfort, functionality, and value! The bright, open living, dining, and kitchen area features beautiful hardwood flooring and an inviting, light-filled atmosphere. The living room showcases large windows overlooking the side yard and valley, along with a stunning floor-to-ceiling stone fireplace featuring a gas log and wood mantle. Enjoy both formal and informal dining spaces, with fabulous city views from the privacy of the attached deck just off the kitchen. The well-designed kitchen offers a gas range, built-in microwave, pantry closet, lazy Susan, double sinks, including an oversized basin and excellent cabinet storage. The spacious primary suite features a vaulted ceiling. The primary bath includes a large vanity, soaking tub, separate shower, and walk-in closet. An additional bedroom and full bath on the main level provides great flexibility. The lower level is where this home truly shines! The expansive finished space offers virtually endless possibilities. Create the perfect home office with a built-in desk and file cabinets, enjoy the oversized wet bar with abundant cabinetry, or relax in the family room featuring a second gas fireplace. There is also plenty of room for a quilting or craft area, workout equipment, hobbies, or whatever best suits your lifestyle. A large laundry/hobby room provides unbelievable storage, along with a utility sink. Additional storage includes a dedicated storage room with built-in shelving and clothing rods, plus even more Costco-style storage in the mechanical room. An attached oversized two-car garage adds even more convenience and storage. With its custom finishes, spacious main and lower levels, multiple living areas, exceptional storage, fireplaces, wet bar, attached garage, and stunning views, this is a rare opportunity to get an incredible amount of home for the money. Photos when occupied by the owner not AI. It offers the space and flexibility many buyers are looking for without sacrificing style or comfort. A fantastic value in Elk Hills with room for living, working, entertaining, and hobbies-all under one roof!

Listed by Julie M Birgenheier and Addie Bryan of Berkshire Hathaway HomeServices - Missoula

$
$
%
$/month over payments
Federal 30-year interest rate: 6.71% last updated on Sep 3, 2026
* All Figures are estimates. Check with your bank or proposed mortgage company for actual interest rates.
This product uses the FRED® API but is not endorsed or certified by the Federal Reserve Bank of St. Louis.

Save FavoriteSchedule TourAsk A QuestionMore Details

920 Cooley Street Missoula MT 59802

MLS Number 30060343

  • Condo Residential
  • Bedrooms 3
  • Bathroom 4
  • Square Feet 1,825
  • Acreage 0.1

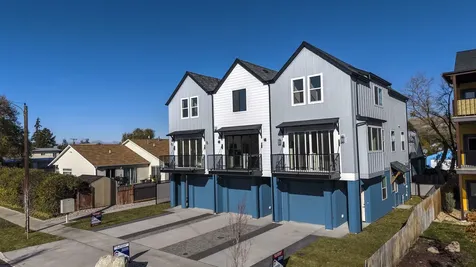
Brand New Northside Townhome This newly built townhome showcases top-of-the-line finishes and a modern, open-concept design. Enjoy 9-foot ceilings, upgraded luxury vinyl plank flooring, and beautiful quartz countertops throughout. The stylish kitchen features quartz counters, a tile backsplash, soft-close cabinetry, and a full suite of stainless-steel GE appliances. The large island with breakfast bar is perfect for casual dining or entertaining, and a private balcony off the kitchen provides an abundance of natural sunlight. The primary suite offers a walk-in closet with custom organizer shelving, a dual-sink vanity, and a walk-in shower with glass enclosure. Additional highlights include a spacious laundry room, a single-car garage, underground sprinklers, hardwired internet throughout the home and no HOA fees providing monthly affordability. Located in Missoula's desirable Northside community Just minutes from downtown, neighborhood parks, grocery stores, shopping, and restaurants this home combines comfort, convenience, and contemporary elegance.

Listed by Rick Meisinger of ERA Lambros Real Estate Missoula

$
$
%
$/month over payments
Federal 30-year interest rate: 6.71% last updated on Sep 3, 2026
* All Figures are estimates. Check with your bank or proposed mortgage company for actual interest rates.
This product uses the FRED® API but is not endorsed or certified by the Federal Reserve Bank of St. Louis.

Save FavoriteSchedule TourAsk A QuestionMore Details

Tbd Gallatin Road Gallatin Gateway MT 59730

MLS Number 398909

  • Land
  • Acreage 2.42

Discover the perfect canvas for your mountain retreat on this stunning 2.42-acre lot in the heart of Gallatin Canyon with no HOA. Conveniently located just 11 miles from Gallatin Gateway and a short 20-mile drive to Big Sky, this property offers the ideal blend of accessibility and seclusion. Experience the best of outdoor living with direct access across Highway 191 to Storm Castle Mountain Peak, countless recreational opportunities on the 586,000+ acres of Gallatin National Forest, and the pristine Gallatin River. Whether you're into hiking, fishing, or simply soaking in the breathtaking scenery, this location has it all. The lot is equipped with essential utilities, including electricity to the build site and a well already on the property (no pump installed). A developed driveway leads to your build site, and a septic system is in place for a one-bedroom cabin (pump not installed). Surrounded by trees and featuring a gently sloped topography, this lot offers privacy, making it the perfect spot to create your dream home or weekend getaway. Don't miss this incredible opportunity to own a slice of paradise in Gallatin Canyon! Contact your favorite agent today for more information or to schedule a viewing. *NO cabin on property, AI generated cabin to show build site location.*

Listed by Ashley Taylor of AmeriMont Real Estate

$
$
%
$/month over payments
Federal 30-year interest rate: 6.71% last updated on Sep 3, 2026
* All Figures are estimates. Check with your bank or proposed mortgage company for actual interest rates.
This product uses the FRED® API but is not endorsed or certified by the Federal Reserve Bank of St. Louis.

Virtual TourSave FavoriteSchedule TourAsk A QuestionMore Details

2225 Black Otter Big Sky MT 59716
Contingent

MLS Number 411818

  • Condo Residential
  • Bedrooms 1
  • Bathroom 2
  • Square Feet 696

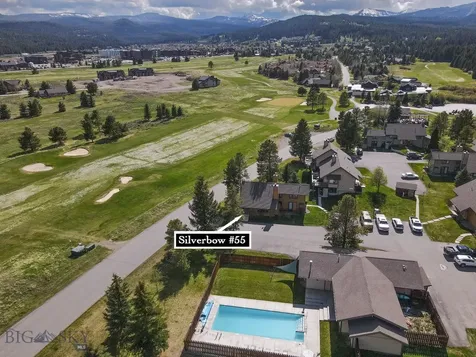
Silverbow 55 is a great place to hang your hat... what kind of hat? You pick from your hat collection: gardening, trucker, cowboy, nordic quick dying wool, golf, beekeeper, broad brim UV protector. All of these hats and their various jobs will come in handy with the lifestyle afforded by owning here. This lofted one-bedroom condo on the Big Sky Golf Course & Nordic Ski Trails has been recently updated since its 1972 original construction. It's small but the high ceiling makes every square foot *work* into multidimensional volume. It's an end unit with southern exposure, surrounded by mature pine trees, on a cul-de-sac in the middle of the Meadow area. The Middle Fork of the West Fork of the Gallatin flows beside the Silverbow neighborhood and attracts sandhill cranes, trumpeter swans, and all manner of ungulates (except Bison and Pronghorn). Silverbow has its very own outdoor pool and hot tub (ooh la la in the summer!). The wood stove keeps it extra cozy in the winter months and grounds the living space. Radiant heat in the kitchen and living room flooring keeps your tootsies toasty. The seller added a stacked washer/dryer for added convenience. This would be a great candidate for the Housing Trust's Good Deeds program. It is not currently restricted, but a buyer could apply for up to 20% in down payment assistance. Ask your trusted local broker for guidance. It has been a short term rental for a few years but there aren't any future obligations on the calendar. You're welcome to inquire for that income information. This is offered fully furnished, exactly as seen in the photos. Dust off your favorite hat and come take a look.

Listed by Tallie Lancey of Big Sky Sotheby's

$
$
%
$/month over payments
Federal 30-year interest rate: 6.71% last updated on Sep 3, 2026
* All Figures are estimates. Check with your bank or proposed mortgage company for actual interest rates.
This product uses the FRED® API but is not endorsed or certified by the Federal Reserve Bank of St. Louis.

Save FavoriteSchedule TourAsk A QuestionMore Details

3731 S Arizona Street Butte MT 59701

Butte, MT3731 S Arizona Street

Price$588,955

Est. Mortgage: $/month

Pending

MLS Number 407416

  • Residential
  • Bedrooms 4
  • Bathroom 2
  • Square Feet 1,912
  • Acreage 0.21

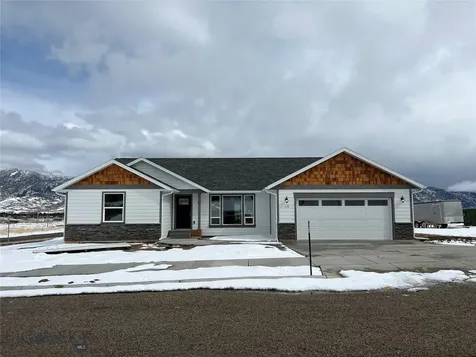
To-Be-Built Home in Copper Fox Subdivision Discover the perfect blend of comfort, style, and customization in this beautiful to-be-built one-level home located in the desirable Copper Fox Subdivision. This thoughtfully designed floor plan features a spacious great room that flows seamlessly into the kitchen and dining area-ideal for everyday living and entertaining. The kitchen includes a generous island with seating, providing the perfect place to gather. The expansive primary suite offers a peaceful retreat with a walk-in shower, soaking tub, and double sinks. Three additional bedrooms and a second full bathroom provide ample space for family, guests, or a home office. A sliding glass door off the dining area leads to the patio, creating a lovely extension of your living space. Four stall garage completely insulated, sheetrocked, and painted

Listed by Jana Richards of Coldwell Banker Markovich RE

$
$
%
$/month over payments
Federal 30-year interest rate: 6.71% last updated on Sep 3, 2026
* All Figures are estimates. Check with your bank or proposed mortgage company for actual interest rates.
This product uses the FRED® API but is not endorsed or certified by the Federal Reserve Bank of St. Louis.

Save FavoriteSchedule TourAsk A QuestionMore Details

3623 Laduke Bozeman MT 59718

Bozeman, MT3623 Laduke

Price$588,500

Est. Mortgage: $/month

MLS Number 412623

  • Condo Residential
  • Bedrooms 3
  • Bathroom 3
  • Square Feet 2,135
  • Acreage 0.07

Welcome to the 100 Acre Cottages-where contemporary design, thoughtful craftsmanship, and the natural beauty of Montana come together. Built in 2024 by local builder Blanton Contracting, these exceptional townhomes offer a rare combination of modern comfort and an unbeatable location. Situated directly across from the popular neighborhood dog park, the Gallatin Regional 100 acre park, and surrounded by Bozeman's renowned outdoor lifestyle. Enjoy unobstructed views of the Bridger Mountain Range and take in spectacular sunsets from your living room window. Step inside to discover beautifully designed, light-filled interiors with an open-concept layout created for today's way of living. High-quality finishes are showcased throughout the home, creating a refined yet comfortable atmosphere. The spacious living, dining, and kitchen areas seamlessly blend together, providing the perfect setting for everyday enjoyment and effortless entertaining. The gourmet kitchen features quartz countertops, stainless steel appliances, abundant cabinetry, and sleek modern finishes that elevate the space. Upstairs, oversized windows capture breathtaking Bridger Mountain views, bringing Montana's natural beauty into your everyday routine. The generously sized bedrooms offer plush carpeting, ample closet space, and a peaceful retreat at the end of the day. Beyond your front door, enjoy direct access to walking trails, the Gallatin Regional 100 Acre Park featuring sledding, stocked fishing, cross-country skiing, open green spaces, and the neighborhood dog park-perfect for morning walks, evening strolls, or enjoying the outdoors with your four-legged companions. Centrally located, this home provides convenient access to all the amenities Bozeman has to offer, including nearby Streamline bus transportation for added ease and accessibility. Experience the perfect blend of contemporary finishes, low-maintenance living, and Montana's incredible surroundings. The 100 Acre Cottages offer an exceptional opportunity to enjoy modern living in one of Bozeman's most desirable locations.

Listed by Hattie Graham of Bozeman Brokers

$
$
%
$/month over payments
Federal 30-year interest rate: 6.71% last updated on Sep 3, 2026
* All Figures are estimates. Check with your bank or proposed mortgage company for actual interest rates.
This product uses the FRED® API but is not endorsed or certified by the Federal Reserve Bank of St. Louis.

Save FavoriteSchedule TourAsk A QuestionMore Details

7415 Wildcat Street Helena MT 59602

Helena, MT7415 Wildcat Street

Price$588,000

Est. Mortgage: $/month

MLS Number 30071966

  • Residential
  • Bedrooms 3
  • Bathroom 2
  • Square Feet 1,541
  • Acreage 1.42

Escape to your very own oasis nestled in the heart of the Mountains and Helena National Forest, just outside of Helena, MT, in the charming area of York, Montana. This beautiful 1.4-acre property is fully fenced and features a garden, large yard, and multiple outbuildings. Enjoy easy access to endless mountainous trails perfect for all recreational opportunities , as well as the recreational highlights of York, which include the picturesque York Bar, popular for its legendary burgers, and the serene York Bridge Fishing Access Site for angling enthusiasts. This single-level 3-bed, 2-bath home exudes luxury with custom finishes, including solid wood cabinetry, knotty alder doors, and trim. The new flooring is commercial-grade luxury vinyl, and the granite countertops throughout add a touch of elegance. The 4-season front porch conveniently connects the home to the heated garage with a workshop. For added convenience and peace of mind, the home is wired for generator use. Nearby, Hauser Lake offers a variety of recreational opportunities such as boating, fishing, swimming, and picnicking. Canyon Ferry Lake, one of Montana's largest bodies of water, is just a short drive away and provides excellent fishing, water skiing, and camping options. In addition to the lakes, there are numerous streams in the area perfect for fly fishing and nature exploration, ensuring year-round outdoor activities for all enthusiasts.

Listed by Cody D Bahny and Kathy Sutton of Bahny Realty

$
$
%
$/month over payments
Federal 30-year interest rate: 6.71% last updated on Sep 3, 2026
* All Figures are estimates. Check with your bank or proposed mortgage company for actual interest rates.
This product uses the FRED® API but is not endorsed or certified by the Federal Reserve Bank of St. Louis.

Save FavoriteSchedule TourAsk A QuestionMore Details

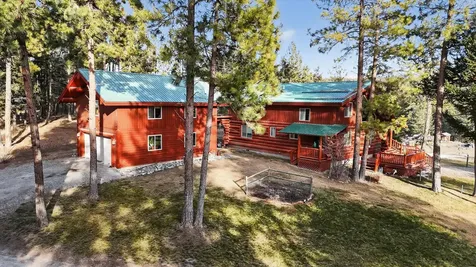
185 Elk Run Drive Rexford MT 59930

Rexford, MT185 Elk Run Drive

Price$587,500

Est. Mortgage: $/month

MLS Number 30064590

  • Residential
  • Bedrooms 2
  • Bathroom 3
  • Square Feet 2,032
  • Acreage 3.26

If views of snow capped mountains and green pastures, sounds appealing than this gorgeous real log home may be the one for you! A real gem nestled in the quiet West Kootenai community of NW Montana. The main home features a kitchen with beautiful blue pine cabinets, a cozy separate dining area with a view, and a living area with hand-chiseled carvings of Montana wildlife and a gas fireplace to cozy up to on winter evenings. The first level also has a bedroom and full bath + a utility room with washer and dryer hook ups, storage, and a 1/2 bath. Upstairs is another bedroom, full bath and loft area which could convert into an additional bedroom. The main home has efficient heating an AC with a mini split heat pump! The property has a nice hayfield with fertile soils and irrigation water from the legendary gravity flow Young Creek Irrigation system, irrigation water with lots of pressure and no need to pay diesel or electricity to run the pump! There is irrigation piping that conveys with the sale of the property ! The roof system of the log home has spray foam insulation, plus there is a fully functional guest quarters above the garage that the owners utilize for a nightly rental.

Listed by Gideon Yutzy of High Mountain Realty

$
$
%
$/month over payments
Federal 30-year interest rate: 6.71% last updated on Sep 3, 2026
* All Figures are estimates. Check with your bank or proposed mortgage company for actual interest rates.
This product uses the FRED® API but is not endorsed or certified by the Federal Reserve Bank of St. Louis.

Save FavoriteSchedule TourAsk A QuestionMore Details

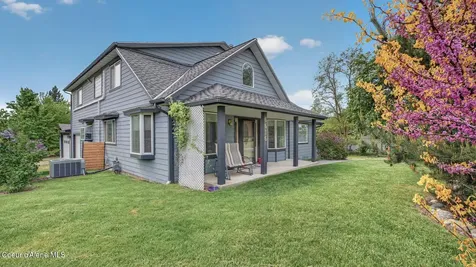
6616 Comanche Street Bonners Ferry ID 83805

MLS Number 26-5051

  • Residential
  • Bedrooms 4
  • Bathroom 4
  • Square Feet 3,036
  • Acreage 0.49

This well maintained 4-bed, 4-bath home offers 3,348 sq. ft. on a beautifully landscaped 0.47-acre city lot. The chef's kitchen is anchored by Viking appliances, a Sub-Zero fridge, convection oven, & breakfast bar, with an open layout that connects naturally to the living & dining areas. Two primary suites make this home especially flexible: one on the main level and one upstairs w/ a jetted tub/shower, bidet, & private river-view balcony, a setup well-suited for guests or multigenerational living. Upstairs also includes a family room, office, & two bedrooms w/ access to a shared bath. Outside, a large covered deck, fenced garden, mature landscaping, & sprinkler system keep the yard genuinely usable. A storage shed & chicken coop (both w/ electricity), plus a 2-car drive-through garage & single-car garage, round out the property. Additional features include A/C (forced air & mini splits), hydronic & natural gas heat, central vac, & new LVP flooring.

Listed by Kirsten Madden of Century 21 Four Seasons Realty

$
$
%
$/month over payments
Federal 30-year interest rate: 6.71% last updated on Sep 3, 2026
* All Figures are estimates. Check with your bank or proposed mortgage company for actual interest rates.
This product uses the FRED® API but is not endorsed or certified by the Federal Reserve Bank of St. Louis.

Virtual TourSave FavoriteSchedule TourAsk A QuestionMore Details

5154 Brohaugh Lot 8 Laurel MT 59044

Laurel, MT5154 Brohaugh Lot 8

Price$586,000

Est. Mortgage: $/month

MLS Number 346940

  • Land
  • Acreage 58.7
  • Subdivision Rock Harbor
  • High School Laurel

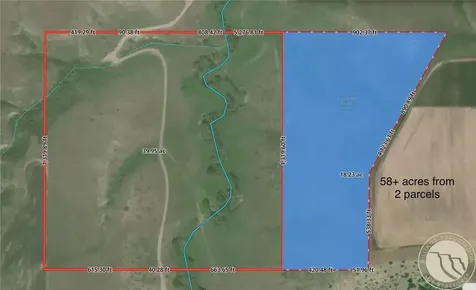
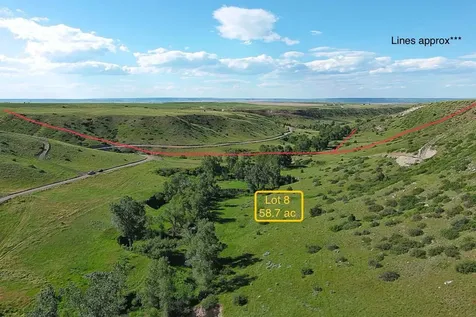
Best part about this 58+ acres are the great views of the live creek bottom, many building sites and a developed spring! What a chance to purchase larger acreages but minutes to south Billings area! Rock Harbor is a uniquely situated property consisting of multiple large acre tracts that lay in a hidden valley on a year-round, flowing Duck creek. Multiple home sites on each of these tracts, the chance to enjoy every acre is increased by strategically placed ATV roads that allow great views of the Beartooth Mountains and wide open spaces of lush acreage and trees that are a great habitat for deer, pheasant, quail, the occasional elk or bobcat. With minimal restrictions and a maintained primary road to the property and into the property, you will not want to see these anyway but in person. Multiple tracts available in different MLS listings. See docs for plat. Owner financing available.

Listed by Lauren Kanning of REAL Broker

$
$
%
$/month over payments
Federal 30-year interest rate: 6.71% last updated on Sep 3, 2026
* All Figures are estimates. Check with your bank or proposed mortgage company for actual interest rates.
This product uses the FRED® API but is not endorsed or certified by the Federal Reserve Bank of St. Louis.

Virtual TourSave FavoriteSchedule TourAsk A QuestionMore Details

Tbd, Lot 5 Rock Harbor Way Laurel MT 59044

MLS Number 30059994

  • Land
  • Acreage 58

Best part about this 58+ acres are the great views of the creek bottom, many building sites and a developed spring! What a chance to purchase larger acreages but minutes to south Billings area! Rock Harbor is a uniquely situated property consisting of multiple large acre tracts that lay in a hidden valley on a year-round, flowing Duck creek. Multiple home sites on each of these tracts, the chance to enjoy every acre is increased by strategically placed ATV roads that allow great views of the Beartooth Mountains and wide open spaces of lush acreage and trees that are a great habitat for deer, pheasant, quail, the occasional elk or bobcat or lion. With minimal restrictions and a maintained primary road to the property and into the property, you will not want to see these anyway but in person. Multiple tracts available in different MLS listings. See docs for plat. Owner financing available. Developed spring, and guaranteed well if dug in creek bottom vicinity, Aqua Drilling in Joliet used. Buried power throughout lot gives many home site options.

Listed by Lauren Kanning of Real Broker,LLC

$
$
%
$/month over payments
Federal 30-year interest rate: 6.71% last updated on Sep 3, 2026
* All Figures are estimates. Check with your bank or proposed mortgage company for actual interest rates.
This product uses the FRED® API but is not endorsed or certified by the Federal Reserve Bank of St. Louis.

Save FavoriteSchedule TourAsk A QuestionMore Details

MT MRMLS

Based on information submitted to Montana Regional MLS as of September 8, 2026 5:08 PM UTC. All data is deemed reliable but is not guaranteed accurate by the MLS. All information should be independently reviewed and verified for accuracy. IDX information is provided exclusively for consumers’ personal, noncommercial use and may not be used for any purpose other than to identify prospective properties consumers may be interested in purchasing.


Big Sky MLS / Gallatin Association

Based on information submitted to Big Sky MLS / Gallatin Association as of September 8, 2026 5:08 PM UTC. All data is deemed reliable but is not guaranteed accurate by the MLS. All information should be independently reviewed and verified for accuracy. IDX information is provided exclusively for consumers’ personal, noncommercial use and may not be used for any purpose other than to identify prospective properties consumers may be interested in purchasing.


Based on information submitted to Coeur d'Alene MLS as of September 8, 2026 5:08 PM UTC . All data is deemed reliable but is not guaranteed accurate by the MLS. All information should be independently reviewed and verified for accuracy. IDX information is provided exclusively for consumers’ personal, noncommercial use and may not be used for any purpose other than to identify prospective properties consumers may be interested in purchasing.

Billings Association of Realtors

Based on information submitted to Billings Association of Realtors as of September 8, 2026 5:08 PM UTC. All data is deemed reliable but is not guaranteed accurate by the MLS. All information should be independently reviewed and verified for accuracy. IDX information is provided exclusively for consumers’ personal, noncommercial use and may not be used for any purpose other than to identify prospective properties consumers may be interested in purchasing.

Agent form widget

Wendy Brown

here TO HELP

Do not fill in this field:

I agree to receive marketing and customer service calls and text messages from Wendy Brown. To opt out, you can reply 'stop' at any time or click the unsubscribe link in the emails. Consent is not a condition of purchase. Msg/data rates may apply. Msg frequency varies. Privacy Policy.

This site is protected by reCAPTCHA and the Google Privacy Policy and Terms of Service apply.