Company Logo
Luxury View

and narrow your search. If you have fewer than 200 results, you can save your search.

Your Search Results

r=8365-8376
3847 S Arizona Street Butte MT 59701

Butte, MT3847 S Arizona Street

Price$589,000

Est. Mortgage: $/month

MLS Number 409992

  • Residential
  • Bedrooms 3
  • Bathroom 2
  • Square Feet 3,350
  • Acreage 0.23

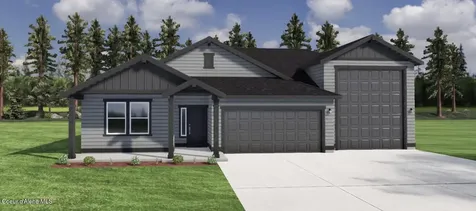
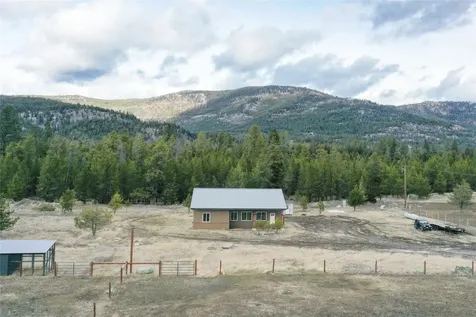
Welcome home to this beautifully crafted new construction home. This 3-bedroom, 2-bath home features an open-concept layout with vaulted ceilings, abundant natural light, and modern finishes throughout. The kitchen offers high-end stainless steel appliances, quartz countertops, beautiful cabinetry, and a spacious island-perfect for cooking and entertaining. The primary suite includes a walk-in closet and private bath with dual sinks and a large tiled shower. Additional features include central A/C for year-round comfort, and an ICF foundation for superior energy efficiency. Enjoy low-maintenance living in a growing community close to schools, parks, shopping, and all that Butte has to offer. Don't miss your opportunity to own a brand-new home in a fantastic location! Photos are an AI rendering outside and inside are of a similar house.

Listed by Jana Richards of Coldwell Banker Markovich RE

$
$
%
$/month over payments
Federal 30-year interest rate: 6.43% last updated on Jul 2, 2026
* All Figures are estimates. Check with your bank or proposed mortgage company for actual interest rates.
This product uses the FRED® API but is not endorsed or certified by the Federal Reserve Bank of St. Louis.

Save FavoriteSchedule TourAsk A QuestionMore Details

1 Carkeek Lane Cameron MT 59720

Cameron, MT1 Carkeek Lane

Price$589,000

Est. Mortgage: $/month

MLS Number 412004

  • Residential
  • Bedrooms 4
  • Bathroom 3
  • Square Feet 2,738
  • Acreage 1

MASSIVE MADISON RANGE VIEWS and room to breathe in the heart of the Madison Valley! Situated on 1 acre just outside Cameron, this spacious 4-bedroom, 3-bath home offers 2,738± square feet of living space and a front-row seat to some of Southwest Montana's most spectacular scenery. Enjoy unobstructed views of Sphinx Mountain and the surrounding Madison Range from your deck while taking in the peace and quiet of country living. The home features a remodeled kitchen with dining area, a generous living room, a primary suite with private bath, and a partially finished basement offering additional living space, bedrooms, storage, and laundry area. Outdoor enthusiasts will appreciate the property's proximity to Beaverhead-Deerlodge National Forest, world-class fishing on the Madison River, and endless opportunities for hiking, hunting, horseback riding, and recreation. Located just minutes from Cameron and a short drive to Ennis, this property offers an affordable opportunity to own a home in one of Montana's most sought-after valleys.

Listed by Joseph Cary of LPT Realty

$
$
%
$/month over payments
Federal 30-year interest rate: 6.43% last updated on Jul 2, 2026
* All Figures are estimates. Check with your bank or proposed mortgage company for actual interest rates.
This product uses the FRED® API but is not endorsed or certified by the Federal Reserve Bank of St. Louis.

Save FavoriteSchedule TourAsk A QuestionMore Details

1344 Beaverhead Road Helena MT 59602

Helena, MT1344 Beaverhead Road

Price$589,000

Est. Mortgage: $/month

MLS Number 404745

  • Residential
  • Bedrooms 5
  • Bathroom 3
  • Square Feet 3,200
  • Acreage 0.29

Hugh price reduction: This beautiful midcentury modern five-bedroom, three-bath home is located in Treasure State acres. Tongue-and-groove vaulted ceilings, and large windows overlook the mature yard, a large deck, and a pergola-covered patio for entertaining. This home has two living spaces, a fireplace, hot-water heat, and a laundry room with two full sets of appliances. The main bedroom has an ensuite bathroom. An attached two-car garage and large storage shed will accommodate all your storage needs. The raised-bed gardens contain drip lines to make gardening easy. You will find raspberries, blackberries, apple, and cherry trees on the property along with underground sprinklers for the lawn. Water softener is leased.

Listed by Jack Rhodes of Montana Mountain Realty,LLC

$
$
%
$/month over payments
Federal 30-year interest rate: 6.43% last updated on Jul 2, 2026
* All Figures are estimates. Check with your bank or proposed mortgage company for actual interest rates.
This product uses the FRED® API but is not endorsed or certified by the Federal Reserve Bank of St. Louis.

Save FavoriteSchedule TourAsk A QuestionMore Details

712 Forestglen Drive Bozeman MT 59718

MLS Number 412299

  • Condo Residential
  • Bedrooms 4
  • Bathroom 3
  • Square Feet 2,186

Discover the perfect blend of space, privacy, and turn-key convenience in Bozeman's highly desirable Laurel Glen subdivision. This stunning, nearly 2,200-square-foot condo lives like a spacious single-family home while offering all the ease of condo living. Step inside to find a freshly updated interior boasting brand-new carpet and paint. The main level invites you to unwind by the cozy gas fireplace, creating a warm and welcoming ambiance for Montana winters. Key Features You'll Love: Expansive Living Space: Nearly 2,200 SF of thoughtfully designed interior. Private Outdoor Oasis: Rare for condo living, enjoy your own spacious private backyard featuring beautiful, mature landscaping-perfect for summer BBQs, pets, or relaxing in the fresh air. Fresh Updates: Move right in with peace of mind, thanks to newer paint inside and out, plus brand-new carpeting throughout. Upper-Level Privacy: All four bedrooms are located upstairs, keeping your living and sleeping spaces beautifully separate. Massive Primary Suite: A true retreat, the oversized primary bedroom features two large closets and plenty of room to stretch out. Room for Everyone: Three additional upstairs bedrooms are served by a large, well-appointed guest bathroom. Premium Bozeman Location Situated in the sought-after Laurel Glen neighborhood, you are just steps away from vibrant local parks and scenic walking trails. Enjoy the best of Bozeman's outdoor lifestyle right outside your front door, all while being just minutes from shopping, dining, and top-rated schools.

Listed by Nick Zimmer of Crosscurrent Real Estate

$
$
%
$/month over payments
Federal 30-year interest rate: 6.43% last updated on Jul 2, 2026
* All Figures are estimates. Check with your bank or proposed mortgage company for actual interest rates.
This product uses the FRED® API but is not endorsed or certified by the Federal Reserve Bank of St. Louis.

Save FavoriteSchedule TourAsk A QuestionMore Details

3731 S Arizona Street Butte MT 59701

Butte, MT3731 S Arizona Street

Price$588,955

Est. Mortgage: $/month

Pending

MLS Number 407416

  • Residential
  • Bedrooms 4
  • Bathroom 2
  • Square Feet 1,912
  • Acreage 0.21

To-Be-Built Home in Copper Fox Subdivision Discover the perfect blend of comfort, style, and customization in this beautiful to-be-built one-level home located in the desirable Copper Fox Subdivision. This thoughtfully designed floor plan features a spacious great room that flows seamlessly into the kitchen and dining area-ideal for everyday living and entertaining. The kitchen includes a generous island with seating, providing the perfect place to gather. The expansive primary suite offers a peaceful retreat with a walk-in shower, soaking tub, and double sinks. Three additional bedrooms and a second full bathroom provide ample space for family, guests, or a home office. A sliding glass door off the dining area leads to the patio, creating a lovely extension of your living space. Four stall garage completely insulated, sheetrocked, and painted

Listed by Jana Richards of Coldwell Banker Markovich RE

$
$
%
$/month over payments
Federal 30-year interest rate: 6.43% last updated on Jul 2, 2026
* All Figures are estimates. Check with your bank or proposed mortgage company for actual interest rates.
This product uses the FRED® API but is not endorsed or certified by the Federal Reserve Bank of St. Louis.

Save FavoriteSchedule TourAsk A QuestionMore Details

245 Doxie Lane Eureka MT 59917

Eureka, MT245 Doxie Lane

Price$588,000

Est. Mortgage: $/month

MLS Number 30066055

  • Residential
  • Bedrooms 3
  • Bathroom 2
  • Square Feet 2,546
  • Acreage 10

Tucked among towering trees and shaded walking paths accented by a peaceful creek and irrigation canal, this one-of-a-kind 10 acres offers privacy, character and versatility in a beautiful setting. The main home is the masterpiece of the homestead, with a European charm that is right out of a storybook. The warm rustic finishes include circular-sawn wood flooring, tongue-and-groove ceilings, exposed beam work, rich wood accents and a cozy wood stove. A practical arctic entry welcomes you inside, while the spacious kitchen with butcher block island opens to a large deck designed for relaxing and entertaining outdoors. Downstairs, the full lockout basement features a cold cellar, laundry area and abundant storage, all connected by a beautifully designed rock stairway. Construction consists of a solid steel and concrete foundation adding lasting durability and peace of mind. Adding to its unique appeal, the home is thoughtfully constructed using straw bale construction, known for exceptional energy efficiency, fire resistance and eco-friendly design. Modern conveniences include fiber internet, gated privacy, fenced garden areas and an efficient on-demand hot water system. Below the main home, the oversized insulated shop provides parking for four vehicles along with heated/finished interiors, a 3/4 bath and additional loft living space ideal for guests, hobbies or a studio. An attached Airbnb efficiency apartment offers proven income potential with repeat guests and five-star ratings. The additional RV parking and hook up are ideal for visitors and an insulated bunk house is perfect for overflow sleeping, hobbies or storage. Combined with its European-inspired stucco exterior and tranquil wooded setting, this artisan retreat offers a rare opportunity to enjoy sustainable mountain living with timeless charm.

Listed by Gretchen Lancaster of Lancaster and Company,Premier Properties

$
$
%
$/month over payments
Federal 30-year interest rate: 6.43% last updated on Jul 2, 2026
* All Figures are estimates. Check with your bank or proposed mortgage company for actual interest rates.
This product uses the FRED® API but is not endorsed or certified by the Federal Reserve Bank of St. Louis.

Save FavoriteSchedule TourAsk A QuestionMore Details

119322 German Gulch Road Ramsay MT 59748

Ramsay, MT119322 German Gulch Road

Price$587,500

Est. Mortgage: $/month

MLS Number 30054151

  • Residential
  • Bedrooms 5
  • Bathroom 3
  • Square Feet 3,136
  • Acreage 2.31

Spacious country home with luxurious updates & 1,600 Sq Ft Shop! Yes, please! Welcome to your dream home in the country! This beautifully updated 5-bedroom, 3-bathroom home offers over 3,100 square feet of comfortable living space on 2.3 private acres, with paved, well-maintained roads right to the driveway. Step inside to discover a newly remodeled kitchen featuring custom cabinetry and gleaming granite countertops, perfect for cooking and entertaining. The main level offers new rustic rough-cut hardwood flooring in the spacious living room, three generously sized bedrooms (including a true master suite), and the convenience of main-level laundry. Downstairs, the walkout basement is filled with natural light and includes two additional large bedrooms, a full bath, and a cozy wet bar-ideal for entertaining or maybe a conversion for multi-generational living. Enjoy outdoor living at its finest with a large back deck and a relaxing hot tub, or unwind on the brand-new front deck, complete with a privacy fence for pets and/or little ones. And don't miss the ultimate bonus-a 1,600 square foot shop with an RV dump (by the septic system) and full hookups behind the shop. Whether you're a hobbyist, need space for your toys, or want a functional workspace, this shop is a rare and valuable amenity. If you're looking for the perfect mix of space, privacy, luxury, and functionality, this is the one. Schedule your private showing today and experience everything this incredible property has to offer!

Listed by Tracy Miller of Berkshire Hathaway HomeServices - Butte

$
$
%
$/month over payments
Federal 30-year interest rate: 6.43% last updated on Jul 2, 2026
* All Figures are estimates. Check with your bank or proposed mortgage company for actual interest rates.
This product uses the FRED® API but is not endorsed or certified by the Federal Reserve Bank of St. Louis.

Save FavoriteSchedule TourAsk A QuestionMore Details

119322 German Gulch Ramsay MT 59750

Ramsay, MT119322 German Gulch

Price$587,500

Est. Mortgage: $/month

Contingent

MLS Number 404045

  • Residential
  • Bedrooms 5
  • Bathroom 3
  • Square Feet 2,936
  • Acreage 2.31

Spacious country home with luxurious updates & 1,600 Sq Ft Shop! Yes, please! Welcome to your dream home in the country! This beautifully updated 5-bedroom, 3-bathroom home offers over 3,100 square feet of comfortable living space on 2.3 private acres, with paved, well-maintained roads right to the driveway. Step inside to discover a newly remodeled kitchen featuring custom cabinetry and gleaming granite countertops, perfect for cooking and entertaining. The main level offers new rustic rough-cut hardwood flooring in the spacious living room, three generously sized bedrooms (including a true master suite), and the convenience of main-level laundry. Downstairs, the walkout basement is filled with natural light and includes two additional large bedrooms, a full bath, and a cozy wet bar-ideal for entertaining or maybe a conversion for multi-generational living. Enjoy outdoor living at its finest with a large back deck and a relaxing hot tub, or unwind on the brand-new front deck, complete with a privacy fence for pets and/or little ones. And don't miss the ultimate bonus-a 1,600 square foot shop with an RV dump (by the septic system) and full hookups behind the shop. Whether you're a hobbyist, need space for your toys, or want a functional workspace, this shop is a rare and valuable amenity. Maybe the best part of this country property is the freedom that comes with no covenants! Looking to have horses, chickens, goats, or the whole dang farm? Bring them! If you're looking for the perfect mix of space, privacy, luxury, and functionality, this is the one. Schedule your private showing today and experience everything this incredible property has to offer!

Listed by Tracy Miller of Berkshire Hathaway - Butte

$
$
%
$/month over payments
Federal 30-year interest rate: 6.43% last updated on Jul 2, 2026
* All Figures are estimates. Check with your bank or proposed mortgage company for actual interest rates.
This product uses the FRED® API but is not endorsed or certified by the Federal Reserve Bank of St. Louis.

Save FavoriteSchedule TourAsk A QuestionMore Details

1135 Polaris Road Helena MT 59602

Helena, MT1135 Polaris Road

Price$587,000

Est. Mortgage: $/month

Active With Contract

MLS Number 30069840

  • Residential
  • Bedrooms 4
  • Bathroom 3
  • Square Feet 2,677
  • Acreage 0.41

Welcome to this beautifully updated 4-bedroom, 3-bath home offering the perfect blend of comfort, style, and functionality all in a convenient location just minutes from Jim Darcy School, Bob's Valley Market, and the I-15 exit. Featuring fresh paint throughout, warm wood flooring, and vaulted ceilings that enhance the sense of space and light, the open-concept main living area is designed for both everyday living and entertaining. Tiled flooring in the bathrooms, entryway, and lower-level bar adds both durability and style in all the right places. The updated kitchen flows seamlessly into the living and dining spaces, creating an inviting atmosphere for gathering with family and friends. Enjoy the flexibility of two separate living areas, including a spacious lower-level family room complete with a wet bar perfect for movie nights, game days, or hosting guests. Comfort is key with central air conditioning, while underground sprinklers keep the yard looking its best with ease. Step outside to your maintenance-friendly Trex deck and take in the beautiful mountain views an ideal setting for relaxing, grilling, or entertaining. The fully fenced yard features curbing and thoughtful landscaping, along with a storage shed and additional RV parking in the back offering both convenience and extra space for all your needs. With thoughtful updates, versatile living spaces, scenic views, and a prime location, this home is move-in ready and designed to fit a variety of lifestyles. Water/Sewer is $55.90/month.

Listed by Jolene Lloyd and Jenna Simanton of Berkshire Hathaway HomeServices - Helena

$
$
%
$/month over payments
Federal 30-year interest rate: 6.43% last updated on Jul 2, 2026
* All Figures are estimates. Check with your bank or proposed mortgage company for actual interest rates.
This product uses the FRED® API but is not endorsed or certified by the Federal Reserve Bank of St. Louis.

Save FavoriteSchedule TourAsk A QuestionMore Details

5154 Brohaugh Lot 8 Laurel MT 59044

Laurel, MT5154 Brohaugh Lot 8

Price$586,000

Est. Mortgage: $/month

MLS Number 346940

  • Land
  • Acreage 58.7
  • Subdivision Rock Harbor
  • High School Laurel

Best part about this 58+ acres are the great views of the live creek bottom, many building sites and a developed spring! What a chance to purchase larger acreages but minutes to south Billings area! Rock Harbor is a uniquely situated property consisting of multiple large acre tracts that lay in a hidden valley on a year-round, flowing Duck creek. Multiple home sites on each of these tracts, the chance to enjoy every acre is increased by strategically placed ATV roads that allow great views of the Beartooth Mountains and wide open spaces of lush acreage and trees that are a great habitat for deer, pheasant, quail, the occasional elk or bobcat. With minimal restrictions and a maintained primary road to the property and into the property, you will not want to see these anyway but in person. Multiple tracts available in different MLS listings. See docs for plat. Owner financing available.

Listed by Lauren Kanning of REAL Broker

$
$
%
$/month over payments
Federal 30-year interest rate: 6.43% last updated on Jul 2, 2026
* All Figures are estimates. Check with your bank or proposed mortgage company for actual interest rates.
This product uses the FRED® API but is not endorsed or certified by the Federal Reserve Bank of St. Louis.

Virtual TourSave FavoriteSchedule TourAsk A QuestionMore Details

Tbd, Lot 5 Rock Harbor Way Laurel MT 59044

MLS Number 30059994

  • Land
  • Acreage 58

Best part about this 58+ acres are the great views of the creek bottom, many building sites and a developed spring! What a chance to purchase larger acreages but minutes to south Billings area! Rock Harbor is a uniquely situated property consisting of multiple large acre tracts that lay in a hidden valley on a year-round, flowing Duck creek. Multiple home sites on each of these tracts, the chance to enjoy every acre is increased by strategically placed ATV roads that allow great views of the Beartooth Mountains and wide open spaces of lush acreage and trees that are a great habitat for deer, pheasant, quail, the occasional elk or bobcat or lion. With minimal restrictions and a maintained primary road to the property and into the property, you will not want to see these anyway but in person. Multiple tracts available in different MLS listings. See docs for plat. Owner financing available. Developed spring, and guaranteed well if dug in creek bottom vicinity, Aqua Drilling in Joliet used. Buried power throughout lot gives many home site options.

Listed by Lauren Kanning of Real Broker,LLC

$
$
%
$/month over payments
Federal 30-year interest rate: 6.43% last updated on Jul 2, 2026
* All Figures are estimates. Check with your bank or proposed mortgage company for actual interest rates.
This product uses the FRED® API but is not endorsed or certified by the Federal Reserve Bank of St. Louis.

Save FavoriteSchedule TourAsk A QuestionMore Details

4909 Harvest Parkway Bozeman MT 59718

Bozeman, MT4909 Harvest Parkway

Price$585,630

Est. Mortgage: $/month

MLS Number 409469

  • Condo Residential
  • Bedrooms 3
  • Bathroom 3
  • Square Feet 1,690
  • Acreage 0.06

NOW OFFERED WITH BLINDS, WASHER AND DRYER, FRIDGE, AND AC. Welcome to the Jefferson Plan 1 at Northwest Crossing a 3-bedroom, 2.5-bath townhome designed for easy, low-maintenance living so you can spend more time exploring Montana. The open kitchen, dining, and family room create a bright, inviting space with quartz countertops, stainless appliances, and plenty of natural light. Enjoy your morning coffee on the covered porch and the convenience of a two-car garage. Upstairs, the primary suite with walk-in closet is paired with two additional bedrooms. Living here means walkable access to local shops, dining, and green spaces, plus quick trips to Bridger Bowl, Big Sky, and downtown Bozeman. Comfort, convenience, and adventure all in one place.

Listed by Cameron Hahn of Engel & Volkers West Frontier

$
$
%
$/month over payments
Federal 30-year interest rate: 6.43% last updated on Jul 2, 2026
* All Figures are estimates. Check with your bank or proposed mortgage company for actual interest rates.
This product uses the FRED® API but is not endorsed or certified by the Federal Reserve Bank of St. Louis.

Save FavoriteSchedule TourAsk A QuestionMore Details

Big Sky MLS / Gallatin Association

Based on information submitted to Big Sky MLS / Gallatin Association as of July 9, 2026 7:37 AM UTC. All data is deemed reliable but is not guaranteed accurate by the MLS. All information should be independently reviewed and verified for accuracy. IDX information is provided exclusively for consumers’ personal, noncommercial use and may not be used for any purpose other than to identify prospective properties consumers may be interested in purchasing.


MT MRMLS

Based on information submitted to Montana Regional MLS as of July 9, 2026 7:37 AM UTC. All data is deemed reliable but is not guaranteed accurate by the MLS. All information should be independently reviewed and verified for accuracy. IDX information is provided exclusively for consumers’ personal, noncommercial use and may not be used for any purpose other than to identify prospective properties consumers may be interested in purchasing.


Billings Association of Realtors

Based on information submitted to Billings Association of Realtors as of July 9, 2026 7:37 AM UTC. All data is deemed reliable but is not guaranteed accurate by the MLS. All information should be independently reviewed and verified for accuracy. IDX information is provided exclusively for consumers’ personal, noncommercial use and may not be used for any purpose other than to identify prospective properties consumers may be interested in purchasing.


Agent form widget

Wendy Brown

here TO HELP

Do not fill in this field:

I agree to receive marketing and customer service calls and text messages from Wendy Brown. To opt out, you can reply 'stop' at any time or click the unsubscribe link in the emails. Consent is not a condition of purchase. Msg/data rates may apply. Msg frequency varies. Privacy Policy.

This site is protected by reCAPTCHA and the Google Privacy Policy and Terms of Service apply.