Company Logo
Luxury View

and narrow your search. If you have fewer than 200 results, you can save your search.

Your Search Results

r=8305-8316
7 Kokanee Drive Mcallister MT 59740

Mcallister, MT7 Kokanee Drive

Price$595,000

Est. Mortgage: $/month

Contingent

MLS Number 411576

  • Residential
  • Bedrooms 4
  • Bathroom 2
  • Square Feet 1,232
  • Acreage 1.07

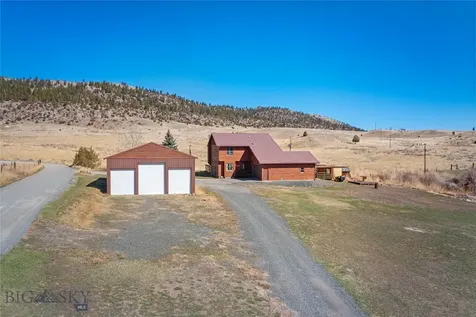
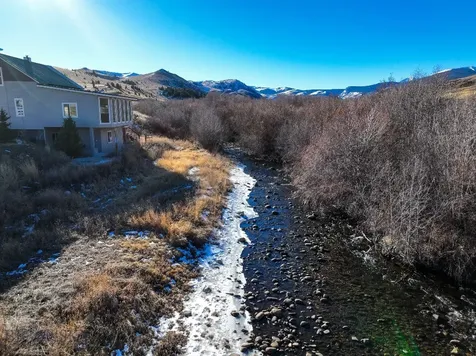
Welcome to 7 Kokanee Drive in McAllister, Montana, a well-maintained country property offering the space and functionality to match the lifestyle of the Madison Valley. Set on 1.073 acres with mature trees and irrigation water rights from the ditch bordering the north property line, this 4 bedroom, 2 bathroom home is a comfortable and capable property with room to spread out both indoors and out. The 1,232 square foot home features an updated kitchen completed in 2013, new exterior siding installed in 2023, and a cozy wood stove. Four bedrooms offer flexibility for guests, hobbies, a home office, or larger households. Beyond the attached one-car garage, the property includes a detached two-car garage and shop that is both insulated and heated, ideal for year-round projects, woodworking, or serious storage needs. A greenhouse rounds out the outdoor amenities, making this a property that works as hard as you do. The large yard is shaded by mature trees, and irrigation water rights provide excellent potential for gardening, landscaping, or keeping things green through the dry summer months. Situated between Ennis and the recreational heart of Southwest Montana, 7 Kokanee Drive offers easy access to world-class fishing, hunting, hiking, and year-round outdoor adventure, all from a quiet country setting.

Listed by Lincoln Roberts of Engel & Volkers - Ennis

$
$
%
$/month over payments
Federal 30-year interest rate: 6.43% last updated on Jul 2, 2026
* All Figures are estimates. Check with your bank or proposed mortgage company for actual interest rates.
This product uses the FRED® API but is not endorsed or certified by the Federal Reserve Bank of St. Louis.

Save FavoriteSchedule TourAsk A QuestionMore Details

308 E 3rd Avenue Boulder MT 59632

Boulder, MT308 E 3rd Avenue

Price$595,000

Est. Mortgage: $/month

MLS Number 410065

  • Residential
  • Bedrooms 4
  • Bathroom 3
  • Square Feet 4,280
  • Acreage 0.58

Step inside and experience a home that has been completely reimagined-where thoughtful updates meet timeless character. With 4 bedrooms, 3 bathrooms, and multiple living spaces, this property offers both flexibility and comfort for everyday living. The main level features a spacious primary suite with the convenience of main-floor laundry, while two separate living areas provide room to gather, unwind, or entertain. A dedicated flex space-currently used as a gym-adds even more versatility, and a one-of-a-kind bunker room, now a music space, offers a truly unique element you won't find anywhere else. At the heart of the home, a grand brick fireplace makes a striking statement, adding warmth and architectural presence. The home has been thoughtfully updated throughout, with modern finishes, fresh paint, and curated design details that create a cohesive, move-in ready feel. Situated on a half-acre, the property includes both an attached single-car garage and an additional detached single-car garage-offering space for vehicles, toys, or projects. Step out back to a concrete patio where mountain views set the tone for quiet mornings or evening gatherings. Located in the heart of Boulder, this home captures quintessential small-town Montana living while remaining centrally positioned for easy access to Helena, Butte, and Bozeman. From your garage, ride directly out to nearby trails and endless recreational opportunities just minutes from your door. This is a home you truly have to experience in person to appreciate.

Listed by Melissa Sampson of Keller Williams Capital Realty

$
$
%
$/month over payments
Federal 30-year interest rate: 6.43% last updated on Jul 2, 2026
* All Figures are estimates. Check with your bank or proposed mortgage company for actual interest rates.
This product uses the FRED® API but is not endorsed or certified by the Federal Reserve Bank of St. Louis.

Virtual TourSave FavoriteSchedule TourAsk A QuestionMore Details

2500 Mill Creek Road Anaconda MT 59711

Anaconda, MT2500 Mill Creek Road

Price$595,000

Est. Mortgage: $/month

MLS Number 408064

  • Residential
  • Bedrooms 3
  • Bathroom 2
  • Square Feet 3,535
  • Acreage 21

Located along Mill Creek just outside of Anaconda, Montana, this property offers a residential home on acreage with year-round water, historic character, and access to four-season recreation. The acreage includes fenced pasture ground and a barn suitable for horses or livestock, while the setting combines a usable home site with a flowing creek and proximity to extensive public land in one of Southwest Montana's most recreation-rich regions. At the heart of the home is an original homestead cabin dating to the early 1900s that was relocated from the Big Hole Valley. Portions of the original cabin walls remain visible within the home, adding depth and character that reflect the area's early settlement. These historic elements are integrated into the living space in a way that feels authentic rather than staged, giving the home a sense of place that is difficult to replicate. The home sits above Mill Creek and features large picture windows that look out over the water and surrounding landscape. From inside the home, it is common to observe wildlife moving through the creek bottom, including deer and moose, often viewed right through the windows while the warmth of the wood stove fills the room on cold winter mornings. Mill Creek flows year-round and supports native cutthroat trout, adding scenery and a constant water presence to the property. Access is provided by Mill Creek Highway (Highway 569), a state-designated highway that allows for dependable year-round access. This makes the property well suited for full-time use, with utilities in place and convenient proximity to Anaconda for schools, medical care, and everyday services. The location offers privacy while maintaining convenient access to essential amenities. In addition to the residential improvements, the property includes fenced pasture areas suitable for horses or other livestock. A barn/shop structure with four stalls provides functional space for animals, equipment, or projects, and is complemented by a heated stock waterer and an insulated outbuilding for additional storage or utility use. The property directly adjoins extensive public land, including the Mount Haggin Wildlife Management Area. This landscape supports elk, mule deer, whitetail deer, moose, and black bear, with wildlife frequently traveling through the Mill Creek corridor and across the adjoining ground.

Listed by Andrew Heppe of Whitetail Properties RE LLC

$
$
%
$/month over payments
Federal 30-year interest rate: 6.43% last updated on Jul 2, 2026
* All Figures are estimates. Check with your bank or proposed mortgage company for actual interest rates.
This product uses the FRED® API but is not endorsed or certified by the Federal Reserve Bank of St. Louis.

Virtual TourSave FavoriteSchedule TourAsk A QuestionMore Details

234 Stillwater Creek Drive Bozeman MT 59718

MLS Number 405071

  • Condo Residential
  • Bedrooms 3
  • Bathroom 3
  • Square Feet 2,318

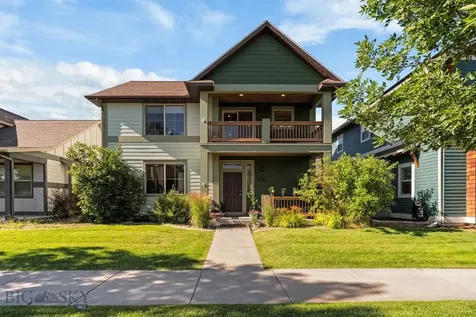
Great condo and incredible new price!! This well-appointed 3-bedroom, 2.5-bath condo offers quality craftsmanship and a fantastic location in one of Bozeman's most desirable neighborhoods. BRAND NEW LG APPLIANCE PACKAGE! Built by respected local builder Ken LeClair, this two-level home features generous living spaces, main level primary bedroom suite, 2 more bedrooms & bonus area upstairs, and thoughtful details throughout. Wood trim accents, granite tile counters, and newer engineered plank flooring in the living areas. The living room is centered around a cozy gas fireplace and nine-foot ceilings add to the home's bright, open feel. A partially fenced back patio and covered front patio is perfect to enjoy the outdoors, surrounded by great mature landscaping beautifully maintained by the HOA. The attached two-car garage and private off-street parking provides convenience, while the neighborhood offers ample green space, walking trails, sidewalks, and easy access to parks. The Ridge Fitness Center, shopping, restaurants, and schools are all within minutes. This is the perfect blend of comfort, quality, and location in the heart of Bozeman. HOA covers water, sewer, garbage, exterior insurance and maintenance, and lawn care. **Photos with furniture are digitally staged.

Listed by Regan Barranger of AmeriMont Real Estate

$
$
%
$/month over payments
Federal 30-year interest rate: 6.43% last updated on Jul 2, 2026
* All Figures are estimates. Check with your bank or proposed mortgage company for actual interest rates.
This product uses the FRED® API but is not endorsed or certified by the Federal Reserve Bank of St. Louis.

Save FavoriteSchedule TourAsk A QuestionMore Details

Tbd Elk Lane Bozeman MT 59718

Bozeman, MTTbd Elk Lane

Price$595,000

Est. Mortgage: $/month

MLS Number 406491

  • Land
  • Acreage 3.05
  • Subdivision Other

Discover the beauty of Big Sky country with this rare 3 acre parcel located near Four Corners. With no HOA or covenants, this property offers the opportunity for a custom home, a hobby farm, or a private retreat! Enjoy peaceful living while only a short drive from Bozeman and outdoor activities! Call the listing agent with any questions!

Listed by Jackie O'Connell of Keller Williams Montana Realty

$
$
%
$/month over payments
Federal 30-year interest rate: 6.43% last updated on Jul 2, 2026
* All Figures are estimates. Check with your bank or proposed mortgage company for actual interest rates.
This product uses the FRED® API but is not endorsed or certified by the Federal Reserve Bank of St. Louis.

Save FavoriteSchedule TourAsk A QuestionMore Details

Parcel 6a2 Garden Creek Road Alder MT 59710
Contingent

MLS Number 412498

  • Land
  • Acreage 287.5

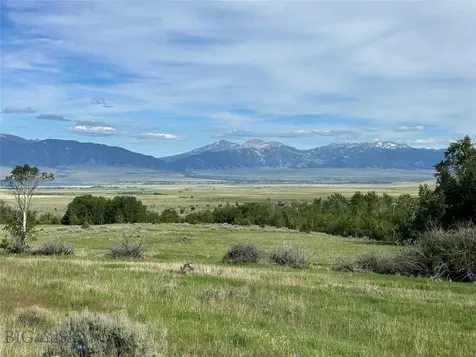
Perched in the heart of Southwest Montana's famed Ruby Valley, this spectacular parcel offers a place to escape the noise and immerse yourself in 287+ acres of premier recreational land. Designed by nature as a sanctuary for local wildlife, this property is a dream come true for hunters, conservationists, and outdoor enthusiasts alike. Bordering BLM lands and functioning as a natural thoroughfare for resident populations of elk, mule deer, and antelope, this acreage provides an immediate, private launchpad for hunting, hiking, and backcountry exploration. Property has good road frontage off of Garden Creek Road only about 3 miles off of the highway. Multiple building sites with unobstructed, panoramic views of the glistening waters of the Ruby Reservoir, framed beautifully by the surrounding mountain ranges. Build your dream off-grid cabin or a luxury mountain estate on any of the elevated benches, and secure a rare piece of the last best place.

Listed by Dot Merrill of Keller Williams Western MT

$
$
%
$/month over payments
Federal 30-year interest rate: 6.43% last updated on Jul 2, 2026
* All Figures are estimates. Check with your bank or proposed mortgage company for actual interest rates.
This product uses the FRED® API but is not endorsed or certified by the Federal Reserve Bank of St. Louis.

Save FavoriteSchedule TourAsk A QuestionMore Details

6616 Comanche Street Bonners Ferry ID 83805

MLS Number 26-5051

  • Residential
  • Bedrooms 4
  • Bathroom 4
  • Square Feet 3,036
  • Acreage 0.49

This well maintained 4-bed, 4-bath home offers 3,348 sq. ft. on a beautifully landscaped 0.47-acre city lot. The chef's kitchen is anchored by Viking appliances, a Sub-Zero fridge, convection oven, & breakfast bar, with an open layout that connects naturally to the living & dining areas. Two primary suites make this home especially flexible: one on the main level and one upstairs w/ a jetted tub/shower, bidet, & private river-view balcony, a setup well-suited for guests or multigenerational living. Upstairs also includes a family room, office, & two bedrooms w/ access to a shared bath. Outside, a large covered deck, fenced garden, mature landscaping, & sprinkler system keep the yard genuinely usable. A storage shed & chicken coop (both w/ electricity), plus a 2-car drive-through garage & single-car garage, round out the property. Additional features include A/C (forced air & mini splits), hydronic & natural gas heat, central vac, & new LVP flooring.

Listed by Kirsten Madden of Century 21 Four Seasons Realty

$
$
%
$/month over payments
Federal 30-year interest rate: 6.43% last updated on Jul 2, 2026
* All Figures are estimates. Check with your bank or proposed mortgage company for actual interest rates.
This product uses the FRED® API but is not endorsed or certified by the Federal Reserve Bank of St. Louis.

Virtual TourSave FavoriteSchedule TourAsk A QuestionMore Details

123 Barron Way Kalispell MT 59901

Kalispell, MT123 Barron Way

Price$594,900

Est. Mortgage: $/month

MLS Number 30068680

  • Residential
  • Bedrooms 4
  • Bathroom 2
  • Square Feet 1,835
  • Acreage 0.14

Location, lifestyle, and space come together beautifully in this 4-bedroom, 2-bath home, ideally situated in one of Kalispell's most desirable neighborhoods. Just minutes from schools, the Kalispell KidsSports Complex, shopping, dining, and everyday amenities, this home offers the perfect balance of convenience and comfort. Inside, a thoughtfully designed split-entry layout creates two distinct living areas, providing flexibility for entertaining, relaxing, or working from home. Cozy up to the fireplace or enjoy the long walking path just steps away. This home is well-maintained and move-in ready, enabling a smooth transition for you. Step outside to your own private retreat-a fully fenced backyard perfect for summer evenings, weekend gatherings, or quiet moments to unwind. With plenty of room to garden, play, or expand your outdoor vision, it also includes a dog run. The oversized two-car garage offers extra depth, giving you abundant space for vehicles, storage, and all your Montana gear. Plus, the community features a nearby park and playground, adding even more to enjoy right outside your door. A rare find in a prime location-this is the one you've been waiting for. Agent related to seller.

Listed by Misty L Cordier of Rustic Elegance - Montana Living

$
$
%
$/month over payments
Federal 30-year interest rate: 6.43% last updated on Jul 2, 2026
* All Figures are estimates. Check with your bank or proposed mortgage company for actual interest rates.
This product uses the FRED® API but is not endorsed or certified by the Federal Reserve Bank of St. Louis.

Save FavoriteSchedule TourAsk A QuestionMore Details

618 5th Avenue N Great Falls MT 59401

Great Falls, MT618 5th Avenue N

Price$594,900

Est. Mortgage: $/month

Active With Contract

MLS Number 30072404

  • Residential
  • Bedrooms 4
  • Bathroom 3
  • Square Feet 3,040
  • Acreage 0.17

Experience the care, craftsmanship, and thoughtful updates the sellers have poured into this beautifully remodeled Craftsman-era Foursquare home, ideally located in the residential side of downtown-just steps from parks, trails, and all the conveniences of downtown living. Let's start with the all-new kitchen from the floor to the ceiling with custom cabinets, quartz countertops, all new stainless-steel appliances. Off the kitchen they added a main floor laundry & half bath which is great for entertaining! The living room is large and has a cozy corner with a deep green tiled wall & gas fireplace to snuggle up near during cold winter nights. Original wood floors refinished throughout the house. Everything main floor & above has been repainted & all new windows, including a new sliding glass door in the dining room which goes out to the new deck & amazing backyard oasis! Upstairs has 3 nice sized bedrooms, an office (could be used as 4th bedroom) & bonus room plus an all-new bathroom with heater tiled floors, step in shower & free-standing soaker tub! The basement has lots of storage or extra space to add more rooms, a second laundry room & 3rd bathroom. NEW furnace (2022). Outside, mature trees provide shade and privacy in the beautifully landscaped yard, creating multiple spaces to relax and enjoy the peaceful surroundings. The property also features a detached three-car garage, RV parking, and dedicated RV electrical hookups. All this in a convenient area that's an easy walk to Gibson Park, Rivers Edge Trail & all downtown amenities! Hot Tub is negotiable

Listed by Lorelei Walden of RE/MAX of Great Falls

$
$
%
$/month over payments
Federal 30-year interest rate: 6.43% last updated on Jul 2, 2026
* All Figures are estimates. Check with your bank or proposed mortgage company for actual interest rates.
This product uses the FRED® API but is not endorsed or certified by the Federal Reserve Bank of St. Louis.

Save FavoriteSchedule TourAsk A QuestionMore Details

26 Stoney Brook Drive Clancy MT 59634

MLS Number 30058602

  • Condo Residential
  • Bedrooms 2
  • Bathroom 3
  • Square Feet 1,752

Backing directly onto Prickly Pear Creek, this condo offers peaceful water views and patio access to one of the community's best natural features. Less than 10 minutes from Helena, it's part of Montana City's 55+ Stoney Brook Village. The 1,752 sqft layout features main-floor living with 2 bedrooms, 2.5 bathrooms, quartz countertops, and an open floor plan. Wide hallways, grab bars, and a zero-entry shower in the primary suite make it easy to navigate. Built with your health in mind, it includes a whole-house water filtration system and a heat recovery ventilator to help reduce allergens. Outside, enjoy walking trails, the pond, creek, and clubhouse nearby. Thoughtful covenants maintain the peaceful setting, and buyers can personalize finishes and select upgrades like a fireplace. Schedule a showing today! Home is to be built. Model photos shown. Final colors/finishes/upgrades may vary. Ask about builder options and current timelines. Some photos may show optional upgrades.

Listed by Carson Woodland and Wayne Woodland of Big Sky Brokers,LLC

$
$
%
$/month over payments
Federal 30-year interest rate: 6.43% last updated on Jul 2, 2026
* All Figures are estimates. Check with your bank or proposed mortgage company for actual interest rates.
This product uses the FRED® API but is not endorsed or certified by the Federal Reserve Bank of St. Louis.

Virtual TourSave FavoriteSchedule TourAsk A QuestionMore Details

26 Stoney Brook Drive Clancy MT 59634

MLS Number 30059984

  • Condo Residential
  • Bedrooms 2
  • Bathroom 3
  • Square Feet 1,752

Enjoy peaceful creekside living with Prickly Pear Creek just steps from your patio - perfect for morning coffee and fresh Montana air. Less than 10 minutes from Helena, this condo sits in Montana City's 55+ Stoney Brook Village. The 1,752 sqft layout features main-floor living with 2 bedrooms, 2.5 bathrooms, quartz countertops, and an open floor plan. Wide hallways, grab bars, and a zero-entry shower in the primary suite make it accessible and easy to navigate. Built with your health in mind, it includes a whole-house water filtration system and a heat recovery ventilator to help reduce allergens. Outside, enjoy walking trails, the pond, creek, and clubhouse. Thoughtful covenants maintain the peaceful setting, and buyers can personalize finishes and choose upgrades like a fireplace. Schedule a showing today! Home is to be built. Model photos shown. Final colors/finishes/upgrades may vary. Ask about builder options and current timelines. Some photos may show optional upgrades.

Listed by Carson Woodland and Wayne Woodland of Big Sky Brokers,LLC

$
$
%
$/month over payments
Federal 30-year interest rate: 6.43% last updated on Jul 2, 2026
* All Figures are estimates. Check with your bank or proposed mortgage company for actual interest rates.
This product uses the FRED® API but is not endorsed or certified by the Federal Reserve Bank of St. Louis.

Virtual TourSave FavoriteSchedule TourAsk A QuestionMore Details

2650 Knight Street Helena MT 59601

Helena, MT2650 Knight Street

Price$594,900

Est. Mortgage: $/month

MLS Number 30074189

  • Residential
  • Bedrooms 3
  • Bathroom 2
  • Square Feet 2,754
  • Acreage 0.3

Welcome to 2650 Knight Street, a thoughtfully designed home that blends comfort, efficiency, and access to some of Helena's best outdoor amenities. This Green Built property showcases energy efficient materials and construction, offering long term savings and a more sustainable lifestyle without compromising style or functionality. Inside, you'll find a bright and inviting layout with modern finishes and the added comfort of air conditioning for year-round livability. Every detail has been considered to create a space that feels both elevated and easy to maintain. Location is where this home truly shines. Just minutes from Mount Helena and Spring Meadow Lake State Park, you'll have hiking, biking, and recreation right at your fingertips. Plus, a brand-new school is set to begin construction this summer nearby, adding even more value and convenience to the area. Motivated sellers make this an exciting opportunity for buyers looking to secure a modern, energy-efficient home with room to grow. The unfinished basement offers incredible sweat equity potential and the flexibility to create additional living space tailored to your needs while adding future value. Whether you're looking for outdoor access, future potential, or everyday comfort, 2650 Knight Street delivers on all fronts.

Listed by Amber Conger of Engel & Völkers Western Frontier - Helena

$
$
%
$/month over payments
Federal 30-year interest rate: 6.43% last updated on Jul 2, 2026
* All Figures are estimates. Check with your bank or proposed mortgage company for actual interest rates.
This product uses the FRED® API but is not endorsed or certified by the Federal Reserve Bank of St. Louis.

Save FavoriteSchedule TourAsk A QuestionMore Details

Big Sky MLS / Gallatin Association

Based on information submitted to Big Sky MLS / Gallatin Association as of July 9, 2026 12:37 PM UTC. All data is deemed reliable but is not guaranteed accurate by the MLS. All information should be independently reviewed and verified for accuracy. IDX information is provided exclusively for consumers’ personal, noncommercial use and may not be used for any purpose other than to identify prospective properties consumers may be interested in purchasing.


Based on information submitted to Coeur d'Alene MLS as of July 9, 2026 12:37 PM UTC . All data is deemed reliable but is not guaranteed accurate by the MLS. All information should be independently reviewed and verified for accuracy. IDX information is provided exclusively for consumers’ personal, noncommercial use and may not be used for any purpose other than to identify prospective properties consumers may be interested in purchasing.

MT MRMLS

Based on information submitted to Montana Regional MLS as of July 9, 2026 12:37 PM UTC. All data is deemed reliable but is not guaranteed accurate by the MLS. All information should be independently reviewed and verified for accuracy. IDX information is provided exclusively for consumers’ personal, noncommercial use and may not be used for any purpose other than to identify prospective properties consumers may be interested in purchasing.


Agent form widget

Wendy Brown

here TO HELP

Do not fill in this field:

I agree to receive marketing and customer service calls and text messages from Wendy Brown. To opt out, you can reply 'stop' at any time or click the unsubscribe link in the emails. Consent is not a condition of purchase. Msg/data rates may apply. Msg frequency varies. Privacy Policy.

This site is protected by reCAPTCHA and the Google Privacy Policy and Terms of Service apply.