

Company Logo
Luxury View

and narrow your search. If you have fewer than 200 results, you can save your search.

Your Search Results

r=8269-8280
515 Sherwood Drive Columbus MT 59019

Columbus, MT515 Sherwood Drive

Price$595,000

Est. Mortgage: $/month

MLS Number 360543

  • Residential
  • Bedrooms 5
  • Bathroom 3
  • Square Feet 4,204
  • Acreage 0.28

Exceptional ranch-style home w/ approximately 2,200' on the main level plus a fully finished basement. Designed for comfortable everyday living & effortless entertaining, the beautifully updated kitchen features a stunning oversized island, quartz counters, open sightlines to the living & dining areas, huge pantry & patio access for seamless indoor-outdoor gatherings. The spacious primary suite allows private patio access, walk-in closet, & luxurioius ensuite. Two additional main-floor bedrooms & a well-appointed bath complete the main level. The finished basement includes a generous family room, exercise room, two beds/bath, & abundant storage. Outside, enjoy a fenced backyard, gorgeous patio area to entertain & play while backing to open space w/ beautiful Beartooth Mtn views. Peaceful setting yet just minutes from schools, parks, shopping, & all the conveniences of downtown Columbus.

Listed by Jill Exner of Parks Real Estate

$
$
%
$/month over payments
Federal 30-year interest rate: 6.43% last updated on Jul 2, 2026
* All Figures are estimates. Check with your bank or proposed mortgage company for actual interest rates.
This product uses the FRED® API but is not endorsed or certified by the Federal Reserve Bank of St. Louis.

Virtual TourSave FavoriteSchedule TourAsk A QuestionMore Details

Nhn Creek View Lane Heron MT 59844

Heron, MTNhn Creek View Lane

Price$595,000

Est. Mortgage: $/month

MLS Number 30060190

  • Land
  • Acreage 31.43

OWNER FINANCING AVAILABLE! This 31+ acres with Elk Creek River running through the bottom of the property would be perfect for any new build with spectacular views of the Cabinet Mountains. With no covenants or restrictions, this bare land, located outside of Heron is perfect for your Montana dream home, recreation spot, or just for camping. The property has a nice clearing for a home or building close to the road and slowly slopes down towards Elk Creek. The property has DEQ/septic approval and power and phone to the property. The property has Elk Creek frontage at the farthest spot from Creek View Lane. This property is a great mix of timber and bare land. Enjoy the quiet country with year-round access. Owner Financing Available!

Listed by Jeannette Carr Smith of Clearwater Montana Properties - Noxon, Allison Aumiller of Clearwater Montana Properties - Trout Creek

$
$
%
$/month over payments
Federal 30-year interest rate: 6.43% last updated on Jul 2, 2026
* All Figures are estimates. Check with your bank or proposed mortgage company for actual interest rates.
This product uses the FRED® API but is not endorsed or certified by the Federal Reserve Bank of St. Louis.

Virtual TourSave FavoriteSchedule TourAsk A QuestionMore Details

57 Hope Valley Road Trout Creek MT 59874

Trout Creek, MT57 Hope Valley Road

Price$595,000

Est. Mortgage: $/month

Active With Contract

MLS Number 30070058

  • Residential
  • Bedrooms 3
  • Bathroom 2
  • Square Feet 2,112
  • Acreage 20

Escape to your own private Montana retreat where self-sufficient living meets unmatched natural beauty. This exceptional off-grid property offers 20 acres with approximately 1,000 feet of Trout Creek frontage and borders National Forest Service land, with additional access at the end of Hope Valley for endless hunting, hiking, atv adventures and outdoor recreation. The 3 bedroom, 1 3/4 bath home features 2,112 square feet of comfortable living space and is perfectly positioned to capture breathtaking panoramic views. Step onto the expansive 25'X40' deck and take in sweeping vistas of Trout Creek, open meadows, the Kooteani Mountain Range, Bennett Gulch, Beecher Peak, Bolack Peak and abundant wildlife. With an eagles-eye perch above the valley, peace and privacy are yours to enjoy every day. Many parts of the home have had updates in the recent past to include kitchen, bathrooms, paint, trim as well as plumbing and electrical. Designed for true independence, the property is powered by a newly updated 2024 Sol-Ark solar energy system that is fully automated and includes a 15,000 watt battery bank with ten solar panels and room for expansion. An 8,000 kw Winco standby generator provides peace of mind. Access is secured by a solar-powered automated steel entry gate w/remote keypad and wireless intercom. Enjoy the ultimate outdoor lifestyle right from your own land - swim/float or kayak in Trout Creek whenever you choose. The property also includes two 8'X20' conex storage containers, a man cave shed, storage shed, woodshed and a garden area with raised beds. Mature and wild plantings include chokecherry, plum tree, wild raspberries, serviceberries and YES some Huckleberries! If you've been searching for privacy, freedom, and spectacular Montana scenery, this one-of-a-kind property is ready to welcome you home! Call your agent for a showing today!!

Listed by Sharon Sorlie and Bonnie E Abbott of Realty Northwest

$
$
%
$/month over payments
Federal 30-year interest rate: 6.43% last updated on Jul 2, 2026
* All Figures are estimates. Check with your bank or proposed mortgage company for actual interest rates.
This product uses the FRED® API but is not endorsed or certified by the Federal Reserve Bank of St. Louis.

Virtual TourSave FavoriteSchedule TourAsk A QuestionMore Details
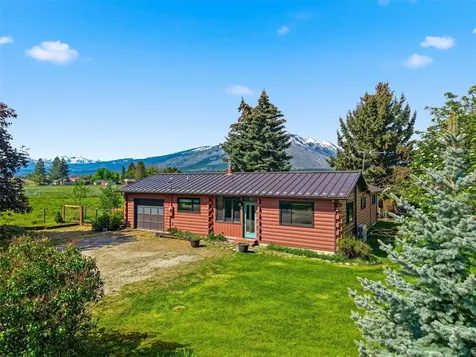
2500 Mill Creek Road Anaconda MT 59711

Anaconda, MT2500 Mill Creek Road

Price$595,000

Est. Mortgage: $/month

MLS Number 30064116

  • Residential
  • Bedrooms 3
  • Bathroom 2
  • Square Feet 3,000
  • Acreage 21

Located along Mill Creek just outside of Anaconda, Montana, this property offers a residential home on acreage with year-round water, historic character, and access to four-season recreation. The setting combines a usable home site with a flowing creek and proximity to extensive public land in one of Southwest Montana's most recreation-rich regions, with light covenants that allow for the potential of a second single-family residence on the property. At the heart of the home is an original homestead cabin dating to the early 1900s that was relocated from the Big Hole Valley. Portions of the original cabin walls remain visible within the home, adding depth and character that reflect the area's early settlement. These historic elements are integrated into the living space in a way that feels authentic rather than staged, giving the home a sense of place that is difficult to replicate. The home sits above Mill Creek and features large picture windows that look out over the water and surrounding landscape. From inside the home, it is common to observe wildlife moving through the creek bottom, including deer and moose, often viewed right through the windows while the warmth of the wood stove fills the room on cold winter mornings. Mill Creek flows year-round and supports native cutthroat trout, adding scenery and a constant water presence to the property. Access is provided by Mill Creek Highway (Highway 569), a state-designated highway that allows for dependable year-round access. This makes the property well suited for full-time use, with utilities in place and convenient proximity to Anaconda for schools, medical care, and everyday services. The location offers privacy while maintaining convenient access to essential amenities. In addition to the residential improvements, the property includes fenced pasture areas suitable for horses or other livestock. A barn/shop structure with four stalls provides functional space for animals, equipment, or projects, and is complemented by a heated stock waterer and an insulated outbuilding for additional storage or utility use. The property is subject to light covenants that allow for up to two single-family residences per parcel. This provides potential for a second homesite on the opposite side of Mill Creek, offering privacy, separation, and the opportunity for a distinct entrance, subject to county approvals and applicable regulations. The property directly adjoins extensive public land, including the Mount Haggin Wildlife Management Area. This landscape supports elk, mule deer, whitetail deer, moose, and black bear, with wildlife frequently traveling through the Mill Creek corridor and across the adjoining ground. Recreation opportunities extend well beyond the property itself. In addition to the adjoining public land, the surrounding area offers extensive public access for fishing, hunting, and exploration. Nearby fishing includes Mill Creek, the Clark Fork River, Warm Springs Ponds, and Georgetown Lake. Mill Creek Highway climbs west and provides access to a wide range of snowmobile and cross-country skiing terrain in the winter, along with hiking and exploration during the warmer months. This property combines a year-round home, flowing water, historic elements, direct public land adjacency, and four-season recreational access in a setting that balances privacy with practicality. It offers a rare combination of comfort, character, and connection to the surrounding landscape.

Listed by Andrew Heppe and Ray Primmer of Whitetail Properties RE LLC

$
$
%
$/month over payments
Federal 30-year interest rate: 6.43% last updated on Jul 2, 2026
* All Figures are estimates. Check with your bank or proposed mortgage company for actual interest rates.
This product uses the FRED® API but is not endorsed or certified by the Federal Reserve Bank of St. Louis.

Virtual TourSave FavoriteSchedule TourAsk A QuestionMore Details
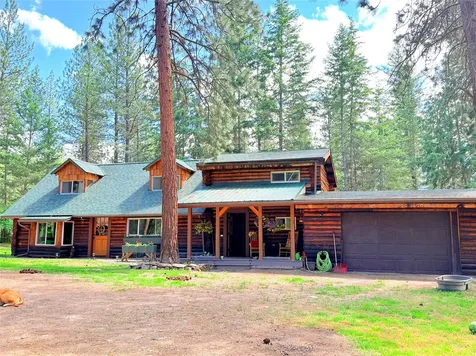
2336 Providence Lane Condon MT 59826

Condon, MT2336 Providence Lane

Price$595,000

Est. Mortgage: $/month

MLS Number 30066053

  • Residential
  • Bedrooms 2
  • Bathroom 2
  • Square Feet 2,232
  • Acreage 10

Tucked away on the Mission Mountains side of the Swan Valley, this off grid private cabin on 10 acres borders Forest Service on 2 sides. Views of the Swan and Mission Ranges. Set up with generator and solar, this cabin has drilled well and County approved septic. Owner has Starlink internet service. Outbuildings include a small dry guest cabin, 2 large storage sheds, diesel generator shop and barn. Attached garage and carport.

Listed by Leonard Kobylenski of Swan River Valley Real Estate

$
$
%
$/month over payments
Federal 30-year interest rate: 6.43% last updated on Jul 2, 2026
* All Figures are estimates. Check with your bank or proposed mortgage company for actual interest rates.
This product uses the FRED® API but is not endorsed or certified by the Federal Reserve Bank of St. Louis.

Save FavoriteSchedule TourAsk A QuestionMore Details
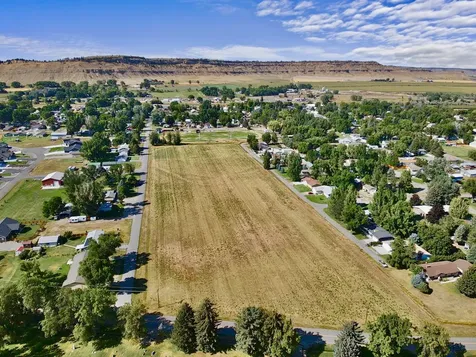
308 E 3rd Avenue Boulder MT 59632

Boulder, MT308 E 3rd Avenue

Price$595,000

Est. Mortgage: $/month

MLS Number 30067330

  • Residential
  • Bedrooms 4
  • Bathroom 3
  • Square Feet 4,280
  • Acreage 0.58

Step inside and experience a home that has been completely reimagined-where thoughtful updates meet timeless character. With 4 bedrooms, 3 bathrooms, and multiple living spaces, this property offers both flexibility and comfort for everyday living. The main level features a spacious primary suite with the convenience of main-floor laundry, while two separate living areas provide room to gather, unwind, or entertain. A dedicated flex space-currently used as a gym-adds even more versatility, and a one-of-a-kind bunker room, now a music space, offers a truly unique element you won't find anywhere else. At the heart of the home, a grand brick fireplace makes a striking statement, adding warmth and architectural presence. The home has been thoughtfully updated throughout, with modern finishes, fresh paint, and curated design details that create a cohesive, move-in ready feel. Situated on a half-acre, the property includes both an attached single-car garage and an additional detached single-car garage-offering space for vehicles, toys, or projects. Step out back to a concrete patio where mountain views set the tone for quiet mornings or evening gatherings. Located in the heart of Boulder, this home captures quintessential small-town Montana living while remaining centrally positioned for easy access to Helena, Butte, and Bozeman. From your garage, ride directly out to nearby trails and endless recreational opportunities just minutes from your door. This is a home you truly have to experience in person to appreciate. Extensive updates throughout have transformed this home into a cohesive blend of modern design and everyday functionality. From refreshed paint palettes to updated fixtures and intentional design elements, each space has been thoughtfully improved to create a move-in ready experience. The layout offers flexibility for a variety of lifestyles, with multiple living areas, a dedicated flex space, and a unique bunker-style room that can be adapted to fit a range of needs-from a music studio to a quiet retreat or creative workspace. Outdoor living is equally inviting, with a concrete patio positioned to take in the surrounding mountain views. The half-acre lot provides space to spread out, while still maintaining the ease of in-town living. With both attached and detached garage space, there is ample room for storage, hobbies, and recreation. Direct access to nearby trails and outdoor opportunities adds to the appeal for those looking to fully embrace the Montana lifestyle.

Listed by Missy Sampson of Keller Williams Capital Realty

$
$
%
$/month over payments
Federal 30-year interest rate: 6.43% last updated on Jul 2, 2026
* All Figures are estimates. Check with your bank or proposed mortgage company for actual interest rates.
This product uses the FRED® API but is not endorsed or certified by the Federal Reserve Bank of St. Louis.

Save FavoriteSchedule TourAsk A QuestionMore Details
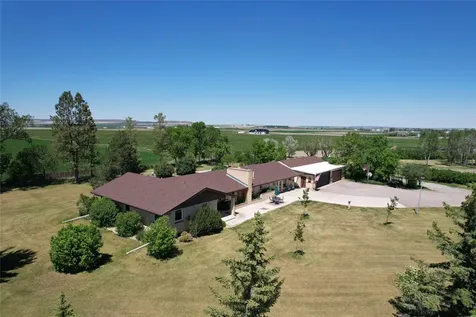
1128 23rd Avenue SW Great Falls MT 59404

Great Falls, MT1128 23rd Avenue SW

Price$595,000

Est. Mortgage: $/month

Active With Contract

MLS Number 30072820

  • Residential
  • Bedrooms 3
  • Bathroom 3
  • Square Feet 2,994
  • Acreage 0.26

Well-maintained and tastefully updated, this 3-bedroom (one nonconforming bedroom),3-bathroom home, offers exceptional space, functionality, and potential. Pride of ownership is evident throughout, with attention to detail showcased in every room. Designed for comfortable living and entertaining, the home features multiple unique amenities and an unfinished portion of the basement, providing an excellent opportunity for future expansion or customization. Located in a desirable neighborhood, this property combines convenience with lasting value. Additional highlights include an attached two-car garage, central air conditioning, underground sprinklers, and a fully fenced backyard. With numerous features and possibilities, this property is a must-see. Seller is currently out of town; please allow additional time for a response to offers. Owner is out of town please give time to respond to offers

Listed by Kim O'Haire and Janie Ward of Dahlquist Realtors

$
$
%
$/month over payments
Federal 30-year interest rate: 6.43% last updated on Jul 2, 2026
* All Figures are estimates. Check with your bank or proposed mortgage company for actual interest rates.
This product uses the FRED® API but is not endorsed or certified by the Federal Reserve Bank of St. Louis.

Save FavoriteSchedule TourAsk A QuestionMore Details

117 3rd Avenue E Kalispell MT 59901

Kalispell, MT117 3rd Avenue E

Price$595,000

Est. Mortgage: $/month

Active With Contract

MLS Number 30069716

  • MultiFamily Residential Income
  • Acreage 0.16
  • Property SubType Duplex

Welcome to 117 3rd Ave E in Kalispell, a truly unique property offering the flexibility of a duplex with the feel of two private homes. Unlike traditional duplexes, these are two completely separate structures connected only by a charming pergola/trellis, providing both independence and thoughtful cohesion. Together, the homes offer approximately 1,950 square feet of living space with a total of 4 bedrooms and 2 bathrooms. The primary residence was fully remodeled from the foundation up in 2022, blending modern updates with comfortable living. It features 2 bedrooms, 1 bathroom, a dedicated office, and an insulated four-season back room, perfect for additional storage, a workspace, or flex space to suit your needs. The secondary unit, built in 2004, includes 2 bedrooms, 1 bathroom, and a convenient kitchenette, making it ideal for guests, long-term tenants, or supplemental rental income. The exterior is just as thoughtfully designed, with tasteful landscaping and low-maintenance paver walkways connecting the two homes. Fencing separates each unit, offering privacy for both spaces. The property also includes three storage sheds for added functionality, one dedicated parking spot off 3rd Ave, and up to four additional parking spaces accessible from the alley. Whether you're an investor looking for income potential or a homeowner seeking the opportunity to live in one unit while renting the other, this property delivers versatility, privacy, and long-term value in one of Kalispell's most convenient locations.

Listed by Austin Baumgarten and Ryan Norris of Keller Williams Realty Northwest Montana

$
$
%
$/month over payments
Federal 30-year interest rate: 6.43% last updated on Jul 2, 2026
* All Figures are estimates. Check with your bank or proposed mortgage company for actual interest rates.
This product uses the FRED® API but is not endorsed or certified by the Federal Reserve Bank of St. Louis.

Save FavoriteSchedule TourAsk A QuestionMore Details
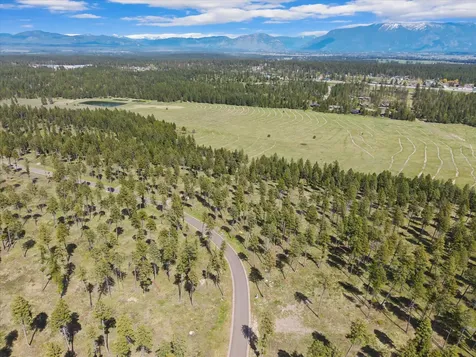
71 Prairie Park Lane Conrad MT 59425

Conrad, MT71 Prairie Park Lane

Price$595,000

Est. Mortgage: $/month

MLS Number 30073897

  • Residential
  • Bedrooms 3
  • Bathroom 4
  • Square Feet 5,128
  • Acreage 4.08

Discover 71 Prairie Ln, a beautifully maintained 5,128 sqft home set on 4.08 acres across two separately deeded parcels-the residence plus an additional buildable lot. With 3 bedrooms, plus 2 bonus rooms, a large office and 3.5 baths, this home offers a spacious, functional layout designed for comfortable living, all set against a peaceful backdrop of open farmland. The property features city water, underground sprinklers for easy-care landscaping, and a huge garage with room for up to 6 vehicles-ideal for car enthusiasts, hobbyists, or extra storage. Despite the wide-open feel, you're just minutes from town with easy access to everyday conveniences. The extra lot adds even more flexibility, whether you're looking for room to expand, build, or simply enjoy more space and privacy. It's a rare opportunity to own a generously sized home with acreage and amenities, just outside Conrad. Whether you're searching for a forever home or a property with future potential, 71 Prairie Ln delivers comfort, space, and possibility. Schedule your private showing today!

Listed by Wayne Woodland and Carson Woodland of Big Sky Brokers,LLC

$
$
%
$/month over payments
Federal 30-year interest rate: 6.43% last updated on Jul 2, 2026
* All Figures are estimates. Check with your bank or proposed mortgage company for actual interest rates.
This product uses the FRED® API but is not endorsed or certified by the Federal Reserve Bank of St. Louis.

Save FavoriteSchedule TourAsk A QuestionMore Details
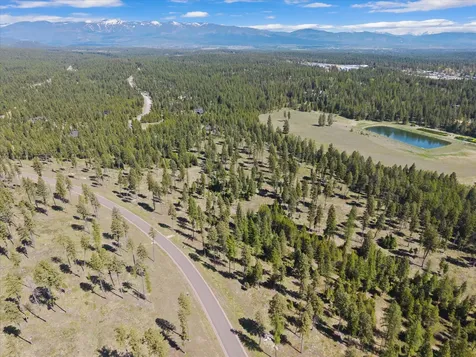
357 Lupine Lane Butte MT 59701

Butte, MT357 Lupine Lane

Price$595,000

Est. Mortgage: $/month

MLS Number 30072368

  • Mobile Residential
  • Bedrooms 4
  • Bathroom 3
  • Square Feet 3,398
  • Acreage 1.17

### Country Living with Room to Breathe! Looking for space, privacy, and convenience? This 4-bedroom, 2.5-bathroom home sits on 1.17 acres and offers the perfect blend of country living and easy access to town. The property features a spacious 2-car garage, storage shed, and plenty of parking for vehicles, RVs, trailers, and all your recreational toys. Enjoy breathtaking evening sunsets from your own backyard while taking advantage of the elbow room that comes with over an acre of land. Conveniently located just south of Rocker and minutes from Butte, this property provides the peaceful setting you've been searching for without sacrificing access to shopping, dining, schools, and amenities. Whether you're looking for space to entertain, room for hobbies, or simply a place to enjoy Montana's beautiful scenery, this property is must-see. **Features:** *High efficiency Boiler and Forced Air heating with Air Conditioning * 4 Bedrooms * 2.5 Bathrooms * 1.17 Acres * 2-Car Garage * Storage Shed * Ample Parking * Stunning Sunset Views * Convenient Location South of Rocker * Minutes from Butte ??

Listed by Bill Willman of Keller Williams Copper City Realty

$
$
%
$/month over payments
Federal 30-year interest rate: 6.43% last updated on Jul 2, 2026
* All Figures are estimates. Check with your bank or proposed mortgage company for actual interest rates.
This product uses the FRED® API but is not endorsed or certified by the Federal Reserve Bank of St. Louis.

Save FavoriteSchedule TourAsk A QuestionMore Details
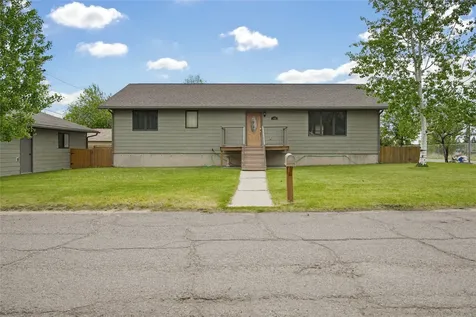
366 Blodgett Camp Road Hamilton MT 59840

Hamilton, MT366 Blodgett Camp Road

Price$595,000

Est. Mortgage: $/month

Active With Contract

MLS Number 30066273

  • Residential
  • Bedrooms 4
  • Bathroom 2
  • Square Feet 2,350
  • Acreage 2.07

A rare opportunity to own a piece of Hamilton history on iconic Blodgett Camp Road. Set on 2.07 picturesque acres just minutes from downtown Hamilton, this 4-bedroom, 2-bath home offers 2,350 square feet filled with character, warmth, and potential. Mature trees, open lawn, and verdant garden space create an inviting first impression, while the setting offers a hard-to-find blend of privacy, usability, and close-to-town convenience. Originally built in 1946, the home is rich with vintage charm and distinctive architectural details, including wood-paneled walls, extensive built-ins, exposed beams, custom shelving, and two fireplaces (one wood & one gas) that anchor multiple gathering spaces. A spacious kitchen with abundant cabinetry, large windows, and adjoining dining area provides a functional hub for everyday living and entertaining. The flexible floor plan includes multiple living spaces, generous bedrooms, and unique upper-level rooms full of personality and possibility for guests, hobbies, offices, or creative spaces. Outside, enjoy mature landscaping, garden areas, deck space, and room to spread out while taking in the surrounding views and Montana lifestyle. A detached shop/garage provides additional storage and workspace for projects, toys, or equipment. Located in one of Hamilton's most desirable westside corridors, this property offers easy access to hiking, fishing, the Bitterroot River, and endless recreation while remaining just minutes from restaurants, schools, healthcare, and shopping. Whether you're seeking a forever home, mini-hobby farm feel, or simply room to breathe in a premier Bitterroot setting, 366 Blodgett Camp Road presents an opportunity to make something truly special your own. Rich in character, generous in space, and surrounded by the beauty that makes the Bitterroot Valley so sought after. No well log available.

Listed by Roger E Gantz of Windermere Hamilton

$
$
%
$/month over payments
Federal 30-year interest rate: 6.43% last updated on Jul 2, 2026
* All Figures are estimates. Check with your bank or proposed mortgage company for actual interest rates.
This product uses the FRED® API but is not endorsed or certified by the Federal Reserve Bank of St. Louis.

Save FavoriteSchedule TourAsk A QuestionMore Details
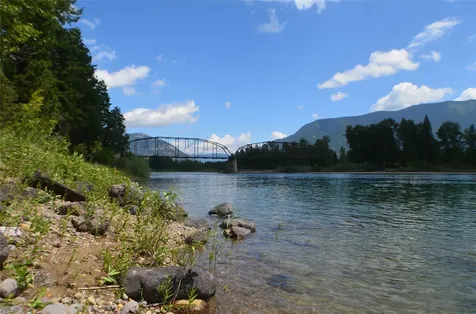
717 S 6th Street Hamilton MT 59840

Hamilton, MT717 S 6th Street

Price$595,000

Est. Mortgage: $/month

MLS Number 30070551

  • Residential
  • Bedrooms 3
  • Bathroom 2
  • Square Feet 2,274
  • Acreage 0.29

Enjoy mountain views, thoughtful updates, and an exceptional in-town location at 717 S 6th Street in Hamilton. Tucked away on a quiet cul-de-sac, this well-maintained single-level home offers 2,274 square feet, 3 bedrooms, 2 bathrooms, and views of Ward Mountain & Downing Mountain. Just a 5-minute walk to Kiwanis Park, a 10-minute stroll to the Hamilton Farmers Market, and only minutes from Bitterroot Health, the location combines convenience with a residential setting. Inside, the spacious floor plan features a large living room with vaulted ceilings, abundant natural light, and Luxury Vinyl Plank flooring installed in 2023. Craftsman-style wood trim adds warmth and character, while the open kitchen offers generous cabinetry, a center island, and adjoining dining area. Just off the kitchen, a versatile den/office provides additional living space and direct backyard access, ideal for remote work, hobbies, or a second family room. The primary suite features vaulted ceiling, a walk-in closet, private bath, and flex room with outdoor access that could serve as a nursery, sitting area, office, fitness space, or private retreat. Two additional bedrooms provide flexibility for guests or family needs. A new furnace installed in 2021, central air, and a large crawl space contribute to the home's comfort and functionality. Outside, mature trees and established landscaping create an inviting setting. The cedar privacy fence installed in 2019 was freshly stained in May 2026, the covered deck was freshly stained in May 2026, and new cedar-chip landscaping completed in May 2026 provides a clean finish. An underground sprinkler system helps keep the yard looking its best. Whether you're enjoying mountain views from the deck, walking to the park or farmers market, or making the easy 45-minute trip to Lost Trail Powder Mountain, this property offers an ideal combination of comfort, updates, and Bitterroot Valley living.

Listed by Roger E Gantz of Windermere Hamilton

$
$
%
$/month over payments
Federal 30-year interest rate: 6.43% last updated on Jul 2, 2026
* All Figures are estimates. Check with your bank or proposed mortgage company for actual interest rates.
This product uses the FRED® API but is not endorsed or certified by the Federal Reserve Bank of St. Louis.

Save FavoriteSchedule TourAsk A QuestionMore Details

Billings Association of Realtors

Based on information submitted to Billings Association of Realtors as of July 9, 2026 4:08 PM UTC. All data is deemed reliable but is not guaranteed accurate by the MLS. All information should be independently reviewed and verified for accuracy. IDX information is provided exclusively for consumers’ personal, noncommercial use and may not be used for any purpose other than to identify prospective properties consumers may be interested in purchasing.


MT MRMLS

Based on information submitted to Montana Regional MLS as of July 9, 2026 4:08 PM UTC. All data is deemed reliable but is not guaranteed accurate by the MLS. All information should be independently reviewed and verified for accuracy. IDX information is provided exclusively for consumers’ personal, noncommercial use and may not be used for any purpose other than to identify prospective properties consumers may be interested in purchasing.


Agent form widget

Wendy Brown

here TO HELP

Do not fill in this field:

I agree to receive marketing and customer service calls and text messages from Wendy Brown. To opt out, you can reply 'stop' at any time or click the unsubscribe link in the emails. Consent is not a condition of purchase. Msg/data rates may apply. Msg frequency varies. Privacy Policy.

This site is protected by reCAPTCHA and the Google Privacy Policy and Terms of Service apply.



