Company Logo
Luxury View

and narrow your search. If you have fewer than 200 results, you can save your search.

Your Search Results

r=8221-8232
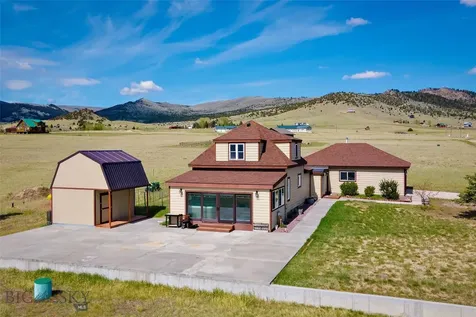
49 Morning Sky Way Three Forks MT 59752

Three Forks, MT49 Morning Sky Way

Price$599,000

Est. Mortgage: $/month

Contingent

MLS Number 412034

  • Residential
  • Bedrooms 3
  • Bathroom 2
  • Square Feet 1,616
  • Acreage 3.04

Luxury Living on 3 Acres with Room to Expand Experience the perfect blend of quality craftsmanship, modern comfort, and country living in this exceptional 3-bedroom, 2-bathroom home situated on 3 scenic acres. Built with long-term durability in mind, the home features a helical pier foundation, providing added structural stability and peace of mind. Inside, you'll find high-end finishes throughout, creating a sophisticated yet welcoming atmosphere. The thoughtfully designed layout offers comfortable living spaces, while central air conditioning ensures year-round comfort. Additional premium features include a water treatment system with a point-of-use reverse osmosis (RO) system, delivering high-quality water for everyday living. Outside, a paved driveway provides convenient access and enhances the property's curb appeal. Offering outstanding flexibility for future use, the property's covenants already approve a second driveway and an additional building or shop, making it ideal for hobbyists, home-based businesses, extra storage, or future expansion. Whether you're looking for a private retreat, space to grow, or a home built with quality in mind, this remarkable property offers a rare combination of luxury, functionality, and opportunity.

Listed by Amy Hyde of eXp Realty,LLC
$
$
%
$/month over payments
Federal 30-year interest rate: 6.71% last updated on Sep 3, 2026
* All Figures are estimates. Check with your bank or proposed mortgage company for actual interest rates.
This product uses the FRED® API but is not endorsed or certified by the Federal Reserve Bank of St. Louis.

Save FavoriteSchedule TourAsk A QuestionMore Details

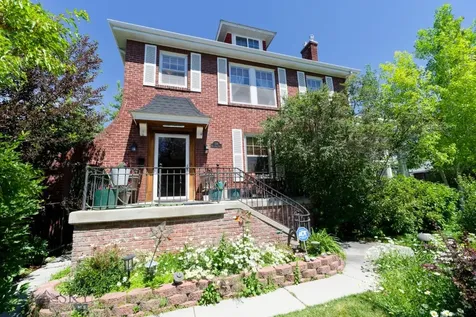
1201 W Gold Street Butte MT 59701

Butte, MT1201 W Gold Street

Price$599,000

Est. Mortgage: $/month

MLS Number 413071

  • Residential
  • Bedrooms 3
  • Bathroom 3
  • Square Feet 3,168
  • Acreage 0.14

Property is a stately home located on the Westside neighborhood. It is surrounded with other historic homes and the neighborhood is in great condition but by it's stature it stands out. It sits up a set of granite stairs and the entire support wall around the lot has been rebuilt by a professional landscaping company with significant design. You enter through an entry way with a grand staircase trimmed in Philippine mahagony. The formal living room has original hardwood floors, fireplace and crown moulding. A formal dining room with large original wood windows brings natural light to illuminate this room and same floors as the living room. Next space is a sun room with gorgeous oak floors, some new windows and access to the deck which is in very good condition. The kitchen is older with a tile floor, formica countertops and white appliances including a double oven. The cabinets are original with glass handles, a pantry with fridge and breakfast nook complete the space. A half bath also is on this level. Upstairs is a master ensuite with two closets and sitting room area. Two additional bedrooms and hall linen closet are part of this living space. The third floor is a large remodeled space for a family room. The access is by a fairly steep staircase. Upgrades include updated wiring, plumbing, GFA furnace, air conditioning, foundation repair and side walk. A single car garage with new overhead completes this property.

Listed by Sheri Broudy of Coldwell Banker Markovich RE

$
$
%
$/month over payments
Federal 30-year interest rate: 6.71% last updated on Sep 3, 2026
* All Figures are estimates. Check with your bank or proposed mortgage company for actual interest rates.
This product uses the FRED® API but is not endorsed or certified by the Federal Reserve Bank of St. Louis.

Virtual TourSave FavoriteSchedule TourAsk A QuestionMore Details

922 W Beall Street Bozeman MT 59715

Bozeman, MT922 W Beall Street

Price$599,000

Est. Mortgage: $/month

Contingent

MLS Number 413752

  • Residential
  • Bedrooms 4
  • Bathroom 2
  • Square Feet 2,408
  • Acreage 0.16

Opportunity awaits in the heart of downtown Bozeman! Whether you're searching for your next primary residence, an investment property, or a project to make entirely your own, this home offers exceptional potential in one of Bozeman's most sought-after locations. Inside, you'll find a solid layout with original character, abundant natural light, and a fantastic canvas ready for your ideas and vision. Preserve its mid-century charm while updating finishes to create your dream home, or take advantage of the flexible floor plan and explore the possibility of converting the property into an income-producing duplex (buyer to verify all zoning and city requirements). Just minutes from Main Street's restaurants, shopping, parks, Montana State University, and endless recreation, the location is hard to beat. Whether you're looking to build equity through renovation, expand your investment portfolio, or create a downtown retreat, this property offers the rare combination of location, flexibility, and unlimited potential. Let's Find You A New Backyard!

Listed by Kate Bradley of Keller Williams Montana Realty

$
$
%
$/month over payments
Federal 30-year interest rate: 6.71% last updated on Sep 3, 2026
* All Figures are estimates. Check with your bank or proposed mortgage company for actual interest rates.
This product uses the FRED® API but is not endorsed or certified by the Federal Reserve Bank of St. Louis.

Save FavoriteSchedule TourAsk A QuestionMore Details

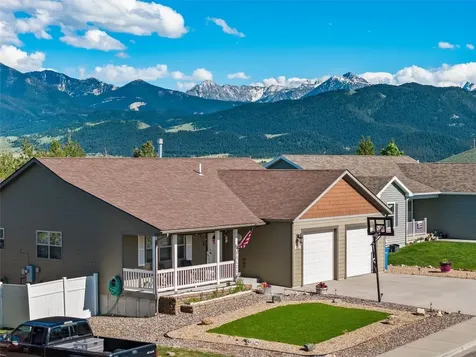
192 Geary Gulch Anaconda MT 59711

Anaconda, MT192 Geary Gulch

Price$599,000

Est. Mortgage: $/month

MLS Number 413629

  • Residential
  • Bedrooms 3
  • Bathroom 2
  • Square Feet 1,800
  • Acreage 2.11

Welcome to 192 Geary Gulch Road! Built in 2021, this 3-bedroom, 2-bathroom home offers approximately 1,800 square feet of comfortable living space on 2.11± acres with breathtaking views of the Pintlar Mountains. The open-concept floor plan seamlessly connects the living, dining, and kitchen areas, while the spacious kitchen offers ample cabinetry and counter space. The primary suite features a private ensuite bathroom, and two additional bedrooms provide flexibility for family, guests, or a home office. Outside, the detached triple-car garage offers plenty of room for vehicles, toys, or a workshop, and the expansive property provides the perfect setting to enjoy Montana's peaceful surroundings and incredible scenery.

Listed by Clay Seccomb of Platinum Real Estate

$
$
%
$/month over payments
Federal 30-year interest rate: 6.71% last updated on Sep 3, 2026
* All Figures are estimates. Check with your bank or proposed mortgage company for actual interest rates.
This product uses the FRED® API but is not endorsed or certified by the Federal Reserve Bank of St. Louis.

Virtual TourSave FavoriteSchedule TourAsk A QuestionMore Details

100 Bow Perch Lane Bozeman MT 59718

MLS Number 413876

  • Condo Residential
  • Bedrooms 3
  • Bathroom 3
  • Square Feet 2,200
  • Acreage 0.12

Thoughtfully designed and beautifully finished, this brand-new end unit townhouse in Falcon Hollow offers comfortable living with clean, modern style and mountain views just outside your windows. The open-concept main level creates an inviting space for gathering, featuring warm wood cabinetry, quartz countertops, stainless steel appliances, a spacious island with seating, a hidden butlers pantry generously sized, and a cozy gas fireplace anchoring the living room. Large windows bring in abundant natural light while the adjacent dining area flows seamlessly to the patio and backyard space. Upstairs, the huge primary suite offers a peaceful retreat with a dual vanity bathroom, tiled shower, and generous walk-in closet. Two additional bedrooms, a full guest bath, and an upstairs laundry room provide a functional layout designed for everyday living. Additional highlights include vinyl plank flooring, an attached two-car garage, and contemporary finishes throughout. Conveniently located on Bozeman's west side with nearby parks, playgrounds, sidewalks, and easy access to Huffine, this home combines low-maintenance living with modern comfort and style. This home is in the process of being approved for townhome status.

Listed by Chelsea Stewart of ERA Landmark Real Estate

$
$
%
$/month over payments
Federal 30-year interest rate: 6.71% last updated on Sep 3, 2026
* All Figures are estimates. Check with your bank or proposed mortgage company for actual interest rates.
This product uses the FRED® API but is not endorsed or certified by the Federal Reserve Bank of St. Louis.

Virtual TourSave FavoriteSchedule TourAsk A QuestionMore Details

1608 W Beall Street Bozeman MT 59715

MLS Number 414167

  • Condo Residential
  • Bedrooms 3
  • Bathroom 3
  • Square Feet 1,497

The Lofts on Beall is a newly constructed 11-unit condo development in Bozeman, Montana offering high-end modern design and eco-conscious living just one mile from Historic Downtown Bozeman and Main Street. 1608 W Beall Unit E features a well-designed two-level layout with three bedrooms, three full bathrooms, and bright living spaces with a contemporary design. The kitchen includes upgraded cabinetry, quartz countertops, and Caf appliances, and flows seamlessly into the main living area with large windows and high ceilings that create a light-filled, functional space. The primary bedroom offers a spacious ensuite bath with dual vanities and a tiled shower. The second bedroom is served by another well-appointed bathroom, also featuring dual vanities and a tiled shower. The third bedroom is nonconforming and works well as a flex space, whether that's a second living room, a home office, a media room, or a guest area, with a full bathroom conveniently located nearby to support a variety of uses. A large, dedicated laundry room with ample storage adds everyday convenience, while the heated two-car garage provides additional functionality and space. Defined by contemporary design, elevated finishes, and eco-conscious construction, The Lofts on Beall introduce a brand-new condo offering to the Bozeman market. Low-maintenance ownership and lock-and-leave convenience support second-home use, investment potential, or simplified full-time living. Combined with a location just one mile from Downtown Bozeman, The Lofts on Beall stand apart for both finish quality and proximity. Reach out today for a private showing.

Listed by Amelia Turbyfill of REAL Broker, Greg Smith of Engel & Volkers - Big Sky

$
$
%
$/month over payments
Federal 30-year interest rate: 6.71% last updated on Sep 3, 2026
* All Figures are estimates. Check with your bank or proposed mortgage company for actual interest rates.
This product uses the FRED® API but is not endorsed or certified by the Federal Reserve Bank of St. Louis.

Save FavoriteSchedule TourAsk A QuestionMore Details

607 E Elm Street Three Forks MT 59752

Three Forks, MT607 E Elm Street

Price$599,000

Est. Mortgage: $/month

MLS Number 409252

  • Residential
  • Bedrooms 3
  • Bathroom 3
  • Square Feet 1,600
  • Acreage 0.14

Built in 2024, this cozy 3 bed, 2.5 bath home is full of warmth and character and tucked into a wonderful Three Forks neighborhood. The open, light-filled main floor features rich wood flooring, custom cabinetry, a fireplace, and a beautiful kitchen with tons of storage and a large island made for gathering. Upstairs, you'll find a comfortable primary suite, along with two additional bedrooms and a full bath. Outside, there's a fully fenced backyard, detached 2-car garage with built-in storage, and extra parking for a trailer or camper. Directly across from the golf course and within parks, ponds, trails, Main Street and Three Forks schools. With no HOA, an easy commute to Bozeman, and plenty of charm throughout, it's a pretty special place to call home.

Listed by Joseph Wootan of LISTWITHFREEDOM.COM INC

$
$
%
$/month over payments
Federal 30-year interest rate: 6.71% last updated on Sep 3, 2026
* All Figures are estimates. Check with your bank or proposed mortgage company for actual interest rates.
This product uses the FRED® API but is not endorsed or certified by the Federal Reserve Bank of St. Louis.

Save FavoriteSchedule TourAsk A QuestionMore Details

193 Tobe Lane Ennis MT 59729

Ennis, MT193 Tobe Lane

Price$599,000

Est. Mortgage: $/month

MLS Number 411643

  • Residential
  • Bedrooms 3
  • Bathroom 2
  • Square Feet 2,900
  • Acreage 5.11

Motivated sellers! Montana living on 5.107± acres just outside of Ennis. This remodeled 3-bedroom, 1.5-bath home offers mountain views, usable acreage, and a peaceful rural setting with no HOA and light covenants. Features include a bright sunroom with Pella windows and doors, handcrafted wood details, updated appliances, wood and gas stoves, flexible bonus living space, and an 8-person saltwater hot tub room. Additional improvements include a new roof in 2024, storage shed, and additions completed in 2019. Conveniently located just minutes from Ennis while offering privacy and room to spread out.

Listed by Rachel deWaard of Berkshire Hathaway - Ennis

$
$
%
$/month over payments
Federal 30-year interest rate: 6.71% last updated on Sep 3, 2026
* All Figures are estimates. Check with your bank or proposed mortgage company for actual interest rates.
This product uses the FRED® API but is not endorsed or certified by the Federal Reserve Bank of St. Louis.

Save FavoriteSchedule TourAsk A QuestionMore Details

712 Quasar Lane Livingston MT 59047

Livingston, MT712 Quasar Lane

Price$599,000

Est. Mortgage: $/month

MLS Number 409665

  • Residential
  • Bedrooms 5
  • Bathroom 3
  • Square Feet 2,568
  • Acreage 0.16

Motivated Sellers! Spacious, flexible, and thoughtfully updated, this home offers room to grow, gather, and enjoy Montana living. With 5 bedrooms, 3 full baths, and a dedicated office/flex room, it provides the versatility you might be looking for. Central air conditioning keeps you comfortable all summer! The main level features comfortable living and dining spaces with a cozy torch gas fireplaces. The kitchen is well-equipped with granite countertops, a gas range, and plenty of space for cooking and entertaining. The recently remodeled, fully finished basement expands the home's functionality with additional bedrooms, a full bath, a comfortable family room, and office space-ideal for guests, remote work, hobbies, or multi-generational living. Egress windows throughout provide natural light and peace of mind. Pride of ownership is evident throughout with recent interior and exterior paint, and thoughtful updates that make this home move-in ready. Outside, enjoy the covered back porch overlooking a fully fenced backyard complete with raised garden beds and room to relax, play, or entertain. Located on Livingston's desirable north side, you'll be just a short walk from parks, baseball fields, and the Fleshman Creek trail system. With easy access to Bozeman, Yellowstone National Park, world-class fishing, skiing, and endless outdoor recreation, this home offers the perfect balance of small-town charm and Montana adventure. Schedule your showing today and see everything this well-maintained Livingston home has to offer!

Listed by Heather Marks and Jeff Bent of Obsidian Realty Group

$
$
%
$/month over payments
Federal 30-year interest rate: 6.71% last updated on Sep 3, 2026
* All Figures are estimates. Check with your bank or proposed mortgage company for actual interest rates.
This product uses the FRED® API but is not endorsed or certified by the Federal Reserve Bank of St. Louis.

Save FavoriteSchedule TourAsk A QuestionMore Details

7379 Hahn Creek Road Elliston MT 59728

Elliston, MT7379 Hahn Creek Road

Price$599,000

Est. Mortgage: $/month

Pending

MLS Number 405741

  • Residential
  • Bedrooms 3
  • Bathroom 3
  • Square Feet 1,918
  • Acreage 30.96

If you've been dreaming of your own private slice of Montana, this is it. Tucked away in the heart of the Helena National Forest, just 45 minutes from Helena and minutes outside Elliston, this 30± acre retreat offers the kind of seclusion and adventure that's hard to find. Follow a gated Forest Service road to the only private property along the route, where three rustic cabins sit surrounded by endless forest. The main cabin, perched along Hahn Creek, is a cozy one-bedroom, one-bath with a kitchen, wood stove, diesel generator, and rustic running water. Two additional cabins-each warmed by wood stoves and wired for generator use-are perfect for family, friends, or a hunting crew, with outdoor restrooms adding to the backcountry charm. This is Hunting District 215, where elk and deer are abundant and in-state over-the-counter tags make it easy to step right into the action. Hunt on foot or saddle up and head out by horseback directly from your property. Driving access is limited to your land only, keeping the wilderness untouched and the experience authentic. Whether you're chasing trophy elk, gathering with friends around a wood stove, or simply soaking in the sound of Hahn Creek as it runs past your cabin, this property is built for those who crave space, solitude, and adventure. Less than an hour from Helena, yet a world away-this is Montana at its finest.

Listed by John Andras of Sonny Todd Real Estate

$
$
%
$/month over payments
Federal 30-year interest rate: 6.71% last updated on Sep 3, 2026
* All Figures are estimates. Check with your bank or proposed mortgage company for actual interest rates.
This product uses the FRED® API but is not endorsed or certified by the Federal Reserve Bank of St. Louis.

Save FavoriteSchedule TourAsk A QuestionMore Details

76 Walking Horse Twin Bridges MT 59754

Twin Bridges, MT76 Walking Horse

Price$599,000

Est. Mortgage: $/month

MLS Number 414379

  • Mobile Residential
  • Bedrooms 3
  • Bathroom 3
  • Square Feet 3,504
  • Acreage 20.07

Welcome to 76 Walking Horse in Twin Bridges, Montana-an exceptional 20-acre property offering privacy, space, incredible views, and direct access to the beauty of southwest Montana. Backed by public lands, this property provides a rare opportunity to enjoy wide-open surroundings with the Ruby Valley and surrounding mountain ranges serving as an impressive backdrop. The 3-bedroom, 3-bathroom home is designed for comfortable Montana living, with plenty of space to enjoy as a full-time residence, getaway, or basecamp for outdoor adventures. A built-in two-car garage provides convenient parking and additional storage, while durable metal siding offers a practical, low-maintenance exterior suited to the Montana climate. One of the home's most distinctive features is a built-in hidden room-an unexpected and versatile space that could be used as a private office, hobby room, storage area, or simply a fun conversation piece. Outside, the 20 +/- acres offer room to spread out and enjoy the peace and privacy of country living. With public lands directly behind the property, outdoor recreation is right at your doorstep. Whether your interests include hiking, horseback riding, hunting, fishing, wildlife watching, or simply exploring the Montana landscape, the location offers exceptional access to the outdoors. The views are a true highlight. From the property, take in expansive vistas across the Ruby Valley and toward the surrounding mountain ranges. Sunrises, sunsets, changing seasons, and abundant wildlife create an ever-changing landscape that showcases the best of southwest Montana. Located near the welcoming community of Twin Bridges, the property combines rural privacy with convenient access to town and some of Montana's most sought-after recreational opportunities. The area is known for exceptional fishing, hunting, hiking, and outdoor adventure. If you're looking for acreage, mountain views, public-land access, privacy, and a distinctive Montana home, 76 Walking Horse is a property worth seeing. Come experience the setting, the views, and the freedom this special piece of southwest Montana has to offer.

Listed by Grady Holt of Beaverhead Home and Ranch RE

$
$
%
$/month over payments
Federal 30-year interest rate: 6.71% last updated on Sep 3, 2026
* All Figures are estimates. Check with your bank or proposed mortgage company for actual interest rates.
This product uses the FRED® API but is not endorsed or certified by the Federal Reserve Bank of St. Louis.

Save FavoriteSchedule TourAsk A QuestionMore Details

812 Pleiades Place Livingston MT 59047

Livingston, MT812 Pleiades Place

Price$599,000

Est. Mortgage: $/month

MLS Number 410903

  • Residential
  • Bedrooms 4
  • Bathroom 3
  • Square Feet 2,744
  • Acreage 0.16

Welcome to 812 Pleiades Place in Livingston, Montana-a beautifully maintained 4-bedroom, 3-bath home offering 2,744± sq. ft. in one of Livingston's most desirable established neighborhoods. This thoughtfully designed property combines the convenience of main-level living with the versatility of a fully finished daylight basement. The main floor features an open-concept living room, kitchen, and dining area filled with natural light. The spacious primary suite includes an en-suite bath and walk-in closet, while an additional bedroom or office, full bath, laundry room, and attached two-car garage complete the main level. The finished daylight basement offers exceptional flexibility with a large gathering room, kitchenette/wet bar, recreation area, two additional bedrooms, full bath, and abundant storage. Ideal for guests, multi-generational living, hobbies, or entertaining. Outside, enjoy play yard and mature landscaping designed for water conservation and a private backyard retreat. Chickens anyone? There is a chicken coop and shed! The home's orientation provides shelter from prevailing southwest winds and welcome shade during warm summer evenings. Located near schools, parks, shopping, healthcare, and historic downtown Livingston, this move-in-ready home offers convenient access to the Yellowstone River, world-class fly fishing, hiking, skiing, Yellowstone National Park, and all the outdoor recreation Southwest Montana is known for. While you're searching for a Montana home, this one offers a versatile floor plan with generous living spaces, multiple gathering areas, and room to accommodate a variety of lifestyle needs. This one checks all the boxes, including comfort, functionality, and an outstanding Livingston location.

Listed by Suzy Barnett of United Country Real Estate / Yellowstone Real Esta

$
$
%
$/month over payments
Federal 30-year interest rate: 6.71% last updated on Sep 3, 2026
* All Figures are estimates. Check with your bank or proposed mortgage company for actual interest rates.
This product uses the FRED® API but is not endorsed or certified by the Federal Reserve Bank of St. Louis.

Virtual TourSave FavoriteSchedule TourAsk A QuestionMore Details

Big Sky MLS / Gallatin Association

Based on information submitted to Big Sky MLS / Gallatin Association as of September 8, 2026 8:37 PM UTC. All data is deemed reliable but is not guaranteed accurate by the MLS. All information should be independently reviewed and verified for accuracy. IDX information is provided exclusively for consumers’ personal, noncommercial use and may not be used for any purpose other than to identify prospective properties consumers may be interested in purchasing.


Agent form widget

Wendy Brown

here TO HELP

Do not fill in this field:

I agree to receive marketing and customer service calls and text messages from Wendy Brown. To opt out, you can reply 'stop' at any time or click the unsubscribe link in the emails. Consent is not a condition of purchase. Msg/data rates may apply. Msg frequency varies. Privacy Policy.

This site is protected by reCAPTCHA and the Google Privacy Policy and Terms of Service apply.