Company Logo
Luxury View

and narrow your search. If you have fewer than 200 results, you can save your search.

Your Search Results

r=8161-8172
704 Flint View Road Deer Lodge MT 59722

Deer Lodge, MT704 Flint View Road

Price$599,000

Est. Mortgage: $/month

MLS Number 30063457

  • Land
  • Acreage 3.38

Discover the perfect blend of seclusion and natural beauty with this stunning 3.38-acre lot nestled among the trees in the heart of Montana, just south of Deer Lodge. This property offers a unique opportunity to build your dream home or vacation retreat surrounded by the tranquility of nature. Imagine waking up to the serene sounds of the forest and enjoying breathtaking views right from your doorstep. This lot is situated at Rock Creek Cattle Company in a serene and private area, yet conveniently close to local amenities. Well-maintained access roads ensure year-round accessibility while preserving the sense of seclusion. Ideal for a primary residence, vacation home, or an investment property with great potential for future value appreciation. Don't miss the chance to own a slice of Montana's unparalleled natural beauty. Come and see for yourself why this lot is the perfect place to create lasting memories.

Listed by Adrienna Hines of Century 21 Heritage Realty - Helena

$
$
%
$/month over payments
Federal 30-year interest rate: 6.49% last updated on Jul 9, 2026
* All Figures are estimates. Check with your bank or proposed mortgage company for actual interest rates.
This product uses the FRED® API but is not endorsed or certified by the Federal Reserve Bank of St. Louis.

Save FavoriteSchedule TourAsk A QuestionMore Details

293 Jette Road Condon MT 59826

Condon, MT293 Jette Road

Price$599,000

Est. Mortgage: $/month

MLS Number 30031233

  • Mobile Residential
  • Bedrooms 3
  • Bathroom 2
  • Square Feet 1,436
  • Acreage 2.34

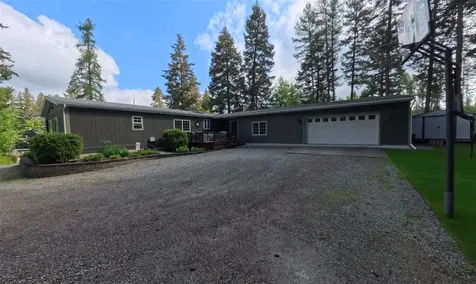
Refined and relaxed in the serene Swan Valley…and newly de-titled! Financing will now be a different story if you've been looking at this beauty.... 3-bed, 2-bath newly manufactured home on 2.34 acres situated for mountain views. Energy Star certified, insulated top to bottom, maintained with care- whether you're ready to weather 4 seasons or keep as a summer getaway, this versatile home can meet any need. No HOA or zoning means short term rental opportunities too. Many windows and cabinets, Whirlpool appliances, multiple countertops, statement ceiling fan, light fixtures, 2nd showerhead in en suite shower. New deck extends from covered porch; acreage left natural with berm along the property's eastern boundary acts as buffer, minimizing traffic noise and view. Generac, 2nd electric panel, stand-up freezer. 1000gal buried propane tank for fireplace & generator. Crawlspace has moisture barrier & insulated pipes; septic tank monitored by overflow alarm. Enclosed carport and easy access to main road allow confidence for winter travel. A must-see property! If you've been waiting for a quality property in the Swan to become available, this modern take on countryside comfort is sure to appeal to you. This 3-bedroom, 2-bathroom newly manufactured home full of extras sits on 2.34 acres perfectly situated for mountain views. Energy Star certified, fully insulated top to bottom, polished design in form, reliable security in function. Whether you're ready to weather the four seasons or keeping as a getaway, this versatile home can meet any need. No HOA or zoning means short term rental opportunities too. Full of windows allowing an expansive view of the Swan Range, natural light pours in on all sides of this clever layout. Ample cabinets, matching set of Whirlpool appliances, and multiple countertops provide room and ease for mealtime and all your culinary creations. Custom touches throughout such as a statement ceiling fan, dining light fixture, and second shower head in the en suite shower create quiet elegance in the details. Every choice has been made with taste and maintained with care. Outside, the immediate yard is a haven for butterflies and hummingbirds, and a new deck extends from the covered porch to enjoy the fresh mountain breeze, rain or shine. The surrounding acreage is left natural, full of wildflowers. A berm along the property's eastern boundary acts as a buffer, minimizing traffic noise and views. No detail has been overlooked in making sure residing in the mountains is safe and stable. A whole house Generac generator is installed, a second electric panel provides ample power for your needs including a supplemental stand-up freezer to keep you well-stocked. A 1,000 gallon buried propane tank feeds the fireplace and generator. The crawlspace has moisture barrier and insulated pipes, the floor of home completely insulated from below. The septic tank is monitored by an overflow alarm for peace of mind. Covered parking and easy access to the main road allow confidence for travel in the winter months. Condon is in the heart of the Swan Valley, centered in the most pristine stretch of evergreen forests. It is neighbor to the Bob Marshall wilderness, surrounded by mountain lakes and the wildlife to match. 45 minutes from Bigfork, 25 minutes to Seeley Lake, 90 minutes to national airports in Missoula and Kalispell… find your wild and stake your claim in the last best place: Montana!

Listed by Grace Hughes of Clearwater Montana Properties - Seeley Lake

$
$
%
$/month over payments
Federal 30-year interest rate: 6.49% last updated on Jul 9, 2026
* All Figures are estimates. Check with your bank or proposed mortgage company for actual interest rates.
This product uses the FRED® API but is not endorsed or certified by the Federal Reserve Bank of St. Louis.

Save FavoriteSchedule TourAsk A QuestionMore Details

9225 Grouse Drive Missoula MT 59808

Missoula, MT9225 Grouse Drive

Price$599,000

Est. Mortgage: $/month

MLS Number 30069593

  • Residential
  • Bedrooms 5
  • Bathroom 3
  • Square Feet 2,348
  • Acreage 0.28

5 bedroom home in Missoula with sweeping mountain views, ideally situated at the end of a cul-de-sac in El Mar Estates. This well-designed property offers a functional and spacious layout with room to live, work, and entertain. The main level features a bright, open living area filled with natural light and large windows that capture the surrounding views. Three bedrooms are located upstairs, including the primary suite with a private ensuite bathroom, creating a comfortable and practical layout. The lower level provides additional living space with two bedrooms-both with walk-in closets-along with a large storage area and flexibility for a variety of uses. Outside, enjoy a fully usable front and back yard, complete with a back deck and outdoor entertaining area, hot tub, and a unique chicken coop with roaming space. The backyard also offers direct access to a common area with a walking trail, extending your outdoor space even further. Additional features include central air conditioning, an attached two-car garage, and a desirable location within Missoula. With 5 bedrooms, mountain views, and a versatile layout, this home offers a rare combination of space and setting.

Listed by Kiana Carter of Engel & Völkers Western Frontier - Hamilton

$
$
%
$/month over payments
Federal 30-year interest rate: 6.49% last updated on Jul 9, 2026
* All Figures are estimates. Check with your bank or proposed mortgage company for actual interest rates.
This product uses the FRED® API but is not endorsed or certified by the Federal Reserve Bank of St. Louis.

Virtual TourSave FavoriteSchedule TourAsk A QuestionMore Details

9 Virginia Drive Missoula MT 59803

Missoula, MT9 Virginia Drive

Price$599,000

Est. Mortgage: $/month

MLS Number 30074342

  • Residential
  • Bedrooms 4
  • Bathroom 3
  • Square Feet 2,496
  • Acreage 0.17

Completely reimagined from top to bottom, this stunning 4-bedroom, 3-bathroom home is the definition of move-in ready! From the moment you step through the front door, you'll be welcomed by a modern, open floor plan, designer finishes, and exceptional craftsmanship throughout. The beautifully appointed kitchen is the heart of the home, featuring quartz countertops, a spacious island with bar seating, modern cabinetry, and seamless flow into the living and dining areas - perfect for everyday living and entertaining alike. Dark stainless steel appliances, including a double oven, add to the timeless elegance. Found on the main level, the luxurious primary suite offers a true retreat with a gorgeous spa-inspired en-suite bathroom with a tiled shower, double sinks, quartz countertop, plus a walk-thru closet. Down the hallway features another bedroom and a full bathroom featuring tile flooring and tile shower surround. The beauty continues to the lower level where you'll uncover 2 additional bedrooms, a 3/4 bathroom with tile flooring and shower surround, a large recreation room, a laundry room, and a mechanical room, providing plenty of space for family, friends, or guests. Step outside to enjoy the expansive, fully fenced backyard, enclosed by a tall wood privacy fence - ideal for pets, play, gardening, or relaxing summer evenings. An attached one-car garage adds everyday convenience, while the home's central location puts shopping, dining, parks, schools, and amenities just minutes away. No detail has been overlooked, with extensive updates including new electrical, plumbing, sewer line between house and city STEP system, framing, sheetrock, subfloor, interior paint, windows, window trim, up/down blinds, wood doors, lights, and flooring, giving you the peace of mind that comes with a truly turnkey home. A new roof was installed in 2017, relieving the worries of a big expense in the near-future. A $2,500 flooring credit is being offered with an acceptable offer, giving buyers the opportunity to choose the flooring that best suits their style for the basement rec room and hallway. This is more than a home, it's a complete transformation offering modern style and effortless living. Don't miss this opportunity to make it yours!

Listed by Julie Anton of CENTURY 21 Peak Properties

$
$
%
$/month over payments
Federal 30-year interest rate: 6.49% last updated on Jul 9, 2026
* All Figures are estimates. Check with your bank or proposed mortgage company for actual interest rates.
This product uses the FRED® API but is not endorsed or certified by the Federal Reserve Bank of St. Louis.

Save FavoriteSchedule TourAsk A QuestionMore Details

920 Cooley Street Missoula MT 59802

MLS Number 30060350

  • Condo Residential
  • Bedrooms 3
  • Bathroom 4
  • Square Feet 1,825
  • Acreage 0.1

Brand New Northside Townhome This newly built townhome showcases top-of-the-line finishes and a modern, open-concept design. Enjoy 9-foot ceilings, upgraded luxury vinyl plank flooring, and beautiful quartz countertops throughout. The stylish kitchen features quartz counters, a tile backsplash, soft-close cabinetry, and a full suite of stainless-steel GE appliances. The large island with breakfast bar is perfect for casual dining or entertaining, and a private balcony off the kitchen provides an abundance of natural sunlight. The primary suite offers a walk-in closet with custom organizer shelving, a dual-sink vanity, and a walk-in shower with glass enclosure. Additional highlights include a spacious laundry room, a single-car garage, underground sprinklers, hardwired internet throughout the home and no HOA fees providing monthly affordability. Located in Missoula's desirable Northside community just minutes from downtown, neighborhood parks, grocery stores, shopping, and restaurants this home combines comfort, convenience, and contemporary elegance.

Listed by Rick Meisinger of ERA Lambros Real Estate Missoula

$
$
%
$/month over payments
Federal 30-year interest rate: 6.49% last updated on Jul 9, 2026
* All Figures are estimates. Check with your bank or proposed mortgage company for actual interest rates.
This product uses the FRED® API but is not endorsed or certified by the Federal Reserve Bank of St. Louis.

Save FavoriteSchedule TourAsk A QuestionMore Details

Nhn Margaret Lane Libby MT 59923

Libby, MTNhn Margaret Lane

Price$599,000

Est. Mortgage: $/month

MLS Number 30070300

  • Land
  • Acreage 5.03

Discover one of Northwest Montana's most extraordinary waterfront opportunities. Set along the scenic Kootenai River, this 5.03-acre homesite captures sweeping views of the Cabinet Mountains, open meadows, and pristine Montana wilderness. With level topography, paved access, DEQ septic approval, and horse privileges, the property is ready for your custom vision. Wake each morning to river views, spend your days exploring the endless recreation that surrounds Libby, and end each evening with spectacular Montana sunsets reflecting off the water and snowy Cabinet Mountain tops. Opportunities to own riverfront acreage of this caliber are increasingly rare-create the legacy property you've always imagined at 105 Margaret Lane. Rare Kootenai River frontage with breathtaking Cabinet Mountain views! This exceptional parcel offers the perfect blend of privacy, natural beauty, and convenience, located just minutes from Libby while providing a peaceful Montana setting. The property is one of only two lots in the development that allows horses. Whether you're looking to build a full-time residence, vacation getaway, or legacy property, this premier waterfront parcel delivers the Montana lifestyle you've been searching for. Outdoor recreation abounds with world-class fishing, hunting, hiking, horseback riding, ATV trails, snowmobiling, and skiing all nearby. Bring your vision and turn this remarkable piece of the Kootenai River into your own private paradise.

Listed by Shawna Norry and Jeremy Hageness of RE/MAX Lifestyle Properties

$
$
%
$/month over payments
Federal 30-year interest rate: 6.49% last updated on Jul 9, 2026
* All Figures are estimates. Check with your bank or proposed mortgage company for actual interest rates.
This product uses the FRED® API but is not endorsed or certified by the Federal Reserve Bank of St. Louis.

Save FavoriteSchedule TourAsk A QuestionMore Details

11 Eagle Bend Drive Bigfork MT 59911

Bigfork, MT11 Eagle Bend Drive

Price$599,000

Est. Mortgage: $/month

Active With Contract

MLS Number 30067410

  • Condo Residential
  • Bedrooms 3
  • Bathroom 3
  • Square Feet 1,840
  • Acreage 0.28

Positioned along the Eagle Bend Golf Course near the heart of Bigfork, this well appointed 3 bedroom, 2 bath residence offers a rare blend of privacy, comfort and prime location. Spanning 1,840 square feet, the home has plenty of natural light plus north facing windows that capture views of the meticulously maintained golf course. Interior features include vaulted tongue and groove ceilings, a natural gas stone fireplace and a thoughtfully designed layout that flows effortlessly for everyday living. A generous deck overlooks the 7th green, providing an ideal setting to unwind and enjoy the surroundings. Located near public access to Flathead Lake and within walking distance to downtown Bigfork, the property delivers seamless access to the best of the Flathead Valley, including Swan Lake, Swan River, Echo Lake, Flathead River, Whitefish Mountain Resort, Blacktail Mountain, and Glacier National Park.

Listed by Patrick B Landon and Cherie T Hansen of Glacier Sotheby's International Realty Bigfork

$
$
%
$/month over payments
Federal 30-year interest rate: 6.49% last updated on Jul 9, 2026
* All Figures are estimates. Check with your bank or proposed mortgage company for actual interest rates.
This product uses the FRED® API but is not endorsed or certified by the Federal Reserve Bank of St. Louis.

Save FavoriteSchedule TourAsk A QuestionMore Details

327 Main Street Stevensville MT 59870

MLS Number 30043873

  • CommercialSale Commercial Sale
  • Property SubType Retail
  • Square Feet 2,134
  • Acreage 0.24

Own a piece of history! Situated on a commercial corner lot, this beautiful Queen Anne/Colonial Revival style architecture gives downtown Stevensville Main Street character. The main floor consists of 3 large rooms separated by glass panel doors and transoms, partial kitchen area, 1/2 bath, previous laundry room area and mudroom. Upper level area has 3 bedrooms and 1 full bath which can be accessed by a formal staircase with fir newel posts and banister. Exterior deck, wrap around covered porch and detached heated 3-car garage with automatic door opener. Updates completed since 2017 include: Main level flooring replaced; roof replacement; added air conditioning; re-painted exterior; and landscaping improvements. Town Water and Sewer services property. NorthWestern Energy provides natural gas and electric services. [Exclusions: Chandelier; Network Equipment; Camera System; and current retired business/inventory.] Current business has officially been retired. Sellers are working on packing up the remaining business items. Please excuse the packing during showings. Thank you for your courtesy and cooperation. Love history? Per the Historical Marker Database: “The DeNayer House is a fine example of transitional Queen Anne/Colonial Revival style architecture. The combination hipped and gabled roof and irregular floorplan are characteristic of the Queen Anne style while corner pilasters and clapboard siding clearly reveal transitional Colonial Revival style elements. In February of 1899, Dr. J. B. “Doc” DeNayer returned to Stevensville with his family to reopen his water-powered sawmill on the west side of the Bitterroot River. DeNayer's wife, Julia, purchased these lots in 1899 and hired G. L. Martin, a local contractor, to build this residence. Construction began the following spring and the DeNayers moved into their fine new home in August, 1900. Two years later the DeNayers built a second residence just north of their home. In 1907, Mrs. DeNayer exchanged these properties for a business building owned by H. F. Hooper and planned to open a restaurant. The property changed hands several times until 1918, when Dr. William P. Reynolds bought the home. Reynolds and his wife, Winifred, were both medical doctors whose commendatory reputations were based, not only upon medical skills, but also upon their benevolent care, “…serving anyone, any time, and they were never overly concerned about a patient's ability to pay.” The home remained in the Reynolds family until 1950. Over the years the residence suffered insensitive alterations, including removal of the original porch, removal of the bay window area on the first floor, and replacement of the wood shake roof with heavy asphalt shingles. Major restoration conducted during the early 1990s returned this marvelous home to its former place of honor on Main Street.”

Listed by JoyceAnne R. Jodsaas of Eickert Realty,LLC

$
$
%
$/month over payments
Federal 30-year interest rate: 6.49% last updated on Jul 9, 2026
* All Figures are estimates. Check with your bank or proposed mortgage company for actual interest rates.
This product uses the FRED® API but is not endorsed or certified by the Federal Reserve Bank of St. Louis.

Save FavoriteSchedule TourAsk A QuestionMore Details

1240 2nd Avenue E Kalispell MT 59901

Kalispell, MT1240 2nd Avenue E

Price$599,000

Est. Mortgage: $/month

MLS Number 30071098

  • Residential
  • Bedrooms 4
  • Bathroom 2
  • Square Feet 1,800
  • Acreage 0.2

Welcome to the highly coveted historic East Side neighborhood of Kalispell, where timeless character and thoughtful design come together. This beautifully and completely renovated 4 bedroom, 2 full bath,1950 bungalow is truly one of a kind, every detail has been carefully curated to blend historic charm and modern living. The attention to detail in this home is truly remarkable, and makes it a one of a kind! Original refinished oak floors, new solid wood doors and millwork. Classic arched openings upstairs preserve the historic character and lead to a fully renovated stunning kitchen and dining room w/ gorgeous new Samsung & Bosch appliances, quartz countertops, exquisite lighting and custom cabinetry. The fully finished lower level also offers an incredible area for relaxing and entertaining. Including a custom speakeasy bar, 2 bedrooms currently being used as a home spa/gym and reading room, with a separate open laundry area. The staircase leading downstairs has also been renovated with larger steps. Outside, includes mature landscaping, numerous fruit trees, raspberries, a strawberry patch, a garden, covered firepit seating area and a hobby shed. Fully fenced yard, and extra parking out back in addition to the garage.

Listed by Stacey Reynolds of Lifetime Montana Real Estate

$
$
%
$/month over payments
Federal 30-year interest rate: 6.49% last updated on Jul 9, 2026
* All Figures are estimates. Check with your bank or proposed mortgage company for actual interest rates.
This product uses the FRED® API but is not endorsed or certified by the Federal Reserve Bank of St. Louis.

Save FavoriteSchedule TourAsk A QuestionMore Details

33865 Canyon Mill Road Ronan MT 59864

Ronan, MT33865 Canyon Mill Road

Price$599,000

Est. Mortgage: $/month

MLS Number 30070426

  • Residential
  • Bedrooms 3
  • Bathroom 2
  • Square Feet 1,613
  • Acreage 2.6

2.6acres nestled along scenic North Crow Creek, this beautiful Ronan property offers the perfect blend of Montana tranquility and natural beauty. Enjoy peaceful surroundings, stunning views, and the soothing sounds of the creek right from your property. Whether you're looking for a private retreat, recreational getaway, or future homesite, this rare opportunity captures the best of Montana living. An easy 10-15min drive to local amenities, Flathead Lake, 1-1.5hr to Missoula or Glacier National Airport. Private space with RV Hook-up, large two car attached garage, detached shop, Covered Space for boat, wood shed, water rights to North Crow Creek and McGregor ditch. Must have pre-approval by a qualified lender to show listing agent before showing.

Listed by Melissa A Simons of eXp Realty - Kalispell

$
$
%
$/month over payments
Federal 30-year interest rate: 6.49% last updated on Jul 9, 2026
* All Figures are estimates. Check with your bank or proposed mortgage company for actual interest rates.
This product uses the FRED® API but is not endorsed or certified by the Federal Reserve Bank of St. Louis.

Save FavoriteSchedule TourAsk A QuestionMore Details

538 E Evergreen Drive Kalispell MT 59901

Kalispell, MT538 E Evergreen Drive

Price$599,000

Est. Mortgage: $/month

MLS Number 30072483

  • Condo Residential
  • Bedrooms 3
  • Bathroom 3
  • Square Feet 1,762
  • Acreage 0.28

Montana-inspired living meets convenience in this beautifully built 3-bedroom, 2.5-bath townhome-style condominium set on an oversized .28-acre parcel. Surrounded by mature trees and overlooking a peaceful pond and natural setting, this property offers rare privacy and outdoor space while still being conveniently located in Kalispell close to shopping, dining, schools, and other amenities. Inside, you'll find 1,762 square feet featuring soaring ceilings, expansive windows, stained concrete floors, and a stunning gas fireplace anchoring the open-concept living area. The kitchen offers rustic custom finishes, ample cabinetry, and seamless flow into the dining and living spaces, perfect for entertaining or everyday living. Step outside to enjoy the deck, pergola, fire pit area, underground sprinklers, and beautifully maintained yard with room for outdoor recreation. The property also offers RV parking with a power hookup, making it easy to accommodate your camper or guests. Spend evenings gathered around the fire pit overlooking the pond, where ducks and other wildlife frequently visit. Additional features include a heated and finished garage, 12x16 shed with power, and an 8-inch concrete wall between units for added sound separation and privacy. An adjacent 1.45-acre parcel is also available for purchase (see MLS 30072494), offering a unique opportunity for added privacy, a natural buffer, or future development potential subject to buyer due diligence and applicable approvals. A truly unique property offering the comfort of townhome living with the feel of a private Montana retreat. Listing agent related to seller.

Listed by Meghan Salois and Tanner Russell Salois of RE/MAX Mountain View

$
$
%
$/month over payments
Federal 30-year interest rate: 6.49% last updated on Jul 9, 2026
* All Figures are estimates. Check with your bank or proposed mortgage company for actual interest rates.
This product uses the FRED® API but is not endorsed or certified by the Federal Reserve Bank of St. Louis.

Save FavoriteSchedule TourAsk A QuestionMore Details

6042 Lincoln Road W Helena MT 59602

MLS Number 30069663

  • CommercialSale Commercial Sale
  • Property SubType Building/Land
  • Square Feet 5,500
  • Acreage 5.67

Versatile commercial property opportunity just 20 minutes from Helena at the intersection of Birdseye and Lincoln Rd. Situated on 5.6 acres in unincorporated Lewis & Clark County, this property offers exceptional flexibility for a wide range of commercial, industrial, shop, storage, or contractor uses, with no county zoning restrictions. The 5,500-square-foot building provides ample space for equipment, operations, workspace, storage, or future business expansion. With no zoning restrictions, this is a true blank-slate opportunity for an owner-user, investor, or entrepreneur looking to create a property tailored to their specific needs. The acreage offers room for additional parking, storage, laydown yard space, or future improvements, while the location provides easy access to Helena and surrounding areas.

Listed by Rainier Butler and Molly Holahan of Engel & Völkers Western Frontier - Helena

$
$
%
$/month over payments
Federal 30-year interest rate: 6.49% last updated on Jul 9, 2026
* All Figures are estimates. Check with your bank or proposed mortgage company for actual interest rates.
This product uses the FRED® API but is not endorsed or certified by the Federal Reserve Bank of St. Louis.

Save FavoriteSchedule TourAsk A QuestionMore Details

MT MRMLS

Based on information submitted to Montana Regional MLS as of July 9, 2026 11:08 PM UTC. All data is deemed reliable but is not guaranteed accurate by the MLS. All information should be independently reviewed and verified for accuracy. IDX information is provided exclusively for consumers’ personal, noncommercial use and may not be used for any purpose other than to identify prospective properties consumers may be interested in purchasing.


Agent form widget

Wendy Brown

here TO HELP

Do not fill in this field:

I agree to receive marketing and customer service calls and text messages from Wendy Brown. To opt out, you can reply 'stop' at any time or click the unsubscribe link in the emails. Consent is not a condition of purchase. Msg/data rates may apply. Msg frequency varies. Privacy Policy.

This site is protected by reCAPTCHA and the Google Privacy Policy and Terms of Service apply.