Company Logo
Luxury View

and narrow your search. If you have fewer than 200 results, you can save your search.

Your Search Results

r=7993-8004
110 Brewers Boulevard Belgrade MT 59714

MLS Number 412816

  • CommercialSale Commercial Sale
  • Property SubType Condominium
  • Square Feet 2,000

Introducing Jackrabbit Junction, an exciting new project in one of the hottest-growing corridors in Belgrade, Montana, with direct access to I-90 and Jackrabbit Lane. Each 2,000 sq ft unit (40' x 50') is thoughtfully spec'd for makers, trades, retailers, service businesses, and vehicle storage - featuring 18' ceilings, two 12' x 14' glass garage doors, and a 1/2 bathroom with the shower plumbed in and hot & cold water service. Building one is comprised of 8 units, with targeted completion in Q4 2026. Belgrade continues to be one of the most sought-after growth areas in the Gallatin Valley, and Jackrabbit Junction puts owners minutes from the interstate while offering the space and utilities to run a business, store equipment, or park recreational vehicles - all in a single, well-built unit.

Listed by Kade Embry of Coldwell Banker Distinctive Properties

$
$
%
$/month over payments
Federal 30-year interest rate: 6.71% last updated on Sep 3, 2026
* All Figures are estimates. Check with your bank or proposed mortgage company for actual interest rates.
This product uses the FRED® API but is not endorsed or certified by the Federal Reserve Bank of St. Louis.

Save FavoriteSchedule TourAsk A QuestionMore Details

110 Brewers Boulevard Belgrade MT 59714

MLS Number 412817

  • CommercialSale Commercial Sale
  • Property SubType Condominium
  • Square Feet 2,000

Introducing Jackrabbit Junction, an exciting new project in one of the hottest-growing corridors in Belgrade, Montana, with direct access to I-90 and Jackrabbit Lane. Each 2,000 sq ft unit (40' x 50') is thoughtfully spec'd for makers, trades, retailers, service businesses, and vehicle storage - featuring 18' ceilings, two 12' x 14' glass garage doors, and a 1/2 bathroom with the shower plumbed in and hot & cold water service. Building one is comprised of 8 units, with targeted completion in Q4 2026. Belgrade continues to be one of the most sought-after growth areas in the Gallatin Valley, and Jackrabbit Junction puts owners minutes from the interstate while offering the space and utilities to run a business, store equipment, or park recreational vehicles - all in a single, well-built unit.

Listed by Kade Embry of Coldwell Banker Distinctive Properties

$
$
%
$/month over payments
Federal 30-year interest rate: 6.71% last updated on Sep 3, 2026
* All Figures are estimates. Check with your bank or proposed mortgage company for actual interest rates.
This product uses the FRED® API but is not endorsed or certified by the Federal Reserve Bank of St. Louis.

Save FavoriteSchedule TourAsk A QuestionMore Details

140 Village Crossing Bozeman MT 59715
Contingent

MLS Number 413243

  • Condo Residential
  • Bedrooms 2
  • Bathroom 2
  • Square Feet 1,184

Perched on the fourth floor of Village Downtown, this beautifully appointed residence offers something increasingly rare in the heart of the city - space, stillness, and a view worth coming home to. Step out your door and you're steps from Main Street's best restaurants, boutiques, and cultural energy. Step back inside, and the world quiets down. The moment you enter, the drama of soaring vaulted ceilings sets this residence apart from anything else downtown Bozeman has to offer. This is not a typical urban condo - it feels open, airy, and genuinely grand, with a sense of volume that you simply have to experience in person. Expansive windows amplify that feeling, flooding the space with natural light and drawing your eye outward to the southwest, where two private balconettes open via sliding glass doors to sweeping views across the rooftops toward Big Sky and the Spanish Peaks. Unlike many downtown residences, this home sits on the serene side of Village Downtown - with little noise, and interruptions - just open skies, mountain views, and the kind of stillness that's hard to come by this close to Main Street. Whether you're catching the alpenglow on an evening glass of wine or simply leaving the doors open to let the mountain air move through, these are the moments that define life at this address. As the city lights come alive below, the living spaces become some of the best seats in town. The open-concept layout flows naturally between living, dining, and kitchen beneath those remarkable ceilings, finished with the kind of thoughtful detail that makes a space feel genuinely livable - not just impressive on paper. The kitchen is built for both weeknight ease and weekend entertaining, while the primary suite offers a true retreat: spa-inspired bath, dual vanities, soaking tub, and an enclosed shower. A well-separated guest bedroom and full bath ensure visitors have their own comfortable corner of the world. This is a lock-and-leave lifestyle done right - dedicated underground parking, effortless access to I-90 and Bozeman Yellowstone International Airport, and Bozeman Health Deaconess Hospital just minutes away. Whether you're in town full-time or treating this as your Montana basecamp, Village Downtown delivers the convenience of Bozeman's downtown amenities with the soul of the mountains just outside your window.

Listed by PollyAnna Snyder and McCullough Roach of Engel & Volkers - Bozeman

$
$
%
$/month over payments
Federal 30-year interest rate: 6.71% last updated on Sep 3, 2026
* All Figures are estimates. Check with your bank or proposed mortgage company for actual interest rates.
This product uses the FRED® API but is not endorsed or certified by the Federal Reserve Bank of St. Louis.

Save FavoriteSchedule TourAsk A QuestionMore Details

213 S 5th Street Livingston MT 59047

Livingston, MT213 S 5th Street

Price$600,000

Est. Mortgage: $/month

Contingent

MLS Number 413939

  • Residential
  • Bedrooms 2
  • Bathroom 1
  • Square Feet 1,348
  • Acreage 0.12

Set along tree-lined South 5th Street in Livingston's Historic District, this 1910 Bungalow stands among beautifully restored period homes in one of the city's most sought-after neighborhoods. Original character, mature landscaping and exceptional outdoor living spaces are paired with an ideal location minutes to Livingston's vibrant downtown featuring local restaurants, coffee shops, boutiques, galleries, bars, live music, the Yellowstone River, Sacajawea Park and the Farmers' Market. Offering approximately 1,186 square feet of single-level living, the home retains a remarkable collection of original details, including 10-foot ceilings, Douglas fir and maple floors, antique doors and hardware and graceful arched openings. Recent renovations honor the home's historic character while enhancing everyday function with period-appropriate finishes. The kitchen features new subway tile, new sink and faucet, updated plumbing and a retro SMEG refrigerator. The bathroom has been refreshed with a new bathtub, subway tile, fixtures, plumbing, sink and toilet. Additional improvements include fresh interior paint, new lighting and ceiling fans, a new hot-water heater in 2024 and an expanded walk-in closet in the primary bedroom. Electrical and plumbing have also been updated. The two-bedroom, one-bath floor plan includes a large walk-in pantry, an additional butler's pantry, a full laundry room, an office nook and a dedicated mudroom. The 162-square-foot basement houses the boiler and hot-water heater, while providing easy access to plumbing and electrical systems, plus additional storage. The outdoor spaces are equally compelling. A covered front porch wraps around the side of the home, while a generous rear deck leads to a flagstone patio beneath mature trees. A private covered sleeping porch, accessed through beautiful antique double doors, is one of the home's most enchanting spaces. A six-foot cedar privacy fence with side and rear gates encloses the yard, creating a secluded setting for entertaining and stargazing. A double gate off the alley provides convenient storage access for drift boats, rafts and other recreational gear. Completing the property is a detached 24-by-24-foot, two-car garage with a workbench and built-in shelving. Set on an approximately 5,320-square-foot lot, this soulful South Side residence is a rare union of historic integrity, thoughtful renovation and an extraordinary location-beautifully preserved for its next chapter.

Listed by Jackie Wickens & Trecie Wheat Hughes Team and Trecie Wheat Hughes of Yellowstone Brokers

$
$
%
$/month over payments
Federal 30-year interest rate: 6.71% last updated on Sep 3, 2026
* All Figures are estimates. Check with your bank or proposed mortgage company for actual interest rates.
This product uses the FRED® API but is not endorsed or certified by the Federal Reserve Bank of St. Louis.

Save FavoriteSchedule TourAsk A QuestionMore Details

3095 Lori Lane Bozeman MT 59718

Bozeman, MT3095 Lori Lane

Price$600,000

Est. Mortgage: $/month

MLS Number 414393

  • Condo Residential
  • Bedrooms 3
  • Bathroom 3
  • Square Feet 1,933
  • Acreage 0.07

Enjoy low-maintenance living in this 3-bedroom, 2.5-bath end-unit townhome in Cattail Creek, complete with a fenced yard, attached heated 2-car garage, and a functional two-story layout with all bedrooms upstairs. Interior features include LVT flooring, a marble backsplash, ceiling fans, and included washer and dryer, while the garage offers built-in shelving for added storage and organization. Outside, the covered patio, irrigated yard, and fenced outdoor space provide flexibility without the upkeep of a larger property. With easy access to Costco, WinCo, Target, basketball courts, and the GVLT trail system, plus HOA-covered snow removal and front yard lawn care, this home is well-suited for buyers seeking comfort, convenience, and an easier ownership experience.

Listed by Tamara Williams of Tamara Williams and Company

$
$
%
$/month over payments
Federal 30-year interest rate: 6.71% last updated on Sep 3, 2026
* All Figures are estimates. Check with your bank or proposed mortgage company for actual interest rates.
This product uses the FRED® API but is not endorsed or certified by the Federal Reserve Bank of St. Louis.

Virtual TourSave FavoriteSchedule TourAsk A QuestionMore Details

13421 N Shimmering Court Rathdrum ID 83858
Pending

MLS Number 26-7134

  • Residential
  • Bedrooms 4
  • Bathroom 2
  • Square Feet 1,858
  • Acreage 0.23

Well-maintained 4-bedroom, 2-bath single-level home located in a desirable gated community of Radiant Lake in Rathdrum. This thoughtfully designed home features vaulted ceilings and an open-concept floor plan, creating a bright and functional living space ideal for both daily living and entertaining. The living room centers around a beautiful stacked-stone gas fireplace, offering warmth and character throughout the winter months. The kitchen includes stainless steel appliances, quality cabinetry, ample counter space, walk in pantry, and seamless flow into the dining and living areas. The spacious primary suite provides a relaxing retreat with a private bathroom featuring a walk-in shower and generous storage. Every bedroom includes a large walk-in closet, offering excellent space and organization throughout the home. Step outside to a fully fenced backyard with a patio plumbed for a gas BBQ, perfect for outdoor gatherings. A hot tub is included, creating an ideal space to relax and enjoy the peaceful surroundings and mountain views year-round. Conveniently located near schools, parks, and everyday amenities, this move-in-ready home offers comfort, functionality, and easy North Idaho living.

Listed by Johnathan Fontaine and Austin Johnson of Finding Freedom Idaho

$
$
%
$/month over payments
Federal 30-year interest rate: 6.71% last updated on Sep 3, 2026
* All Figures are estimates. Check with your bank or proposed mortgage company for actual interest rates.
This product uses the FRED® API but is not endorsed or certified by the Federal Reserve Bank of St. Louis.

Virtual TourSave FavoriteSchedule TourAsk A QuestionMore Details

87 Hanson Court Dover ID 83825

Dover, ID87 Hanson Court

Price$599,999

Est. Mortgage: $/month

MLS Number 26-7528

  • Residential
  • Bedrooms 3
  • Bathroom 2
  • Square Feet 1,934
  • Acreage 0.17

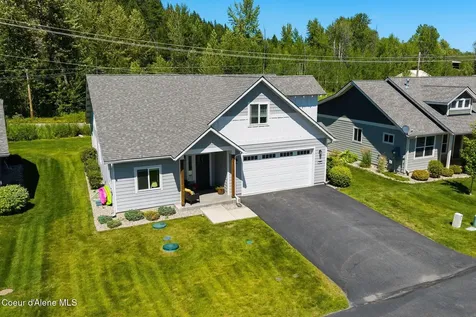
1,934 square foot home with 3 bedrooms, 2 bathrooms and an attached 500 square foot 2 car garage. The home features an open floor plan with high end finishes including a walk in pantry, stainless steel appliances, and quartz kitchen counter tops. Includes a 22'x18' space upstairs that can be used as an extra living room, office, or workout area. Enjoy quiet North Idaho evenings on the covered front patio or covered back porch area, and take advantage of all that Dover Bay offers in this 2021 built home.

Listed by Peter Moorman of Keller Williams Realty Coeur d'Alene

$
$
%
$/month over payments
Federal 30-year interest rate: 6.71% last updated on Sep 3, 2026
* All Figures are estimates. Check with your bank or proposed mortgage company for actual interest rates.
This product uses the FRED® API but is not endorsed or certified by the Federal Reserve Bank of St. Louis.

Virtual TourSave FavoriteSchedule TourAsk A QuestionMore Details

3078 N Cyprus Fox Loop Post Falls ID 83854
Pending

MLS Number 26-9062

  • Residential
  • Bedrooms 3
  • Bathroom 2
  • Square Feet 1,771
  • Acreage 0.16

Modern comfort meets an unbeatable Post Falls location with this better than new home. Nestled in a vibrant and welcoming neighborhood, this thoughtfully designed 3 bed, 2 bath residence offers the ideal blend of everyday functionality, pristine curb appeal, and active outdoor living. From beautifully manicured landscaping to a bright and airy floor plan filled with rich natural light, you will enjoy comfortable living spaces that have a flow built for both relaxation and effortless entertaining. The back of the home serves as your private outdoor oasis. Step out onto the spacious covered patio, offering the ultimate setup for year-round outdoor living. Location is where this property truly stands out. Situated just moments from a top local elementary school, two community parks, and easy access to popular pickleball courts for friendly local matches. Combing move-in-ready charm with a premier neighborhood setting, this Post Falls home is ready for its next owner.

Listed by April Gunther of Tomlinson Sotheby's International Realty (Idaho)

$
$
%
$/month over payments
Federal 30-year interest rate: 6.71% last updated on Sep 3, 2026
* All Figures are estimates. Check with your bank or proposed mortgage company for actual interest rates.
This product uses the FRED® API but is not endorsed or certified by the Federal Reserve Bank of St. Louis.

Virtual TourSave FavoriteSchedule TourAsk A QuestionMore Details

8178 N Coolin Drive Hayden ID 83835

Hayden, ID8178 N Coolin Drive

Price$599,999

Est. Mortgage: $/month

MLS Number 26-9105

  • Residential
  • Bedrooms 4
  • Bathroom 3
  • Square Feet 2,461
  • Acreage 0.2

Room to spread out and a floor plan designed for flexibility. This spacious custom home offers 4 large bedrooms, including a generous primary suite with private deck access. Multiple living areas provide space for entertaining, relaxing, or creating separate living arrangements to fit your needs. The main level has been refreshed with new LVP flooring, trim, and paint, complemented by a bright kitchen featuring stainless steel appliances. A second full kitchen on the lower level adds versatility for guests, hobbies, or multigenerational living. Enjoy outdoor living from two recently refinished decks overlooking a low-maintenance backyard with mature landscaping, patio, and sprinkler system. No HOA means more freedom and flexibility. The finished, fully insulated 2-car garage includes built-in cabinetry and a workbench. Conveniently located near parks, schools, shopping, and everyday amenities.

Listed by Matt Spears of Silvercreek Realty Group,LLC

$
$
%
$/month over payments
Federal 30-year interest rate: 6.71% last updated on Sep 3, 2026
* All Figures are estimates. Check with your bank or proposed mortgage company for actual interest rates.
This product uses the FRED® API but is not endorsed or certified by the Federal Reserve Bank of St. Louis.

Save FavoriteSchedule TourAsk A QuestionMore Details

2742 Lone Chief Loop Helena MT 59601

Helena, MT2742 Lone Chief Loop

Price$599,999

Est. Mortgage: $/month

Active With Contract

MLS Number 30065981

  • Residential
  • Bedrooms 3
  • Bathroom 2
  • Square Feet 1,717
  • Acreage 0.31

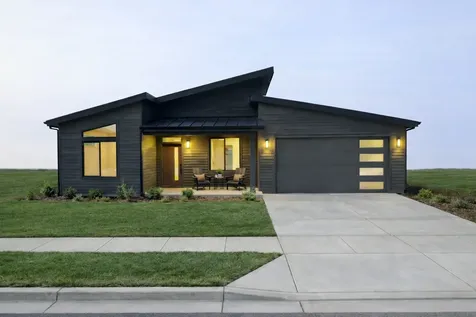
This TO BE BUILT Modern Home exemplifies luxury living with its amazing design and top-tier materials, ensuring a residence in great condition from its inception in 2026.The culinary domain is meticulously appointed, featuring an expansive large kitchen island that serves as a focal point for the space. A convenient kitchen bar provides additional utility and surface area. High-end stone countertops adorn the surfaces, complementing the elegant cabinets that offer plentiful storage. This well-equipped space includes a high-end Z-Line refrigerator and a modern stovetop, providing comprehensive amenities for culinary endeavors. Within the residence, the living room commands attention with its impressive high ceiling, which contributes to an elevated sense of spaciousness. THIS TO BE BUILT HOME YOU ARE ABLE TO MAKE SELECTIONS, BUILD YOUR DREAM. NEW BUILD- TO BE BUILT Landscaping is not included in the list price. Home will be pre-inspected before closing. Buyers may request a copy with the understanding that inspection is done before home is complete. Builder will do a final walk-through with the buyer prior to close. Association amenities include: Pocket Parks, Paved Trails, Corn Hole Courts, Pavilion, Park Benches, Picnic Tables, Dog Stations, Play Equipment, Pergola with Swing Neighborhood: Tennis, pickleball, basketball, playground, pavillion, dog park, city streets and curbs, city snow removal, city sewer, city water, police and fire protection, curbside trash pickup. HOA Fees include: Parks and Other Common Area Maintenance, Supplemental Snow Removal, Capital Improvements & Community Events Buyers/Buyer's agent to verify all information.

Listed by Stephanie Ricks of Century 21 Heritage Realty - Helena

$
$
%
$/month over payments
Federal 30-year interest rate: 6.71% last updated on Sep 3, 2026
* All Figures are estimates. Check with your bank or proposed mortgage company for actual interest rates.
This product uses the FRED® API but is not endorsed or certified by the Federal Reserve Bank of St. Louis.

Save FavoriteSchedule TourAsk A QuestionMore Details

1423 4th Avenue N Great Falls MT 59401

Great Falls, MT1423 4th Avenue N

Price$599,999

Est. Mortgage: $/month

MLS Number 30070152

  • Residential
  • Bedrooms 6
  • Bathroom 4
  • Square Feet 4,625
  • Acreage 0.34

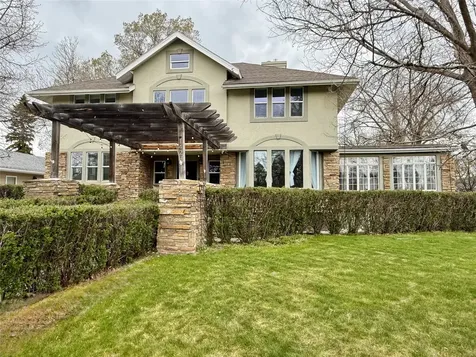
MOTIVATED SELLER! New price AND a brand-new roof! Welcome home to a historic mansion and enjoy some of the finest architecture and style in Great Falls. The home embraces the past while bringing in key modern elements and updates throughout the 4,625 square feet on 4 levels! You will love the classic exterior stone and the wood exterior pergola, flanked by a hedge, as you walk up to the front door, where you are greeted by a foyer and a grand staircase. The entry, living, dining and kitchen, all on the main level, have the original hardwood floors and high ceilings. The main living room has a painted stone fireplace, and it abuts a large formal dining room surrounded by a perimeter wall of windows, bringing in light. The kitchen is the centerpiece of the house. It has been completely redone with granite and marble countertops, a center island, stainless steel appliances, to include a gas stove with pot filler, modern lighting, a farmhouse sink, handsome white cabinets, tile backsplash, a good-looking exposed brick wall, and an exposed beam. There is a spacious flex room on the main level that could serve as another bedroom, an office, living space, etc. As you go up the stairs, you'll find the large primary bedroom and the remodeled bathroom with a stylish vanity, mirror, and lighting. The second level also contains three more bedrooms, two of which share a Jack and Jill bathroom, and a charming sunroom. Find another flex space on the third level perfect for an office or gym. The basement has its own kitchenette, laundry, a rec room, two more egress bedrooms, and a full bathroom. With its own separate door to the outside, on the lower level, this is an ideal multi-generational home or rental. Also consider converting all or part of the property to a nightly rental! Detached three-car garage. The backyard is fully fenced with big, mature shade trees, featuring a covered patio, an open patio, and a hot tub on a concrete pad. Original French doors, Central air. The bus for Giant Springs Elementary stops right in front of the house!

Listed by John Ditore and Lynn Kenyon of Live in Montana Real Estate

$
$
%
$/month over payments
Federal 30-year interest rate: 6.71% last updated on Sep 3, 2026
* All Figures are estimates. Check with your bank or proposed mortgage company for actual interest rates.
This product uses the FRED® API but is not endorsed or certified by the Federal Reserve Bank of St. Louis.

Save FavoriteSchedule TourAsk A QuestionMore Details

1423 4th Avenue N Great Falls MT 59401

Great Falls, MT1423 4th Avenue N

Price$599,999

Est. Mortgage: $/month

MLS Number 410917

  • Residential
  • Bedrooms 6
  • Bathroom 4
  • Square Feet 4,625
  • Acreage 0.34

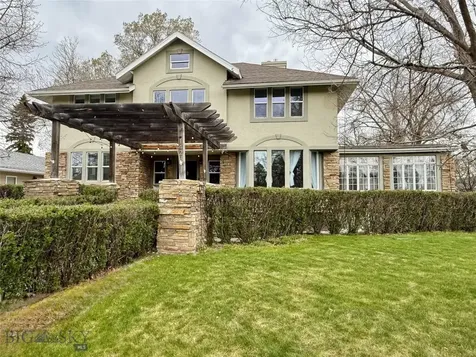
MOTIVATED SELLER! New price AND a brand-new roof completed! Welcome home to a historic mansion and enjoy some of the finest architecture and style in Great Falls. The home embraces the past while bringing in key modern elements and updates throughout the 4,625 square feet on 4 levels! You will love the classic exterior stone and the wood exterior pergola, flanked by a hedge, as you walk up to the front door, where you are greeted by a foyer and a grand staircase. The entry, living, dining and kitchen, all on the main level, have the original hardwood floors and high ceilings. The main living room has a painted stone fireplace, and it abuts a large formal dining room surrounded by a perimeter wall of windows, bringing in light. The kitchen is the centerpiece of the house. It has been completely redone with granite and marble countertops, a center island, stainless steel appliances, to include a gas stove with pot filler, modern lighting, a farmhouse sink, handsome white cabinets, tile backsplash, a good-looking exposed brick wall, and an exposed beam. There is a spacious flex room on the main level that could serve as another bedroom, an office, living space, etc. As you go up the stairs, you'll find the large primary bedroom and the remodeled bathroom with a stylish vanity, mirror, and lighting. The second level also contains three more bedrooms, two of which share a Jack and Jill bathroom, and a charming sunroom. Find another flex space on the third level perfect for an office or gym. The basement has its own kitchenette, laundry, a rec room, two more egress bedrooms, and a full bathroom. With its own separate door to the outside, on the lower level, this is an ideal multi-generational home or rental. Also consider converting all or part of the property to a nightly rental! Detached three-car garage. The backyard is fully fenced with big, mature shade trees, featuring a covered patio, an open patio, and a hot tub on a concrete pad. Original French doors, Central air. The bus for Giant Springs Elementary stops right in front of the house!

Listed by Lynn Kenyon of Live in Montana Real Estate

$
$
%
$/month over payments
Federal 30-year interest rate: 6.71% last updated on Sep 3, 2026
* All Figures are estimates. Check with your bank or proposed mortgage company for actual interest rates.
This product uses the FRED® API but is not endorsed or certified by the Federal Reserve Bank of St. Louis.

Save FavoriteSchedule TourAsk A QuestionMore Details

Big Sky MLS / Gallatin Association

Based on information submitted to Big Sky MLS / Gallatin Association as of September 8, 2026 11:08 PM UTC. All data is deemed reliable but is not guaranteed accurate by the MLS. All information should be independently reviewed and verified for accuracy. IDX information is provided exclusively for consumers’ personal, noncommercial use and may not be used for any purpose other than to identify prospective properties consumers may be interested in purchasing.


Based on information submitted to Coeur d'Alene MLS as of September 8, 2026 11:08 PM UTC . All data is deemed reliable but is not guaranteed accurate by the MLS. All information should be independently reviewed and verified for accuracy. IDX information is provided exclusively for consumers’ personal, noncommercial use and may not be used for any purpose other than to identify prospective properties consumers may be interested in purchasing.

MT MRMLS

Based on information submitted to Montana Regional MLS as of September 8, 2026 11:08 PM UTC. All data is deemed reliable but is not guaranteed accurate by the MLS. All information should be independently reviewed and verified for accuracy. IDX information is provided exclusively for consumers’ personal, noncommercial use and may not be used for any purpose other than to identify prospective properties consumers may be interested in purchasing.


Agent form widget

Wendy Brown

here TO HELP

Do not fill in this field:

I agree to receive marketing and customer service calls and text messages from Wendy Brown. To opt out, you can reply 'stop' at any time or click the unsubscribe link in the emails. Consent is not a condition of purchase. Msg/data rates may apply. Msg frequency varies. Privacy Policy.

This site is protected by reCAPTCHA and the Google Privacy Policy and Terms of Service apply.