Company Logo
Luxury View

and narrow your search. If you have fewer than 200 results, you can save your search.

Your Search Results

r=7957-7968
9338 Victoria Drive Missoula MT 59808

Missoula, MT9338 Victoria Drive

Price$614,990

Est. Mortgage: $/month

MLS Number 30064957

  • Residential
  • Bedrooms 3
  • Bathroom 2
  • Square Feet 1,574
  • Acreage 0.48

The 1,574-square-foot Hudson is an efficiently designed, mid-sized single-level home offering both space and comfort, including a 4-foot lengthened garage, providing additional space for storage, hobbies, or larger vehicles and a cozy fireplace in the expansive living room. The open kitchen is a chef's dream, with counter space galore, plenty of cupboard storage, and a breakfast bar, and includes quartz kitchen countertops and luxury vinyl plank flooring. The living and adjoining dining area complete this eating and entertainment space, with the added benefit of a covered patio ideal for relaxing or entertaining. The spacious and private main suite boasts a dual vanity bathroom, stand-up shower, soaking tub, and an enormous closet. The other two sizeable bedrooms share the second bathroom and round out this well-planned home. Just minutes from Missoula, this new community will offer walking trails and multiple parks, and it is located in the highly sought-after Frenchtown School District! Photos are of similar homes.

Listed by Dakota Belarde and Helena Denning of ERA Lambros Real Estate Missoula

$
$
%
$/month over payments
Federal 30-year interest rate: 6.49% last updated on Jul 9, 2026
* All Figures are estimates. Check with your bank or proposed mortgage company for actual interest rates.
This product uses the FRED® API but is not endorsed or certified by the Federal Reserve Bank of St. Louis.

Save FavoriteSchedule TourAsk A QuestionMore Details

5126 Amherst Drive Billings MT 59106

Billings, MT5126 Amherst Drive

Price$614,900

Est. Mortgage: $/month

MLS Number 360040

  • Residential
  • Bedrooms 5
  • Bathroom 3
  • Square Feet 3,092
  • Acreage 0.17

Stunning custom home with exceptional features located in the Monta Vista Subdivision, this beautiful, designed home offer 5 spacious bedrooms, 3 bathrooms, heated triple car garage, from the welcoming front porch to the thoughtfully crafted interior, every detail has been designed for comfort and functionality. the open concept floor plan features soaring vaulted ceilings, a gourmet kitchen with granite countertops perfect for entertaining, and a coxy living room centered around a gas fireplace. Enjoy the country feel with unobstructed views and grazing horses, views of the Pryors and Beartooth mountains from the expansive maintenance free covered deck, the property is equipped with hot/cold utility sink, 200-amp service and two 30-amp RV outlets. The walkout lower level opens to beautifully landscaped grounds complete a tranquil water feature, natural gas on the deck for barbecuing. Additional highlights include Bali blinds, storage sheds, abundant space for family and guests, and a unique hidden secret room! This home shows pride of ownership. Schedule your showing today! Close to shopping, banks, fire dept., and pharmacy.

Listed by Bernadette Blaylock of Meridian Real Estate LLC

$
$
%
$/month over payments
Federal 30-year interest rate: 6.49% last updated on Jul 9, 2026
* All Figures are estimates. Check with your bank or proposed mortgage company for actual interest rates.
This product uses the FRED® API but is not endorsed or certified by the Federal Reserve Bank of St. Louis.

Virtual TourSave FavoriteSchedule TourAsk A QuestionMore Details

433, 437 & 439 Buffalo Trail Somers MT 59932

MLS Number 30065830

  • Land
  • Acreage 9

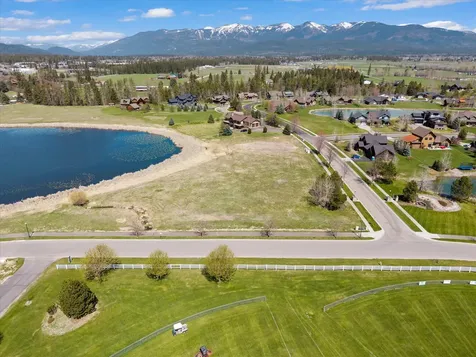
Beautiful 9-Acre Plot with Breathtaking Views and Ideal Building Potential is already spilit into 3 acre alots and can be sold on there own. MLS#:30050609 ,MLS#:30050606, MLS#:30050603 Discover the perfect escape with this 3-acre parcel of land, offering sweeping panoramic views of the surrounding landscape. Tucked away in a serene, quiet location, it's the ideal spot to build your dream home or a peaceful retreat. Whether you envision a private sanctuary or a cozy family getaway, this property provides the space and freedom to turn your plans into reality. Surrounded by natural beauty, you'll be able to design a home that blends seamlessly with the tranquil environment, making each day feel like a getaway. Though peaceful and private, this property is conveniently located near local amenities, offering a harmonious balance of seclusion and accessibility.

Listed by James Valdespino of Rise Realty Group,eXp Realty

$
$
%
$/month over payments
Federal 30-year interest rate: 6.49% last updated on Jul 9, 2026
* All Figures are estimates. Check with your bank or proposed mortgage company for actual interest rates.
This product uses the FRED® API but is not endorsed or certified by the Federal Reserve Bank of St. Louis.

Save FavoriteSchedule TourAsk A QuestionMore Details

706 Church Street Belgrade MT 59714

Belgrade, MT706 Church Street

Price$614,900

Est. Mortgage: $/month

Open House

MLS Number 410824

  • Residential
  • Next Open House: Sun 07/12 12:00 pm. to 2:00 pm.
  • Bedrooms 4
  • Bathroom 2
  • Square Feet 2,183

Original owners selling a very well maintained 4-bedroom, 2-bath split-level with 2,183 square feet and a 2-car garage. Setting this home apart from the competition is the large bedrooms and two living rooms. This home features a wrap around backyard with a new deck and underground sprinklers. All major updates are already done - the roof, furnace, water heater, and more - so there's no need to worry about big expenses or projects in the future. This home is truly move-in ready, offering years of low-maintenance living and peace of mind.

Listed by Jennifer Kelly of eXp Realty,LLC

$
$
%
$/month over payments
Federal 30-year interest rate: 6.49% last updated on Jul 9, 2026
* All Figures are estimates. Check with your bank or proposed mortgage company for actual interest rates.
This product uses the FRED® API but is not endorsed or certified by the Federal Reserve Bank of St. Louis.

Save FavoriteSchedule TourAsk A QuestionMore Details

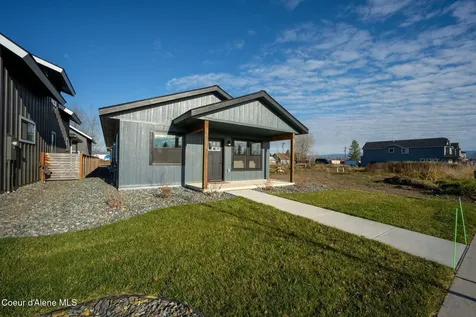
5267 E Aquila Avenue Post Falls ID 83854

Post Falls, ID5267 E Aquila Avenue

Price$614,600

Est. Mortgage: $/month

Pending

MLS Number 26-6270

  • Residential
  • Bedrooms 4
  • Bathroom 2
  • Square Feet 1,983
  • Acreage 0.21

JULY Completion - Highly sought after single story with 3-car garage! | 4 bedrooms, 2 baths | Covered Patio | Rathdrum Mountain Views | 12' side yard from garage. **Photos depict ongoing progress of home and/or stock photos of actual floorplan** colors and features may be different, see builder specs.

Listed by Chad Bull and Miranda Latscha of CENTURY 21 Beutler & Associates

$
$
%
$/month over payments
Federal 30-year interest rate: 6.49% last updated on Jul 9, 2026
* All Figures are estimates. Check with your bank or proposed mortgage company for actual interest rates.
This product uses the FRED® API but is not endorsed or certified by the Federal Reserve Bank of St. Louis.

Save FavoriteSchedule TourAsk A QuestionMore Details

11992 N Lennon Lane Rathdrum ID 83858

Rathdrum, ID11992 N Lennon Lane

Price$614,000

Est. Mortgage: $/month

MLS Number 26-678

  • Residential
  • Bedrooms 4
  • Bathroom 2
  • Square Feet 1,933
  • Acreage 0.23

Under construction with 3 car garage in Hollice Woods! The North Fork w/ Bonus room floor plan is a beautifully designed, 1,933 square-foot home featuring a spacious primary suite, two guest bedrooms, a guest bathroom, a laundry/utility room conveniently located off the garage, and a 4th bedroom/bonus room over the garage. The open-concept kitchen, complete with a large island, flows effortlessly into the vaulted-ceiling dining and great room, perfect for gathering and entertaining. The primary suite boasts a generous bedroom, walk-in closet, dual sink vanity, and a walk-in shower. Enjoy the charm of the neighborhood from your covered front porch or retreat to the privacy of your open back patio. Standard features include painted siding, quartz in the kitchen and baths, full a/c, water resistant laminate flooring, gutters and more! Photos are of previously built homes. $5k Buyer incentive offered! Estimated completion is September 30.

Listed by Hayden Anderl and Leslie Clark of Coldwell Banker Schneidmiller Realty

$
$
%
$/month over payments
Federal 30-year interest rate: 6.49% last updated on Jul 9, 2026
* All Figures are estimates. Check with your bank or proposed mortgage company for actual interest rates.
This product uses the FRED® API but is not endorsed or certified by the Federal Reserve Bank of St. Louis.

Save FavoriteSchedule TourAsk A QuestionMore Details

509 Zebra Street Billings MT 59106

Billings, MT509 Zebra Street

Price$614,000

Est. Mortgage: $/month

MLS Number 358831

  • Residential
  • Bedrooms 3
  • Bathroom 2
  • Square Feet 2,521
  • Acreage 1

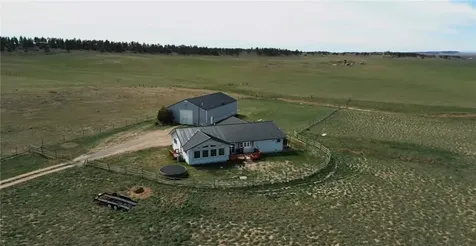
Welcome to this desirable West End home on 1 acre where comfort, convenience & functionality come together. This stunning 3 bedroom, 2 bath home offers a spacious layout w/abundant natural light for a warm & inviting atmosphere. The kitchen flows seamlessly into dining room for intimate or group dining. Open to the great room for entertaining. Island w/ additional breakfast bar/buffet. Luxurious Master Ensuite- easy access shower, double vanity & linen closet. Other bedrooms located on opposite side for additional privacy. The loft offers many possibilities as an extra room, let your imagination flow. Enjoy a generously sized yard with room to relax and host gatherings. Fenced for privacy. 3 car OS garage for work space, toy storage, & extra parking. Quiet neighborhood- close to parks, shopping and major routes. HOA $600/yr for water/snow removal/road. Water in subdivision for yard.

Listed by Callie Kenyon of eXp Realty,LLC - Billings

$
$
%
$/month over payments
Federal 30-year interest rate: 6.49% last updated on Jul 9, 2026
* All Figures are estimates. Check with your bank or proposed mortgage company for actual interest rates.
This product uses the FRED® API but is not endorsed or certified by the Federal Reserve Bank of St. Louis.

Virtual TourSave FavoriteSchedule TourAsk A QuestionMore Details

509 Zebra Street Billings MT 59106

Billings, MT509 Zebra Street

Price$614,000

Est. Mortgage: $/month

MLS Number 30069487

  • Residential
  • Bedrooms 3
  • Bathroom 2
  • Square Feet 2,521
  • Acreage 1

Welcome to this desirable West End home where comfort, convenience and functionality come together. This well maintained 3 bedroom/2bath home offers a spacious layout with abundant natural light creating a warm & inviting atmosphere. The kitchen flows seamlessly into the dining providing space for intimate or group dining & open to the great room for entertaining. Island w/ additional breakfast bar, perfect for buffet. Luxurious Primary Ensuite- easy access shower, double vanity & linen closet. Other bedrooms located on the end of the home for additional privacy. The loft offers many possibilities as an extra room, let your imagination flow. Enjoy a generously sized yard with room to relax and host gatherings. Fenced for privacy. Great location on 1 acre in a quiet neighborhood. Close to parks, shopping and major routes. HOA $600/yr for water, snow removal. Water in subdivision for yard.

Listed by Callie Kenyon of eXp Realty,LLC - Billings

$
$
%
$/month over payments
Federal 30-year interest rate: 6.49% last updated on Jul 9, 2026
* All Figures are estimates. Check with your bank or proposed mortgage company for actual interest rates.
This product uses the FRED® API but is not endorsed or certified by the Federal Reserve Bank of St. Louis.

Save FavoriteSchedule TourAsk A QuestionMore Details

1083 Slalom Lane Butte MT 59701

Butte, MT1083 Slalom Lane

Price$614,000

Est. Mortgage: $/month

MLS Number 412871

  • Residential
  • Bedrooms 4
  • Bathroom 2
  • Square Feet 1,712
  • Acreage 2.9

Welcome home, where peaceful country living meets the convenience of modern, one-level living. Situated on 2.9 acres in the desirable Beef Trail Estates Subdivision, this beautifully maintained home, built in 2018, offers the perfect balance of comfort, privacy, and space. Designed for easy living, the home features 4 bedrooms and 2 bathrooms with an open-concept floor plan that's perfect for everyday life and entertaining. The spacious primary suite offers a relaxing retreat with double sinks and a beautifully tiled shower. Granite countertops throughout add timeless style, while the great room creates a warm and inviting gathering space. A sliding glass door off the kitchen opens to the deck, where you can enjoy your morning coffee while taking in the peaceful views and watching wildlife wander by. Outside this property truly shines. Beautiful flower gardens, a dedicated vegetable garden, and a greenhouse provide endless opportunities to enjoy gardening, grow your own fresh produce, or simply relax surrounded by nature. The fenced yard offers space for pets or play, while the nearly 2.9 acre setting provides room to roam without sacrificing the convenience of one-level living. Additional features include a laundry room with closet and a double attached garage. Whether you're looking to downsize without giving up space, embrace a quieter lifestyle, or simply enjoy the beauty of Montana living, 1083 Slalom Lane is ready to welcome you home.

Listed by Jana Richards of Coldwell Banker Markovich RE

$
$
%
$/month over payments
Federal 30-year interest rate: 6.49% last updated on Jul 9, 2026
* All Figures are estimates. Check with your bank or proposed mortgage company for actual interest rates.
This product uses the FRED® API but is not endorsed or certified by the Federal Reserve Bank of St. Louis.

Save FavoriteSchedule TourAsk A QuestionMore Details

Lt 1 Blk 1 E Valley Street S Oldtown ID 83822
Pending

MLS Number 26-473

  • Residential
  • Bedrooms 4
  • Bathroom 3
  • Square Feet 2,150
  • Acreage 0.23

This well-proportioned house is waiting for the final owner to give it its finishing touches! With four bedrooms and three bathrooms, this property has plenty of space and a charming layout. Other features of this property include: - LVP. - Room for a shop. - Quartz thru out. - Nest thermostat. - Front yard landscaping and sprinkler system. Don't miss out on this opportunity! Additional lots and floor plans available.

Listed by Bret Minzghor and Mariah Turrell of Windermere/Coeur d'Alene Realty Inc

$
$
%
$/month over payments
Federal 30-year interest rate: 6.49% last updated on Jul 9, 2026
* All Figures are estimates. Check with your bank or proposed mortgage company for actual interest rates.
This product uses the FRED® API but is not endorsed or certified by the Federal Reserve Bank of St. Louis.

Save FavoriteSchedule TourAsk A QuestionMore Details

2565 Kaley Lane Billings MT 59105

Billings, MT2565 Kaley Lane

Price$612,500

Est. Mortgage: $/month

Contingent

MLS Number 359367

  • Residential
  • Bedrooms 3
  • Bathroom 2
  • Square Feet 2,002
  • Acreage 0.3

Welcome home to this beautiful rancher! This zero threshold home is being built with attention to detail. Quality features including Pella Windows, high efficiency furnace and a whole house humidifier. Large island and big pantry this beautiful kitchen has a gas range. Tall doors and ceilings through out the house to amplify the space, lots of natural light and a gas fireplace. The master bedroom has a tiled shower and large ensuite. Covered patio that backs up to some natural space. This new construction home is going to be ready for move in Fall 2026. Pictures of Similar home.

Listed by Catie Hanser Gragert of Berkshire Hathaway HS Floberg

$
$
%
$/month over payments
Federal 30-year interest rate: 6.49% last updated on Jul 9, 2026
* All Figures are estimates. Check with your bank or proposed mortgage company for actual interest rates.
This product uses the FRED® API but is not endorsed or certified by the Federal Reserve Bank of St. Louis.

Virtual TourSave FavoriteSchedule TourAsk A QuestionMore Details

11596 Ninebark Way Missoula MT 59802

Missoula, MT11596 Ninebark Way

Price$612,500

Est. Mortgage: $/month

MLS Number 30056812

  • Residential
  • Bedrooms 3
  • Bathroom 2
  • Square Feet 2,166
  • Acreage 0.24

Welcome to this thoughtfully designed 3-bedroom, 2-bathroom home offering 2,166 sq. ft. of stylish living space in the coveted Turah Meadows community. Set among mature pine trees with paved roads, walking trails, and over 20 acres of common area, this property combines convenience, comfort, and natural beauty. The Clark Fork River is just minutes away, adding to the serene lifestyle. Inside, the open floor plan features a spacious great room with LVP flooring, a large kitchen island with pendant lighting, and quartz countertops paired with a full-height backsplash and under-mounted sinks. Tile accents carry through the bathrooms and utility room. An additional bonus room that is currently used as an office, provides dedicated workspace for remote work or hobbies. Upstairs, bring your ideas for the partially finished second level, ideal for a media room, playroom, office, or additional living space. The primary suite provides a private retreat with a tiled walk-in shower, soaking tub, and generous layout. Outside, the backyard is a true highlight, professionally landscaped with double patios, a stone retaining wall, and premium outdoor space perfect for entertaining or unwinding in total privacy. Turah Meadows remains one of the area's most desirable neighborhoods thanks to its peaceful setting, community amenities, and easy access to Missoula. This home blends tasteful finishes, functional design, and exceptional outdoor living into one rare opportunity.

Listed by Christopher Funston and Zach Gratton of ERA Lambros Real Estate Missoula

$
$
%
$/month over payments
Federal 30-year interest rate: 6.49% last updated on Jul 9, 2026
* All Figures are estimates. Check with your bank or proposed mortgage company for actual interest rates.
This product uses the FRED® API but is not endorsed or certified by the Federal Reserve Bank of St. Louis.

Save FavoriteSchedule TourAsk A QuestionMore Details

MT MRMLS

Based on information submitted to Montana Regional MLS as of July 10, 2026 5:38 PM UTC. All data is deemed reliable but is not guaranteed accurate by the MLS. All information should be independently reviewed and verified for accuracy. IDX information is provided exclusively for consumers’ personal, noncommercial use and may not be used for any purpose other than to identify prospective properties consumers may be interested in purchasing.


Billings Association of Realtors

Based on information submitted to Billings Association of Realtors as of July 10, 2026 5:38 PM UTC. All data is deemed reliable but is not guaranteed accurate by the MLS. All information should be independently reviewed and verified for accuracy. IDX information is provided exclusively for consumers’ personal, noncommercial use and may not be used for any purpose other than to identify prospective properties consumers may be interested in purchasing.


Big Sky MLS / Gallatin Association

Based on information submitted to Big Sky MLS / Gallatin Association as of July 10, 2026 5:38 PM UTC. All data is deemed reliable but is not guaranteed accurate by the MLS. All information should be independently reviewed and verified for accuracy. IDX information is provided exclusively for consumers’ personal, noncommercial use and may not be used for any purpose other than to identify prospective properties consumers may be interested in purchasing.


Based on information submitted to Coeur d'Alene MLS as of July 10, 2026 5:38 PM UTC . All data is deemed reliable but is not guaranteed accurate by the MLS. All information should be independently reviewed and verified for accuracy. IDX information is provided exclusively for consumers’ personal, noncommercial use and may not be used for any purpose other than to identify prospective properties consumers may be interested in purchasing.

Agent form widget

Wendy Brown

here TO HELP

Do not fill in this field:

I agree to receive marketing and customer service calls and text messages from Wendy Brown. To opt out, you can reply 'stop' at any time or click the unsubscribe link in the emails. Consent is not a condition of purchase. Msg/data rates may apply. Msg frequency varies. Privacy Policy.

This site is protected by reCAPTCHA and the Google Privacy Policy and Terms of Service apply.