Company Logo
Luxury View

and narrow your search. If you have fewer than 200 results, you can save your search.

Your Search Results

r=7933-7944
6725 Butler Creek Road Missoula MT 59808

MLS Number 30052453

  • CommercialSale Commercial Sale
  • Property SubType Condominium
  • Square Feet 2,571
  • Acreage 2.46

Reserve your condo NOW for SUMMER MOVE IN. Discover Winston Place Condominiums, a 14-unit mixed-use condo property located on Butler Creek Road in the thriving city of Missoula, MT. Buildings are steel constructed with an interior office and restroom. Offices are insulated, drywalled and painted with one window to the exterior, T-bar ceiling, baseboard and carpet tiles. Bathrooms will have a 4 FRP wainscot and LVT on floor. Each unit has heat with air conditioning in the office and bathroom. The building is insulated, and warehouse walls will be drywalled and fir-taped. Each unit has a manual roll up 12x14 canister door, individual electric meters and separate gas meters. Fire suppression is installed in the office and warehouse of each unit. A Rare Opportunity: 14 Flexible Warehouse Condominium Units in Missoula, Montana In the heart of Missoula, Montana, a unique opportunity has emerged for both owner-occupiers and investors. A collection of 14 flexible warehouse condominium units are now available for purchase, offering a rare chance to own a business condominium in this vibrant city. The units range in size from 1,101 square feet to a generous 4,050 square feet, providing ample space for various business operations. Whether you need a compact space for a small-scale operation or a larger area for more extensive business activities, there's a unit that fits your requirements. One of the key advantages of these warehouse condominium units is their location. Situated in Missoula, Montana, they offer easy access to the I-90 corridor and the Missoula International Airport. This strategic location makes it convenient for businesses to operate and thrive. Moreover, owning a business condominium offers numerous benefits. It provides control over your business environment and eliminates concerns about rent increases or lease terminations. It's an investment that not only gives you a physical asset but also contributes to your business's growth and stability. For investors, these warehouse condominium units present an excellent investment opportunity. With the growing demand for flexible commercial spaces in Missoula, these units are likely to appreciate over time. Plus, they offer potential rental income if leased out to businesses. Don't miss out on this unique opportunity to own a piece of Missoula's thriving business landscape. Whether you're an entrepreneur ready to take your business to the next level or an investor looking for a promising real estate venture, these warehouse condominium units are worth considering. Conceptual drawing, final finishes and features may vary upon completion.

Listed by Shannon Lukes of CENTURY 21 Peak Properties

$
$
%
$/month over payments
Federal 30-year interest rate: 6.49% last updated on Jul 9, 2026
* All Figures are estimates. Check with your bank or proposed mortgage company for actual interest rates.
This product uses the FRED® API but is not endorsed or certified by the Federal Reserve Bank of St. Louis.

Save FavoriteSchedule TourAsk A QuestionMore Details

121 Patti Lane Darby MT 59829

Darby, MT121 Patti Lane

Price$617,000

Est. Mortgage: $/month

MLS Number 30069569

  • Residential
  • Bedrooms 3
  • Bathroom 2
  • Square Feet 1,962
  • Acreage 1.15

Welcome to 121 Patti Lane located off of Hart Bench Rd. about 6 miles South of beautiful Darby, Montana. A delightful single-family home with 1962 square feet of inviting living space and it has a 24x40 steel sided shop/garage with a staircase to attic storage. This ready-to-move-in home presents a unique opportunity for those with both a quiet or an active aspirational lifestyle. The heart of this home is an open-plan kitchen, seamlessly flowing into the living room, designed for effortless entertaining and daily living. The master bath offers a luxurious experience with both a jetted bathtub and a convenient walk-in shower. Beyond the interiors, the property extends its living spaces outdoors with a private yard, perfect for outdoor dining, and a patio that leads to a covered deck, offering ample space for relaxation and enjoyment. A convenient laundry room enhances daily functionality, and a welcoming porch adds to the home's curb appeal. With thousands of acres of national forest access less than a mile away its a hiker's and hunter's dream! For Fishermen and rafters, the West Fork of the Bitterroot River is practically at your doorstep! Discover the possibilities this charming property offers and schedule your private viewing today.

Listed by Champ Edmunds of United Country RE - Bitterroot and Beyond

$
$
%
$/month over payments
Federal 30-year interest rate: 6.49% last updated on Jul 9, 2026
* All Figures are estimates. Check with your bank or proposed mortgage company for actual interest rates.
This product uses the FRED® API but is not endorsed or certified by the Federal Reserve Bank of St. Louis.

Save FavoriteSchedule TourAsk A QuestionMore Details

541 Alpine Drive Bigfork MT 59911

Bigfork, MT541 Alpine Drive

Price$617,000

Est. Mortgage: $/month

MLS Number 30054166

  • Land
  • Acreage 5.03

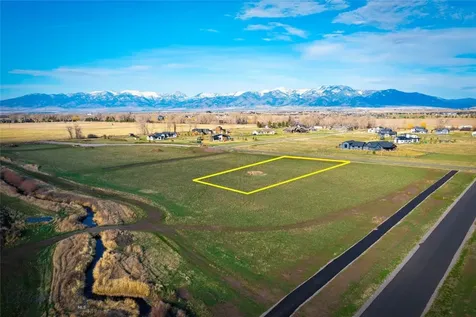
Create your dream home on this enchanted woodland 5.03 acre sanctuary located within walking distance to exquisite Echo Lake! The stunning views of meadows, forests, and the majestic Swan Mountain Range on this gorgeous off-grid property will renew, energize, and inspire! Two adorable separate dry cabins each with their own wood burning stoves offer cozy living spaces or guest accommodations where you can fully immerse yourself in the tranquility and magnificence of the magical natural surroundings on this breathtaking dreamscape. A water well with hand pump supplies 50 gpm of impeccable high quality water access to the property and supports self-sustainability practices for your own organic vegetable gardens and orchards. With more than enough space for a barn and farm animal facilities this property is waiting to fulfill your most beloved and cherished dreams for your family's ideal life! For the outdoor enthusiast you'll find Echo Lake, Mud Lake & the Nordic Ski Trails at Bigfork Community Nordic Center to explore and experience Montana's most exciting and exhilarating lake and mountain sport adventures right out your back door! With the freedom of no HOA and no covenants this incredible property is fully fenced with a gate including power available & DEQ approval. Additional features include a woodshed, fire pit area, and nature shrine. Completely indulge in the serenity of this off-grid oasis that promises a truly unique and enriching lifestyle where your forever memories will be made.

Listed by Jeanie Deetz of Engel & Völkers Western Frontier - Bigfork

$
$
%
$/month over payments
Federal 30-year interest rate: 6.49% last updated on Jul 9, 2026
* All Figures are estimates. Check with your bank or proposed mortgage company for actual interest rates.
This product uses the FRED® API but is not endorsed or certified by the Federal Reserve Bank of St. Louis.

Save FavoriteSchedule TourAsk A QuestionMore Details

314 Hoffman Drive Bozeman MT 59715

MLS Number 411501

  • Condo Residential
  • Bedrooms 2
  • Bathroom 3
  • Square Feet 1,715

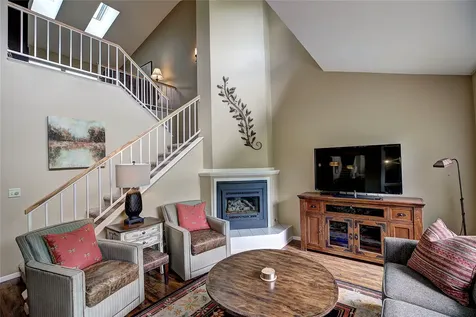
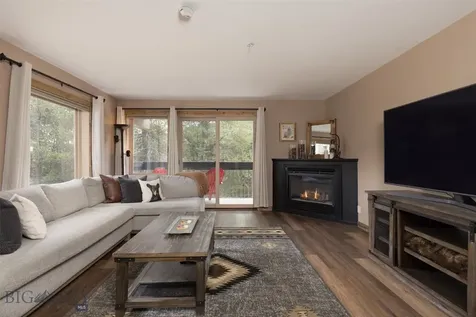
Whether you're looking for a smart investment, a place for college living, or your own Montana retreat, this beautifully updated 3-level condo checks all the boxes. With 1,715 sq. ft., of thoughtfully designed space, this home offers 2 spacious bedrooms plus a versatile non-conforming bedroom/office featuring a skylight-ideal for guests, studying, or working from home. The layout provides 2.5 bathrooms, including a private primary suite bath, making it both functional and comfortable. UPDATED AND READY MOVE-IN: This home has been upgraded, giving you peace of mind and modern style: Fully remodeled kitchen (2021) with custom cabinetry, granite countertops, farmhouse sink, and updated appliances. Two remodeled bathrooms (2022) New LVP flooring (2018) Vaulted ceilings on the main level for an open, airy feel Updated staircase and railings (2022) Cozy up by the wood-burning fireplace or enjoy the comfort of cooling ceiling fans. OUTDOOR LIVING: Step outside to your private, fenced backyard featuring a new composite deck-perfect for relaxing or entertaining. The upper-level primary suite also boasts its own private balcony with new composite decking and railings. CONVENIENCE AND PEACE OF MIND: Attached 1-car garage with new door and opener (2021) New roof, gutters (2021), and chimney cap (2026) Keyless entry front door (2022) HOA covers exterior insurance, water, sewer, and trash LOCATION, LOCATION, LOCATION: Enjoy easy walking or biking access to campus, dining, trails, and everything Bozeman has to offer. This property has been an ideal setup for college living-offering independence, comfort, and proximity all in one. Current tax valuation: $616,000 Whether you're buying for yourself, your student, or as an investment, this is an incredible opportunity to own in one of Montana's most sought-after communities and location

Listed by Jeffrey Hall of PureWest Real Estate Bozeman

$
$
%
$/month over payments
Federal 30-year interest rate: 6.49% last updated on Jul 9, 2026
* All Figures are estimates. Check with your bank or proposed mortgage company for actual interest rates.
This product uses the FRED® API but is not endorsed or certified by the Federal Reserve Bank of St. Louis.

Save FavoriteSchedule TourAsk A QuestionMore Details

172 W Dustarr Lane Ponderay ID 83852

Ponderay, ID172 W Dustarr Lane

Price$615,000

Est. Mortgage: $/month

MLS Number 25-11155

  • Residential
  • Bedrooms 3
  • Bathroom 2
  • Square Feet 1,781
  • Acreage 0.13

Discover the pinnacle of comfortable living in the newly constructed Ponderay Cottages. This stunning single-level 3BD/2BA home is ideal for everyone, with features great for retirees and those needing accessibility. Enjoy the extra-wide enclosed breezeway from the garage to the main living area, ensuring mobility with zero steps. The master bath offers full wheelchair access. The home has an open, bright floor plan with large windows for natural light. The kitchen boasts granite countertops, stainless steel appliances, and ample storage. The primary suite opens to a patio and landscaped yard, perfect for summer days. The oversized 800+ sq. ft. garage offers options for vehicles, toys, and storage. HOA covers lawn maintenance, irrigation, and snow removal, with optional 1-gig fiber internet. Minutes from Lake Pend Oreille, Schweitzer Mountain, and amenities, this rental-friendly community is ideal for a primary home, investment, or vacation rental. Pre-inspected and move-in ready!

Listed by Tracey Tindall of The Experience Northwest

$
$
%
$/month over payments
Federal 30-year interest rate: 6.49% last updated on Jul 9, 2026
* All Figures are estimates. Check with your bank or proposed mortgage company for actual interest rates.
This product uses the FRED® API but is not endorsed or certified by the Federal Reserve Bank of St. Louis.

Virtual TourSave FavoriteSchedule TourAsk A QuestionMore Details

616 W Hayden Avenue Hayden ID 83835

MLS Number 26-4625

  • CommercialSale Commercial Sale
  • Property Type Commercial Sale
  • Property SubType Comm'l Bldg w/Land
  • Acreage 0.49

Well-located Hayden Avenue exposure and frontage for your service/retail business! Set on a large almost half acre lot, this property is ideal for an end user looking to locate their business while having room for a yard, storage, or additional shop space!

Listed by KC Reese of NAI Black

$
$
%
$/month over payments
Federal 30-year interest rate: 6.49% last updated on Jul 9, 2026
* All Figures are estimates. Check with your bank or proposed mortgage company for actual interest rates.
This product uses the FRED® API but is not endorsed or certified by the Federal Reserve Bank of St. Louis.

Save FavoriteSchedule TourAsk A QuestionMore Details

2531 N Titleist Way Post Falls ID 83854

Post Falls, ID2531 N Titleist Way

Price$615,000

Est. Mortgage: $/month

Pending

MLS Number 26-2768

  • Residential
  • Bedrooms 3
  • Bathroom 3
  • Square Feet 2,327
  • Acreage 0.22

Buyers Financing fell through at closing! BACK ON THE MARKET! Prairie Falls Golf Community! Located on non-through quiet street. No rear neighbors but offers a great view! This home has been thoughtfully updated throughout. Gorgeous kitchen, granite countertops, large pantry, all appliances included, big island, breakfast bar. Opens to the living room, vaulted ceilings & gas fireplace. Dining area with walkout slider to big open deck & Open Patios. Spacious family room downstairs. Bathrooms with custom tile, shiplap & barn wood wall accents. Beautiful master suite, barn wood accent wall, French doors w/access to covered deck that looks out over your gorgeous backyard & inground pool! 12 Feet deep, fenced with diving board & slide. Pool Equip Included. Cutest guest house, kitchenette & sleeping loft. Pond & Water Feature. Covered Front Porch, Sprinklers, RV Parking! New Roof & Siding in 2020! Close to dining, medical and Entertainment. This Home is pre-inspected, move-in ready!

Listed by Tracey Tindall of The Experience Northwest

$
$
%
$/month over payments
Federal 30-year interest rate: 6.49% last updated on Jul 9, 2026
* All Figures are estimates. Check with your bank or proposed mortgage company for actual interest rates.
This product uses the FRED® API but is not endorsed or certified by the Federal Reserve Bank of St. Louis.

Virtual TourSave FavoriteSchedule TourAsk A QuestionMore Details

12053 Dufort Road Priest River ID 83856

Priest River, ID12053 Dufort Road

Price$615,000

Est. Mortgage: $/month

MLS Number 26-1045

  • Residential
  • Bedrooms 3
  • Bathroom 2
  • Square Feet 1,296
  • Acreage 3.23

Tucked into a beautiful, wooded 3.23-acre setting, this inviting single-level home offers privacy, comfort, and modern style. The open-concept floor plan features luxury vinyl plank flooring, stained soft-close cabinetry, a kitchen island with pendant lighting, and black stainless steel appliances including a refrigerator. Enjoy year-round comfort with air conditioning and relax outdoors on the covered back patio surrounded by nature. The exterior showcases painted fiber-cement lap siding with attractive shake accents for timeless curb appeal. A spacious 3-car garage provides ample room for vehicles, toys, and storage. Located on a paved, county-maintained road, this property offers easy access to Sandpoint and Coeur d'Alene, along with nearby lakes, boat launches, and endless North Idaho recreation.

Listed by Tammie Houston and Christie Guerber of Silvercreek Realty Group,LLC

$
$
%
$/month over payments
Federal 30-year interest rate: 6.49% last updated on Jul 9, 2026
* All Figures are estimates. Check with your bank or proposed mortgage company for actual interest rates.
This product uses the FRED® API but is not endorsed or certified by the Federal Reserve Bank of St. Louis.

Save FavoriteSchedule TourAsk A QuestionMore Details

13720 N Corrigan Street Rathdrum ID 83858

Rathdrum, ID13720 N Corrigan Street

Price$615,000

Est. Mortgage: $/month

Pending

MLS Number 26-4908

  • Residential
  • Bedrooms 3
  • Bathroom 3
  • Square Feet 1,761
  • Acreage 0.44

Room to spread out! This beautiful move in ready 3 bed 2.5 bath home sits on a spacious .44 acre lot with RV parking, fruit trees, plenty of room for a future shop, all in a quiet desirable Rathdrum neighborhood close to parks, schools, shopping, and more. Inside you'll find fresh paint, new carpet, granite countertops, and a main-floor primary suite. Upstairs addition offers approximately 240 sq ft of additional living space not included in the home's square footage, complete with a family room and kitchenette featuring a sink, dishwasher, and refrigerator, ideal for guests or multigenerational living. Both upstairs bedrooms offer oversized closets, and the large front porch is perfect for enjoying mountain and sunset views. A rare combination of space, flexibility, and convenience close to everything Rathdrum has to offer!

Listed by Aubrey Hogan and Kyle Anthony Hogan of Windermere/Coeur d'Alene Realty Inc - PF

$
$
%
$/month over payments
Federal 30-year interest rate: 6.49% last updated on Jul 9, 2026
* All Figures are estimates. Check with your bank or proposed mortgage company for actual interest rates.
This product uses the FRED® API but is not endorsed or certified by the Federal Reserve Bank of St. Louis.

Save FavoriteSchedule TourAsk A QuestionMore Details

13335 N Bale Street Rathdrum ID 83858

Rathdrum, ID13335 N Bale Street

Price$615,000

Est. Mortgage: $/month

MLS Number 26-5933

  • Residential
  • Bedrooms 3
  • Bathroom 2
  • Square Feet 1,826
  • Acreage 0.18

CUSTOM STANDARDS OF THAYER FARMS! 3/2, 1826 sq ft, .18ac. This spacious ranch-style with bonus room home features 3 bedrooms, 2 bathrooms, plus an OFFICE and 1,826 sq ft of living space all on one level. The kitchen boasts staggered custom cabinets, hard surface countertops, and a large island, all within an open layout. Featured in the living room you will find custom finishes in a gas fireplace, air conditioning, and luxury vinyl plank (LVP) flooring throughout. The large master suite offers a tiled shower and ample closet space. Additional highlights include a 3-car garage, a covered front porch, upgraded black windows and many custom upgrades that will be new to Thayer Farms! The property is fully landscaped with a fenced yard. This home won't last long!

Listed by Cody Funk of Northwest Realty Group

$
$
%
$/month over payments
Federal 30-year interest rate: 6.49% last updated on Jul 9, 2026
* All Figures are estimates. Check with your bank or proposed mortgage company for actual interest rates.
This product uses the FRED® API but is not endorsed or certified by the Federal Reserve Bank of St. Louis.

Save FavoriteSchedule TourAsk A QuestionMore Details

4062 W Seasons Road Rathdrum ID 83858

Rathdrum, ID4062 W Seasons Road

Price$615,000

Est. Mortgage: $/month

Pending

MLS Number 26-4107

  • Residential
  • Bedrooms 3
  • Bathroom 2
  • Square Feet 1,782
  • Acreage 5.03

Incredible home on 5.03 acres with oversized 25 x 30 garage that has shop space plus an amazing 20 x 25 greenhouse and a 16 x 32 covered patio, perfect for entertaining and enjoying the outdoors! This beautiful 3 bedroom, 2 bath home is amazing with it's spacious living room and family room, large dining room, open floor plan, kitchen island, walk-in pantry, huge laundry room with sink and cabinets for storage, large primary bedroom with a sizable bathroom that has a garden tub, separate shower, dual sinks, extra linen cabinets for storage, and many more great features! A must see property!

Listed by Tonya Merritt of Silvercreek Realty Group,LLC

$
$
%
$/month over payments
Federal 30-year interest rate: 6.49% last updated on Jul 9, 2026
* All Figures are estimates. Check with your bank or proposed mortgage company for actual interest rates.
This product uses the FRED® API but is not endorsed or certified by the Federal Reserve Bank of St. Louis.

Save FavoriteSchedule TourAsk A QuestionMore Details

1317 Prominence Court Sandpoint ID 83864

Sandpoint, ID1317 Prominence Court

Price$615,000

Est. Mortgage: $/month

MLS Number 26-6628

  • Residential
  • Bedrooms 4
  • Bathroom 3
  • Square Feet 2,382
  • Acreage 0.5

Newly renovated home in Sandpoint on a .5-acre lot in a very quiet cul-de-sac, with high-speed fiber internet, mountain views, and a friendly neighborhood setting. Located minutes from Schweitzer Mountain Resort, Lake Pend Oreille, Sandpoint, Ponderay, and everyday conveniences, this 4-bedroom, 3-bath home offers plenty of space for family, guests, and year-round North Idaho living. The designer kitchen features a large island with breakfast bar seating and storage, Bosch stainless steel appliances, granite countertops, and a spacious pantry. The open living area is comfortable and inviting, centered around a cozy natural gas fireplace. A covered patio off both the living room and primary suite creates a private outdoor living space for relaxing in every season. The primary suite includes a private en suite bath with dual vanity, soaking tub, walk-in shower, and walk-in closet. Upstairs, the bonus room/fourth bedroom offers flexible space for a guest suite, media room, office, or playroom. The large .5-acre lot is easily accessible from both sides of the home and offers room for a shop, garden, fruit trees, play structure, additional storage, or future outdoor improvements. The oversized 3-car garage includes a built-in dog kennel and dog door, with space to add a run for your four-legged family members. This home offers a rare combination of location, space, updates, and livability.

Listed by Chris Chambers of Tomlinson Sotheby's International Realty (Idaho)

$
$
%
$/month over payments
Federal 30-year interest rate: 6.49% last updated on Jul 9, 2026
* All Figures are estimates. Check with your bank or proposed mortgage company for actual interest rates.
This product uses the FRED® API but is not endorsed or certified by the Federal Reserve Bank of St. Louis.

Virtual TourSave FavoriteSchedule TourAsk A QuestionMore Details

MT MRMLS

Based on information submitted to Montana Regional MLS as of July 10, 2026 7:40 PM UTC. All data is deemed reliable but is not guaranteed accurate by the MLS. All information should be independently reviewed and verified for accuracy. IDX information is provided exclusively for consumers’ personal, noncommercial use and may not be used for any purpose other than to identify prospective properties consumers may be interested in purchasing.


Big Sky MLS / Gallatin Association

Based on information submitted to Big Sky MLS / Gallatin Association as of July 10, 2026 7:40 PM UTC. All data is deemed reliable but is not guaranteed accurate by the MLS. All information should be independently reviewed and verified for accuracy. IDX information is provided exclusively for consumers’ personal, noncommercial use and may not be used for any purpose other than to identify prospective properties consumers may be interested in purchasing.


Based on information submitted to Coeur d'Alene MLS as of July 10, 2026 7:40 PM UTC . All data is deemed reliable but is not guaranteed accurate by the MLS. All information should be independently reviewed and verified for accuracy. IDX information is provided exclusively for consumers’ personal, noncommercial use and may not be used for any purpose other than to identify prospective properties consumers may be interested in purchasing.

Agent form widget

Wendy Brown

here TO HELP

Do not fill in this field:

I agree to receive marketing and customer service calls and text messages from Wendy Brown. To opt out, you can reply 'stop' at any time or click the unsubscribe link in the emails. Consent is not a condition of purchase. Msg/data rates may apply. Msg frequency varies. Privacy Policy.

This site is protected by reCAPTCHA and the Google Privacy Policy and Terms of Service apply.