

Company Logo
Luxury View

and narrow your search. If you have fewer than 200 results, you can save your search.

Your Search Results

r=7753-7764
320 Coyote Creek Lane Sandpoint ID 83864

Sandpoint, ID320 Coyote Creek Lane

Price$625,000

Est. Mortgage: $/month

Pending

MLS Number 26-5994

  • Residential
  • Bedrooms 3
  • Bathroom 2
  • Square Feet 1,592
  • Acreage 4.91

Perched atop Coyote Creek Lane and surrounded by nearly 5 acres of pristine North Idaho wilderness, this private mountain retreat offers breathtaking views, exceptional privacy, and nearby access to the beauty of Rapid Lightning Creek. Built in 2016, the 3-bedroom, 2-bathroom home is designed to embrace its alpine surroundings with vaulted ceilings and oversized windows that flood the interior with natural light.The main level features an inviting open-concept layout centered around a modern kitchen complete with stainless steel appliances, a propane range, and generous cabinetry.The kitchen's wide footprint currently hosts a freestanding, movable island-offering incredible day-to-day culinary flexibility while providing ample space to easily design and install a custom, permanent center island if desired.The spacious primary suite offers a private retreat with an ensuite bathroom featuring a walk-in shower and premium tile finishes. An additional bedroom on the main level provides comfortable accommodations for family or guests, while the lofted third bedroom upstairs offers a highly versatile space that can serve as a guest room, a home office, or a creative studio. Outside, the grounds have been thoughtfully landscaped with established gardens and peaceful outdoor spaces designed to enjoy the natural mountain setting. A private trail winds down the hillside to Rapid Lightning Creek, where pristine waterfalls, deep swimming holes, and quiet creek access await. Whether relaxing on the covered deck listening to the sound of the creek below, tending to the garden, or exploring the surrounding wilderness, every aspect of this property encourages a deep connection to nature. Additional features include a gated driveway, private well and septic, an outdoor shower, and a detached 320-square-foot shop/studio complete with power, a wood stove, and a roll-up glass door. Situated just minutes from the historic Pack River General Store--a beloved local landmark famous for its scratch-made comfort food and everyday conveniences. Combining privacy, panoramic views, and a spectacular setting located just 20 minutes from the premier shopping and dining in downtown Sandpoint and only 35 minutes from year-round recreation at Schweitzer Mountain, this is a rare opportunity to own a peaceful retreat in North Idaho.

Listed by Jolena Overland and Paul Reizen of PureWest Real Estate

$
$
%
$/month over payments
Federal 30-year interest rate: 6.49% last updated on Jul 9, 2026
* All Figures are estimates. Check with your bank or proposed mortgage company for actual interest rates.
This product uses the FRED® API but is not endorsed or certified by the Federal Reserve Bank of St. Louis.

Save FavoriteSchedule TourAsk A QuestionMore Details

14 Whispering Lane Moyie Springs ID 83845

Moyie Springs, ID14 Whispering Lane

Price$625,000

Est. Mortgage: $/month

MLS Number 26-5945

  • Residential
  • Bedrooms 3
  • Bathroom 3
  • Square Feet 1,680
  • Acreage 2

Pride of Ownership Apparent From The Very First Glance- The impeccably maintained grounds, recently sealed asphalt drive & pristine vinyl sided exterior welcome you the moment you turn off the Co maintained rd into this highly desirable sub; Whispering Pines. Situated on an oversized, park-like 2 acre lot just inside this scenic subdivision, this 1680sf 3BD 2.5BA ranch style home sets the bar high for other homes in the area. The interior of this home is flooded w/ natural light & features a spacious Gr Rm, sunny dining area & custom designed chef's Kit w/ granite counters, SS appliances, central island w/ brkfst bar & custom cabinets w/ abundant storage. The M Suite features a custom walk-in closet & private bath. 2 additional guest BD's & 1.5 baths provide ample space for everyone. This home also features a lg covered front porch & sizable covered back deck for all of your outdoor entertaining needs. Additionally you will find an att 3 car Gar PLUS a det 22x24 shop.

Listed by Darlene Schneider and Trevor Schneider of Pace-Kerby Real Estate,Inc

$
$
%
$/month over payments
Federal 30-year interest rate: 6.49% last updated on Jul 9, 2026
* All Figures are estimates. Check with your bank or proposed mortgage company for actual interest rates.
This product uses the FRED® API but is not endorsed or certified by the Federal Reserve Bank of St. Louis.

Save FavoriteSchedule TourAsk A QuestionMore Details

955 Bottle Bay Road Sagle ID 83860

Sagle, ID955 Bottle Bay Road

Price$625,000

Est. Mortgage: $/month

Pending

MLS Number 26-6278

  • Residential
  • Bedrooms 4
  • Bathroom 3
  • Square Feet 2,592
  • Acreage 1.34

Situated on 1.33 scenic acres near Bottle Bay, this spacious 4-bedroom, 3-bathroom home offers 2,592 square feet of comfortable living space surrounded by the natural beauty of North Idaho. Enjoy peaceful mountain and territorial views, a private setting, and the convenience of being just 10 minutes from downtown Sandpoint, with easy access to shopping, dining, healthcare, schools, and year-round recreation.The main level features an inviting open-concept layout designed for both everyday living and entertaining. A spacious living area flows seamlessly onto the large covered deck, creating the perfect place to relax and take in the surrounding scenery. The primary suite, along with an additional bedroom and full bathroom, provides the convenience of main-level living. The fully finished daylight basement offers exceptional flexibility with a generous second living room that opens directly onto a covered patio, extending the home's indoor-outdoor living spaces. Two additional bedrooms and a full bathroom provide ample room for guests, family, or a home office. A large workshop offers abundant space for hobbies, projects, storage, or recreational equipment. With close proximity to Bottle Bay Marina, Lake Pend Oreille, and endless outdoor adventures, this property combines privacy, functionality, and convenience in one of Sagle's most desirable locations.

Listed by Jolena Overland and Paul Reizen of PureWest Real Estate

$
$
%
$/month over payments
Federal 30-year interest rate: 6.49% last updated on Jul 9, 2026
* All Figures are estimates. Check with your bank or proposed mortgage company for actual interest rates.
This product uses the FRED® API but is not endorsed or certified by the Federal Reserve Bank of St. Louis.

Save FavoriteSchedule TourAsk A QuestionMore Details

3234 W Giovanni Lane Hayden ID 83835

Hayden, ID3234 W Giovanni Lane

Price$625,000

Est. Mortgage: $/month

Pending

MLS Number 26-6616

  • Residential
  • Bedrooms 3
  • Bathroom 2
  • Square Feet 1,845
  • Acreage 0.19

The perfect blend of comfort, style and function in this beautifully maintained single level home! Offering 1,845 sqft, this thoughtfully designed floor plan features 3 bedrooms, 2 bathrooms and a dedicated office (currently used as a gym room!) ideal for working from home or creating your own flex space. The heat of the home is the open concept living area, highlighted by a double sided gas fireplace that creates a warm and inviting atmosphere both inside the living room and out on the covered back patio. Perfect for year round entertaining! The private primary suite offers a double vanity, soaker tub, tiled shower and walk in closet! Additional features include: granite counters, stainless steel appliances, covered front porch, beautiful landscape both in the front and back yards. RV parking, epoxy floors in the garage and an EV charger already installed. You'll love being minutes from parks, shopping, dining, schools and everything North Idaho has to offer. All in one this is an incredible package!

Listed by Kathryn Arrand of Coldwell Banker Schneidmiller Realty

$
$
%
$/month over payments
Federal 30-year interest rate: 6.49% last updated on Jul 9, 2026
* All Figures are estimates. Check with your bank or proposed mortgage company for actual interest rates.
This product uses the FRED® API but is not endorsed or certified by the Federal Reserve Bank of St. Louis.

Save FavoriteSchedule TourAsk A QuestionMore Details
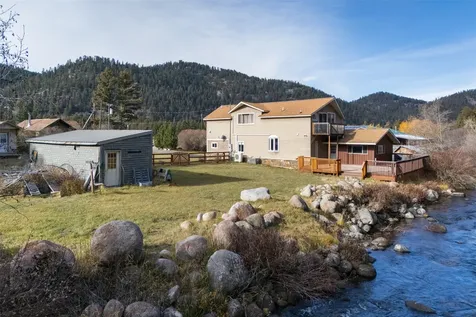
10132 N Zack Court Hayden ID 83835

Hayden, ID10132 N Zack Court

Price$625,000

Est. Mortgage: $/month

MLS Number 26-6995

  • Residential
  • Bedrooms 4
  • Bathroom 3
  • Square Feet 2,240
  • Acreage 0.35

A perfect family home with 4 BR / 3 BA / 2,240 Sq Ft right in the heart of Hayden on a quiet cul-de-sac! This oversized .34 acre lot has tons of inviting curb appeal! Inside is an welcoming open floorplan with plenty of accomodation for dining, entertainment, work / study / hobby & craft spaces - plus everything in between! Enjoy an enormous main floor en suit master bedroom replete with a deluxe bathroom featuring dual vanities and jetted tub. Fireplace & A/C. This home has been freshly renovated with new paint, flooring and carpentry work to enhance its best features! Outside has ample room to roam with large + fenced backyard with fruit trees alongside an extensive front yard which affords dedicated parking space for all your fun toys such as boats, RV's, campers, etc. Best of all there are no HOA's! The home is centrally located and offers great nearby access to area schools, parks, walking / bike trails, golf courses, lakes, and shopping. Don't hesitate on this decked out charmer!

Listed by Ryan Schuster of Kelly Right Real Estate

$
$
%
$/month over payments
Federal 30-year interest rate: 6.49% last updated on Jul 9, 2026
* All Figures are estimates. Check with your bank or proposed mortgage company for actual interest rates.
This product uses the FRED® API but is not endorsed or certified by the Federal Reserve Bank of St. Louis.

Save FavoriteSchedule TourAsk A QuestionMore Details

6872 Westview Drive Bonners Ferry ID 83805

MLS Number 26-6642

  • Residential
  • Bedrooms 4
  • Bathroom 3
  • Square Feet 2,504
  • Acreage 0.36

Beautifully remodeled from top to bottom, this exceptional 4-bedroom, 3-bathroom home offers 2,504 square feet of thoughtfully updated living space on a beautifully landscaped 0.36-acre lot in one of Bonners Ferry's most desirable neighborhoods. Enjoy the perfect combination of peaceful surroundings, breathtaking mountain and Kootenai River Valley views, and the convenience of being just five minutes from downtown Bonners Ferry. The bright, open-concept main level is designed for comfortable everyday living and effortless entertaining, featuring a spacious living room, dining area, and a beautifully updated kitchen with custom cabinetry, ample storage, and a large pantry. The main floor also includes a private primary suite with a full ensuite bath, two additional bedrooms, a full guest bathroom, and a generous laundry room. Step outside to the expansive deck and take in sweeping views of the Cabinet Mountains and surrounding valley--an ideal setting for morning coffee or evening sunsets. The fully finished daylight basement offers exceptional flexibility with a large family room that opens to the backyard, an additional bedroom and full bathroom, a cozy freestanding gas stove, and abundant storage space. Additional highlights include an oversized attached two-car garage, covered front porch, paved driveway with ample off-street parking, underground sprinkler system, and mature landscaping. Completely updated inside and out, this move-in-ready home offers the perfect balance of modern comfort, scenic beauty, and an unbeatable location in the heart of North Idaho.

Listed by Jolena Overland and Paul Reizen of PureWest Real Estate

$
$
%
$/month over payments
Federal 30-year interest rate: 6.49% last updated on Jul 9, 2026
* All Figures are estimates. Check with your bank or proposed mortgage company for actual interest rates.
This product uses the FRED® API but is not endorsed or certified by the Federal Reserve Bank of St. Louis.

Save FavoriteSchedule TourAsk A QuestionMore Details
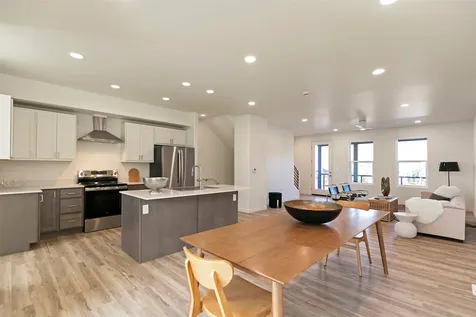
112 Sandy Ridge Road Priest River ID 83856
Pending

MLS Number 26-6513

  • Residential
  • Bedrooms 2
  • Bathroom 2
  • Square Feet 1,276
  • Acreage 1.52

Charming and beautifully maintained home on 1.5 acres in the Priest River area, complete with a stunning garden setting and an assortment of mature and producing fruit trees. Enjoy peaceful outdoor living with a nicely kept lawn, established garden space, and even a volleyball area for recreation. The property is well-suited for a small hobby farm, offering potential space for animals, gardening, and self-sufficient living. The home is in exceptional condition and reflects pride of ownership throughout. The large primary suite includes radiant heat flooring in the en suite, as well as a small room directly off bedroom currently used as an office space, but has capablility to be project room, more closet space, gamer room, or more! Additional features include a large covered carport with 3 parking spaces and multiple outbuildings, providing plenty of room for storage, equipment, and projects. A perfect blend of comfort, function, and country living!

Listed by Mindy Williamson of Keller Williams Realty Coeur d'Alene

$
$
%
$/month over payments
Federal 30-year interest rate: 6.49% last updated on Jul 9, 2026
* All Figures are estimates. Check with your bank or proposed mortgage company for actual interest rates.
This product uses the FRED® API but is not endorsed or certified by the Federal Reserve Bank of St. Louis.

Save FavoriteSchedule TourAsk A QuestionMore Details
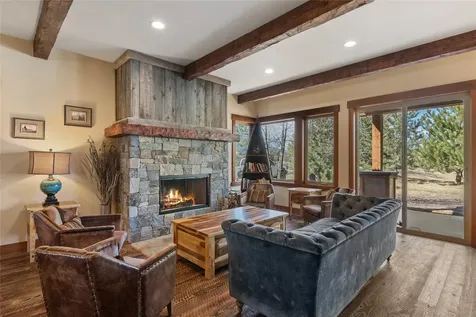
201 S Aerie Court Post Falls ID 83854

Post Falls, ID201 S Aerie Court

Price$625,000

Est. Mortgage: $/month

MLS Number 26-6930

  • Residential
  • Bedrooms 4
  • Bathroom 2
  • Square Feet 1,934
  • Acreage 0.17

Located in the highly desirable Riverside Harbor neighborhood w private beach access on the Spokane River, this meticulously maintained & beautifully updated 1934 Sq Ft 4-bdrm 2 full bath home boasts a fully renovated primary suite w custom chair rail molding w a stunning spa-inspired bathroom. Laminate hardwood floors & a vaulted ceiling in the upstairs living room create a warm & inviting atmosphere. The kitchen w stainless steel appliances, bar seating & pantry opens to the dining area leading to a brand-new deck overlooking the landscaped, fully fenced backyard. 2 guest bedrooms are located on the main level w a full guest bathroom. The lower-level family room provides additional living space near the 4th bedroom. Above the heated 2 car garage is fully insulated attic storage. Situated on a 0.17-acre lot minutes from the private beach & park, this updated home combines comfort, style & thoughtful upgrades throughout. The house is wired for a generator & has an RV 30 AMP outlet.

Listed by Robin Hanson of CENTURY 21 RiverStone

$
$
%
$/month over payments
Federal 30-year interest rate: 6.49% last updated on Jul 9, 2026
* All Figures are estimates. Check with your bank or proposed mortgage company for actual interest rates.
This product uses the FRED® API but is not endorsed or certified by the Federal Reserve Bank of St. Louis.

Save FavoriteSchedule TourAsk A QuestionMore Details
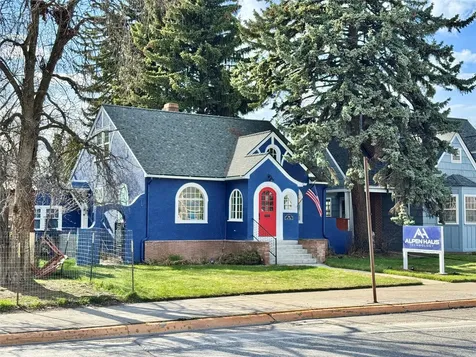
8814 N Torrey Lane Hayden ID 83835

Hayden, ID8814 N Torrey Lane

Price$625,000

Est. Mortgage: $/month

MLS Number 26-5818

  • Residential
  • Bedrooms 4
  • Bathroom 3
  • Square Feet 2,098
  • Acreage 0.36

Located at the end of a cul-de-sac, this 4-bedroom, 2.5-bath home offers 2,098 square feet of thoughtfully designed living space on a generous 0.363-acre lot near Atlas Elementary School. The spacious backyard provides versatility for outdoor living, gardening, and entertaining, with ample room for a potential future shop or RV parking. Inside, you'll find a functional floor plan designed for everyday comfort, and the home's HVAC system was newly installed in 2025.

Listed by Joel Greiner of Windermere/Coeur d'Alene Realty Inc

$
$
%
$/month over payments
Federal 30-year interest rate: 6.49% last updated on Jul 9, 2026
* All Figures are estimates. Check with your bank or proposed mortgage company for actual interest rates.
This product uses the FRED® API but is not endorsed or certified by the Federal Reserve Bank of St. Louis.

Save FavoriteSchedule TourAsk A QuestionMore Details

123 Hanson Court Dover ID 83825

Dover, ID123 Hanson Court

Price$625,000

Est. Mortgage: $/month

MLS Number 26-5824

  • Residential
  • Bedrooms 2
  • Bathroom 2
  • Square Feet 1,350
  • Acreage 0.21

Refined Dover Bay Living | A Stylish North Idaho Retreat! Tucked within the coveted Dover Bay waterfront community, this beautiful 2-bedroom, office, 2-bath Craftsman residence embodies effortless elegance and an elevated approach to everyday living. Comfortably designed and meticulously maintained, the home offers a harmonious blend of craftsman architecture, modern comforts, and unparalleled access to one of North Idaho's most celebrated lifestyle destinations. A gracious open-concept design unfolds with warm, inviting spaces that flow seamlessly from one room to the next. The heart of the home is a nicely appointed kitchen featuring stainless steel appliances, a walk-in pantry, and a discreet wine alcove--a sophisticated touch certain to impress guests and connoisseurs alike. Anchoring the great room, a gas fireplace creates an intimate atmosphere for quiet evenings, while abundant natural light enhances the home's rich textures and refined finishes. Heated tile flooring in both bathrooms provides a luxurious underfoot experience, and an energy-efficient mini-split system ensures year-round comfort. Step outdoors and discover spaces designed for both relaxation and entertaining. The covered front porch welcomes morning coffee and peaceful conversation, while the spacious patio deck invites al fresco dining, summer gatherings, and evenings beneath Idaho's star-filled skies. A private hot tub offers the perfect sanctuary after a day spent on the water or exploring the surrounding natural beauty. Yet the true distinction of this property extends beyond its walls. Ownership here grants entry into a lifestyle defined by the Pend Oreille River shoreline, scenic walking and biking paths, a private marina, tennis courts, swimming pool, and a collection of optional Dover Bay amenities tailored to individual interests. Enjoy dinner just moments away at Dish in Dover Bay, launch your boat for an afternoon on the lake, or simply embrace the rare privilege of living where recreation, nature, and community converge. For those seeking more than a residence, this exceptional offering presents an opportunity to experience North Idaho at its finest--where luxury is measured not only by craftsmanship and comfort, but by the richness of the lifestyle that surrounds it.

Listed by Charlene Matheson of Keller Williams Realty Coeur d'Alene

$
$
%
$/month over payments
Federal 30-year interest rate: 6.49% last updated on Jul 9, 2026
* All Figures are estimates. Check with your bank or proposed mortgage company for actual interest rates.
This product uses the FRED® API but is not endorsed or certified by the Federal Reserve Bank of St. Louis.

Virtual TourSave FavoriteSchedule TourAsk A QuestionMore Details
9060 W Oats Avenue Rathdrum ID 83858

Rathdrum, ID9060 W Oats Avenue

Price$625,000

Est. Mortgage: $/month

MLS Number 26-6664

  • Residential
  • Bedrooms 4
  • Bathroom 2
  • Square Feet 1,761
  • Acreage 0.18

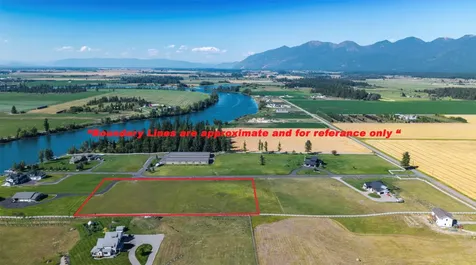
Welcome in to this beautiful 4 bedroom 2 bath residence featuring a spacious 3 car garage and premium upgrades throughout.A custom stone mantel fireplace invites you into the main living area with elegant matte black fixtures. The primary suite offers a luxury mud-set tile shower with frameless glass door. A convenient utility sink in the laundry room adds everyday functionality. Front porch with stone accents, full rain gutters, landscaped front and back yards, fully fenced back makes it perfect for pets or children or relaxing in privacy. Additional features include Central Air Conditioning, a New Puronics entire-home water filtration system for pure drinking water and providing cleaner, softer water throughout the home. This thoughtfully designed home combines stye, comfort, and quality craftsmanship and is MOVE IN READY!!!

Listed by Isabelle Link and Gregory Link Sr of Silvercreek Realty Group,LLC

$
$
%
$/month over payments
Federal 30-year interest rate: 6.49% last updated on Jul 9, 2026
* All Figures are estimates. Check with your bank or proposed mortgage company for actual interest rates.
This product uses the FRED® API but is not endorsed or certified by the Federal Reserve Bank of St. Louis.

Save FavoriteSchedule TourAsk A QuestionMore Details
586 Fairway Drive Priest Lake ID 83856

Priest Lake, ID586 Fairway Drive

Price$625,000

Est. Mortgage: $/month

Pending

MLS Number 26-582

  • Residential
  • Bedrooms 3
  • Bathroom 2
  • Square Feet 1,503
  • Acreage 0.68

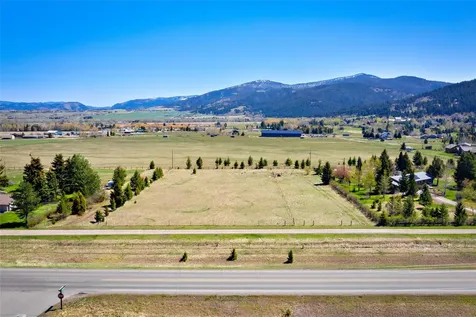
This beautiful single-level home sits on the Priest Lake Golf Course in a quiet, private setting between the 10th and 11th holes, with peaceful views of the fishing pond. Water lots are hard to get on the course. Designed for easy living, the home offers low-maintenance comfort with convenient access off a county-maintained road. Covered Trex decks on both the front and back extend the living space and make it easy to enjoy every season. Inside, vaulted ceilings and a wood-burning fireplace create a warm, open feel. The kitchen features stainless steel appliances and granite countertops, and the oversized mudroom adds everyday functionality. A two-car attached garage, full yard sprinkler system, and community water and sewer round out this easy, all-season lifestyle at Priest Lake. Enjoy the best of Priest Lake in every season, from snowmobiling and groomed cross-country ski trails right on the course to endless ATV adventures nearby. The lake and moorage are just minutes away for boating and summer fun. All of this is conveniently close to local restaurants, including the new spot on the golf course, along with shopping and gaseverything you need, right where you want to be.

Listed by Kara Williams and Shawn Williams of Priest Lake Realty

$
$
%
$/month over payments
Federal 30-year interest rate: 6.49% last updated on Jul 9, 2026
* All Figures are estimates. Check with your bank or proposed mortgage company for actual interest rates.
This product uses the FRED® API but is not endorsed or certified by the Federal Reserve Bank of St. Louis.

Virtual TourSave FavoriteSchedule TourAsk A QuestionMore Details

Based on information submitted to Coeur d'Alene MLS as of July 11, 2026 10:37 AM UTC . All data is deemed reliable but is not guaranteed accurate by the MLS. All information should be independently reviewed and verified for accuracy. IDX information is provided exclusively for consumers’ personal, noncommercial use and may not be used for any purpose other than to identify prospective properties consumers may be interested in purchasing.

Agent form widget

Wendy Brown

here TO HELP

Do not fill in this field:

I agree to receive marketing and customer service calls and text messages from Wendy Brown. To opt out, you can reply 'stop' at any time or click the unsubscribe link in the emails. Consent is not a condition of purchase. Msg/data rates may apply. Msg frequency varies. Privacy Policy.

This site is protected by reCAPTCHA and the Google Privacy Policy and Terms of Service apply.



